

Crestwood Ranch is a collection of single-story homes situated on approximately half-acre lots across three distinct northwest Las Vegas locations. Developed by Toll Brothers, the neighborhood features four floor plans ranging from 3,313 to 4,288 square feet, with September 2026 base pricing starting at approximately $1,204,995 for the Arroyo design.
- Four single-story floor plans offer 3,313 to over 4,288 square feet of interior living space.
- Parcels span approximately half an acre across three scattered Northwest Las Vegas locations.
- Structural choices include optional multi-generational suites and enclosed RV garages.
- September 2026 pricing started around $1.2 million with distinct quick move-in availability.
- The scattered layout model requires localized site due diligence for daily driving routes.
What makes the scattered parcel approach at Crestwood Ranch unique?
Most large-scale residential developments in Southern Nevada follow a traditional master-planned structure, where a continuous tract of land is subdivided into hundreds of homes behind centralized entry points. Crestwood Ranch employs a different geographic approach. According to a Toll Brothers September 17, 2026, Las Vegas agent presentation, the neighborhood relies on a scattered parcel model, organizing homesites in three separate northwest Las Vegas pockets rather than one unbroken boundary.
These individual locations are situated near the intersections of Azure Drive and Tee Pee Lane, Ann Road and Ruffian Road, and Craig Road and Riley Street. This geographic separation requires buyers to evaluate completely different street environments depending on which homesite they select. A buyer interested in the Craig Road location must review local traffic patterns and commercial retail access specific to that arterial corridor, which operates distinctly from the quieter residential streets surrounding the Azure Drive location. Those comparing this scattered layout to continuous, unified infrastructure projects should explore the block configurations found in developments like Elkhorn Grove to understand the procedural differences in neighborhood routing.
Purchasing within a scattered site community involves localized due diligence regarding municipal services and homeowner associations. Buyers must verify with the sales team whether each of the three locations operates under one overarching association structure or if specific gate maintenance and street management responsibilities are compartmentalized by parcel. Due diligence steps should include requesting the public report and subdivision map for the specific dirt lot being considered, confirming how municipal trash collection, postal delivery routes, and emergency vehicle access apply to that exact cul-de-sac or street segment. Homeowners must also review adjacent zoning to determine what might be built on vacant land bordering their specific parcel.
How do the half-acre lots influence daily living and exterior planning?
The most defining physical characteristic of Crestwood Ranch is the overall scale of the property boundaries. According to the official Toll Brothers website captured on September 23, 2026, lots extend up to half an acre, creating what the builder describes as estate-sized home sites. In the broader Southern Nevada new construction sector, typical single-family residential lots often measure substantially smaller. Evaluating an approximately 21,780-square-foot parcel requires buyers to shift their perspective on property maintenance, setback utilization, and perimeter landscaping.
Even when accommodating a single-story structural footprint that exceeds 4,200 square feet, a half-acre lot leaves substantial ground available for custom exterior finishes. Buyers evaluating these lots must measure the exact depth of the front driveway approach and the side yard property lines to determine how much space remains for custom hardscape installations. This extra acreage requires homeowners to budget extensively for boundary block walls, retaining structures if the lot features grading variations, and extensive flatwork for patios. Buyers must also measure the distance from the rear property line to the structural foundation to determine what size custom installations can legally fit within the municipality's required setbacks.
Managing a lot of this size introduces significant landscaping requirements that buyers must calculate during the purchase process. Installing and watering perimeter plantings across a half-acre requires a comprehensive irrigation plan. Buyers must carefully review the Southern Nevada Water Authority regulations regarding turf limitations on new residential properties, as strict drought rules dictate how much water-intensive landscaping can be installed on new construction lots regardless of the total available acreage. Asking the builder for the required front-yard landscape minimums and exploring xeriscape options for the rear yard is a necessary step before finalizing a purchase agreement.
| Evaluation Metric | Standard Residential Site | Half-Acre Parcel Verification |
|---|---|---|
| Structural Placement | Foundation consumes most available width | Measure extensive side yard setbacks for access |
| Landscape Budgeting | Predictable standard rear-yard installations | Calculate costs for large-scale xeriscaping areas |
| Boundary Walls | Short linear footage shared with close neighbors | Extensive perimeter block walls requiring upkeep |
| Driveway Capacity | Sized for essential daily commuter vehicles | Evaluate concrete limits for wide vehicle turning |
| Water Restrictions | Easily managed within standard municipal rules | Verify drought regulations against total square footage |
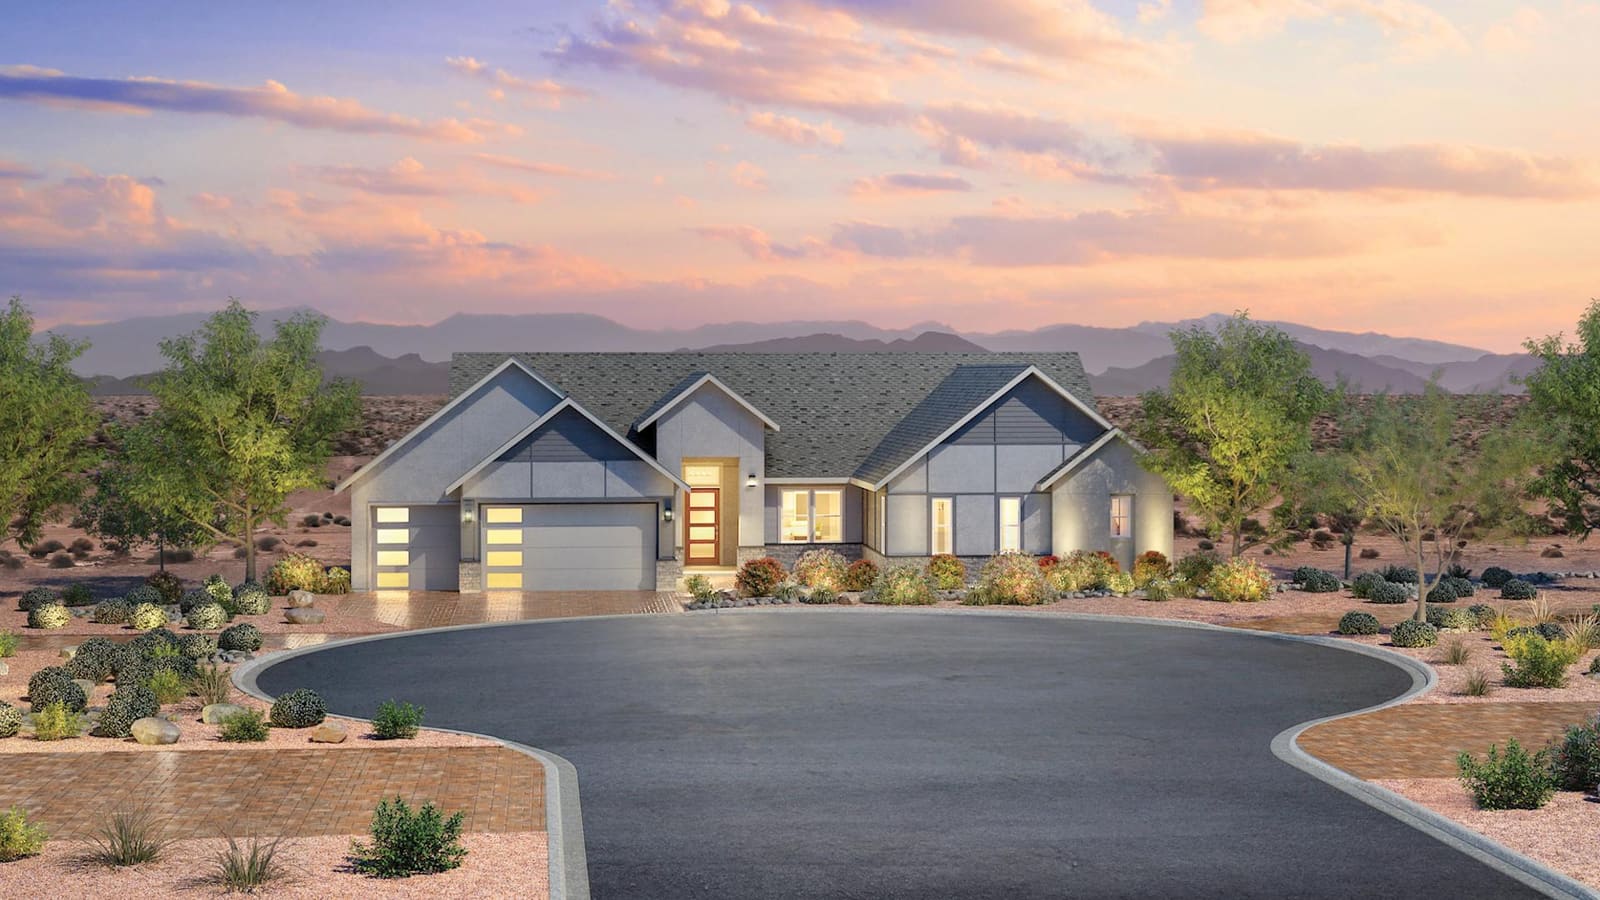
Which Toll Brothers home designs are available at Crestwood Ranch?
According to a Toll Brothers September 17, 2026, Las Vegas agent presentation, the builder offers four single-story home designs spanning from 3,313 to 4,288 square feet. This exclusive dedication to single-story blueprints establishes a uniform height profile across the scattered streetscapes, removing the variable of towering two-story structures looking directly down into adjacent single-story yards. The four available floor plans—the Arroyo, Mesquite, Primrose, and Portwood—provide distinct layouts requiring thorough evaluation regarding lateral household flow.
The Arroyo provides a 3,313-square-foot baseline featuring three to four bedrooms and an optional RV garage. Progressing in size, the Mesquite offers a 3,691-square-foot configuration that introduces an optional multi-generational suite, accommodating dual-living arrangements within a continuous structure. The Portwood design expands the interior to 4,000 square feet, offering up to five bedrooms and integrating a dedicated home office. The largest floor plan, the Primrose, maximizes the single-story structural foundation at 4,288 square feet, arranging five bedrooms around a central courtyard feature. Buyers must cross-reference these square footages against their current furniture inventory to determine which scale best suits their daily routines.
Selecting a single-story home of this size means committing to a broad, lateral living environment. Without staircases naturally dividing the entertaining zones from the sleeping quarters, buyers must carefully evaluate interior acoustic separation. A layout spanning over 4,000 square feet on a single level requires extensive internal hallways to connect the primary suite to secondary bedrooms. Buyers must study the structural blueprints to verify the placement of the laundry room, kitchen appliances, and HVAC return vents, ensuring the physical layout provides adequate sound dampening for bedrooms located in opposite wings of the residence.
| Floor Plan Name | Marketed Base Area | Bedroom Range | Distinguishing Layout Feature |
|---|---|---|---|
| Arroyo | 3,313+ sq. ft. | 3 to 4 Bedrooms | Dedicated Flex Room Layout |
| Mesquite | 3,691+ sq. ft. | 4 Bedrooms | Optional Multi-Gen Suite Accommodation |
| Portwood | 4,000+ sq. ft. | 4 to 5 Bedrooms | Integrated Home Office Placement |
| Primrose | 4,288+ sq. ft. | 5 Bedrooms | Central Courtyard Integration |
How does the RV garage and RV gate integration work on these lots?
According to the official Toll Brothers website captured on September 23, 2026, RV parking options and enclosed RV garages are notable features offered within Crestwood Ranch. The ability to park a recreational vehicle, boat, or customized trailer on a residential lot requires specific geographic and structural conditions. The presentation describes approximately half-acre sites, while the live page says lots up to half an acre. Verify the actual parcel dimensions and vehicle route; neither description guarantees that every lot accommodates the same storage option.
Buyers evaluating these features must differentiate the structural requirements of an RV gate from an enclosed RV garage. An RV gate indicates a widened side-yard access point allowing a vehicle to park on a reinforced concrete or gravel pad alongside the home, situated behind the property fence but exposed to the elements. Conversely, an optional RV garage represents a substantial enclosed structural addition to the primary residence, featuring heightened doors and extended concrete bays for climate protection. While exploring large-lot geometry across different builder catalogs, buyers might reference communities like Iron Pointe to see how varied site planning accommodates commercial-scale vehicles differently.
It is essential to understand that not every homesite within the three locations can physically support a fully enclosed RV garage. The curvature of the municipal street, the shape of a cul-de-sac pie lot, or the placement of local utility boxes can restrict the necessary turning radius required for a large vehicle to enter the driveway. During the purchase process, buyers must verify the precise plot map of their chosen lot with the sales office, asking for confirmation that their specific motorized vehicle and chosen garage option can be legally accommodated within the setbacks of that exact location.
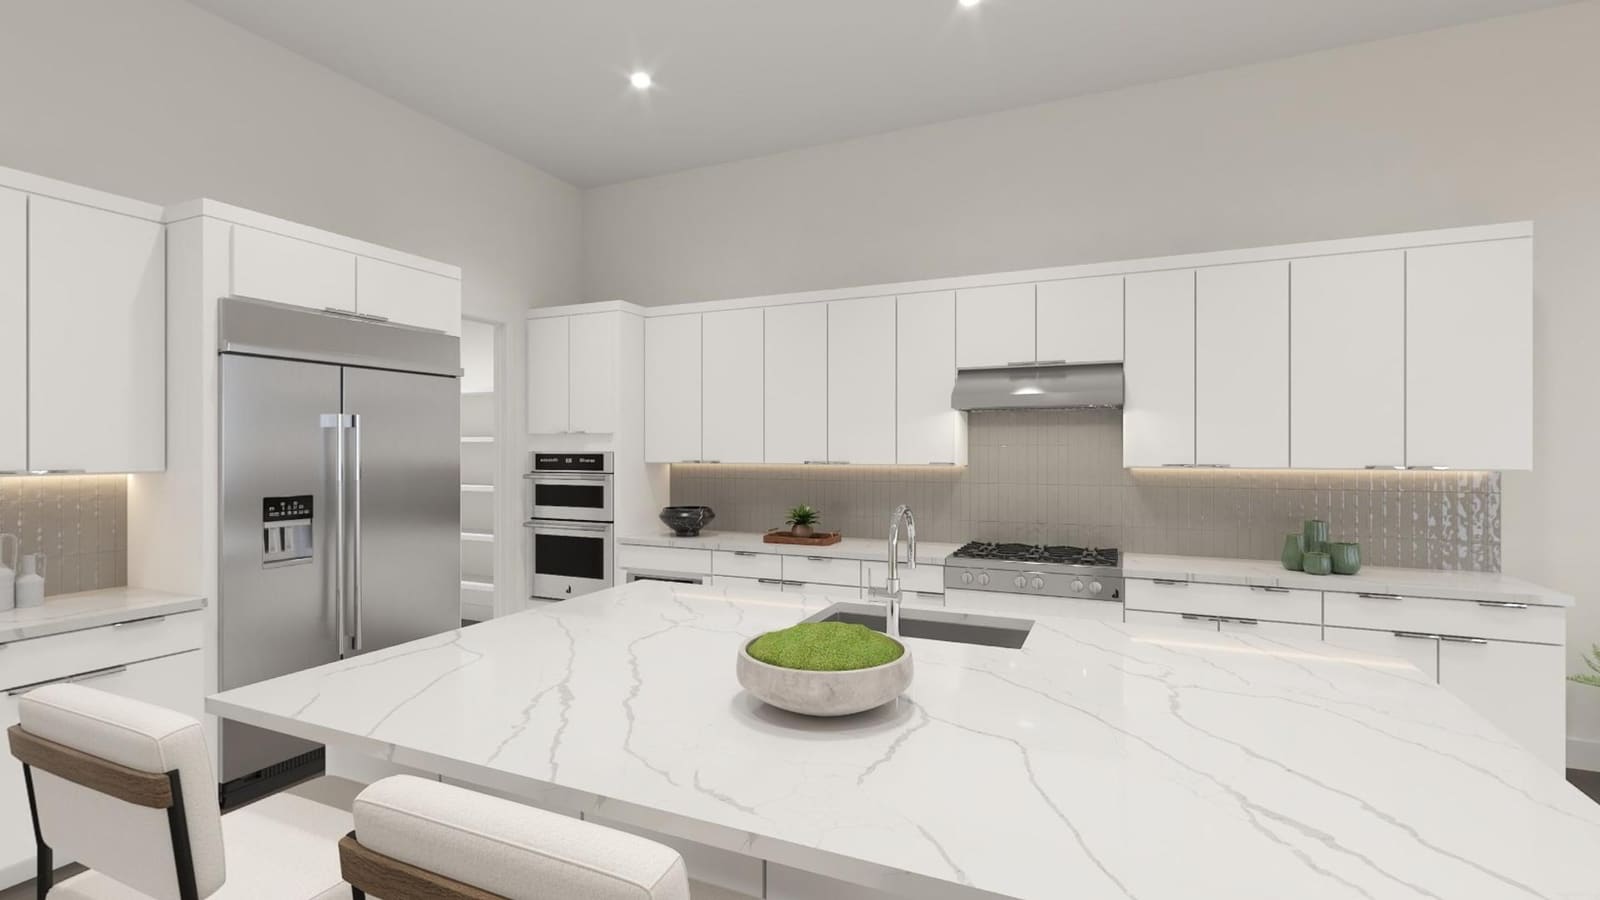
What are the multigenerational suite options within these single-story footprints?
As households seek ways to consolidate living costs or coordinate caregiving, specialized architectural suites have become prominent requests. Within Crestwood Ranch, the Mesquite and the Primrose floor plans explicitly offer optional multi-generational suites. Unlike a standard guest bedroom located down a hallway, a multi-generational suite is structurally designed to function as an independent set of living quarters operating within the boundaries of the primary residence.
Integrating this type of suite into a single-story layout requires careful physical separation to establish privacy for both primary occupants and suite residents. Buyers evaluating these options must scrutinize the blueprints to track how the suite is accessed. Due diligence questions should include asking if the layout provides a private exterior door leading from a side courtyard, allowing occupants to exit without walking through the main kitchen. Buyers must also review the floor plan to verify whether the suite configuration includes dedicated kitchenette spaces, secondary laundry hookups, and bathrooms equipped with accessible width requirements. Buyers analyzing dual-living arrangements often cross-reference layouts found in developments like Wellston Ridge to compare suite placement.
Furthermore, buyers must investigate the utility practicalities associated with a multi-generational suite. Heating and cooling a continuous 4,200-square-foot home efficiently requires specific mechanical planning. Buyers should ask the builder whether the multi-gen suite operates on a dedicated HVAC zone or separate thermostat system, ensuring suite occupants can regulate their specific environmental temperatures independently. Proper evaluation also involves discussing whether the suite utilizes the main home's electrical panel or if structural options permit dedicated sub-panels and distinct internet wiring nodes for independent operation.
What should buyers understand about pricing and quick move-in availability?
Real estate pricing in new construction environments fluctuates based on lot premiums, phased releases, and chosen material upgrades. According to a Toll Brothers September 17, 2026, Las Vegas agent presentation, base pricing began around $1.2 million, with early quick move-in homes listed from $1.1 million. However, grasping the complete financial picture requires analyzing exact inventory snapshots to distinguish baseline architectural costs from finalized option-loaded prices.
According to the official Toll Brothers website captured on September 23, 2026, baseline prices for the four structural models started at $1,204,995 for the Arroyo and reached $1,299,995 for the Primrose. On that specific date, the builder advertised two quick move-in homes demonstrating finalized pricing. An Arroyo model positioned on Home Site 46 was listed as move-in ready for $1,210,000, while a larger Portwood model on Home Site 30, scheduled for a June 2027 delivery, was priced at $1,430,000. These figures illustrate how selected structural extensions, lot placements, and interior finishes combine to determine the ultimate purchase contract value.
Buyers approaching a property acquisition in this price bracket must request itemized cost breakdowns that clearly separate the base structure from mandatory lot premiums and selected upgrades. When budgeting for a $1.2 to $1.5 million transaction, buyers should coordinate with their lending professionals to discuss jumbo loan thresholds, specialized appraisal requirements for half-acre parcels, and rate lock options for construction timelines extending into mid-2027. Reviewing these financial mechanics early in the process is essential, especially for buyers transitioning from different pricing structures in regions like Summerlin.
How do courtyard layouts like the Primrose change structural boundaries?
According to the official Toll Brothers website captured on September 23, 2026, the Primrose layout utilizes a courtyard configuration, creating a distinct architectural arrangement for the 4,288-square-foot home. Conventional residential design typically directs all outdoor interaction toward the rear property line. A central courtyard modifies the physical flow of the structure by integrating an open-air exterior space directly into the center of the interior floor plan, surrounded by the home's own structural walls.
A courtyard layout offers specific variations in natural structural boundaries. Buyers should review the specific floor plan to see how exterior access is integrated. Asking the builder where sliding glass doors or standard entry doors are positioned along the walls that border the courtyard helps buyers determine how natural light reaches the core hallways. Buyers must also verify with the sales team how opening courtyard doors simultaneously with rear patio doors might impact cross-ventilation or establish an extended breezeway effect.
However, buyers must rigorously evaluate the orientation of the courtyard on their specific chosen dirt lot before signing a contract. A courtyard structure facing directly west will receive extensive afternoon sun exposure during Las Vegas summers, which requires buyers to plan for structural shading or specific window treatments. Conversely, a north-facing or east-facing courtyard arrangement provides shaded morning and afternoon environments. Buyers must request the specific plot map for their selected lot to verify the exact cardinal direction the courtyard walls will face, ensuring the exposure aligns with their expected daily use.
| Architectural Element | Conventional Blueprint | Courtyard Blueprint Integration |
|---|---|---|
| Interior Core Lighting | Center of structure relies on artificial fixtures | Verify if courtyard windows bring daylight into central halls |
| Exterior Seating Privacy | Rear yard exposed to adjacent property sightlines | Enclosed seating protected by primary structural walls |
| Entertaining Traffic Flow | Guests travel strictly to the rear patio doors | Establishes distinct conversation zones at the home's core |
| Window Placement | Glazing concentrated on exterior perimeter walls | Verify the extent of glazing on interior-facing courtyard walls |
What distinguishes the Arroyo and Mesquite models in practical usage?
Choosing between the Arroyo and the Mesquite requires buyers to determine how an additional 378 square feet of interior space alters their specific daily routines. The Arroyo, starting at 3,313 square feet, provides three to four bedrooms and incorporates a dedicated flex room. This layout suits households seeking a secondary, open public space—such as a formal dining area, a media lounge, or a visually open study—without requiring an enclosed bedroom layout for that square footage.
In comparison, the Mesquite expands to 3,691 square feet and focuses its architectural footprint on compartmentalization. It offers four designated bedrooms and incorporates the structural option for the multi-generational suite. While the Arroyo integrates a flex space into the footprint, the Mesquite focuses on households evaluating dual-living arrangements. Buyers considering the Mesquite often prioritize separated living space for extended guests, verifying with the builder if the optional suite provides better acoustic separation than the Arroyo's flex room. When comparing these layouts, buyers must ask the sales team whether the Arroyo's flex room is designed as an open lounge visible from the main hallway or if it includes enclosed doors.
When analyzing the blueprints for these two designs, buyers must calculate the exact dimensions of the secondary bedrooms and the main kitchen areas. An additional 378 square feet might be distributed in small increments across walk-in closets, deeper garage bays, and expanded pantry shelves, rather than entirely in the main living room. Buyers should ask the sales representative for the detailed room dimension sheets to understand exactly where the extra square footage resides. Those evaluating how subtle floor plan adjustments affect daily functionality often review comparable neighborhood options, such as the varied designs found at Brightridge.
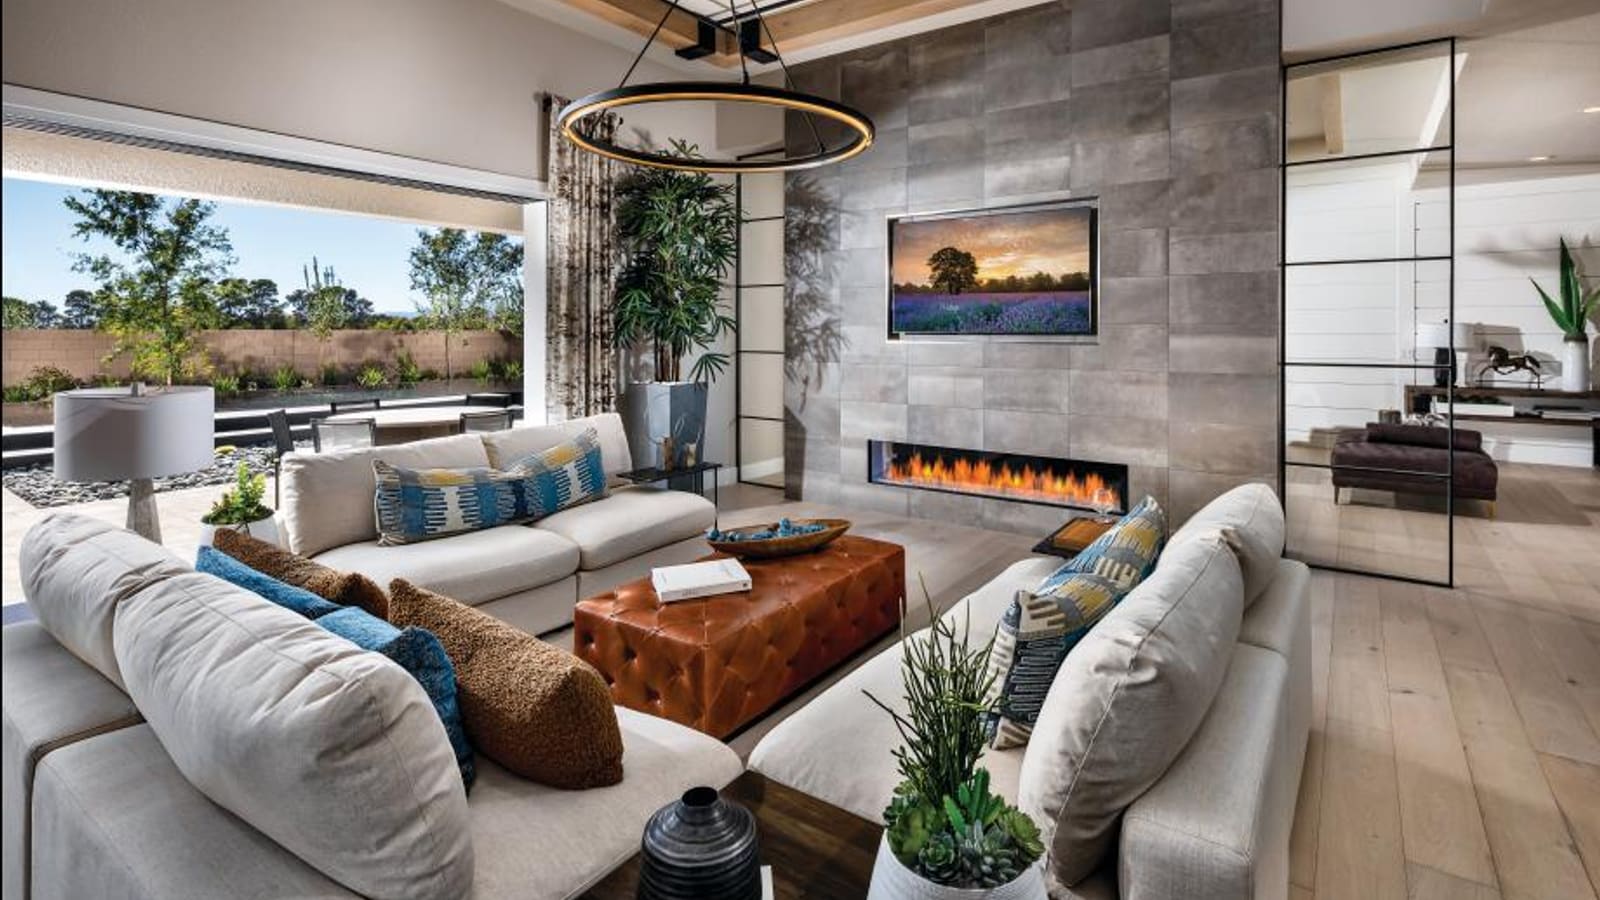
How does the Portwood design support home offices and larger households?
The Portwood configuration sits near the top of the Crestwood Ranch sizing scale, delivering 4,000 square feet of single-story space designed to accommodate four to five bedrooms. A central feature of the Portwood blueprint is the integration of a dedicated home office, a practical requirement for professionals operating primary businesses or continuous remote schedules from their residence. Evaluating this space requires understanding how it functions within the larger household dynamic.
Assessing the utility of the Portwood's home office involves measuring its physical location on the floor plan relative to high-traffic areas. Buyers must review the structural layout to determine if the office sits near the front entrance, allowing professional guests or package couriers to approach without entering the private sleeping quarters. Buyers should also verify the electrical plan for the office space, asking the builder about dedicated circuits for heavy computer equipment and optimal placement for hardwired internet nodes to ensure reliable connectivity across a 4,000-square-foot footprint.
Additionally, a five-bedroom single-story layout requires careful verification of plumbing and HVAC distribution. Providing comfortable temperatures and sufficient hot water to bathrooms located at the far corners of a sprawling horizontal structure is a mechanical challenge. Buyers must ask the builder about the placement of water heaters and whether the home utilizes dual units or specialized recirculation pumps to maintain water temperature across the long utility runs. Proper due diligence on a home of this scale, similar to purchasing large custom structures in Henderson, ensures the home's mechanical systems align with a fully occupied household's daily demands.
How do the Northwest Las Vegas locations impact commuting and daily routing?
The geographic reality of a scattered parcel community dictates that Crestwood Ranch residents will not share a single commuting experience. Buyers must analyze the specific cross streets of their selected homesite—Azure Drive and Tee Pee Lane, Ann Road and Ruffian Road, or Craig Road and Riley Street—to understand their precise driving logistics. The northwest valley offers access to regional parks and the foothills, but arterial road efficiency varies dramatically depending on where a driveway meets the public street.
A lot located near Craig Road places residents close to a major east-west commercial corridor. This position provides rapid access to established retail centers, grocery stores, and a direct traffic route toward US-95. Conversely, a homesite situated near Ann Road or Azure Drive offers a less commercially dense street environment. Residents at these northernmost parcels must account for several miles of surface street driving, passing through numerous traffic signals before merging onto the 215 Beltway or the US-95 freeway for travel toward central Las Vegas or the airport.
Buyers must perform physical drive-time evaluations from the exact vacant lot they intend to purchase. This involves driving from the specific parcel to their workplace, preferred schools, and regular retail stops during morning and evening rush hours. Reviewing a general subdivision map provides insufficient data when the homesites are scattered across different traffic grids. Checking current road construction schedules for the specific streets bordering the parcel is also a critical step in verifying how long a daily commute will take once the home is finished.
How should buyers approach design studio personalization for estate-sized homes?
Securing a contract at Crestwood Ranch initiates an extensive personalization phase at the Toll Brothers Design Studio. When finishing a single-story estate ranging from 3,313 to 4,288 square feet, every material selection requires careful calculation due to the sheer volume of product needed. Choosing a specific hardwood flooring plank, a custom baseboard height, or a premium tile pattern represents a significant financial allocation when it must be installed across continuous open-concept living spaces and long connective hallways.
Buyers must enter the design studio with a firm, predetermined budget cap. Upgrading kitchen countertops to premium quartzite or selecting stacked-stone exterior cladding for a half-acre frontage requires substantially more capital than identical upgrades on a smaller, narrower home. A practical strategy involves prioritizing foundational, structural finishes during the builder design phase—such as customized electrical routing, built-in courtyard fireplaces, and primary flooring—while deferring easily replaced aesthetic items like cabinet hardware or decorative light fixtures to post-closing projects. Buyers navigating complex design center budgets often review the upgrade processes documented in luxury communities like Ascension.
Furthermore, buyers must ask the design studio representatives which specific selections might delay the construction timeline. Certain premium imported tiles, specialized multi-slide glass doors for the courtyard, or custom cabinet finishes may carry extended procurement times that conflict with the original delivery date. Verifying material availability and supply chain constraints before signing the final options addendum is an essential part of the luxury homebuilding sequence.
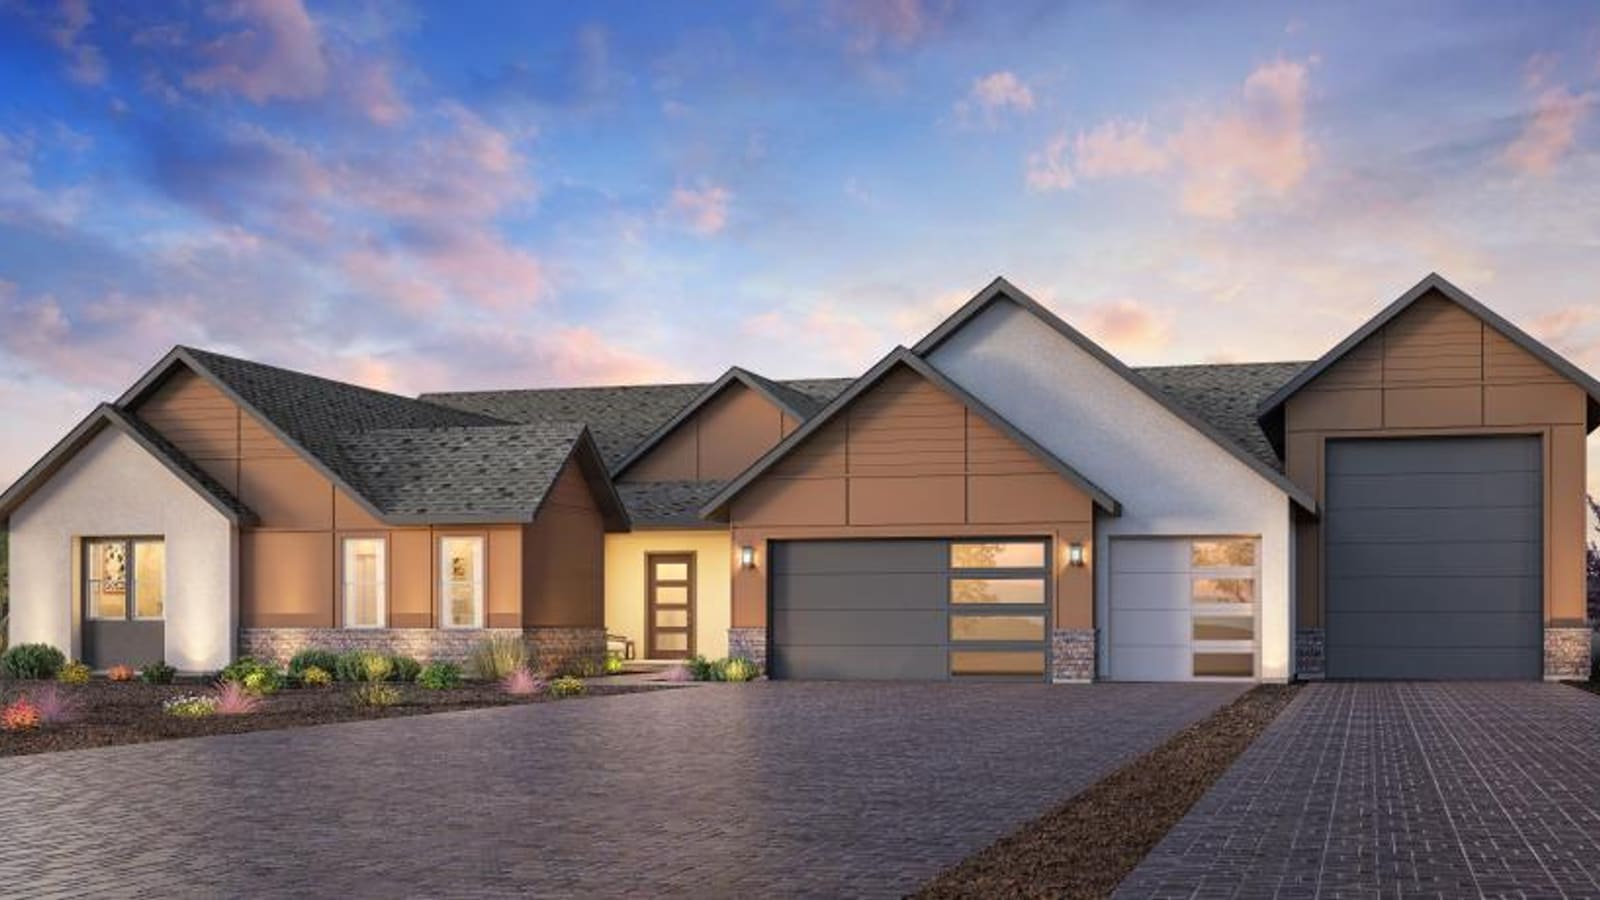
What construction timelines apply to to-be-built sites versus quick move-ins?
According to the official Toll Brothers website captured on September 23, 2026, the Arroyo model was advertised as move-in ready, whereas the Portwood model was scheduled for a June 2027 delivery. This wide variation in delivery dates dictates how buyers must structure their financing and relocation plans. A move-in ready home allows buyers to finalize current mortgage rates immediately, coordinate moving trucks, and assume occupancy within a standard 30-to-45-day escrow window.
Signing a contract for a to-be-built home slated for a mid-2027 completion requires a different set of buyer preparations. Purchasing a home nine to twelve months prior to delivery requires buyers to secure temporary housing if they are relocating, monitor construction phases over multiple seasons, and negotiate extended interest rate lock agreements with their lender to mitigate market fluctuations during the long escrow period. Buyers must also accept the process of evaluating their future home primarily through blueprints and site walks rather than walking through a finished interior.
Buyers who need to sell an existing residence to fund their new purchase must carefully align their current home's closing date with the builder's estimated certificate of occupancy. Builders typically issue delivery windows rather than exact dates until the final weeks of the construction cycle. Establishing contingency plans for a 30-to-60-day construction delay—whether caused by municipal inspection backlogs or material shortages—is a necessary part of managing a long-term build contract.
Frequently Asked Questions
Are all homes at Crestwood Ranch single-story?
Yes, all four available floor plans—the Arroyo, Mesquite, Primrose, and Portwood—are single-story designs, establishing a uniform structural height profile across the scattered parcels.
Does every lot accommodate an RV garage?
No. The ability to build an enclosed RV garage depends on the specific geometry, municipal setbacks, and turning radius of the individual lot. Buyers must verify the plot map with the builder to confirm a lot legally supports the structure.
What are the base sizes of these homes?
The floor plans feature broad single-story footprints, starting at 3,313 square feet for the Arroyo design and expanding up to 4,288 square feet for the Primrose layout.
Where exactly are the parcels located?
The neighborhood operates on a scattered parcel model located in Northwest Las Vegas. The distinct parcels are situated near the intersections of Azure Drive and Tee Pee Lane, Ann Road and Ruffian Road, and Craig Road and Riley Street.
Can I add a multigenerational suite to the floor plan?
Optional multi-generational suites are available on specific models, notably the Mesquite and the Primrose, offering dedicated private living quarters structurally integrated into the primary residence.
How large are the home sites?
The home sites are marketed as estate-sized lots, measuring approximately half an acre. This provides space for deep structural setbacks, extensive rear-yard hardscaping, and large vehicle driveway maneuvering.
Who is the builder for this community?
The community is built by Toll Brothers, a luxury home builder operating across the Las Vegas valley. For detailed representation on these specific homesites or navigating the design studio contracts, buyers can coordinate their search at (702) 637-1759.