A new three-bedroom townhome with a two-car garage, a covered front porch and a total HOA-and-assessment bill of about $211 a month is what Pulte's Branton at Dalea at Aries offers in east Henderson, and at a price that sits below most of the townhomes that closed nearby this summer. It is one of the few new builds in the Las Vegas valley where the sign price starts with a three.
In the Nevada Real Estate Group video, Brian Neal walks the Branton from the gated porch to the primary bathroom as part of his budget-buys series and names three landmines he sees buyers trip over: appliances that are not in the price, finishes you do not get to pick, and a Local Improvement District assessment on top of two HOAs. This written companion follows that tour, adds what Pulte's own pages and the MLS said when checked on September 15, 2026, and puts numbers on the incentive and the monthly costs.
The Branton is Pulte's 1,665-square-foot, two-story townhome at Dalea at Aries in Henderson, with 3 bedrooms, 2.5 bathrooms, a two-car garage and a covered front porch. Pulte lists the plan from $375,990, and a quick move-in Branton at 1174 Sandara Lane was $349,630 on September 15, 2026, marked down from $381,630. Monthly costs discussed in the tour total $211: a $75 master HOA, an $85 neighborhood HOA and a $51 LID assessment. Budget separately for appliances.
- The Branton offers 3 bedrooms, 2.5 baths and a two-car garage in 1,665 square feet across two stories.
- Pulte listed the plan from $375,990 and a finished Branton at $349,630 on September 15, 2026.
- Monthly ownership adds $75 master HOA, $85 Dalea HOA and a $51 LID, $211 in total.
- The LID balance of about $6,800 can be paid at closing or carried on the tax bill.
- Refrigerator, microwave, washer and dryer are not in the price; quartz counters and soft-close cabinets are.
What Is the Branton at Dalea at Aries, and What Does It Cost?
The Branton is the smallest of three townhome designs at Dalea, the attached-home neighborhood inside PulteGroup's new Aries master plan. According to Pulte's Dalea at Aries page, the community offers three two-story townhome designs of 1,665 to 1,900 square feet, and the Branton is listed from $375,990 with 3 bedrooms, 2.5 bathrooms and a two-car garage. The Cornwall, at 1,759 square feet, starts at $383,990, and the Danbury, the largest, at $397,990. Pulte's sales office is at 1202 Sandara Lane, Henderson, NV 89015.
Brian's number in the September 9 tour is "375," which matches the plan's starting price. The finished home on the street tells a second story. According to Pulte's quick move-in listing for Lot 00301, the Branton at 1174 Sandara Lane was advertised at $349,630 on September 15, 2026, marked down from $381,630, with an anticipated completion of October 2026 and up to $10,000 toward the buyer's closing costs. That is $26,360 below the plan's starting price for a home that already exists, which is the opposite of the usual relationship between a base price and a finished home.
The MLS agrees. As of September 15, 2026, four Pulte townhomes on Sandara Lane were listed in the Las Vegas MLS, all built in 2026: the 1,665-square-foot Branton at $349,990, two 1,759-square-foot homes at $365,990 and $367,990, and a 1,900-square-foot home at $373,990. No Dalea home had closed yet. The MLS figure for the Branton is a few hundred dollars above Pulte's own page, which is typical of a price cut that has not propagated to every listing feed.
| Reference | Figure | What it means |
|---|---|---|
| Branton plan, Pulte page | From $375,990 | Build-to-order starting price before homesite and design selections |
| Price discussed in the September 9 tour | About $375,000 | Matches the plan's starting price at filming |
| Quick move-in Branton, 1174 Sandara Lane | $349,630, was $381,630 | Finished October 2026 home with a pre-selected design package and up to $10,000 in closing costs |
| Same home in the MLS | $349,990 | Listing feed lagging Pulte's page by $360 |
| Cornwall and Danbury plans | $383,990 and $397,990 | The two larger Dalea designs, 1,759 and 1,900 square feet |
Read the two Branton prices as two different products. The $375,990 plan is a home you configure and wait for; the $349,630 home is a specific lot with finishes already chosen, a completion date already set and a builder motivated to close it this quarter. The rest of this guide explains why the second one is cheaper and what that trade costs you in choice.
Where Is Aries, and Why Is Henderson's Newest Master Plan on a Former Mine?
Aries is the largest new master plan to open in Henderson in years, and its location explains both the price point and the assessment on the tax bill. According to the Las Vegas Review-Journal's June 2026 report on the grand opening, PulteGroup's Aries spans more than 1,100 acres along the south side of Lake Mead Parkway, about five miles northeast of Boulder Highway, on the site of the former Three Kids Mine, a manganese mine that produced for the U.S. government. Five subdivisions opened at once with prices from the $300,000s to the $500,000s, city records show plans for upwards of 3,000 homes, and PulteGroup has sold tracts to other builders as well as building itself.
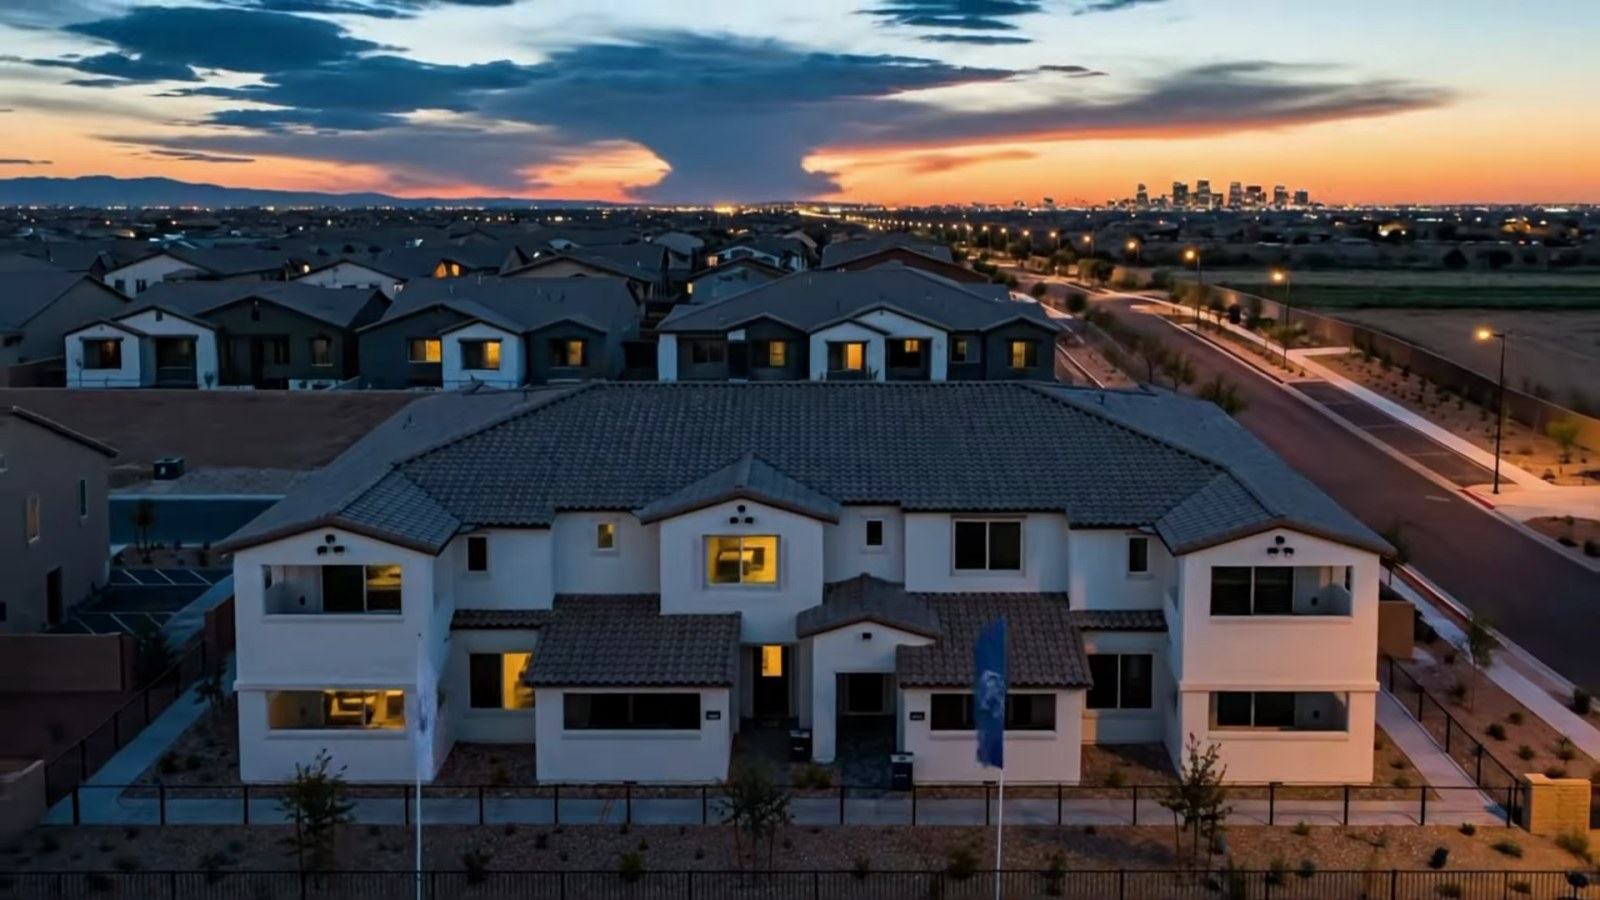
The plan is still mostly dirt, which matters for anyone buying in the first phase. According to Realty News Report's September 12, 2026 coverage, Aries is planned as 24 neighborhoods with a mix of single-family and multifamily homes, Pulte currently offers 15 floor plans from 1,285 to 2,727 square feet, and the Del Webb 55-plus brand is expected to begin sales in 2027 with its own clubhouse, fitness center and pickleball courts. The Review-Journal adds that Aries will feature parks with pickleball and sand volleyball courts, splash pads, play areas and barbecue pits. None of that was built when Brian filmed, so ask the sales office for the amenity schedule and which parks belong to the master association you will pay $75 a month to fund.
The setting is the east side of Henderson, across Lake Mead Parkway from Lake Las Vegas, which Pulte's page describes as "across from Lake Las Vegas" with "nearby parks in masterplan." The trade-off is distance: this is the far side of Henderson from the Strip and from the office parks around Green Valley, and the commute runs on Lake Mead Parkway to Boulder Highway or the 215. Time the drive at rush hour before you fall for the porch. Schools are assigned by address by the Clark County School District, and a new master plan can be rezoned as it fills in, so verify the zoning for the exact lot rather than assuming from a map.
Compare Aries with Henderson's other new-construction master plans before deciding. Cadence sits a few miles west with finished parks and its own LID, and Inspirada is on the opposite side of the city near the 215 with its assessment history behind it. Both have townhome products in the same price band, and both have something Aries cannot offer yet: several years of resale data.
What Does the Covered Front Porch Add?
Brian starts the tour at about 1:08 on the porch rather than inside, and it is the right place to start with a townhome. A covered, gated porch with a high privacy wall is the Branton's outdoor room. There is no backyard in the conventional sense, so the porch is where a grill, two chairs and a small table live, and Brian's point is that the shade and the wall make it a place you would actually use in a Henderson summer.
That is worth taking seriously because outdoor space is the thing attached housing usually gives up. In a detached home in this price range you would get a dirt backyard and a landscaping bill; here you get a finished porch on day one with pavers already down and the exterior maintained by the association. For a buyer who wants low upkeep, that is a feature. For a buyer who wants a dog run or a pool, it is a reason to look at a detached home in Cadence instead.
Check three things on the actual homesite. First, the orientation: a west-facing porch in July is a different place from a north-facing one, and the model's shade at filming time does not tell you what your lot gets at 5 p.m. Second, what the association rules allow on the porch, since grills, screens and furniture are commonly regulated in attached communities under the governing documents. Third, the gate and wall height on your elevation, because the model shows one of Pulte's elevations and the association's design guidelines govern what you may change afterward.
The porch also sets up the floor plan. It opens from the front living area, so the kitchen, the front room and the porch form one path for entertaining, which Brian demonstrates at about 3:48 when he describes carrying food from the kitchen straight outside. In a 1,665-square-foot home, a covered outdoor room that connects to the main living space adds usable area without adding heated square footage you pay to cool.
How Does the Open-Concept Main Floor Live?
At about 1:41, Brian steps inside to a main floor that reads as one room: the kitchen bleeds into the living room and the dining area, and every Dalea design uses the same open concept. The model places the kitchen along one wall with an island, the dining table between the kitchen and the front windows, and the living area beside the porch door, so the whole floor gets the front-facing daylight.
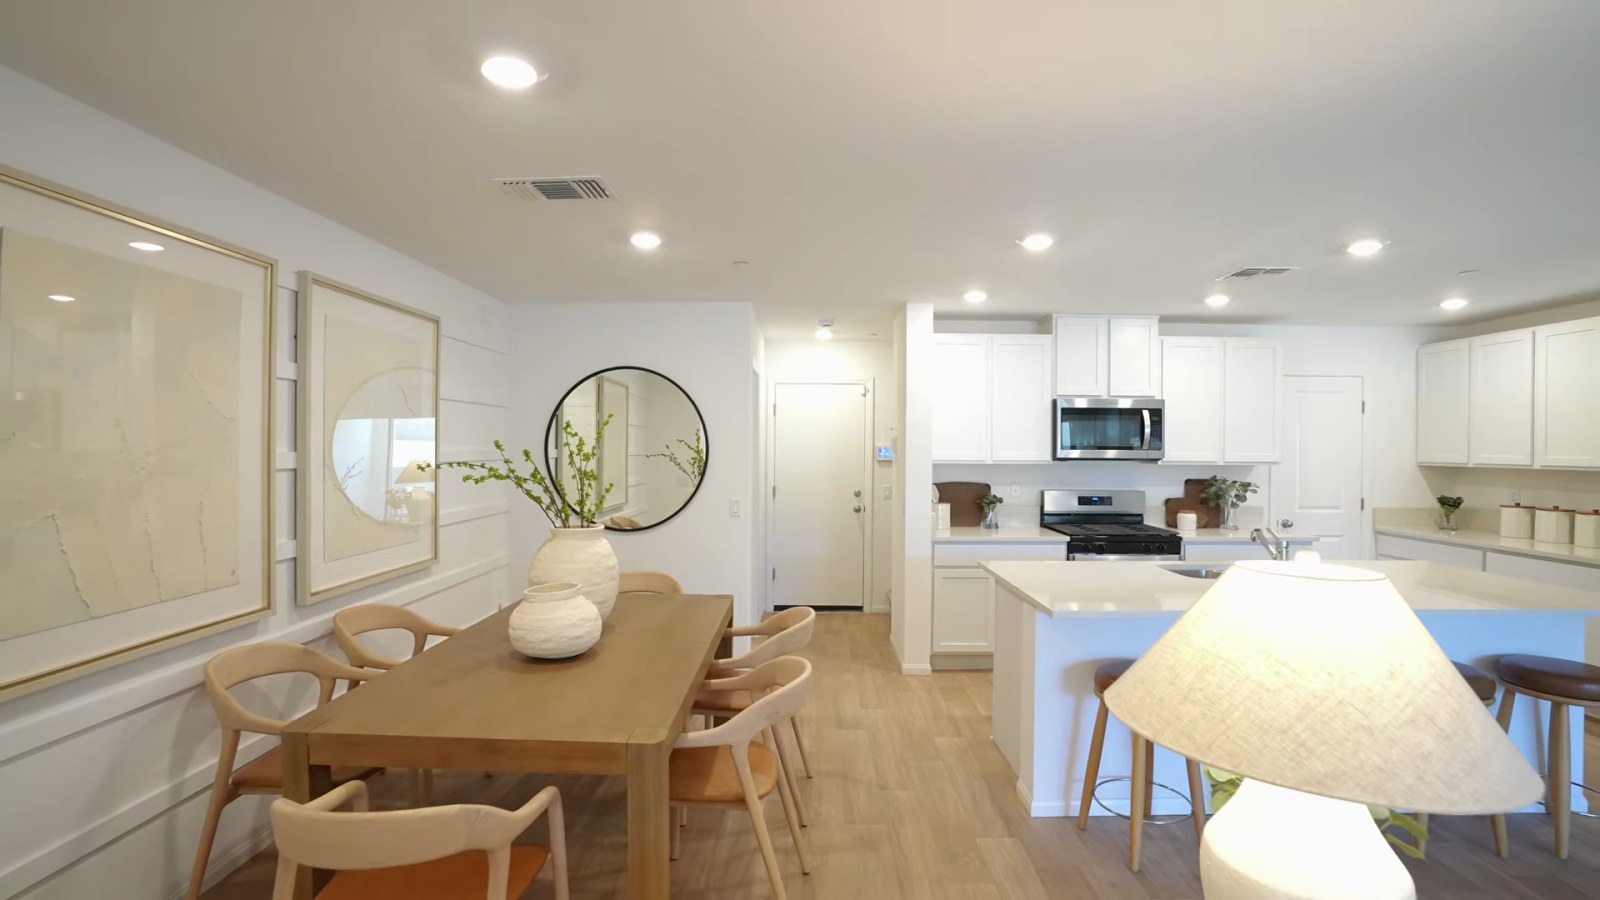
Brian estimates the dining area seats six to eight depending on the table, and the coat closet by the front door is the kind of detail that decides whether a small home stays tidy. The layout's strength is circulation: a guest can arrive, hang a coat, use the downstairs half bath, eat and step out to the porch without ever going near the bedrooms, which is exactly the separation he says his clients ask for.
Its limitation is acoustic. One open room means one television, one conversation and one kitchen fan at a time, and there is no den or flex room on this floor to close a door on. Households that need a downstairs office should look at how the front living area could be furnished as one, or at the larger Danbury plan, before assuming the loft-style privacy of a bigger home.
Furniture is the practical test. The model's pieces were chosen to make the room read large, so bring the dimensions of your sectional, your dining table with the leaf in and the sideboard you own. A 1,665-square-foot two-story puts roughly half its area on this floor, and once you subtract the kitchen, the stair, the half bath and the coat closet, the living and dining zones are efficient rather than generous. They work well for a couple or a family with young children; they are tight for a household that entertains twelve.
Which Appliances and Features Are Included in the Price?
This is Brian's first landmine, at about 2:13. The model kitchen shows a stainless range, microwave and refrigerator, and his warning is that the appliances are how a budget build keeps its price down: the refrigerator, the microwave, the washer and the dryer are not in the price at this design level and belong in your budget. What does come with the home, he says, is the quartz countertop and the soft-close cabinetry, which are part of the design package regardless of level.
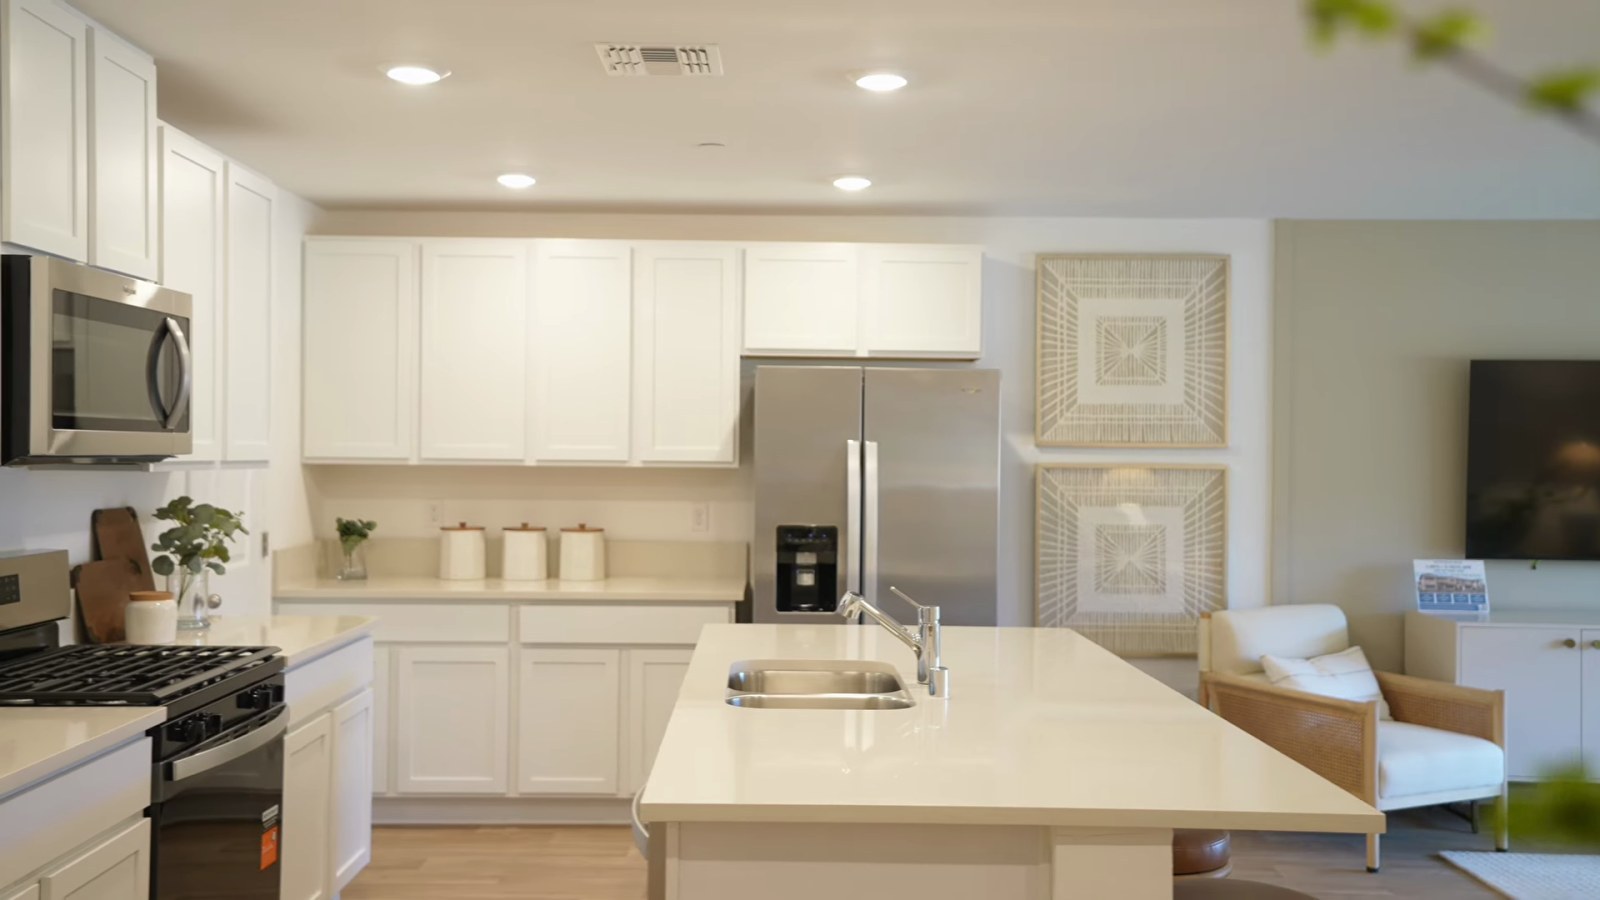
Pulte's own listing for the finished Branton gives you a checklist to confirm. According to the Lot 00301 listing, that home includes upgraded Santa Rosa birch cabinets, upgraded St. Cecelia white granite tops, a gourmet kitchen island, oversized secondary bedrooms and a smart-home package with a Nest doorbell and thermostat. Notice what the list does not say: no refrigerator, no washer, no dryer. Notice also that the finished home carries granite where the model shows quartz, because the design package on a specific lot is what governs, not the model.
In our experience across builder contracts in the valley, appliances are the line item most often assumed and least often written down. The fix is simple: ask for the included-features sheet for your lot and the options list with prices, and put the appliances you need on the contract as a credit, a package or a written exclusion. A refrigerator, a washer and a dryer can run $3,000 to $6,000 at retail depending on what you choose, which is real money against a $349,630 price but small against a $20,000-plus incentive if you negotiate it in.
There is a financing angle too. Appliances added to the contract price are financed over 30 years; a builder credit toward them is limited by the loan program's seller-concession rules; an after-closing purchase comes out of savings. Brian's point that Nevada Real Estate Group works for the buyer, not the builder, is the practical one here: the sales associate who greets you at the model represents Pulte, and nobody else in the room is paid to make the appliance list complete.
How Much Storage Does a 1,665-Square-Foot Townhome Offer?
Storage is where the Branton punches above its size, and Brian returns to it repeatedly. At about 3:21 he opens a walk-in pantry deep enough for bulk shopping, tucked under the stair. Upstairs, at 8:08 and 8:39, he shows a laundry room with a door, shelving and the home's smart panel, a linen closet, and a second hallway closet that could hold linens or coats. The primary closet, which he describes as huge for the home's size, comes with built-in shelving.
That adds up to more closed storage than many detached homes of similar size, and it matters because a townhome has no garage attic, no side yard for a shed and no backyard storage. The two-car garage is the only overflow space, and it is also where the water heater, the bicycles and the second car compete for room. Measure it before assuming both cars fit with anything else.
Storage also decides how the third bedroom gets used. Brian stages the second secondary bedroom as a nursery and suggests it could be a gym or an office; with double sliding closet doors, it can also absorb the seasonal items that would otherwise fill the garage. A three-bedroom townhome for two people is often, in practice, a two-bedroom with an excellent closet, and that is a reasonable way to buy one.
Two questions for the sales office. First, is the laundry room shelving and the smart panel standard, or part of the design package on the lot you are considering? Second, is the built-in shelving in the primary closet included at every design level? Brian's phrase for it is "that IKEA idea," and a similar system installed after closing costs $1,000 to $3,000 for a closet this size, so its inclusion is worth confirming in writing.
Why Do the Half Bath and Garage Placement Matter?
Two small choices on the main floor shape how the Branton lives. At about 4:42, Brian shows the downstairs half bath, and at 5:11 the two-car garage with direct access into the home. Together they mean guests never go upstairs and groceries never come through the front door.
The half bath is a townhome luxury. Many attached plans at this price put the only bathrooms upstairs, which sends every guest through the private part of the house. Brian's clients, he says, name that as a top complaint, and the Branton's answer is a powder room off the entry. It also makes the main floor workable for an older relative visiting, though it does not make the home single-level: every bedroom is upstairs and there is no downstairs suite.
Direct garage access matters more in a townhome than in a detached house because the alternative is a walk from a shared parking court. Here the garage is attached and enters near the kitchen. Brian points out that even a dining table comes in that way. Confirm what the garage is: two cars in tandem or side by side, and what the association allows in it, since some attached communities prohibit using a garage for storage that displaces a vehicle, precisely so that guest parking stays available.
Guest parking is the question to ask before you sign. Townhome streets are narrow, driveways are short or absent, and the governing documents usually regulate where visitors, second vehicles and work trucks may park. Ask for the parking rules and the site plan showing guest spaces near Lot 00301, and drive the street on a weekend evening once a few more homes close. The two-car garage is generous for the price; the rules around it are what determine whether it stays convenient.
How Are the Bedrooms Split Upstairs?
At about 5:40, Brian climbs to a second floor split into two wings, with the secondary bedrooms and their bathroom on one side and the primary suite on the other. That separation is the reason to choose the Branton over a plan that lines up three doors along one hall: children, guests or a roommate get their own end of the house.
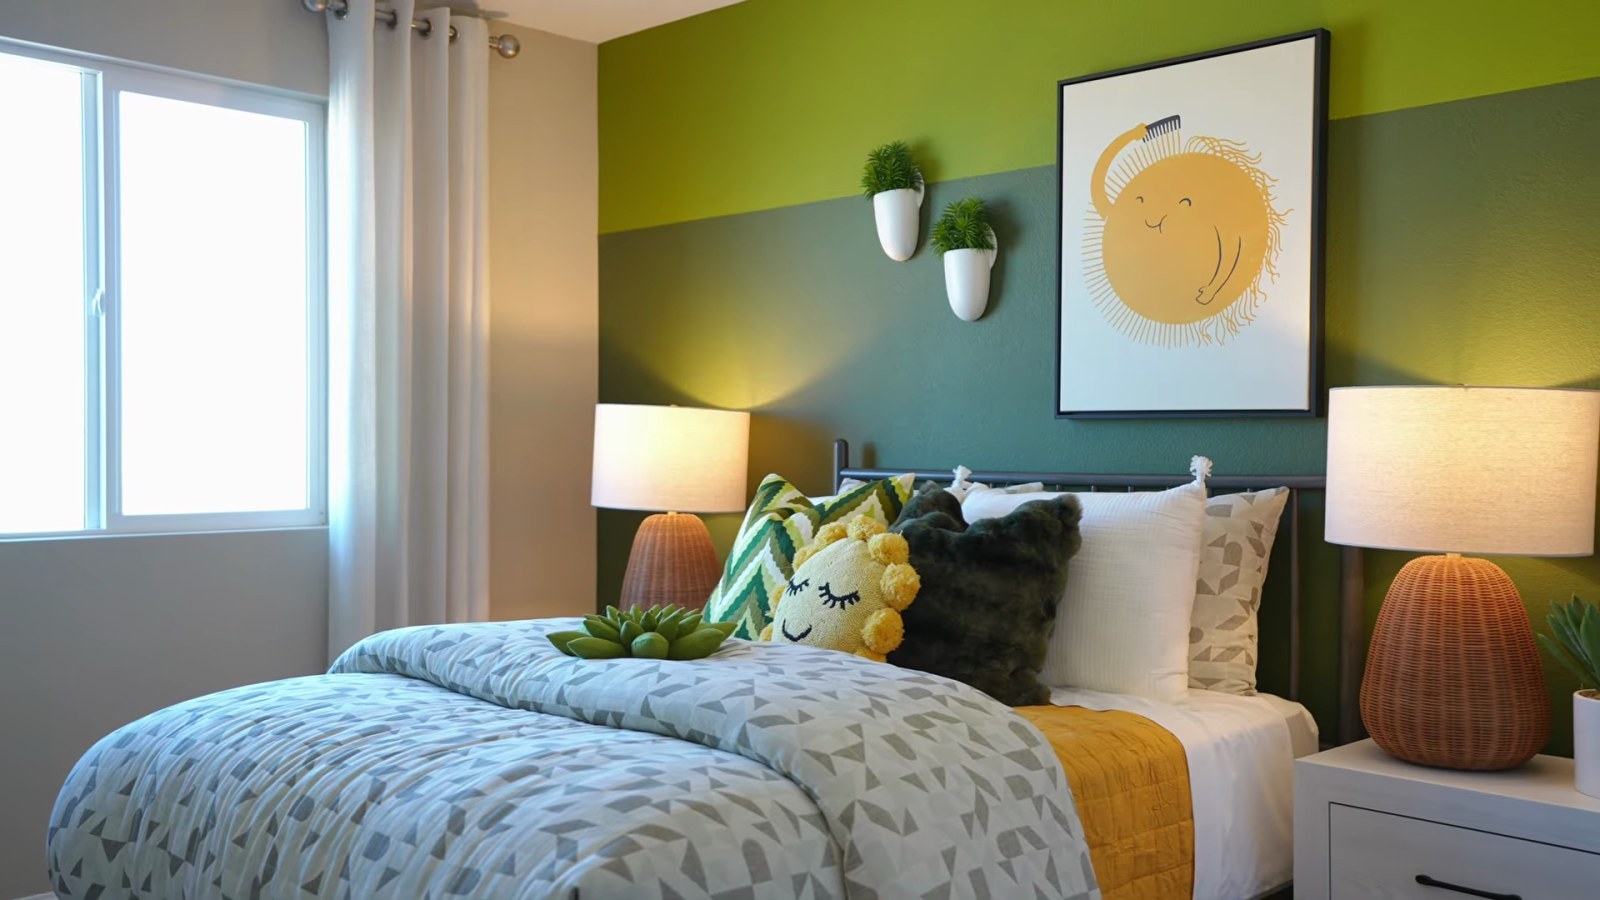
The first secondary bedroom, at 6:29, has a large window and fits, in Brian's estimate, a full to king-size mattress with two nightstands or one nightstand and a desk, plus a closet with double sliding doors. The second, at 7:05, is a little smaller, staged as a nursery, with the same double-door closet; he suggests it as a gym or office. Pulte's listing for the finished Branton calls the secondary bedrooms oversized, which lines up with what the model shows.
The shared bathroom at 7:39 has a tub-and-shower combination and a single sink. Two children sharing one sink is workable; two working adults sharing it is a morning schedule. If the third bedroom will house an adult, weigh the Cornwall or Danbury, or a plan elsewhere with a second full bath that has two sinks.
Measure rather than estimate. Brian's bed-size comments are helpful visual cues, but a king frame, two nightstands and a dresser need about 13 feet of clear wall, and the door swing, the closet doors and the window placement decide whether a room has that. Ask Pulte for the dimensioned plan drawing and lay your furniture on it before the second visit. The rooms are good for the price; the question is only whether they are good for your furniture.
What Does the Primary Suite Include?
The primary suite starts at about 8:59, and Brian calls it the most spectacular room in the build. The bedroom takes a queen up to a California king, has a large window, and connects to a walk-in closet with built-in shelving that he describes as big enough for two people's wardrobes. The bathroom, at 10:27, has its own window, recessed LED lighting, a walk-in shower with a seat, and a single basin sink on a long counter.
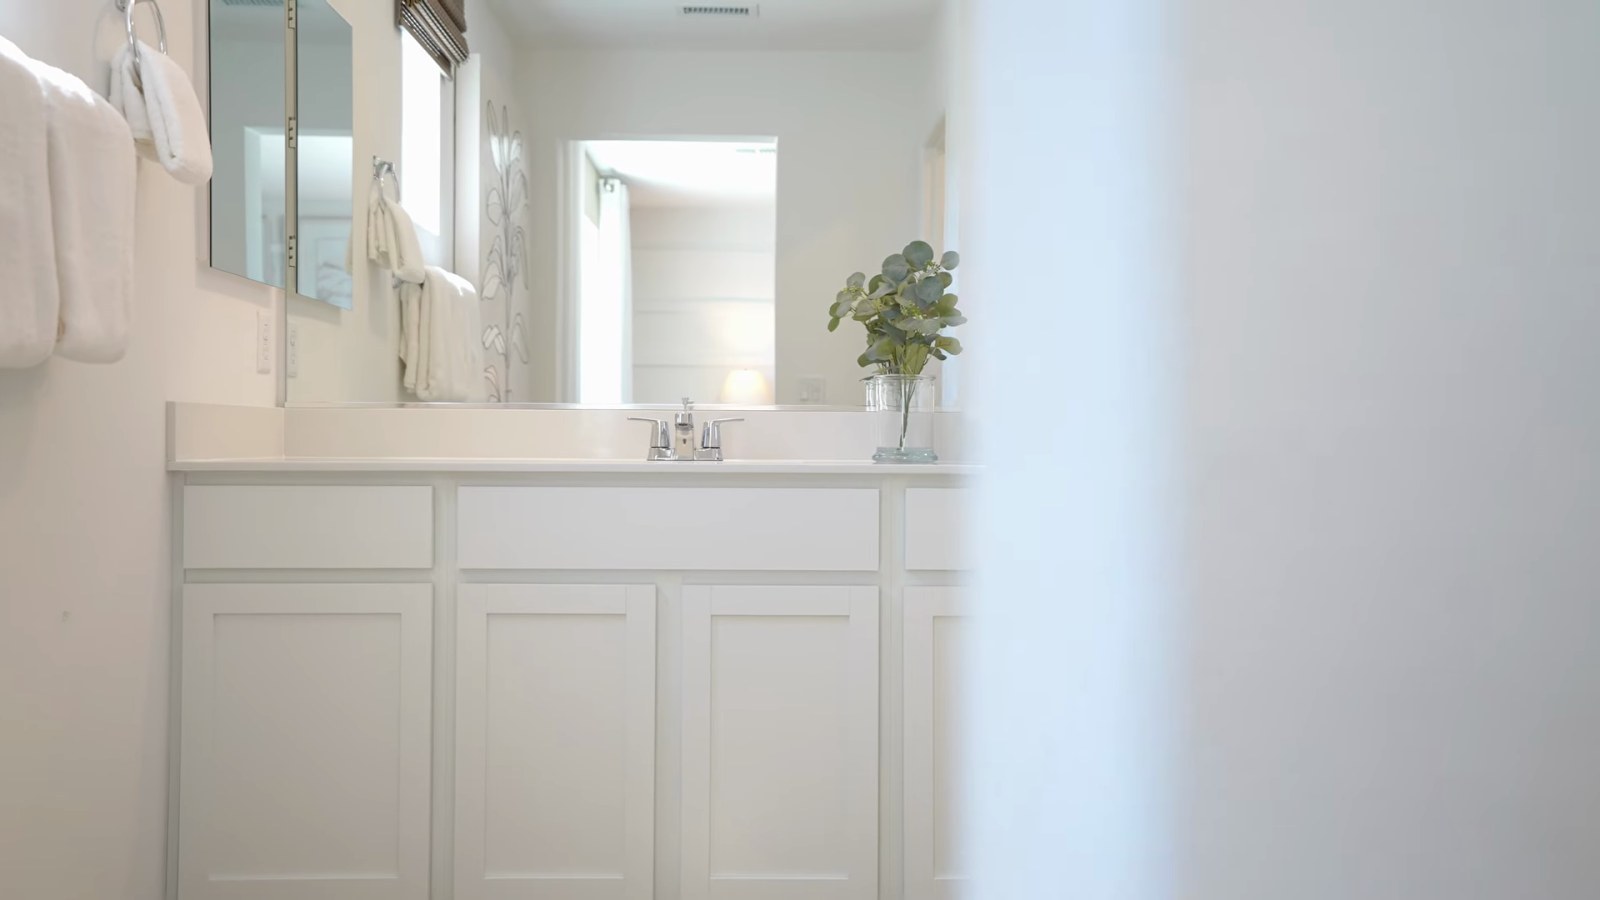
Two things to weigh. The primary bath has no tub, which is normal in a townhome of this size and a dealbreaker for some buyers; the only tub in the home is in the secondary bathroom. And the vanity has one sink, which Brian frames as counter space rather than a shortcoming. If two people get ready at the same time, ask whether a dual-sink vanity is available on the plan and whether the finished home you are considering already has its bathroom selections fixed.
The closet is the suite's real asset, as it was in the KB Home Plan 1850 we toured at Tobiano in the southwest valley. Built-in shelving delivered with the home removes one of the first after-closing expenses most buyers face, and in a townhome without a garage attic, a well-organized primary closet is where the seasonal wardrobe lives. Confirm that the built-ins are standard at the design level of your lot and not a model-only feature.
Finally, look at the suite's position relative to the other wing. The primary shares no wall with the secondary bedrooms, and the laundry room sits between them, which is as much privacy as a 1,665-square-foot two-story can offer. It is a sensible plan for a couple with young children, for two adults who keep different hours, or for a first-time buyer who intends to rent the second wing to a roommate, subject to the association's rules on leasing.
What Are Pre-Designed Finishes, and Why Can't You Choose Them?
Brian's second landmine, at about 9:50, is about choice. The Branton he tours is a pre-designed home: the flooring transitions from luxury vinyl plank downstairs to carpet upstairs, the cabinet color and the counters were chosen by Pulte's designers, and a buyer of a spec or quick move-in home takes what is there. Where a buyer's choices come in, he says, is in selecting between the builder's level one, level two and level three packages on a home that has not been finished yet.
Pulte's listings put names on those levels. According to Pulte's Dalea page, the finished Cornwall at 1176 Sandara Lane carries "Interior Design Package 2 – Natural," with Miami Oro quartz kitchen counters, Seabrook birch stain cabinets and Dotson Court carpet, while the finished Branton next door lists upgraded birch cabinets and white granite tops. Those are the packages Brian is describing: numbered design levels with a curated palette, applied to a home before it is sold. According to Pulte's own explanation of quick move-in homes, the finishes in those homes are selected by the builder's design team, and the buyer gains a defined purchase price and an earlier move-in date in exchange for the selection process.
That is the trade in one sentence: the $349,630 Branton is $26,360 under the plan price partly because you are not going to the design center. Whether that is a landmine or a bargain depends on you. A buyer who would have chosen white cabinets and a neutral floor anyway is being paid to skip the appointment. A buyer with strong preferences, or one who wants a specific flooring for allergies or pets, should price the build-to-order plan and its design-center selections honestly, starting from the builder's option price sheet rather than from the model.
Ask two questions about any finished home. Which package is in it, and what does the same package cost as an upgrade on a build-to-order plan? The answers tell you how much of the markdown is a real discount and how much is a package you would have paid for anyway. And ask for the flooring specification by room, because carpet upstairs and plank downstairs is the norm at this level, and changing it after closing means paying for carpet you tore out.
What Are the HOA and LID Costs at Dalea at Aries?
The third landmine, at about 11:14, is the monthly stack behind the price. Brian breaks it into three parts: a $75 Aries master-plan association payment, an $85 Dalea neighborhood HOA that covers landscaping and exterior infrastructure such as the roof and exterior paint, and a $51 LID payment, for $211 a month in total. The LID, he says, falls away once its roughly $6,800 balance is satisfied, and that balance can be paid at closing.
| Item | Monthly estimate | Basis |
|---|---|---|
| Aries master association | $75 | Figure discussed in the September 9 tour; confirm in the association documents |
| Dalea HOA | $85 | Covers landscaping and exterior maintenance per the tour; confirm the maintenance matrix |
| LID assessment | $51 | Assessed on the lot until a balance of about $6,800 is paid; can be prepaid |
| Property tax | About $306 | 35% of a $349,630 taxable value at roughly $3.00 per $100 assessed; the Assessor sets the actual value |
| FHA mortgage insurance | About $157 | 0.55% annually on a $343,297 FHA loan; not applicable to a conventional loan with 20% down |
A Local Improvement District is a financing mechanism, not a fee for service. Under NRS Chapter 271, a city can create an improvement district to build streets, sewers and other public infrastructure for a new area and assess each benefiting parcel for its share, repaid over years with interest as a lien-backed assessment on the lot. In Henderson those assessments are administered by Assessment Management Group, which issues payoff figures for escrow. Our guide to SID and LID fees in Cadence and Inspirada covers how the same mechanism works in Henderson's other master plans and when prepaying makes sense.
Whether to pay the $6,800 at closing is a math question. At $51 a month the assessment costs $612 a year, and the balance carries interest, so prepaying is a guaranteed return equal to the LID's rate; against that, the money could go toward a lower mortgage rate or a larger down payment, and a buyer who sells in three years has prepaid an assessment the next owner would otherwise have carried. If the builder's incentive covers closing costs, ask whether the LID payoff is an eligible use before you decide.
Then read the association documents. In Nevada, associations for both townhomes and condominiums operate under NRS 116, and a buyer receives the declaration, budget and reserve information with a statutory window to review them. For a townhome the maintenance matrix is the document that matters: it says whether the $85 covers the roof, the exterior paint, the porch structure and the front landscaping, or only some of them, and it tells you what the $211 will not cover the first time a garage door breaks. Finally, remember that a newly built home has no prior-year tax bill to measure the abatement cap against; the Las Vegas property tax guide explains why a lender's escrow estimate based on the land alone is far too low.
What Is the 6% Incentive Actually Worth?
At about 12:27, Brian closes with the builder's 6% incentive, usable toward a rate buydown and closing costs. On the $375,990 plan price that is $22,559; on the $349,630 finished home it is $20,978. When I checked Pulte's pages on September 15, 2026, the finished Branton's listing advertised up to $10,000 toward the buyer's closing costs alongside the $32,000 price reduction, so the shape of the offer had changed within a week of filming. That is normal, and it is why the question is not "how big is the incentive" but "what does it buy."
According to Freddie Mac's Primary Mortgage Market Survey, the average 30-year fixed rate was 6.76% for the week of September 10, 2026. Pulte's site illustrates its payments differently: its example, effective September 3, 2026, assumes an FHA loan through Pulte Mortgage at 4.99% with a 5.891% APR, with all incentives applied to closing costs including 2% in borrower-paid discount points and a $16,100 temporary buydown fee, on a $400,000 example price. Pulte's disclaimer also states that a buyer is not required to finance through Pulte Mortgage to purchase a home, but that its Builder Forward Commitment rates, which come from a pool of funds the lender has locked, are available only through Pulte Mortgage, only on certain homes, and only until the pool is used or the lock period expires.
| Scenario | Loan amount | At 6.76% | 2-1 buydown year 1 (4.76%) | Year 2 (5.76%) | Buydown cost |
|---|---|---|---|---|---|
| FHA, 3.5% down ($12,237), 1.75% upfront premium financed | $343,297 | $2,229 | $1,793 | $2,006 | $7,912 |
| Conventional, 10% down ($34,963) | $314,667 | $2,043 | $1,643 | $1,838 | $7,252 |
Read the table against the incentive. A 2-1 buydown on the FHA loan costs about $7,912 in this illustration, which leaves roughly $13,000 of a $20,978 credit for closing costs, or for permanent discount points that lower the rate for the life of the loan. At 5.76% permanently, the FHA payment is $2,006 instead of $2,229, a $223 monthly difference for as long as you hold the loan; the 2-1 buydown gives you a bigger first-year saving that disappears in year three. Which is better depends on how long you plan to stay and whether you expect to refinance, and our guide to builder closing-cost credits walks through the seller-concession limits that cap what an FHA or conventional loan lets a builder pay.
The comparison the regulator recommends is the one to run. According to the Consumer Financial Protection Bureau, you should line up the loan amount, rate, monthly payment, closing costs, lender credits and cash to close from each Loan Estimate side by side. Get one from Pulte Mortgage with the incentive applied and one from an outside lender at market, and compare total cost over the years you expect to own. Both loans sit far inside the 2026 limits: according to HUD, the FHA floor for a one-unit home is $541,287 for case numbers assigned on or after January 1, 2026, and according to the Federal Housing Finance Agency, the baseline conforming limit is $832,750.
How Does the Branton Compare With Henderson Townhome Resales and Other New Builds?
A price only means something against the market around it, so we pulled the Las Vegas MLS for the same product in Henderson. Across the 44 townhomes with three bedrooms and 1,450 to 1,900 square feet that closed in eight Henderson ZIP codes in the 90 days ending September 15, 2026, the median sale price was $363,950, or about $229 per square foot, with a median 31 days on market. The eight of those built in 2024 or later closed at a $361,500 median, and the 36 older homes at $364,950; new and resale townhomes of this size are selling for nearly the same money. On September 15, 2026, 115 comparable townhomes were listed for sale at a median asking price of $399,777.
| Segment | Count | Median price | Per square foot | Median days on market |
|---|---|---|---|---|
| Townhomes, 3-bed, 1,450 to 1,900 sq ft, closed in the last 90 days | 44 | $363,950 | $229 | 31 |
| Same, built 2024 or later | 8 | $361,500 | $240 | 36 |
| Same size, active townhome listings on September 15, 2026 | 115 | $399,777 | $244 | 21 |
| All Henderson townhomes built 2025 or later, closed in the last 90 days | 27 | $352,490 | $248 | 22 |
| Detached homes, 3-bed, 1,450 to 1,900 sq ft, closed in the last 90 days | 130 | $450,500 | $272 | 24 |
| Branton quick move-in, 1174 Sandara Lane | 1 home | $349,630 | $210 | October 2026 completion |
| Branton plan, build to order | 1 plan | $375,990 | $226 | Build to order |
Three things stand out. The finished Branton at $349,630 is below the median resale townhome of its size, below the median new-build townhome closing in Henderson this summer, and about $100,000 below a detached three-bedroom of the same size. Per square foot, it is the cheapest line in the table. The build-to-order plan at $375,990 lands above the resale median, which is the more usual relationship, and it is the price to use if you want to choose your finishes.
The wider market frames the timing. According to the Las Vegas REALTORS August 2026 report, the median price of a local condo or townhome sold in August was $299,900, up 0.6% from a year earlier and below the record $315,000 set in October 2024, while the median existing single-family home sold for $475,000, down 1.0% from a year earlier, with fewer sales and more inventory than a year ago. A builder cutting a finished townhome by $32,000 and offering closing-cost help in that environment is competing with 115 resale listings, and a buyer with a pre-approval letter has leverage.
Use the comparison the practical way. A resale townhome in the $360,000s in Green Valley or Inspirada usually comes with appliances, window coverings and a known association budget, and it can close in 30 days; the Branton comes with a builder warranty, a smart-home package, an October completion and an assessment schedule that is still new. Price both as complete homes at move-in, then choose.
Who Should Put the Branton on Their Tour List?
The Branton fits a buyer who wants a new home in Henderson under $400,000, can live with all three bedrooms upstairs and a single-sink primary bath, and would rather pay $85 a month for someone else to maintain the roof, the paint and the landscaping than own a yard. That describes a lot of first-time buyers, downsizers who do not want 55-plus rules yet, and households whose second bedroom is an office. Our first-time buyer guide covers the loan programs that pair well with this price.
It fits less well for a buyer who needs a downstairs bedroom, a private backyard for a dog or a pool, a second full bath with two sinks, or a commute that runs west of the Strip every morning; Aries is on the far east side of the city, and Lake Mead Parkway is the only way out. It also fits less well for anyone who wants to pick finishes, because the discount on the finished home is the price of not choosing.
Down payment assistance can close the gap. According to the Nevada Housing Division's Home Is Possible limits, effective June 15, 2026, the program offers up to 4% of the loan amount toward down payment and closing costs, with Clark County income limits of $105,500 for households of one or two and $121,325 for three or more, and a purchase-price cap of $566,354. A $349,630 townhome sits well inside that cap, and our Nevada down payment assistance guide compares the programs. Run the full payment, with the $211 in association and LID costs, taxes and insurance, through our mortgage calculator before you tour.
Bring a short list of questions and get the answers in writing: Which interior design package is in this home, and what would it cost on a build-to-order plan? Which appliances are included, by model number? What are the master and neighborhood association dues, the transfer fees and the reserve position? What is the LID balance and its interest rate, and can the incentive pay it off? What are the exact terms of the incentive and the rate offer, including the lender requirement and the closing deadline? What are the parking rules for the second car and for guests?
Nevada Real Estate Group has represented buyers in more than 9,600 closings across the valley, including new construction with every major builder, and we work for you, not the builder. To tour Dalea at Aries, compare it with other Henderson new-construction neighborhoods or price a resale townhome in Henderson, call or text us at (702) 637-1759 or write to info@nevadagroup.com. Tell us what stood out in Brian's walkthrough and what your monthly budget needs to cover, and we will build the comparison around the homes that are actually available.
Frequently Asked Questions
How big is the Pulte Branton at Dalea at Aries?
The Branton is approximately 1,665 square feet on two stories with 3 bedrooms, 2.5 bathrooms and a two-car garage. The kitchen, dining and living areas, a coat closet and a half bath are downstairs with a covered front porch; the three bedrooms, two full bathrooms and the laundry room are upstairs, split into two wings.
What does the Branton cost?
Pulte listed the plan from $375,990 on September 15, 2026. A finished Branton at 1174 Sandara Lane, Lot 00301, was advertised the same day at $349,630, reduced from $381,630, with an anticipated October 2026 completion and up to $10,000 toward closing costs. The tour, published September 9, discussed the plan at about $375,000.
What are the monthly HOA and LID costs?
Brian breaks the recurring costs into a $75 Aries master association payment, an $85 Dalea HOA covering landscaping and exterior maintenance, and a $51 LID assessment, for $211 a month. The LID balance of about $6,800 can be paid at closing. Confirm all three in the association documents and the LID payoff statement for your lot.
Are appliances included?
The tour identifies the quartz countertops and soft-close cabinets as included and the refrigerator, microwave, washer and dryer as items to budget for. Pulte's listing for the finished Branton lists cabinets, counters, an island and a smart-home package but no appliances. Confirm every appliance on the written included-features sheet and negotiate the missing ones into the contract if you want them.
Can I choose the finishes?
Not on a finished or quick move-in home. Those carry a numbered interior design package chosen by Pulte's designers; the Cornwall next door lists "Interior Design Package 2 – Natural." Choice comes with a build-to-order plan at the $375,990 starting price plus design-center selections. The $349,630 finished home is cheaper partly because the choosing has already been done.
What is the 6% incentive?
At filming, Pulte offered 6% of the price toward a rate buydown and closing costs, about $20,978 on the finished Branton. By September 15 the listing advertised up to $10,000 toward closing costs alongside a $32,000 price cut. A 2-1 buydown on an FHA loan costs roughly $7,912 in our illustration, so ask exactly what the current credit may be used for and compare Loan Estimates.
How does the price compare with Henderson resales?
In the 90 days ending September 15, 2026, 44 Henderson townhomes with three bedrooms and 1,450 to 1,900 square feet closed at a $363,950 median and $229 per square foot. The finished Branton at $349,630 sits below that median at about $210 per square foot; the build-to-order plan at $375,990 sits above it.
Which Sources Support This Branton Tour Guide?
The walkthrough observations come from Nevada Real Estate Group's public video, presented by Brian Neal and published September 9, 2026. Builder pages, county and state references and MLS data were checked on September 15, 2026, for this guide. In-body photographs are frames from that video; they show the decorated model and do not establish the selections included in a particular purchase.
- NREG Branton at Dalea at Aries video: room sequence, appliance and finish discussion, the $75, $85 and $51 monthly figures, the $6,800 LID balance and the 6% incentive at filming.
- Pulte, Dalea at Aries community page: sales-office address, plan names, sizes and starting prices, quick move-in pricing, design packages and the financing disclaimers.
- Pulte, Branton quick move-in Lot 00301: the $349,630 price, prior price, completion date, included features and closing-cost offer.
- Pulte, Aries master plan page: the master plan's neighborhoods, amenity descriptions and single-family plans.
- Pulte, what is a quick move-in home: the builder's description of designer-selected finishes and defined pricing on finished homes.
- Las Vegas Review-Journal, June 2026: Aries acreage, location, the Three Kids Mine history, planned homes and amenities.
- Realty News Report, September 12, 2026: neighborhood count, floor plan range, Del Webb timing and the PulteGroup division president's comments.
- Nevada Legislature, NRS 271: the local improvement district statute behind the LID assessment.
- Assessment Management Group: administrator of Henderson's improvement-district assessments and payoff statements.
- Nevada Legislature, NRS 116: the common-interest community statute governing association disclosures.
- Freddie Mac Primary Mortgage Market Survey: the 6.76% average 30-year fixed rate for the week of September 10, 2026.
- Las Vegas REALTORS August 2026 report, via Vegas Inc: the $299,900 condo and townhome median and the $475,000 single-family median.
- HUD, 2026 FHA loan limits and FHFA, 2026 conforming loan limits: the $541,287 FHA floor and $832,750 conforming baseline.
- Nevada Housing Division, Home Is Possible limits: assistance amount, Clark County income limits and the purchase-price cap effective June 15, 2026.
- Consumer Financial Protection Bureau, comparing Loan Estimates: the framework for comparing the builder's financing with an outside quote.
- Las Vegas MLS data via Repliers, pulled September 15, 2026: closed and active townhome and detached comparables in Henderson ZIP codes 89015, 89011, 89002, 89012, 89014, 89074, 89052 and 89044, and the Sandara Lane inventory listings.
Prices, incentives, availability, association charges, assessments and financing terms change without notice. Confirm the current price, included features, design package and loan terms for the home you choose before making an offer.