A new 1,900-square-foot townhome with a loft, a two-car garage, a covered loggia and two walk-in closets in the primary suite, listed by the builder at $397,990: that is the Danbury, the largest of the three designs Pulte is selling at Dalea in the new Aries master plan on the east side of Henderson. It is one of a handful of new-construction homes in the Las Vegas valley this size that still starts under $400,000.
In the Nevada Real Estate Group video, Daniel Pittman walks the Danbury model from the dining room to the primary bathroom and names three red flags he sees buyers run into: how the home is built behind the drywall, what you spend on the backyard, and the fees and incentives stacked on the price. This written companion follows his tour, adds what Pulte's own pages and the Las Vegas MLS showed on September 24, 2026, and corrects one thing the video gets wrong: nobody can guarantee you equity for buying in the first phase.
The Danbury is Pulte's two-story, 1,900-square-foot townhome at Dalea at Aries in Henderson, with 3 to 4 bedrooms, 2.5 baths, a loft and a two-car garage. Pulte listed it from $397,990 on September 24, 2026. Budget $160 a month in association dues plus a separate LID assessment, and treat the 1.99% rate as a first-year buydown that rises to a 4.99% note rate in year four.
- Pulte listed the 1,900-square-foot Danbury from $397,990 on September 24, 2026, with no finished Danbury available.
- Association dues are $75 for Aries plus $85 for Dalea, and a Local Improvement District assessment comes on top.
- The 1.99% offer is a 3-2-1 buydown through Pulte Mortgage that reaches 4.99% in year four.
- Nine similar east Henderson townhomes closed at a $379,000 median in the 90 days ending September 24.
- No phase guarantees equity; Pulte itself cut finished Dalea townhomes by roughly $25,000 to $31,000 in September.
What Is the Pulte Danbury at Dalea at Aries, and What Does It Cost?
The Danbury is the biggest of the three townhome designs at Dalea, the attached-home neighborhood Pulte is building inside its new Aries master plan. According to Pulte's Dalea at Aries community page, checked on September 24, 2026, the Danbury is a two-story townhome of 1,900 square feet with 3 to 4 bedrooms, 2.5 bathrooms and a two-car garage, listed from $397,990. Pulte describes it as "a flexible floor plan with up to four bedrooms, open spaces, and loft." The two smaller designs are the Branton at 1,665 square feet from $375,990 and the Cornwall at 1,759 square feet from $383,990. The sales office is at 1202 Sandara Lane, Henderson, NV 89015.
Daniel's number in the video, "a little over $397,000," matches that base price exactly, so nothing has moved on the plan since filming. What the base price does not include is the part buyers forget: the homesite premium if any, the design-center selections, and the options you add. A base price is the starting line for a home that has not been built yet, not the figure on your closing statement.
There was also no finished Danbury to buy. On September 24, 2026, Pulte's plan page for the Danbury read "No Quick Move-Ins available at this time." The three quick move-in townhomes on Sandara Lane that day were a Branton and two Cornwalls, which matters later when we look at how quickly builder pricing moves in a first phase.
| Plan | Size | Bedrooms and baths | Base price | Base price per sq ft |
|---|---|---|---|---|
| Branton | 1,665 sq ft | 3 bed, 2.5 bath | $375,990 | About $226 |
| Cornwall | 1,759 sq ft | 2 to 3 bed | $383,990 | About $218 |
| Danbury | 1,900 sq ft | 3 to 4 bed, 2.5 bath, loft | $397,990 | About $209 |
| Danbury quick move-in | None listed | Not applicable | Not applicable | Build to order only |
Read the per-square-foot column the way an appraiser would. The Danbury is the most expensive plan but the cheapest per foot, which is typical: the kitchen, bathrooms and garage cost roughly the same in every plan, so the extra 235 square feet over the Branton comes in at a lower marginal price. Whether you need that extra space is the question the rest of this tour answers.
Where Is Aries, and What Is Actually Built There Today?
Aries is PulteGroup's new master plan on the former Three Kids Mine site. According to the Las Vegas Review-Journal's September 11, 2026 report, Aries spans more than 1,100 acres along the south side of Lake Mead Parkway, about five miles northeast of Boulder Highway; five subdivisions opened at once with prices from $300,000 to $500,000; city records show plans for upward of 3,000 homes; and Pulte had permits for 155 homes by around mid-June. The same report says Aries will feature parks with pickleball and sand volleyball courts, splash pads, play areas and barbecue pits, and that PulteGroup has sold tracts to other builders.
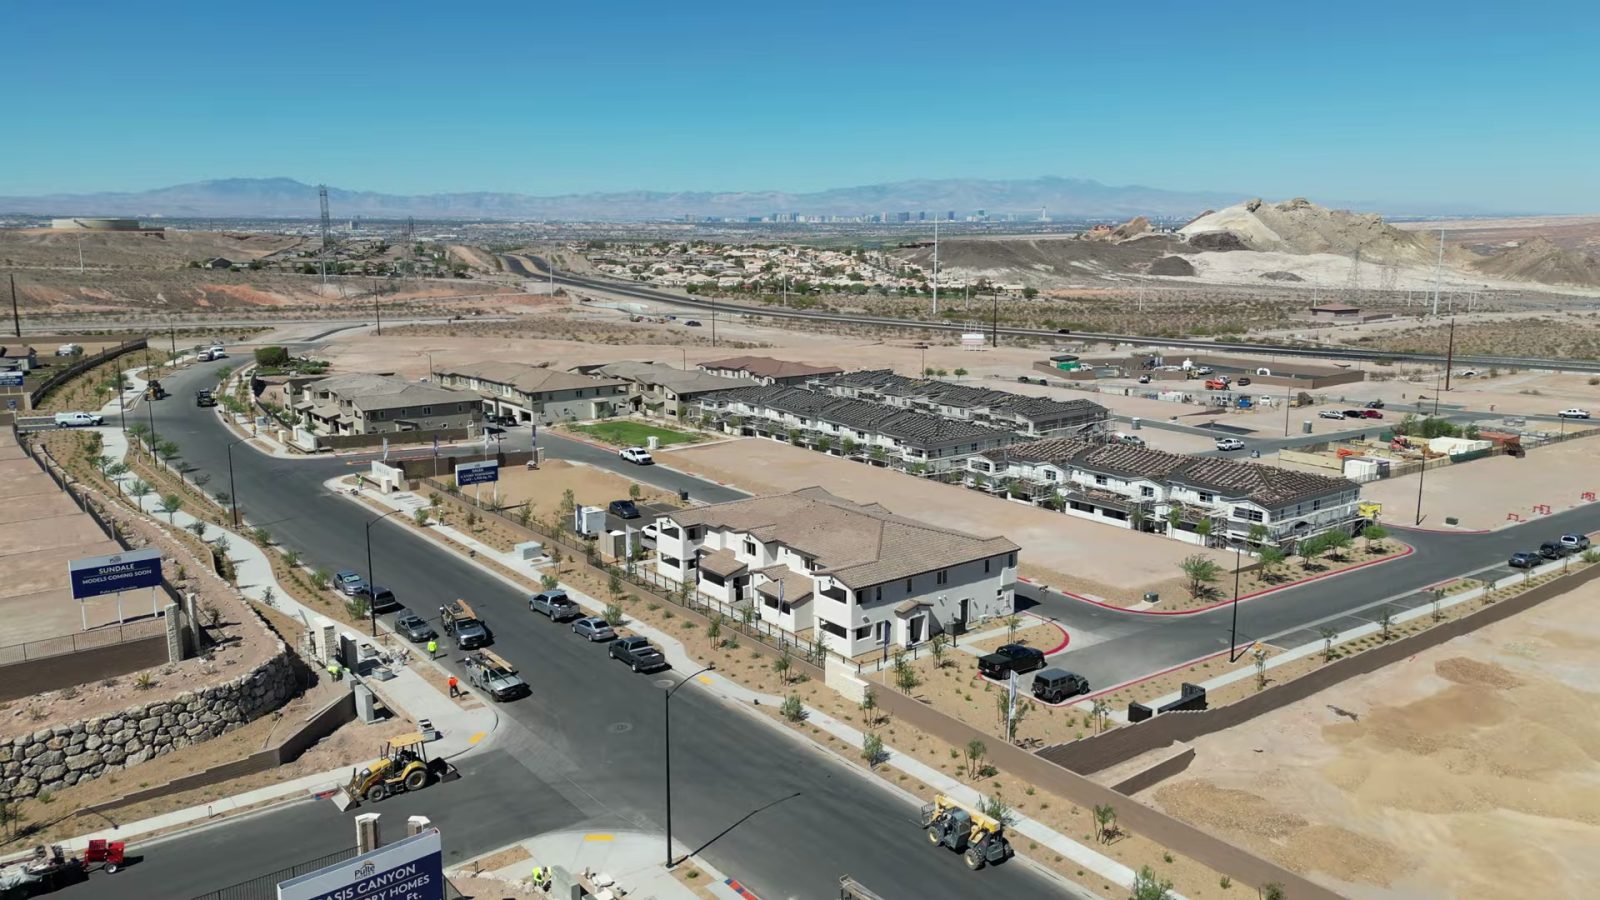
According to Realty News Report's September 12, 2026 coverage, Aries is planned as 24 neighborhoods of single-family and multifamily homes, with 15 floor plans from 1,285 to 2,727 square feet, and the Del Webb brand is expected to begin sales in 2027 with its own clubhouse. According to FOX5's September 16, 2026 report, the grand opening was held at Greenbow Park at Aries, which it calls the community's first completed park.
Daniel says Aries has "over 20 acres of planned parks and open space, even a connection to the River Mountain Loop Trail." I could not find either claim on a page I could open. Pulte's Dalea page, the Review-Journal, Realty News Report and FOX5 describe parks and "regional acclaimed trails" without an acreage figure or a trail connection, and Pulte's own area map lists the River Mountains Loop Trail, a 34-mile paved loop through Henderson, Boulder City and Lake Mead, as a nearby point of interest 6.6 miles from the community, not as something Aries connects to. Ask the sales office for the master plan's park and trail exhibit before you count on either.
The location cuts both ways. You are across Lake Mead Parkway from Lake Las Vegas and close to Lake Mead, which is the draw. You are also on the far east edge of Henderson, a long drive from the Strip, the airport and the west-side job centers. Pulte's own map puts Harry Reid International Airport 12.2 miles away and Henderson Hospital 5.6. Drive it at rush hour before you sign.
How Do the Danbury's Main Floor and Loggia Live?
The tour opens in the dining room, and Daniel's first observation is about layout: the dining area seats six comfortably and reads as its own space, separate from the kitchen and living room without walls between them. Ceilings are tall, recessed lighting runs through the floor, and he points out the white dots on the ceiling as fire sprinkler heads, a detail first-time townhome buyers often ask about.
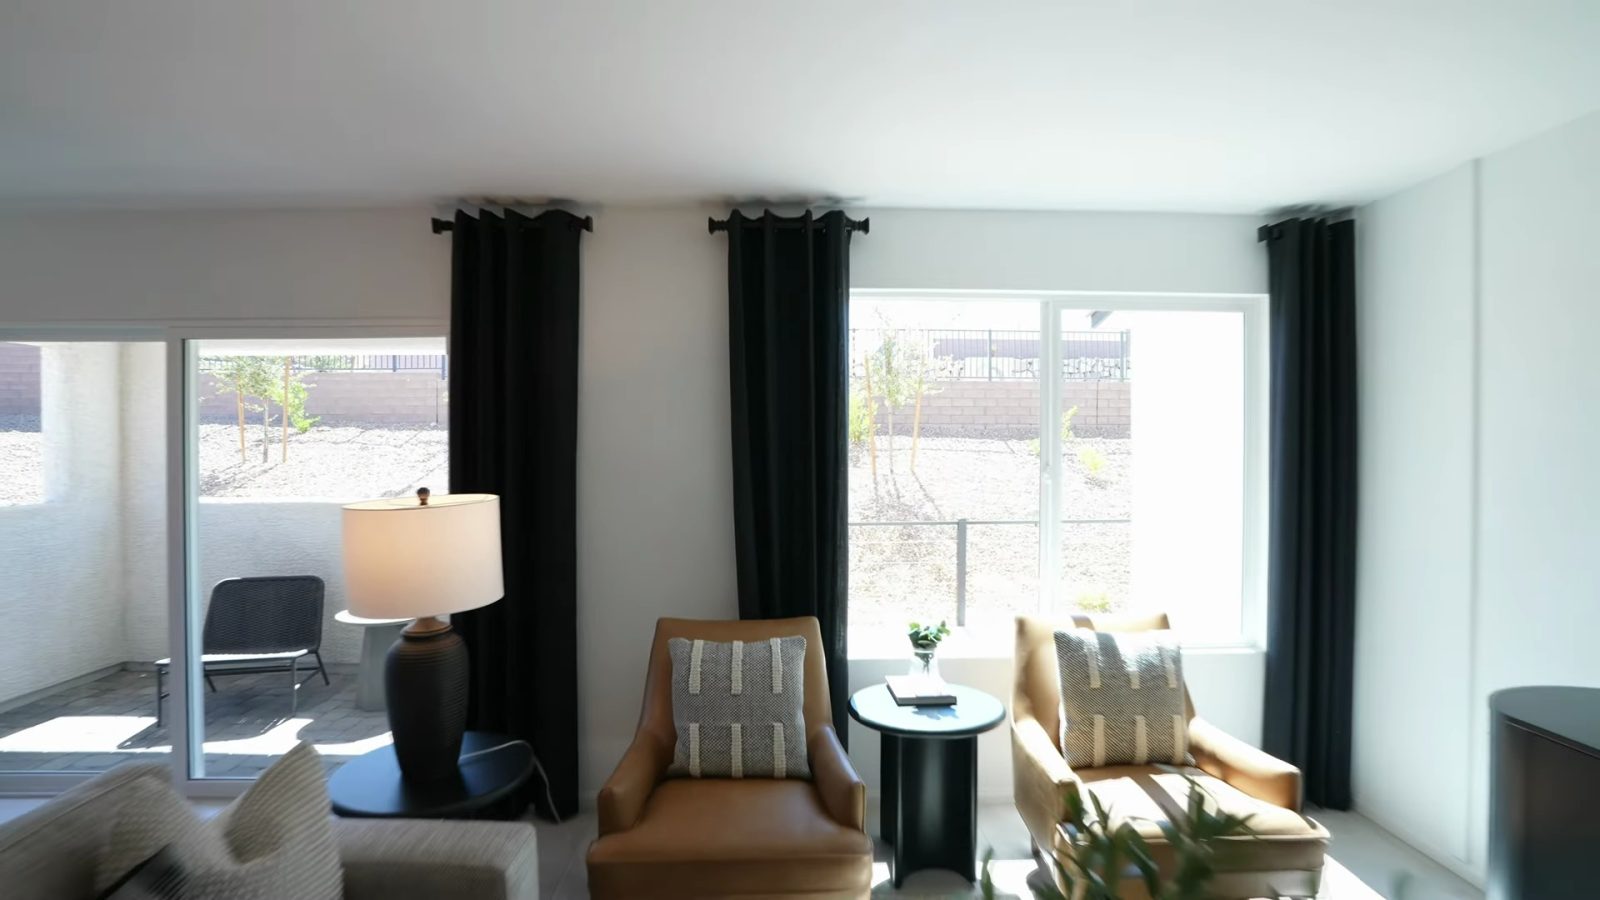
The feature he likes most on this floor is the loggia, a covered outdoor room behind a sliding door off the living area. It gives the main floor an inside-outside connection, and Daniel says it comes fully paved. In a townhome this is your outdoor space. There is no lawn to seed and no yard to design, which is a real saving we come back to below, but there is also no room for a pool, a play set or a dog run.
The living room fits two loveseats and a sofa in the model, and Daniel estimates the media wall takes a 60- to 75-inch television with a full entertainment system. That is a useful visual cue, not a measurement. Before a second visit, ask Pulte for the dimensioned floor plan and draw your own sectional and dining table on it. Model furniture is chosen to make rooms read large, and a 1,900-square-foot two-story puts less than half of its area on the main floor once the garage, stair and powder room are counted.
The main-floor powder room with a single vanity keeps guests downstairs, and the garage enters through a short hall off the kitchen. Daniel points to a small nook at that entry that he says could be built out, and that is the right way to see it: an option to price, not a feature to assume. The rest of the main floor is one open room, which is excellent for a household that cooks and entertains together and less so for one that needs a closed door for a home office. The Danbury's answer to that is upstairs, in the loft.
What Comes in the Kitchen, and What Does the Model Not Promise?
The kitchen is where Daniel spends the most time. The model has a large island with a quartz countertop and a double-basin undermount sink, the same quartz on the perimeter counters, gray shaker cabinets with soft-close hardware, and matching Whirlpool appliances: refrigerator, range, microwave and dishwasher. A side counter run adds storage, which he singles out because storage is the first thing new owners tell him they lack.
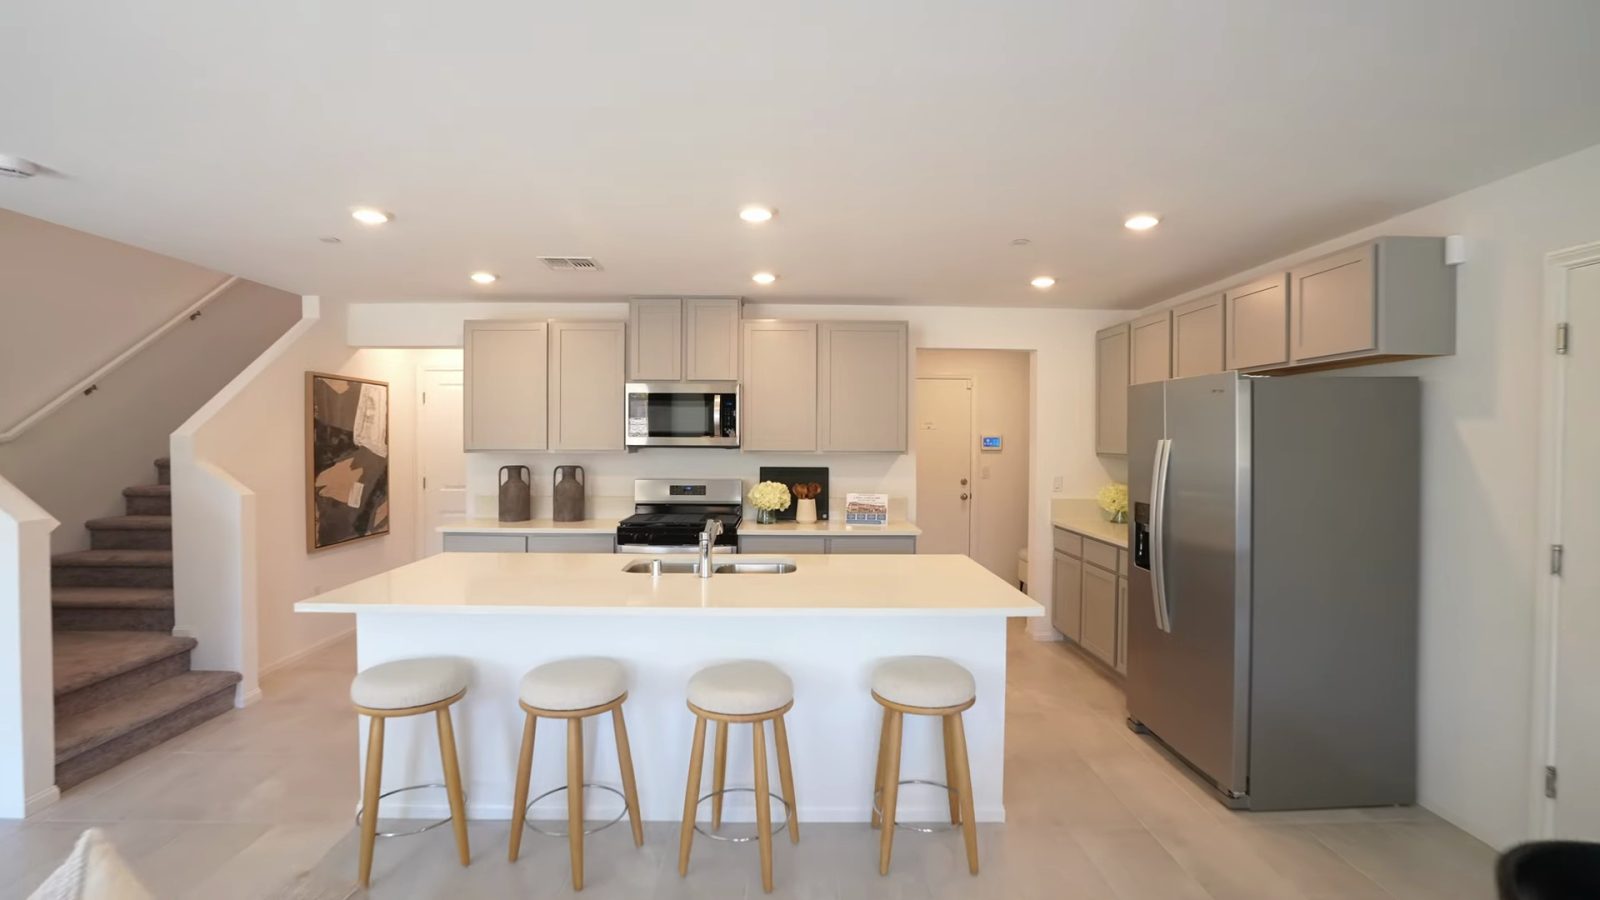
He also explains the cabinet choices: a natural style, a standard style and a premium option. Pulte's listings put names on those levels. According to Pulte's Dalea page on September 24, 2026, a finished Cornwall at the community carries "Interior Design Package 2 – Natural" with Miami Oro quartz kitchen countertops, Seabrook birch stain cabinets and Dotson Court carpet. So the "natural" tier Daniel mentions is a numbered design package with a set palette, and each step up is a price you will see on the options sheet.
Here is the caveat that applies to every model home in the valley. A model is decorated to sell, and it usually shows options. What your Danbury includes is whatever the purchase agreement and its included-features sheet say, for your lot and your design package. The MLS listings for the two finished Dalea townhomes on September 24 list a refrigerator, washer, dryer, microwave, dishwasher and gas range among their appliances. That is useful evidence that finished homes here are being sold with appliances, and it is still not a promise about a build-to-order Danbury. Ask for the appliance list by model number on your contract.
Across the 9,600+ closings we've represented, appliances and window coverings are the two items most often assumed and least often written down. Our sister post on the Branton, the smallest Dalea plan, recorded the agent in that tour saying the refrigerator, washer and dryer were not in the price at that design level. That is exactly why the written features sheet, and not any video, is the document to rely on.
How Much Storage and Flex Space Does the Danbury Offer?
Storage is the Danbury's quiet strength. Off the kitchen is a walk-in pantry that Daniel calls out for its build-out: he says most builders would give you standard wire shelving, and this model has solid wood shelving on several levels. Near the garage entry is the nook mentioned above, and upstairs there is a linen nook in the hall and a laundry room. The primary suite has two walk-in closets, which is unusual at this price and size.
That matters more in a townhome than in a detached house. You have no side yard for a shed, no attic you can reasonably use and no backyard storage, so closets and the two-car garage carry everything. The garage is also where the water heater and bicycles compete with the second car, so measure it before assuming both vehicles fit alongside anything else.
Flooring is the other flex decision Daniel raises. He says the main floor can be done in roll-out vinyl or tile, and that he prefers tile. That is a personal preference with a price attached. Tile is harder-wearing and cooler underfoot; vinyl is quieter, softer and cheaper to replace. Ask for both prices from the options sheet and decide with a real number, because flooring is one of the few selections that is expensive to change after closing.
The fourth-bedroom option is the biggest flex question. Pulte lists the Danbury at 3 to 4 bedrooms. The model shows three bedrooms and a large open loft, so the fourth bedroom is presumably an option that converts part of the upstairs, and it will trade away some loft space. If you need four bedrooms, get that configuration priced and drawn before you fall for the staged loft. If you need a home office, the loft may already be the better answer than a fourth bedroom, because it is separate from the main floor's noise without being cut off.
What Does the Upstairs Loft Add?
Upstairs, the first thing Daniel shows is what he calls a "humongous loft," big enough for a full sofa, a full entertainment system and room to spare. It is the Danbury's defining feature and the clearest reason to pick it over the Branton or the Cornwall, because it gives a household a second living space without a second floor plan's price.
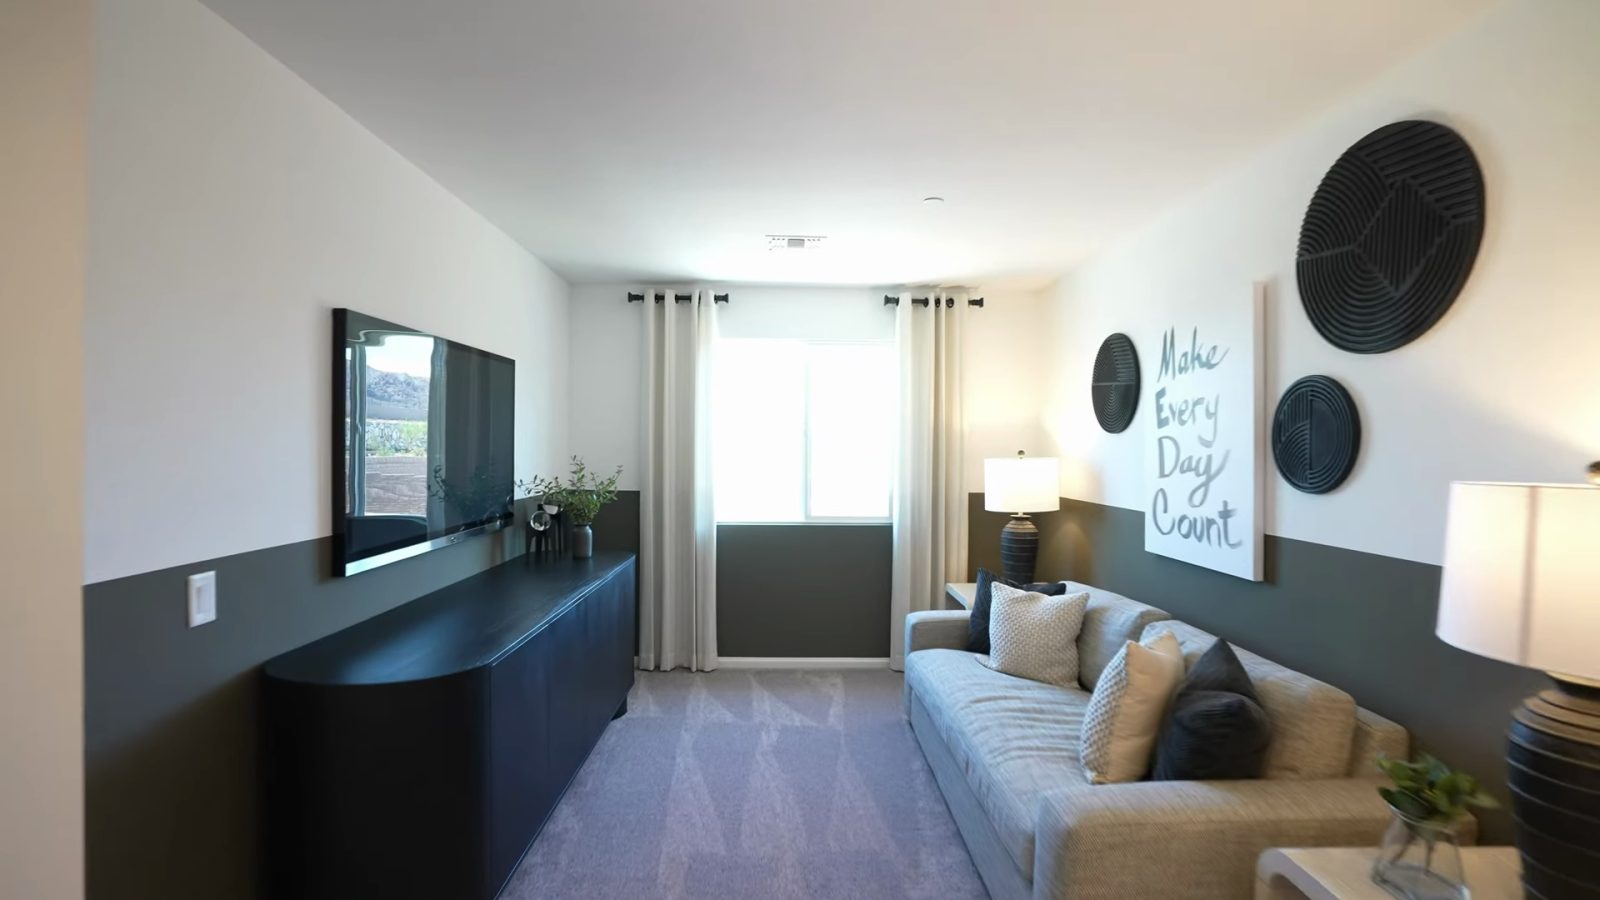
A loft solves several problems in a 1,900-square-foot home. It is a place for children to play out of the kitchen, a teenager's hangout away from the main television, a work-from-home desk with natural light, or a guest sleeping space with a sofa bed. In a townhome where the main floor is one open room, that second space is what keeps a family of four from feeling crowded.
Off the loft is the hall bathroom with a single vanity and a tub-and-shower combination, plus the linen nook. The laundry room is upstairs as well, fitted with Whirlpool appliances in the model, and Daniel notes the brand runs through the whole home. Laundry near the bedrooms is the right place for it in a two-story, even if it means carrying baskets past the loft.
The first secondary bedroom is, in Daniel's words, pretty big: a full-size or queen bed with two nightstands and room for a dresser or media unit. The second is a corner room with a full walk-in closet, windows on two sides, and space for a queen bed, nightstands and a desk. Both are good for children or guests. Two adults sharing the hall bath with one sink is workable but tight, so a household with an adult in the third bedroom should weigh whether the plan's single hall vanity fits their mornings.
What Does the Primary Suite Include?
The primary suite sits on the opposite side of the upstairs from the secondary bedrooms, which Daniel highlights for privacy: you do not hear children or guests through a shared wall. The bedroom fits a king bed with two nightstands and has an entertainment wall beside the bathroom door, windows on two walls and a small balcony that looks toward the mountains.
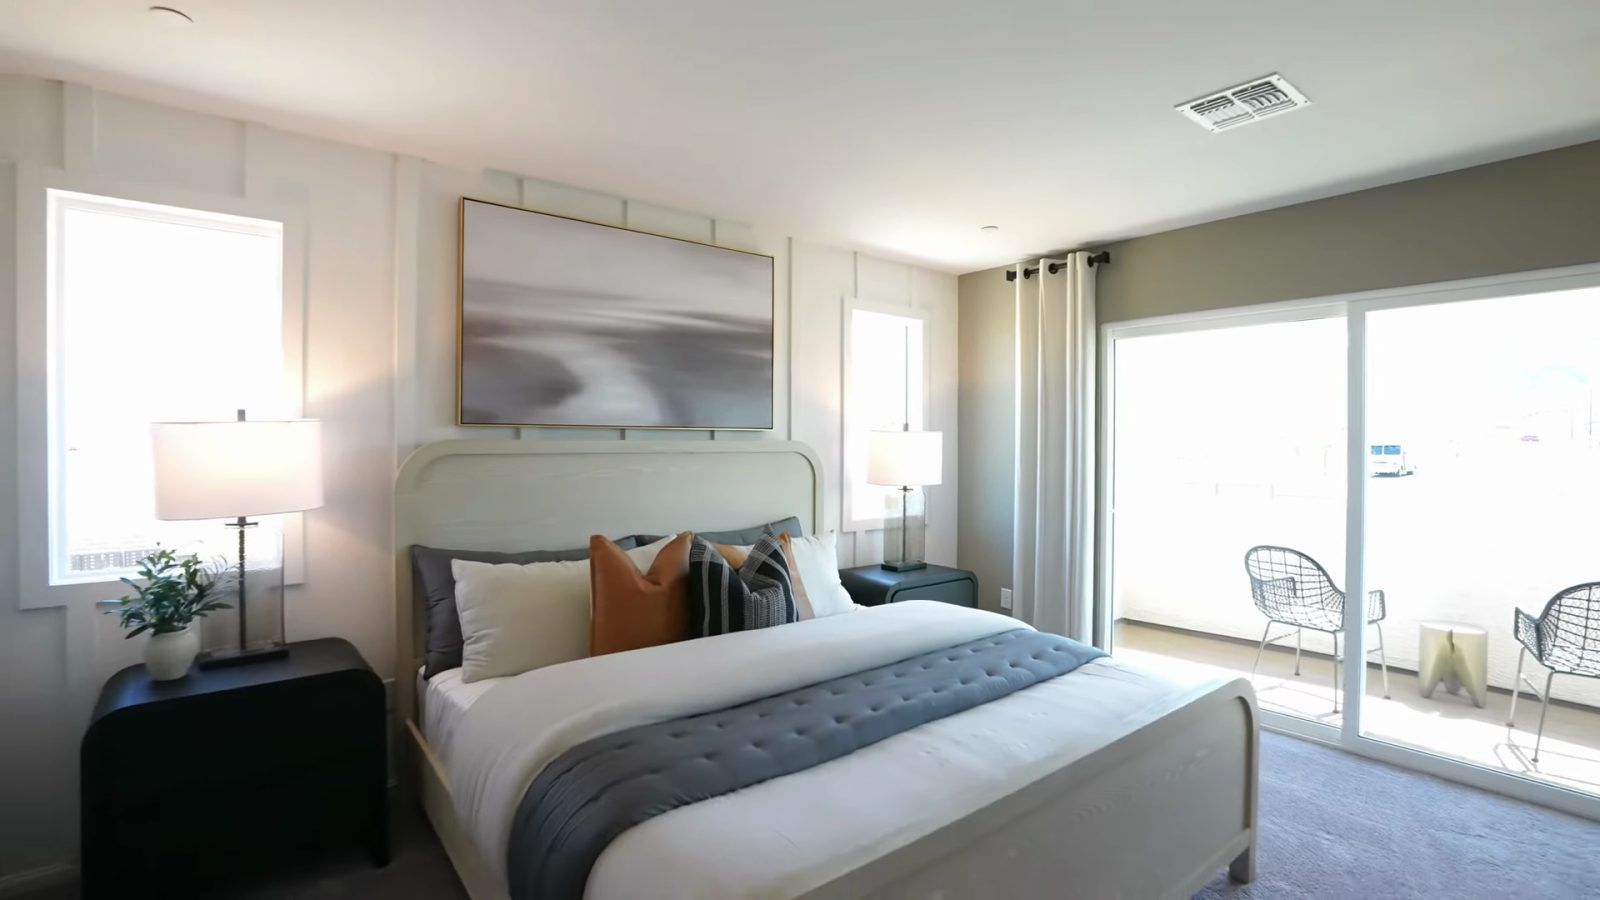
The first walk-in closet is deep and comes with a two-tier hanging rod on the side walls and another on the back wall in the model. The bathroom has a walk-in shower, a single-sink vanity with a mirror that runs the length of the wall and an open cabinet, and then a second walk-in closet. Two walk-in closets in a primary suite is a feature buyers usually find in larger detached homes, and it is one of the strongest practical arguments for this plan.
Weigh two trade-offs. The primary bathroom has one sink and no tub, which is common in townhomes of this size; the only tub is in the hall bath. And a balcony is only as good as its view and orientation. A balcony facing the mountains is a pleasure at sunset; one facing a neighboring building or the afternoon sun is a door you will keep closed from June to September. Stand on your actual homesite at 5 p.m. before you choose it.
If you want the closets built out beyond the hanging rods, get the price from Pulte's options sheet and compare it with an aftermarket closet company. Built-ins financed into a 30-year mortgage cost more over time than they appear to, and built-ins added after closing come out of savings. Neither is wrong; just make the choice with both numbers in front of you.
What does Pulte's Life Tested label mean for this home?
Daniel's first red flag is really a comparison: most builders, he says, design a home that looks good, while Pulte markets a "Life Tested" floor plan and even displays its insulation in the model to show how energy-efficient the home is. That is worth unpacking, because it mixes a design claim with a construction one.
According to Pulte's Life Tested page, its Life Tested Home Design features "were inspired by actual homeowner feedback to create the best in livability," and the examples it lists are layout features such as an owner's retreat, a planning center near the kitchen and a large laundry room. In other words, Life Tested is a design philosophy about how rooms are arranged. It is not a construction standard, a warranty term or an energy rating.
The construction evidence is elsewhere. Pulte's Danbury plan page on September 24, 2026 lists water-saving shower heads, a smart-home technology pre-wire, weather-resistant exterior outlets and a 10-year limited structural warranty, and it carries a Home Energy Rating System explainer. The MLS listing for the finished Branton describes Energy Star qualified equipment and appliances. For a specific Danbury, ask for the HERS score estimate for that plan and elevation, the insulation values for walls and attic, and the warranty booklet itself. A displayed insulation cutaway in a model tells you the builder is proud of the assembly; a written HERS estimate tells you what your summer power bill is likely to do.
Energy performance matters in Henderson more than in most markets. Air conditioning runs from May to October, and a well-sealed, well-insulated two-story townhome, which also shares walls with neighbors, can cost meaningfully less to cool than an older detached home of the same size. That is a genuine advantage of new construction, and it belongs in your comparison with resale homes alongside the price.
How Does the Danbury Compare With the Branton?
Most buyers who tour Dalea see both of the plans our agents filmed, so here they are side by side. The Branton tour by Brian Neal is covered in our Branton walkthrough; the numbers below come from Pulte's pages on September 24, 2026, and the room details from the two videos.
| Feature | Danbury | Branton |
|---|---|---|
| Size | 1,900 sq ft | 1,665 sq ft |
| Bedrooms | 3 to 4, plus loft | 3, no loft |
| Bathrooms and garage | 2.5 baths, two-car garage | 2.5 baths, two-car garage |
| Base price | $397,990 | $375,990 |
| Base price per sq ft | About $209 | About $226 |
| Outdoor space | Covered loggia off the living area, primary balcony in the model | Covered, gated front porch |
| Primary closets | Two walk-in closets | One walk-in closet with built-in shelving |
| Finished home available | None listed | 1174 Sandara Lane at $356,990, was $381,630 |
The $22,000 difference in base price buys 235 square feet, a loft and a second primary closet. At roughly $94 a square foot for the extra space, that is inexpensive square footage compared with anything else in the market, and it is the Danbury's core argument. For a household of three or four, the loft is the difference between a home that works and one that feels tight by the second year.
The Branton's argument is price and timing. On September 24, 2026, a finished Branton at 1174 Sandara Lane was listed on Pulte's site at $356,990, down from $381,630, and it could close far sooner than a build-to-order Danbury. That same home was $349,630 on Pulte's page when our Branton post checked it on September 15, so the price moved up by $7,360 in nine days, while the MLS still showed it at $349,990. Builder pricing on finished inventory moves quickly in both directions, which is why a price you see online is only a reason to ask for today's number in writing.
Choose the Danbury if you need the loft or the fourth bedroom and can wait for construction. Choose a finished Branton if you want the lowest price and the fastest move, and can live without a second living space.
What Are the Real Monthly HOA and LID Costs at Dalea?
Daniel's third red flag is fees, and the video's numbers need to be combined with the Branton tour's to get a complete monthly figure. He says Dalea has an $85 HOA fee, Aries has a $75 master-plan fee, and "it does have LIDs," without giving the LID amount. The Branton tour broke the same stack into the $75 master association, the $85 neighborhood HOA and a $51 LID payment, for $211 a month, with an LID balance of about $6,800 that can be paid at closing.
The association part is confirmed. The two Dalea listings in the Las Vegas MLS on September 24, 2026 each show association fees of $75 and $85. So $160 a month in dues is firm for these townhomes, subject to the budget in the association documents you receive.
The LID is the part to verify for your own lot. Under NRS Chapter 271, a city can form a local improvement district to build streets, sewers and other public infrastructure for a new area and assess each benefiting parcel for its share, repaid with interest as a lien on the lot; the statute sets how assessments are apportioned, so the amount depends on the parcel, not on a figure quoted for a different plan. In Henderson, those assessments are administered by Assessment Management Group, which issues payoff figures for escrow. If the Danbury's LID matches the Branton figure, the total is about $211 a month; get the actual number for your lot before you rely on it.
| Item | Monthly amount | Source and status |
|---|---|---|
| Aries master association | $75 | Stated in the Danbury tour and shown in the MLS for Dalea listings |
| Dalea neighborhood HOA | $85 | Stated in the Danbury tour and shown in the MLS for Dalea listings |
| Local Improvement District | About $51 | Figure from the Branton tour; confirm the payoff for your lot |
| Estimated total | About $211 | $160 confirmed dues plus the LID estimate |
| Property tax, Pulte estimate | About $395 | Pulte's payment calculator for the $397,990 base price; excludes HOA dues |
One more distinction matters. According to NRS 361.4723, the partial abatement that caps the year-over-year increase in an owner-occupied home's tax bill at 3% applies to ad valorem taxes. An LID is a special assessment, not an ad valorem tax, so the cap does not limit it; the assessment follows its own schedule until the balance is paid. And a brand-new home has no prior-year bill for the cap to measure against, so the first full tax bill on a new build can be much higher than the lot-only bill a lender sees at closing. Our Las Vegas property tax guide explains that first-year jump.
What Is the 1.99% Rate Offer, and What Happens in Year Four?
Daniel mentions that the builder was offering a 1.99% interest rate "for the first year" at filming. That is accurate as far as it goes, and it describes a temporary buydown, not a 1.99% mortgage. According to the financing disclaimer on Pulte's Dalea at Aries page, checked September 24, 2026, the example is an FHA 30-year fixed loan through Pulte Mortgage on a $400,000 price with 3.5% down, a loan amount of $392,755 including the upfront mortgage insurance premium, and a note rate of 4.99% with a 5.891% APR effective September 3, 2026. The rate includes 2% in borrower-paid discount points, and the example applies all incentives to closing costs, including a $16,100 temporary buydown fee.
| Loan year | Effective rate | Principal and interest | Monthly subsidy versus note rate |
|---|---|---|---|
| Year 1 | 1.99% | $1,449 | $657 |
| Year 2 | 2.99% | $1,653 | $453 |
| Year 3 | 3.99% | $1,872 | $234 |
| Years 4 to 30 | 4.99% note rate, 5.891% APR | $2,106 | None |
So the payment steps up three times, and the rate you actually owe on the note is 4.99%. Pulte's terms add that loans must be locked and closed by October 31, 2026; the rate is based on a 700 FICO score and a primary residence; higher rates or points may apply; the offer is first come, first served; and the $2,106 figure excludes mortgage insurance, taxes, insurance and HOA dues. The page's headline reads: "Reduce your rate to as low as 1.99% (5.891% APR) in the first year when you close on a home by October 31st, 2026."
Put the offer against the market. According to Freddie Mac's Primary Mortgage Market Survey, the 30-year fixed averaged 7.03% as of September 24, 2026. That survey tracks conventional loans with 20% down, so it is not a like-for-like FHA quote, but it shows why a 4.99% note rate is valuable: on a $392,755 loan, principal and interest at 7.03% would be about $2,621 a month, roughly $515 more than Pulte's note-rate payment. The permanent part of the deal, the 4.99% note bought with 2% in points, is worth more over time than the three-year subsidy.
Notice the size of the package, too. Two percent in points on $392,755 is about $7,855, and with the $16,100 buydown fee the example uses about $23,955, almost exactly the 6% of a $400,000 price that FHA lets an interested party contribute. Little or nothing is left for other closing costs in that structure. Our guide to rate buydowns versus rate locks explains the contribution caps by loan type; read it before you negotiate, and ask Pulte Mortgage and one outside lender for Loan Estimates on the same home.
Does Buying in the First Phase Guarantee Equity?
No. In the video, Daniel says that buying in a builder's first phase means "guaranteeing yourself coming into equity," and puts a figure of $10,000 to $30,000 on it. We are not repeating that as fact, and we want to be clear about why. Nobody can guarantee equity in any home, in any phase. Future value depends on the market, interest rates, what the builder charges for later homes and what the neighborhood becomes.
There are honest reasons first-phase homes can be priced lower. A builder opening a new master plan needs early sales to show momentum to lenders and to other buyers; the amenities are not built yet; the buyer is living next to construction for months or years; and there are no comparable sales to anchor value. Those are real discounts for real inconveniences, and in many master plans later phases have been priced higher than the first. That is a pattern, not a promise.
Dalea shows the risk in real time. On September 24, 2026, Pulte's own page listed a finished Cornwall at 1172 Sandara Lane at $366,409, down from $397,410 and marketed as "$31,001 in Savings," and the finished Cornwall at 1176 Sandara Lane at $365,990, down from $392,700. When the builder cuts prices on finished inventory in the same phase, the buyer who paid the earlier price does not have equity against those homes; they have a lower-priced competitor next door. A builder with 24 neighborhoods to sell will be your competition for years if you need to resell early.
The appraisal is the other risk. With no Dalea closings in the MLS as of September 24, 2026, an appraiser will lean on older townhomes nearby, and our comparison below shows those closing at a lower median than the Danbury's base price. If your contract price and the appraisal diverge, your cash to close changes. Buy a first-phase home because it fits your life and your budget at today's price, with a plan to stay long enough to ride out a flat market, not because anyone promised you a number.
What Does $397,990 Buy Elsewhere in Henderson?
A base price only means something against the homes around it, so we pulled the Las Vegas MLS through Repliers on September 24, 2026, for the three east Henderson ZIP codes around Aries (89015, 89011 and 89002). The search pinned the neighborhood field; Dalea is recorded in the MLS under the plat name "Lakemoor Dev Area 1 Parcel 1," with five active listings across its plats and no closings yet. A keyword search for "Aries" returns an unrelated plat, "Aries Nova," built in 2022, which is a reminder to read plat names before trusting a keyword.
| Segment | Count | Median price | Per sq ft | Median days on market |
|---|---|---|---|---|
| Townhomes, 3+ bed, 1,700 to 2,100 sq ft, closed in the 90 days ending September 24, 2026 | 9 | $379,000 | $198 | 76 |
| Same size townhomes, active on September 24, 2026 | 20 | $397,999 | $213 | 25 |
| Same size townhomes built 2025 or later, active | 4 | $387,450 | $211 | 24 |
| Detached homes, 3+ bed, 1,700 to 2,100 sq ft, closed in the same 90 days | 76 | $472,500 | $247 | 26 |
| Detached homes, 3+ bed, listed at $400,000 or less, active | 83 | $379,900 | $262 | 22 |
| Danbury base price | 1 plan | $397,990 | $209 | Build to order |
Three things stand out. First, the Danbury's base price sits right at the median asking price for active townhomes its size, and about $19,000 above the median of the nine that closed over the summer, which is the gap the appraisal question above is about. Second, a detached three-bedroom of the same size closed at a $472,500 median, so the Danbury is roughly $75,000 less than a comparable house. Third, the detached homes that are listed under $400,000 are a different product: the 83 active three-bedroom houses at or below $400,000 had a median of 1,382 square feet and a median year built of 1986.
Across the wider market, the trend is soft rather than falling. In the eight Henderson ZIP codes we pulled (89015, 89011, 89002, 89014, 89012, 89074, 89052 and 89044), 677 townhomes closed from October 2024 through July 2025 at a $380,000 median, and 673 closed from October 2025 through July 2026 at $361,990. We compared October-to-July windows because Repliers under-reports closings recorded between roughly August 25 and September 24, 2025. Buyers have choices, which is leverage in a builder negotiation. The Henderson homes for sale search and our condo and townhome buyer guide for Henderson show what is available today.
Who Should Put the Danbury on Their Tour List?
The Danbury fits a buyer who wants a new home in Henderson under $400,000 with real room for a household: three bedrooms plus a loft, two walk-in closets in the primary, a two-car garage and a covered outdoor room, with the exterior maintenance handled by the association. That describes many first-time buyers, young families outgrowing an apartment, and downsizers who do not want 55-plus rules yet. Our first-time buyer resources cover the loan programs that pair well with this price.
It fits less well for a buyer who needs a downstairs bedroom, a private yard for a dog or a pool, a primary bath with two sinks, or a daily commute to the west side of the valley. It also fits less well for anyone who needs to move this year, because there was no finished Danbury on September 24, 2026, and a build-to-order home cannot close by the October 31 deadline on the current rate offer. If that deadline matters to you, the finished Branton and Cornwall homes on Sandara Lane are the realistic choices.
Compare the Danbury with Henderson's other new-construction townhomes before deciding. Cadence, a few miles west, and Inspirada, across the city near the 215, both have attached products in a similar range and years of resale history that Aries cannot offer yet. Our new construction guide and the Pulte and Del Webb builder page are good next steps.
Take a written list to the sales office. Which design package is priced into the base, and what does each tier add? Which appliances are included, by model number? What is the LID balance, interest rate and payoff for this lot? How does the fourth-bedroom option change the loft? What are the exact terms, deadline and lender requirement of the current incentive? And what is the construction schedule for the lots and amenities around yours? Get each answer in writing.
Ready to Tour the Danbury With Nevada Real Estate Group?
Daniel's line in the video is the one that matters most: he works for you, not the builder. The sales consultant at the Dalea model represents Pulte, and the Pulte Mortgage loan officer represents Pulte's lender. Neither is paid to compare the Danbury with a resale townhome down the road, to check the LID payoff for your lot, or to tell you when a finished Branton has just been repriced. That is our job, and in most new-construction purchases the builder pays the buyer's agent commission, so representation does not cost you extra; confirm it in your buyer agreement.
Nevada Real Estate Group has closed more than 9,600 transactions with more than $4.85 billion in total sales volume, has 150+ agents, 16+ years in business and 9,061+ verified five-star reviews. We tour Pulte, Del Webb and every other major builder's models every week, and we film them so you can see a plan before you drive to it.
When you are ready, we will register you with the builder before your first visit, pull the included-features sheet and the LID payoff for the lots you like, and run the Danbury against the finished Dalea homes and the Henderson resale market so you can see the real difference in monthly cost. We will also price the incentive both ways, as a buydown and as permanent points, and get you a second Loan Estimate from an outside lender to compare.
Call or text us at (702) 637-1759 or email info@nevadagroup.com. Tell us what stood out in Daniel's tour, how many bedrooms you need, and what monthly payment your budget can carry, and we will build a short list around the homes actually available in Henderson new construction this month. Run your numbers first in our mortgage calculator, including the $160 in dues, the LID estimate and about $395 a month in property tax, so the first conversation starts from your real budget.
Frequently Asked Questions
How big is the Pulte Danbury at Dalea at Aries?
Pulte lists the Danbury at 1,900 square feet on two stories, with 3 to 4 bedrooms, 2.5 bathrooms and a two-car garage. The main floor has the kitchen, dining and living areas, a powder room, a walk-in pantry and a covered loggia. Upstairs are the loft, the secondary bedrooms, the hall bath, the laundry room and the primary suite with two walk-in closets and a balcony in the model. The fourth bedroom is an option; ask how it changes the loft before choosing it.
What does the Danbury cost?
Pulte listed the Danbury from $397,990 on September 24, 2026, which matches the "a little over $397,000" quoted in the tour. That is a base price for a build-to-order home, before homesite premiums, design packages and options. There was no finished Danbury for sale that day. The Branton starts at $375,990 and the Cornwall at $383,990, and finished homes of those two plans were listed between $356,990 and $366,409 after price reductions.
What are the monthly HOA and LID costs at Dalea?
The MLS shows $75 for the Aries master association and $85 for the Dalea HOA, $160 a month combined, as of September 24, 2026. The tour confirms an LID assessment but gives no amount; the Branton tour quoted about $51 a month, which would bring the total to about $211. LID amounts are apportioned by parcel, so request the payoff for your lot from Assessment Management Group. Nevada's 3% tax-bill cap does not cover an LID.
Is the 1.99% rate real?
It is a real first-year rate, not a 30-year rate. Pulte's example, effective September 3, 2026, is a 3-2-1 temporary buydown on an FHA loan through Pulte Mortgage: 1.99% in year one, 2.99% in year two, 3.99% in year three and a 4.99% note rate from year four, with a 5.891% APR. It includes 2% in borrower-paid points, uses the incentive for a $16,100 buydown fee, and requires the loan to be locked and closed by October 31, 2026.
Does buying in the first phase guarantee equity?
No. Nobody can guarantee equity. First-phase homes are sometimes priced lower because amenities are unbuilt, construction continues around you and there are no comparable sales, and later phases are sometimes priced higher. But builders also cut prices: on September 24, 2026, Pulte listed finished Cornwalls at Dalea about $26,700 and $31,000 below their earlier prices. Buy because the home fits your life at today's price and you plan to stay.
How does the Danbury compare with the Branton?
The Danbury is 235 square feet larger, adds a loft, a possible fourth bedroom and a second primary closet, and costs $22,000 more at base, $397,990 versus $375,990. Per square foot it is cheaper, about $209 versus $226. The Branton has a covered front porch instead of a rear loggia, and a finished Branton was available at $356,990 on September 24, 2026, while the Danbury was build-to-order only.
How does the Danbury's price compare with nearby resales?
In the 90 days ending September 24, 2026, nine townhomes with 3+ bedrooms and 1,700 to 2,100 square feet closed in ZIP codes 89015, 89011 and 89002 at a $379,000 median, and 20 were active at a $397,999 median asking price. The Danbury's base price matches the asking median and sits about $19,000 above the closed median. Detached homes of the same size closed at a $472,500 median.
Which Sources Inform This Danbury Tour Guide?
The walkthrough observations come from Nevada Real Estate Group's public video, presented by Daniel Pittman and published September 12, 2026. Builder pages, statutes, rate data and MLS data were checked on September 24, 2026. In-body photographs are frames from that video and show the decorated model, not the selections in any particular purchase.
- NREG Danbury model tour video: the room sequence, finishes shown in the model, the $85 and $75 association figures, the LID mention and the 1.99% offer at filming.
- Pulte, Dalea at Aries community page: plan sizes and base prices, quick move-in prices, the design package on a finished Cornwall, the area map and the full buydown disclaimer.
- Pulte, Danbury plan page: 1,900 square feet, 3 to 4 bedrooms, listed features, the structural warranty and the payment calculator's tax estimate.
- Pulte, Life Tested design: the builder's description of its Life Tested Home Design features.
- Las Vegas Review-Journal, September 11, 2026: Aries acreage, location, subdivisions, planned homes, permits and park amenities.
- Realty News Report, September 12, 2026: neighborhood count, floor-plan range and Del Webb timing.
- FOX5 Las Vegas, September 16, 2026: the grand opening and Greenbow Park, the first completed park.
- River Mountains Loop Trail: the 34-mile loop through Henderson, Boulder City and Lake Mead.
- Nevada Legislature, NRS Chapter 271: local improvement districts and how assessments are apportioned.
- Nevada Legislature, NRS 361.4723: the 3% partial abatement on ad valorem taxes for an owner's primary residence.
- Assessment Management Group: administrator of Henderson improvement-district assessments and payoff statements.
- Freddie Mac Primary Mortgage Market Survey: the 7.03% average 30-year fixed rate as of September 24, 2026.
- Las Vegas MLS data pulled through Repliers on September 24, 2026: Dalea listings under the "Lakemoor Dev Area 1 Parcel 1" plats, and townhome and detached comparables in Henderson ZIP codes 89015, 89011, 89002, 89014, 89012, 89074, 89052 and 89044. These are MLS extracts, not Las Vegas REALTORS statistics.
Prices, incentives, availability, association charges, assessments and loan terms change without notice. Confirm the current price, included features, design package and financing terms for the home you choose before making an offer.