Two bedrooms upstairs, each with its own bathroom and walk-in closet, in a new Henderson townhome whose base price starts under $385,000: that is the option that sets Pulte's Cornwall apart from the other two designs at Dalea, the townhome neighborhood inside the new Aries master plan. Most townhomes this size give you one primary suite and two small bedrooms that share a hall bath. The Cornwall can be built the other way.
In the Nevada Real Estate Group video, Amanda Bolton walks the Cornwall model, which is built with the dual primary layout, and flags the questions she wants every buyer to ask: what the cabinets and counters are made of, whether hardware and appliances come with the home, and what the tile-versus-vinyl choice costs. This written companion follows her tour, adds what Pulte's plan pages and the Las Vegas MLS showed on September 24, 2026, and corrects two lines from the video: Aries does not sit high above Henderson, and no phase comes with a price guarantee.
The Cornwall is Pulte's 1,759-square-foot, two-story townhome at Dalea at Aries in east Henderson, listed from $383,990 on September 24, 2026, with 2 to 3 bedrooms and 2.5 baths. Its standout is an optional second primary suite, which suits parents and adult children, roommates or co-buyers who each want a private bath. Budget $160 a month in dues plus an LID, and confirm the suite option's price in writing.
- Pulte listed the 1,759-square-foot Cornwall from $383,990 on September 24, 2026, as a 2-to-3-bedroom townhome.
- The dual primary suite is an option that trades two secondary bedrooms for a second private suite.
- It suits parents and adult children, roommates and co-buyers; NAR's April 2026 report put multigenerational purchases at 14%.
- Monthly dues are $75 for Aries plus $85 for Dalea, before a parcel-based LID assessment.
- The 1.99% rate is a 3-2-1 buydown requiring closing by October 31, which a build-to-order Cornwall is unlikely to meet.
What Is the Pulte Cornwall at Dalea at Aries, and What Does It Cost?
The Cornwall is the middle of the three townhome designs Pulte is selling at Dalea, the attached-home neighborhood in its Aries master plan on the east side of Henderson. According to Pulte's Cornwall plan page, checked on September 24, 2026, the Cornwall is a two-story home of 1,759 square feet with 2 to 3 bedrooms, 2.5 bathrooms and a two-car garage, listed from $383,990. The Branton, at 1,665 square feet, starts at $375,990, and the Danbury, at 1,900 square feet, at $397,990. The sales office is at 1202 Sandara Lane, Henderson, NV 89015.
It is an attached home. Pulte's Dalea page describes the neighborhood as "two-story multi-family home designs" and classifies every plan as a townhome, and the MLS records the finished Cornwall at 1176 Sandara Lane as a townhouse on a 0.04-acre lot with an attached two-car garage. You share at least one wall, so ask which position in the building your homesite occupies. An end home gets more windows and one neighbor; an interior home gets two.
The video's title promises a new home "in the $300Ks," and the base price does start in that range. The finished homes on the street were lower. On September 24, 2026, Pulte's site listed two completed Cornwalls with anticipated October 2026 completion dates, both marked down, and the MLS showed one of them already under contract.
| Reference | Price | What it means |
|---|---|---|
| Cornwall plan, build to order | From $383,990 | Starting price before homesite premium, design selections and options such as the second suite |
| 1176 Sandara Lane, Lot 00401 | $365,990, was $392,700 | Finished standard three-bedroom layout with Interior Design Package 2 and up to $10,000 toward closing costs |
| 1172 Sandara Lane, Lot 00201 | $366,409 on Pulte's site, was $397,410 | The MLS lists it at $367,990 with "the optional suite" and marked it under contract on September 16 |
| Pulte payment calculator, base price | $2,361 a month | Principal, interest, taxes and insurance on a conventional loan with 20% down, before association dues |
Read those rows as three different products. The plan price is a home you configure and wait for. The two finished homes carry a design package someone else chose and a completion date that is weeks away. And the calculator figure leaves out the association dues and the assessment, which we add back below.
Is the Dual Primary Suite Standard or an Option on the Cornwall?
It is an option. Pulte lists the Cornwall at "2-3 Bedrooms," and the second-floor drawing on its plan page shows the three-bedroom version as the base: an owner's suite of 16 feet 4 inches by 15 feet 7 inches with a walk-in closet and its own bath, a second bedroom of 9 feet 8 inches by 12 feet 4 inches, a third of 9 feet 11 inches by 11 feet 7 inches, a hall bath with a tub, a laundry room with a shelf, a linen closet, and an optional built-in marked "OPT PPC" at the top of the stairs. The dual primary version is the two-bedroom end of that range.
Amanda says so in the tour. The model, she explains, "is modeled with two primary suites," and "if you don't like this option, you can have one primary suite with two guest bedrooms." What the video shows is a second suite with its own full bathroom and a walk-in closet, and because the option takes the plan from three bedrooms to two, that suite takes the place of the two smaller bedrooms.
The MLS gives a second data point, and a warning. The listing for the finished Cornwall at 1172 Sandara Lane says the home "features the optional suite, providing flexible living space for guests, extended family, or a private home office," records it as two bedrooms, and sizes the second bedroom at about 12 by 14 feet. Pulte's own page for that home, on the same day, still called it three bedrooms. Two records for one house disagree, which is exactly why the configuration you are buying has to be written into the contract's plan and option list, not assumed from a listing or a model.
Pulte does not publish the price of the suite option on the plan page. Ask for it on the options sheet for your homesite, and ask two follow-up questions: does the option change the listed square footage, and does it change what the included-features sheet says about the second bathroom's shower, tub and vanity? If you are comparing the Cornwall with a detached home, the answers go straight into that comparison.
Who Is a Two-Primary-Suite Townhome Built For?
The short answer is any household of two adults who each want a door, a bathroom and a closet of their own. That describes more buyers than it used to. According to the National Association of REALTORS 2026 Home Buyers and Sellers Generational Trends report, released April 15, 2026, 14% of buyers purchased a multigenerational home, down from 17% the year before, with Gen X buyers the most likely at 19%. The top reasons were caring for aging parents, cost savings and adult children moving back home.
The living arrangement is common even when the purchase is not labeled that way. According to the Pew Research Center, 59.7 million Americans, 18% of the population, lived in multigenerational family households in March 2021, which Pew defines as two or more adult generations under one roof, or grandparents living with grandchildren. And according to FOX5's September 16, 2026 report on the grand opening, Aries itself "is being developed as a multigenerational community with 24 neighborhoods, five of which are now selling."
In practice, three kinds of buyers ask us about a layout like this. The first is a parent and an adult child sharing a home, in either direction: a young professional moving in with a parent, or a parent moving in with a grown child. The second is two friends or siblings buying together, where equal suites prevent the argument about who gets the big room. The third is a couple who wants a guest suite for long visits, or a home office with its own bathroom that can become a bedroom later.
There is one hard limit. Every bedroom in the Cornwall is upstairs. A parent who cannot manage stairs every day, now or in five years, needs a single-story home or a ground-floor suite instead; our guide to single-story and Next Gen homes in Las Vegas covers where those are, and the valley's age-qualified options are on our 55-plus communities page. The dual-suite Cornwall also fits poorly for a family with two or more young children, because it gives up a bedroom to create the second suite.
How Does the Dual-Suite Layout Compare With One Primary and Two Guest Rooms?
The choice comes down to how many people sleep upstairs and how many of them are adults. Here is the trade in one table, using Pulte's published drawing for the standard plan, the MLS record for 1172 Sandara Lane for the optional suite, and what Amanda shows in the model.
| Feature | Standard layout | Dual primary suite option |
|---|---|---|
| Bedrooms | 3: owner's suite plus two secondary bedrooms | 2: two suites |
| Upstairs bathrooms | Owner's bath plus a shared hall bath | A private bath for each suite |
| Second bedroom size | 9 ft 8 in by 12 ft 4 in, and 9 ft 11 in by 11 ft 7 in for the third | About 12 by 14 feet in the 1172 Sandara MLS record |
| Tub | Hall bath has a tub on Pulte's drawing | Model shows walk-in showers in both suite baths; ask about a tub |
| Shared space upstairs | Landing, laundry and linen closet | Same landing, laundry and linen closet |
| Best fit | Couples with children, buyers who count bedrooms | Parent and adult child, roommates, co-buyers, long-stay guests |
| Finished example on September 24 | 1176 Sandara Lane, $365,990 | 1172 Sandara Lane, under contract in the MLS |
Think about resale as well as your own household. A two-bedroom home is compared with other two-bedroom homes by many buyers and by the search filters they use. In the MLS pull described below, only 2 of the 36 townhomes of 1,650 to 1,900 square feet that closed in the three east Henderson ZIP codes from October 2025 through July 2026 were recorded as two-bedroom homes. That is a thin set of comparable sales for an appraiser, and a narrower pool of future buyers, though the ones who want this layout tend to want it specifically.
The better way to frame it: the standard Cornwall is a three-bedroom townhome with an unusually large owner's suite; the dual-suite Cornwall is closer to two small apartments sharing a kitchen, a garage and a laundry room. Neither is a compromise if it matches the people moving in. If you might need the third bedroom within five years, choose the standard layout and use the landing as your flex space.
Where Is Aries, and Does It Really Sit High Above Henderson?
Aries is being built on the former Three Kids Mine along Lake Mead Parkway, across the parkway from Lake Las Vegas. According to the Nevada Division of Environmental Protection's February 2023 proposed cleanup plan, the 1,165-acre site lies south of the Lake Las Vegas community and about five miles northeast of Henderson, was mined for manganese from 1917 to 1961, and left soils with elevated arsenic, lead and manganese. The preferred remedy was to consolidate contaminated material into the open pits, cover the backfilled pits and other disturbed areas with 10 feet of clean soil, and remove asbestos and municipal solid waste from the surface.
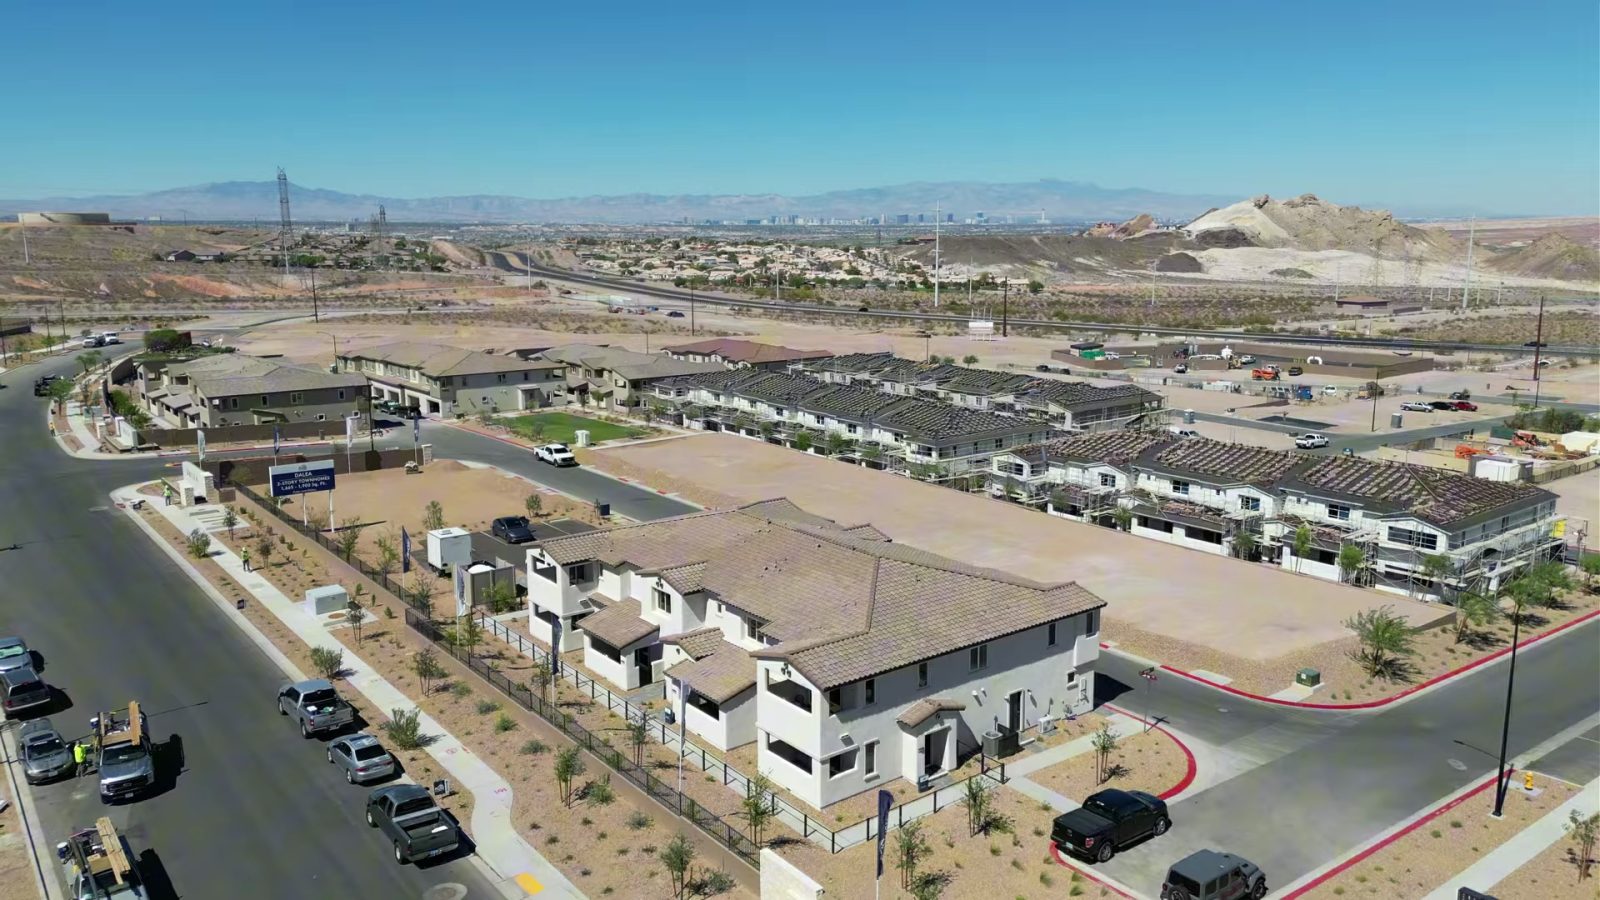
According to The Nevada Independent's December 2023 report, developer Lakemoor Ventures planned a 3,000-unit housing project on land that includes the mine, working with the state to clean the site before Pulte began building; houses may be built over most of the areas covered by 10 feet of clean soil, while one backfilled pit, the Hydro Pit, is planned as part of the recreation areas rather than under housing. The MLS still records Dalea under the plat name "Lakemoor Dev Area 1 Parcel 1." None of that is a reason to avoid the neighborhood, but it is a reason to read the environmental disclosures for your specific lot before you sign.
Now the geography in the video's opening line. Using the U.S. Geological Survey's elevation point query service, the Dalea sales office sits at about 1,755 feet, roughly 350 feet above the surface of Lake Las Vegas at about 1,400 feet, but more than 200 feet lower than Henderson City Hall on Water Street, at about 1,980 feet. So Dalea looks down on the lake, not on Henderson. Upstairs views depend on the lot; from the model's second suite, Amanda points out the mountains.
The commute is the trade-off. According to FOX5's February 25, 2026 report, Lake Mead Parkway carries more than 60,000 vehicles a day and is expected to see more congestion from growth in Cadence, Lake Las Vegas and the Three Kids Mine development. Pulte's area map puts Harry Reid International Airport 12.2 miles away, Dignity Health's St. Rose Dominican Rose de Lima campus 4.1 miles, Henderson Hospital 5.6 and a Smith's Marketplace 2.9. For a household that includes an older parent, time the drive to the doctors you actually use.
How Do the Cornwall's Main Floor and Kitchen Work?
Pulte's first-floor drawing is a straight line from the street to the backyard. You enter from a small covered porch into a foyer with a coat closet, then a gathering room of 15 feet 2 inches by 15 feet 7 inches, a cafe of 7 feet 8 inches by 4 feet 5 inches, and the kitchen, with its island holding the sink and dishwasher and the range and microwave on the back wall. A walk-in pantry and the powder room tuck in beside the stairs, the two-car garage measures 20 feet by 21 feet 11 inches with a tankless water heater, and a sliding door opens to a covered loggia of 15 feet 4 inches by 8 feet.
Amanda's observations match the drawing. The open concept lets you skip a formal dining table and use the island stools, or make the whole front of the house one living space. She likes that the stairs "sneak up on you" instead of facing the front door, points out the coat closet placed right at the entry, and shows the formal pantry and the half bath. The loggia's view, she notes, depends on where your homesite lands.
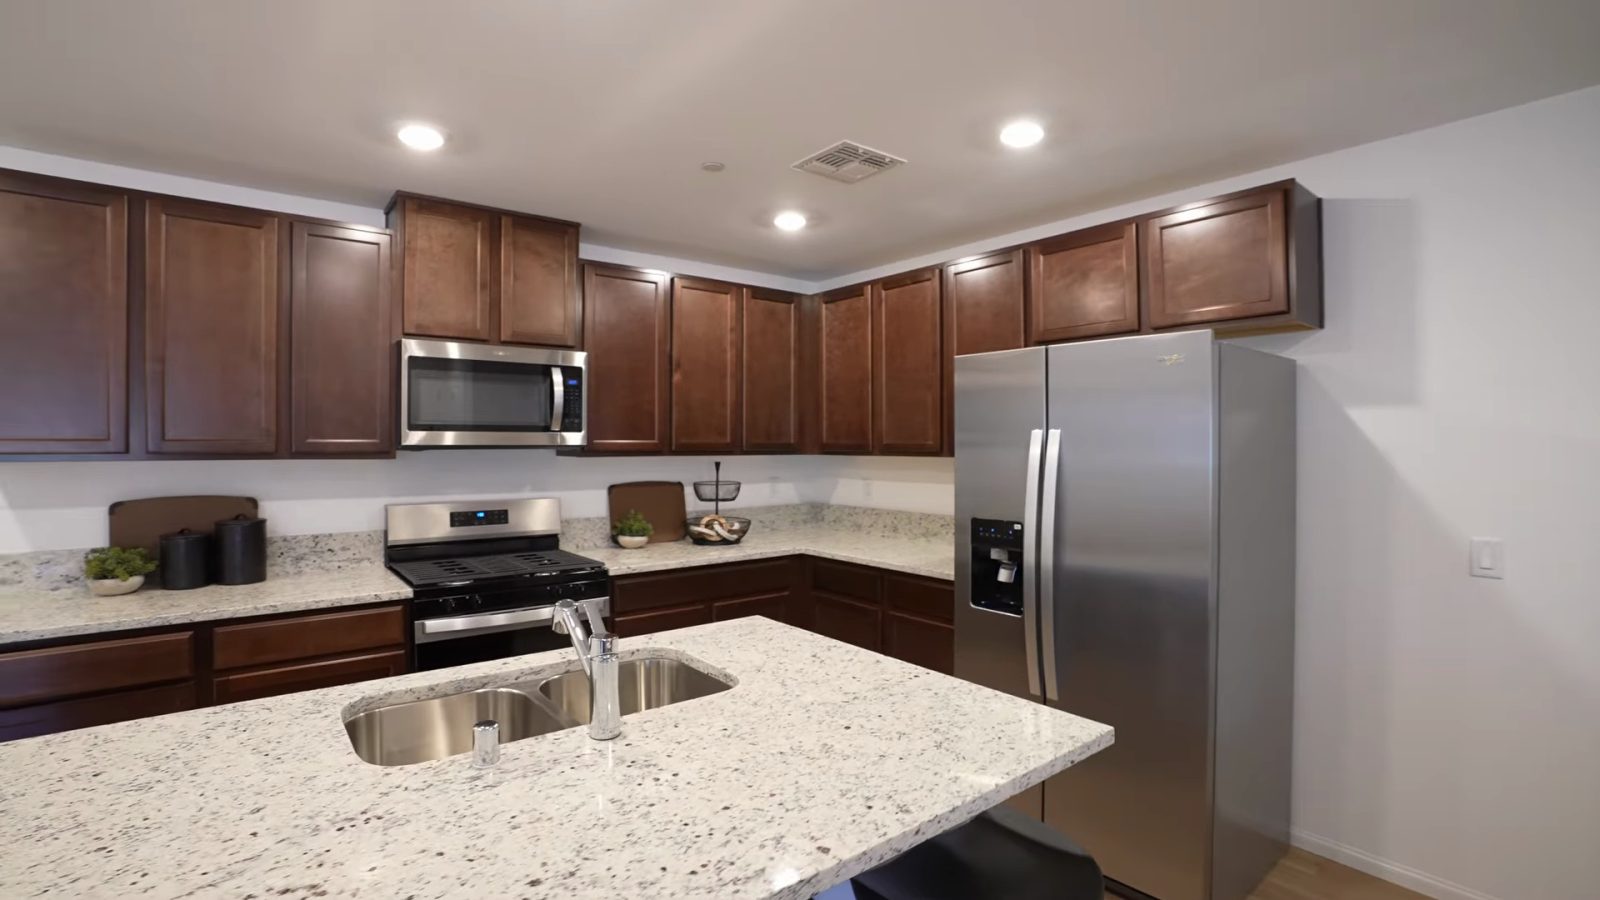
The kitchen is where her buyer cautions start, and they are the right ones. How tall will the cabinets be? What are the cabinets and countertops made of at your design level? Is hardware included, since the model has none installed? Is the undermount sink standard here, when it is an upgrade at some builders? Do the appliances come with the home, and in which finish? These are not model-home details; they are line items on a price sheet.
The documents answer some of them. Pulte's drawing labels the refrigerator location "REF SPACE," a space rather than an appliance. The finished homes are different: the MLS listings for the Dalea townhomes on Sandara Lane list a refrigerator, washer and dryer, and the remarks on 1172 Sandara say that "for a limited time, this move-in-ready home includes a washer, dryer, and refrigerator." A to-be-built Cornwall should be priced without them unless your contract says otherwise. The two finished Cornwalls also show how design packages differ: according to Pulte's listings, 1176 Sandara has "Interior Design Package 2 – Natural" with Miami Oro quartz counters and Seabrook birch stain cabinets, while 1172 Sandara lists Santa Rosa birch twilight cabinets and New Caledonia granite. The purchase agreement and its included-features sheet, not the model, define what your home includes.
What Does Each Primary Suite Include Upstairs?
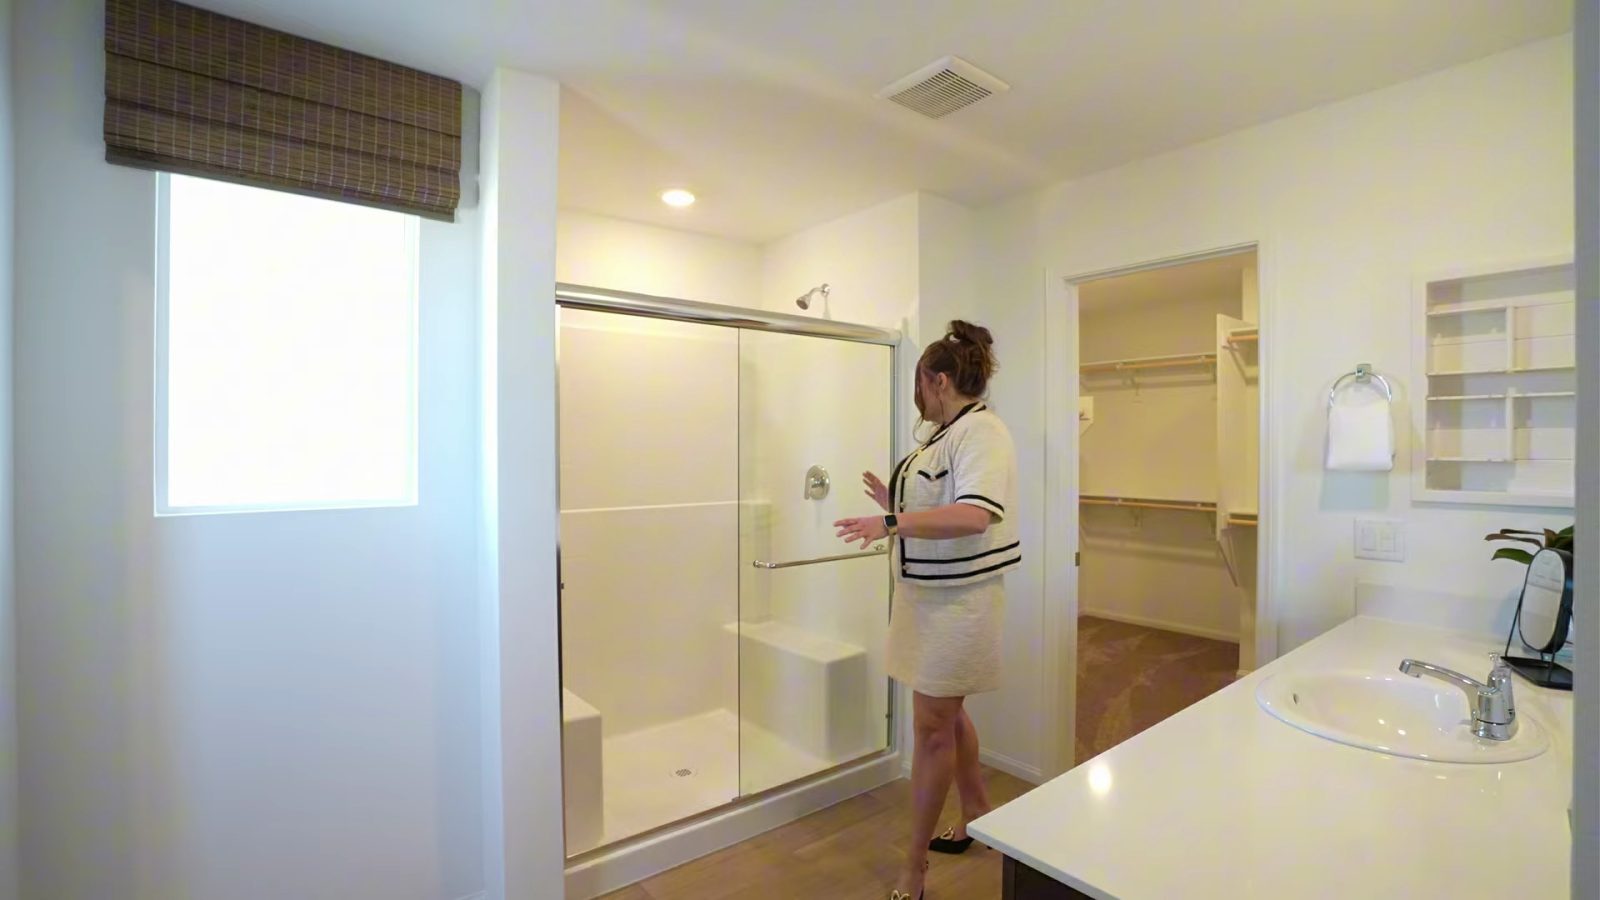
Upstairs, Amanda walks the first suite, then the landing and laundry, then the larger suite. The first has room, she says, for a king bed with two nightstands and a chest of drawers, plenty of natural light, and its own full bathroom: what she calls the lavatory on one side, a standalone shower that she notes is how it is "modeled," a single sink and a large walk-in closet. As multigenerational living becomes more popular, she says, "this is a perfect option."
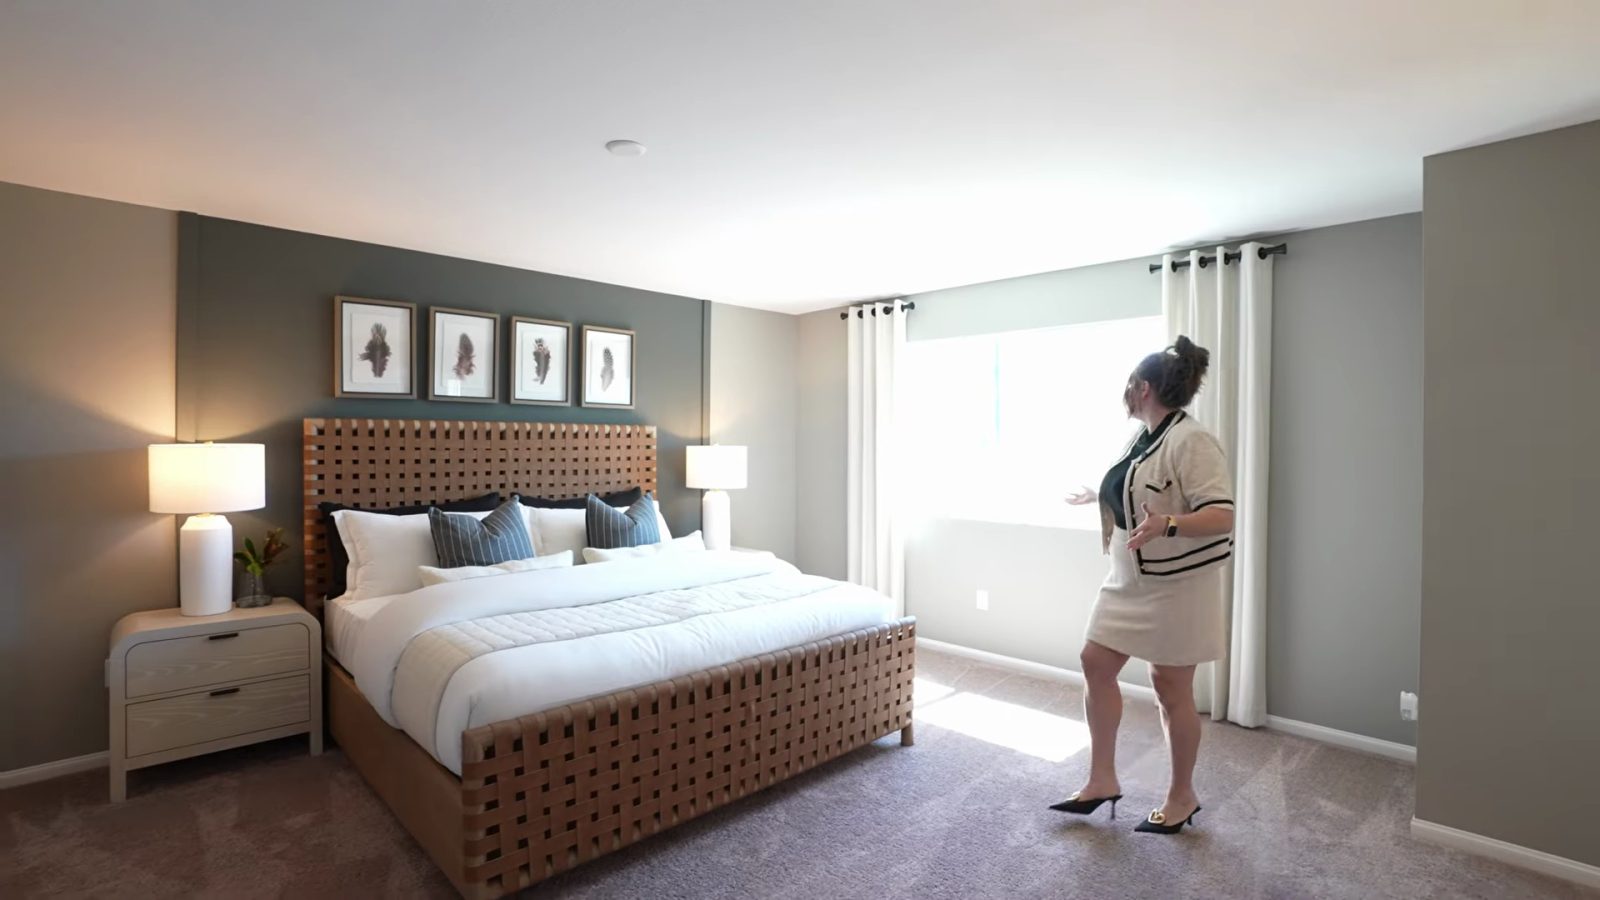
The second suite, the one Pulte's drawing labels the owner's suite at 16 feet 4 inches by 15 feet 7 inches, is "a little bit bigger," with its walk-in closet separate from the bathroom and, in the model, the same standalone shower and single sink. The MLS record for 1172 Sandara sizes the two rooms at about 16 by 16 and 12 by 14 feet. So the suites are not identical: one household member gets the larger bedroom and the separate closet. Co-buyers should settle who gets which before closing, and some price it into how they split the payment.
Between the suites is the shared ground. The laundry room sits in the middle of the floor, and Amanda notes the flooring change there, from carpet to a hard surface, because most buyers want tile or vinyl in wet areas and you choose which. The landing at the top of the stairs is open space she suggests for a desk or a playroom, and there is a linen closet with shelves. For two adult households, the laundry and the landing are the only shared rooms upstairs, which is the point of the plan.
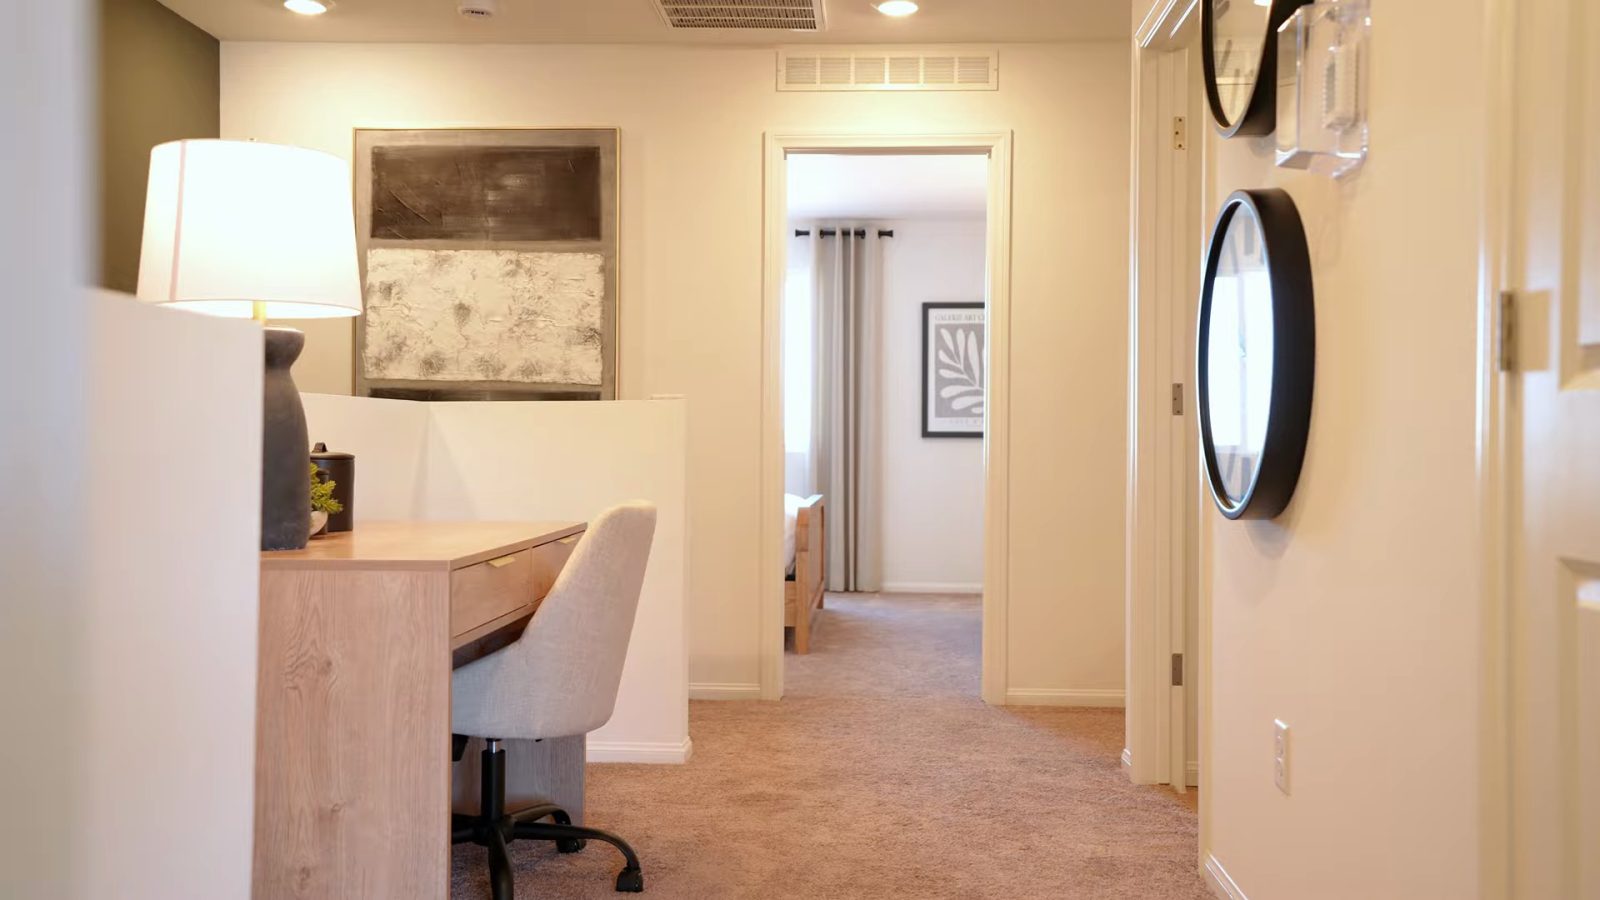
Two practical checks. Neither suite bath in the model has a tub, so if anyone in the household bathes a young child or prefers a tub for mobility or comfort, ask what the options are. And listen for noise: the laundry shares walls with both suites, and in a townhome your suite may also share a wall with the neighbor's. Visit a finished home rather than the model, and run the washer while you stand in each bedroom.
How Should Co-Buyers and Families Hold Title and Share Costs?
A dual-suite home is often bought by two people who are not married to each other, and that makes the paperwork matter more than the floor plan. Nevada's default is worth knowing. According to NRS 111.060, an interest in real property granted to two or more people is a tenancy in common unless the deed expressly declares a joint tenancy. A joint tenancy, created under NRS 111.065, carries a right of survivorship; a tenancy in common does not, so each owner's share passes under their own estate plan. Married couples have the additional community property options in NRS 111.064.
Which is right depends on the relationship. A parent and adult child often want survivorship; two friends usually do not. Put the choice in front of the title company early, because the vesting language goes on the deed at closing, and get advice from a Nevada attorney if the shares, contributions or estate plans are unequal.
The loan is the second decision. A lender looks at every borrower's income, credit and debts, and loan programs have separate rules for a co-borrower who will not live in the home, so tell the lender at the start who will occupy the house. Pulte's current rate offer, covered below, assumes a primary residence.
Then write down the money. A co-ownership agreement should cover who pays what share of the mortgage, the association dues and the assessment; how the larger suite is priced; what happens if one owner wants out; and how a buyout is valued. As an illustration only: Pulte's calculator shows $2,361 a month on the base price, and adding $160 in dues and an estimated $51 LID gives about $2,572. Split evenly, that is about $1,286 each; a 55/45 split for the larger suite is about $1,415 and $1,157.
Finally, read the association documents. Associations in Nevada operate under NRS 116, and their governing documents can regulate leasing. If one suite may ever be rented to a roommate, confirm what the Dalea and Aries documents allow before you buy. In our experience, the co-buyers who do best settle these questions before the contract, when everyone still agrees.
How Do the Cornwall, Danbury and Branton Compare?
Our agents filmed all three Dalea designs in September, so here they are side by side. Daniel Pittman's Danbury model tour covers the largest plan and its loft, and Brian Neal's Branton walkthrough covers the smallest. Prices and sizes below come from Pulte's pages on September 24, 2026; room details come from Pulte's drawings and the three videos.
| Feature | Cornwall | Danbury | Branton |
|---|---|---|---|
| Size | 1,759 sq ft | 1,900 sq ft | 1,665 sq ft |
| Bedrooms | 2 to 3; optional second primary suite | 3 to 4, plus loft | 3 |
| Baths and garage | 2.5 baths, two-car garage | 2.5 baths, two-car garage | 2.5 baths, two-car garage |
| Base price | $383,990 | $397,990 | $375,990 |
| Base price per sq ft | About $218 | About $209 | About $226 |
| Pulte property tax estimate | $383 a month | $395 a month | $376 a month |
| Covered loggia on Pulte's drawing | 15 ft 4 in by 8 ft | Covered loggia off the living area | 14 ft 9 in by 7 ft 6 in |
| Finished homes on Pulte's site | 1176 Sandara at $365,990; 1172 Sandara at $366,409 | None listed | 1174 Sandara at $356,990 |
| Our tour | Amanda Bolton | Daniel Pittman | Brian Neal |
The Cornwall sits between the other two on price and size, and its argument is flexibility rather than square footage. For $8,000 more than the Branton at base, it adds 94 square feet, a larger owner's suite and the option of a second suite. For $14,000 less than the Danbury, it gives up 141 square feet and the loft. The Danbury is cheapest per foot, which is typical of the largest plan in a set.
Choose by household. A family of four that needs three bedrooms and a second living space leans to the Danbury. A buyer who wants the lowest price and a quick move leans to the finished Branton. Two adults who each need a private suite have one plan built for them at Dalea, and it is the Cornwall.
What Are the Real Monthly HOA and LID Costs at Dalea?
Amanda's figures are right on the associations: the Aries master plan charges $75 a month and the Dalea subdivision $85, for $160. The MLS listings for the Dalea townhomes on Sandara Lane show the same two association fees, $75 and $85, as of September 24, 2026. What she does not give is an assessment figure; she tells buyers to "be concerned about SIDs and LIDs" and ask. The Branton tour did give one: a $51 monthly LID payment on a balance of about $6,800 that can be paid at closing.
| Item | Monthly amount | Source and status |
|---|---|---|
| Aries master association | $75 | Stated in the Cornwall tour and shown in the MLS for Dalea listings |
| Dalea neighborhood HOA | $85 | Stated in the Cornwall tour and shown in the MLS for Dalea listings |
| Local Improvement District | About $51 | Figure from the Branton tour; confirm the payoff for your lot |
| Estimated total | About $211 | $160 confirmed dues plus the LID estimate |
| Property tax, Pulte estimate | About $383 | Pulte's calculator for the $383,990 base price |
| Home insurance, Pulte estimate | About $112 | Pulte's calculator; your own quote may differ |
An LID is not an association fee. Under NRS Chapter 271, a city can form a local improvement district to build streets, sewers and other infrastructure for a new area and assess each benefiting parcel for its share, repaid with interest as a lien on the lot. The statute apportions the assessment by parcel, so the figure for your Cornwall homesite may differ from the Branton number. In Henderson, those assessments are administered by Assessment Management Group, which issues payoff figures for escrow. Ask for the payoff on your specific lot.
Two more points on taxes. According to NRS 361.4723, the partial abatement that caps the yearly increase on an owner-occupied home's tax bill at 3% applies to ad valorem taxes; an LID is a special assessment, so the cap does not limit it. And a brand-new home has no prior-year bill for the cap to measure against, so the first full tax bill can be much higher than the lot-only bill in the lender's first escrow estimate. Our Las Vegas property tax guide explains that first-year jump, and Pulte's calculator estimate of about $383 a month is a better planning number than the lot bill.
What Is the 1.99% Offer Worth on a Cornwall?
Pulte's headline offer on September 24, 2026 read: "Reduce your rate to as low as 1.99% (5.891% APR) in the first year when you close on a home by October 31st, 2026." According to the disclaimer on Pulte's quick move-in listing for 1176 Sandara Lane, the example is an FHA 30-year fixed loan through Pulte Mortgage on a $400,000 price with 3.5% down and a loan of $392,755 including the upfront mortgage insurance premium, with a 4.99% note rate and 5.891% APR effective September 3, 2026. The rate includes 2% in borrower-paid discount points, and all incentives go to closing costs, including a $16,100 temporary buydown fee.
| Loan year | Effective rate | Principal and interest | Monthly saving versus note rate |
|---|---|---|---|
| Year 1 | 1.99% | $1,449 | $657 |
| Year 2 | 2.99% | $1,653 | $453 |
| Year 3 | 3.99% | $1,872 | $234 |
| Years 4 to 30 | 4.99% note rate, 5.891% APR | $2,106 | None |
The terms matter more than the headline. Loans must be locked and closed by October 31, 2026; the rate assumes a 700 FICO score and a primary residence; the offer is first come, first served; and the $2,106 payment excludes mortgage insurance, taxes, insurance and association dues. For the dual-suite buyer, the deadline is the problem. The only finished Cornwall recorded with the optional suite was under contract in the MLS, and a build-to-order Cornwall with the suite option is unlikely to be finished by October 31, so ask what incentive applies to a home that closes later.
The permanent part of the offer is the valuable part. According to Freddie Mac's Primary Mortgage Market Survey, the 30-year fixed averaged 7.03% as of September 24, 2026. That survey tracks conventional loans, so it is not a like-for-like FHA quote, but it shows the gap: on a $392,755 loan, principal and interest at 7.03% would be about $2,621 a month, roughly $515 more than Pulte's $2,106 note-rate payment. Two percent in points on that loan is about $7,855; with the $16,100 buydown fee the example spends about $23,955 of incentive, close to the 6% of a $400,000 price that FHA lets an interested party contribute. Get a Loan Estimate from Pulte Mortgage and one from an outside lender on the same home, and compare the total cost over the years you plan to own it.
Does Buying in Phase One Lock In a Lower Price?
Amanda closes by saying phase one "is when you want to get in" because it is the most affordable opportunity. Early phases of a master plan can be priced lower, and for understandable reasons: the amenities are not built, you live next to construction, and there are no resale comparables to anchor value. Later phases are sometimes priced higher. But that is a pattern, not a promise, and nobody can guarantee what a later phase will cost or what your home will be worth.
Pulte's own September pricing shows the risk. On September 24, 2026, its site listed the finished Cornwall at 1172 Sandara Lane at $366,409, down from $397,410 and marketed as "$31,001 in Savings," and the one at 1176 Sandara at $365,990, down from $392,700, a $26,710 reduction. The finished Branton next door was $356,990, down from $381,630. When a builder cuts finished homes in the same phase, a buyer who paid the earlier price does not have equity against them; they have lower-priced competition next door.
The Danbury post walks through the same reasoning with those numbers, and its conclusion applies to the Cornwall: the first-phase equity section of our Danbury tour explains why no phase guarantees a profit. With 24 neighborhoods planned at Aries, the builder will be your competition if you need to resell early.
Appraisal is the other risk. There were no Dalea closings in the MLS as of September 24, 2026, so an appraiser will lean on older townhomes nearby, and for the dual-suite version, on a small set of two-bedroom sales. If the contract price and the appraisal diverge, your cash to close changes. Buy the Cornwall because it fits the household moving in, at today's price, with a plan to stay long enough to ride out a flat market.
What Do Dual-Suite Townhomes Cost Elsewhere in Henderson?
A base price only means something against the homes around it, so we used the Las Vegas MLS data pulled through Repliers on September 24, 2026 for eight Henderson ZIP codes (89015, 89011, 89002, 89014, 89012, 89074, 89052 and 89044). For closings we used October-through-July windows, because recent closings post to the feed late and the feed under-reports some closings from late summer 2025.
| Segment | Count | Median price | Per sq ft | Median days on market |
|---|---|---|---|---|
| Townhomes, 2+ bed, 1,650 to 1,900 sq ft, closed October 2025 through July 2026 | 36 | $367,500 | $206 | 45 |
| Same segment, built 2024 or later | 12 | $380,000 | $208 | 42.5 |
| Same segment, closed October 2024 through July 2025 | 22 | $382,495 | $213 | 39.5 |
| Same size townhomes, active on September 24, 2026 | 26 | $385,000 | $217 | 41 |
| Detached homes, 2+ bed, 1,650 to 1,900 sq ft, closed October 2025 through July 2026 | 284 | $465,000 | $261 | 27 |
| Cornwall base price | 1 plan | $383,990 | $218 | Build to order |
The Cornwall's base price sits near the $385,000 median asking price for same-size townhomes and about $16,500 above the median closed price, while a detached home of the same size closed at a $465,000 median. Townhome prices of this size in east Henderson were softer than a year earlier, and sellers had about six weeks on market, which is room to negotiate on a builder's finished inventory.
Dual-suite townhomes specifically are a small slice of supply. We read the remarks of the 343 townhomes active in the eight ZIP codes on September 24, 2026. The remarks for 24 of them, about 7%, describe two primary suites or two bedrooms each with its own bathroom; their median asking price was $385,000, 14 were at or under $400,000, and the 11 between 1,500 and 2,000 square feet had a $420,000 median, most built in 2023 or 2024. Remarks that describe the layout differently are missed, so treat 24 as a floor. Browse current inventory on our Henderson homes for sale search, and compare with Cadence and Inspirada, which have newer townhomes with resale history that Aries does not have yet.
How Can Nevada Real Estate Group Help You Tour the Cornwall?
Amanda's point at the end of the tour is the one that matters: when you go from browsing to building, you want someone on your side of the table. The sales consultant at the Dalea model represents Pulte, and the Pulte Mortgage loan officer represents Pulte's lender. Neither is paid to price the suite option against a resale townhome, to check the LID payoff for your lot, or to tell you when a finished home has been repriced. That is our job, and in most new-construction purchases the builder pays the buyer's agent commission, so representation does not cost you extra; confirm it in your buyer agreement.
Nevada Real Estate Group has closed more than 9,600 transactions with more than $4.85 billion in total sales volume, has 150+ agents, 16+ years in business and 9,061+ verified five-star reviews. We tour Pulte, Del Webb and every other major builder's models every week, and we film them so you can see a plan before you drive to it. Our Pulte and Del Webb builder page and new construction guide are good places to start, and first-time buyers should read our first-time buyer resources.
For a dual-suite purchase we will register you with the builder before your first visit, get the suite option's price and the included-features sheet for the lots you like, pull the LID payoff, and ask for the environmental disclosures for the homesite. If you are buying with a parent, a sibling or a friend, we will build the monthly cost split with you and flag the title and lender questions early, so the attorney and the loan officer are working from the same facts.
Call or text us at (702) 637-1759 or email info@nevadagroup.com. Tell us who will live in the home, whether everyone can manage stairs, and what monthly payment the household can carry, and we will compare the Cornwall with the other homes available in Henderson new construction this month. Run your numbers first in our mortgage calculator, including the $160 in dues, the LID estimate and about $383 a month in property tax.
Frequently Asked Questions
How big is the Pulte Cornwall at Dalea at Aries?
Pulte lists the Cornwall at 1,759 square feet on two stories, with 2 to 3 bedrooms, 2.5 bathrooms and a two-car garage, as of September 24, 2026. The main floor has the gathering room, cafe, kitchen, walk-in pantry, powder room and a covered loggia of 15 feet 4 inches by 8 feet. Upstairs, the standard layout has a 16-foot-4-inch owner's suite and two secondary bedrooms; the option replaces them with a second primary suite.
Is the dual primary suite standard on the Cornwall?
No. It is an option. Pulte's plan page lists 2 to 3 bedrooms, and its published drawing shows the three-bedroom layout as the base. The model Amanda tours is built with two primary suites, and she notes buyers can choose one suite with two guest bedrooms instead. The MLS listing for 1172 Sandara Lane describes "the optional suite," while Pulte's own page for that home said three bedrooms, so confirm the configuration in your contract.
What does the Cornwall cost?
Pulte listed the Cornwall from $383,990 on September 24, 2026, before the homesite premium, design selections and the suite option, whose price is not published. Two finished Cornwalls were listed that day on Pulte's site: 1176 Sandara Lane at $365,990, down from $392,700, and 1172 Sandara Lane at $366,409, down from $397,410, which the MLS showed under contract since September 16. Pulte's calculator puts the base-price payment at $2,361 a month before dues.
Who is the dual primary layout best for?
Two adults who each want a private bedroom, bathroom and closet: a parent and adult child, siblings or friends buying together, or a couple who hosts long-stay guests. NAR's April 2026 report found 14% of buyers purchased a multigenerational home. It fits poorly for a family that needs three bedrooms, and for anyone who cannot manage stairs, because both suites are upstairs. For stair-free living, look at single-story or ground-floor suite homes.
Are appliances included in a Cornwall?
It depends on the home. Pulte's floor plan labels the refrigerator location "REF SPACE," and the model is decorated with appliances that may not match your contract. The MLS listings for the finished Dalea townhomes list a refrigerator, washer and dryer, and the 1172 Sandara remarks say that home includes a washer, dryer and refrigerator for a limited time. For a build-to-order Cornwall, get the appliance list by model number in the purchase agreement.
What are the monthly HOA and LID costs at Dalea?
The MLS shows $75 for the Aries master association and $85 for the Dalea HOA, $160 a month, as of September 24, 2026, matching the tour. Amanda mentions assessments without an amount; the Branton tour quoted an LID of about $51 a month on a balance near $6,800, bringing the total to about $211. LIDs are apportioned by parcel under NRS Chapter 271, so request the payoff for your lot.
Can a build-to-order Cornwall get the 1.99% rate?
Probably not. Pulte's offer, effective September 3, 2026, is a 3-2-1 temporary buydown on an FHA loan through Pulte Mortgage: 1.99% in year one, 2.99% in year two, 3.99% in year three and a 4.99% note rate after that. Loans must be locked and closed by October 31, 2026, which suits the finished homes with October completion dates, not a home that has not been built. Ask what incentive applies to a later closing.
Which Sources Inform This Cornwall Tour Guide?
The walkthrough observations come from Nevada Real Estate Group's public video, presented by Amanda Bolton and published September 13, 2026. Builder pages, statutes, rate data, elevation data and MLS data were checked on September 24, 2026. In-body photographs are frames from that video and show the decorated model, not the selections in any particular purchase.
- NREG Cornwall model tour video: the room sequence, the dual primary suite model, the buyer cautions, the $75 and $85 association figures and the phase-one comment.
- Pulte, Cornwall plan page: size, 2 to 3 bedrooms, base price, listed features, floor-plan drawings and the payment calculator's tax and insurance estimates.
- Pulte, Dalea at Aries community page: the three plans and prices, the multi-family description and the area map distances.
- Pulte, 1176 Sandara Lane quick move-in and 1172 Sandara Lane quick move-in: prices, reductions, design packages and the full buydown disclaimer.
- Nevada Division of Environmental Protection, Three Kids Mine proposed plan, February 2023: site location, size, mining history, contaminants and the preferred remedy.
- The Nevada Independent, December 2023: the Lakemoor Ventures housing project, the cleanup and where homes may be built.
- FOX5 Las Vegas, September 16, 2026 and FOX5 Las Vegas, February 25, 2026: the multigenerational community description and Lake Mead Parkway traffic.
- U.S. Geological Survey, Elevation Point Query Service: elevations at the Dalea sales office, the Lake Las Vegas water surface and Henderson City Hall.
- National Association of REALTORS, 2026 Generational Trends release: multigenerational purchase shares and reasons.
- Pew Research Center, March 2022: Americans living in multigenerational households.
- Nevada Legislature, NRS Chapter 111 and NRS Chapter 116: co-ownership forms and common-interest communities.
- Nevada Legislature, NRS Chapter 271 and NRS 361.4723: local improvement districts and the 3% partial tax abatement.
- Assessment Management Group: administrator of Henderson improvement-district assessments and payoff statements.
- Freddie Mac Primary Mortgage Market Survey: the 7.03% average 30-year fixed rate as of September 24, 2026.
- Las Vegas MLS data pulled through Repliers on September 24, 2026: the Dalea listings on Sandara Lane, townhome and detached comparables in Henderson ZIP codes 89015, 89011, 89002, 89014, 89012, 89074, 89052 and 89044, and the remarks of active townhomes. These are MLS extracts, not Las Vegas REALTORS statistics.
Prices, options, incentives, availability, association charges, assessments and loan terms change without notice. Confirm the current price, the suite option's cost, the included features and the financing terms for the home you choose before making an offer.