The reaction we hear most on this tour is some version of "wait, this is only 2,124 square feet?" That's the whole story of KB Home's Plan 2124 — a two-story Las Vegas home that lives much larger than its footprint suggests. The magic isn't square footage; it's design. An open great room, a smart split-bedroom layout, tall volume, and a flexible loft make the home feel bigger than plans with a few hundred more square feet but a chopped-up floor plan. Across the roughly 9,600 closings our team at Nevada Real Estate Group has represented, we've learned that how a home lives matters more than the number on the spec sheet — and Plan 2124 is a textbook case of a floor plan that punches above its size. This is the home featured in our latest tour.
This guide breaks down Plan 2124 — why the open layout feels so much larger, how the split-bedroom design works, what the home costs in 2026, how KB's Built to Order model prices out, and who it fits. Because KB offers Plan 2124 across several Las Vegas communities, we've focused on the plan itself and flagged where community-specific details (price, gate status) need confirming. It draws on KB Home's published materials plus our own experience with new-construction buyers, and it's paired with our video tour so you can walk it yourself.
KB Home's Plan 2124 is a two-story Las Vegas home of roughly twenty-one hundred square feet — three to four bedrooms, a loft, and a split-bedroom layout with the primary suite separated from the secondary rooms. Its open great room makes it feel larger than the footprint suggests. Confirm which elevation and lot your price quote assumes before comparing it to any other builder's base.
- Plan 2124 is a two-story KB home — about 2,124 sq ft, 3–4 bed, with a loft and a split-bedroom layout.
- An open great room, tall volume, and smart flow make it feel bigger than its footprint.
- KB offers Plan 2124 across several Las Vegas communities, so price and gate status vary — confirm which one.
- Comparable KB versions of the plan generally start in the high $400,000s and up.
- KB is Built to Order — you personalize finishes at the Design Studio, so options add to the base price.
Shopping the area? Browse live Las Vegas homes for sale — every active MLS listing with prices, photos, and instant filters.
What Is KB Home's Plan 2124?
Plan 2124 is a two-story single-family home KB Home builds across several Las Vegas communities. According to KB Home, the plan runs about 2,124 square feet with 3 to 4 bedrooms and 2.5 to 3 baths, over two levels with a 2-car garage, a loft, and on many configurations a downstairs den. The "2124" is the square footage — that's how KB names its plans.
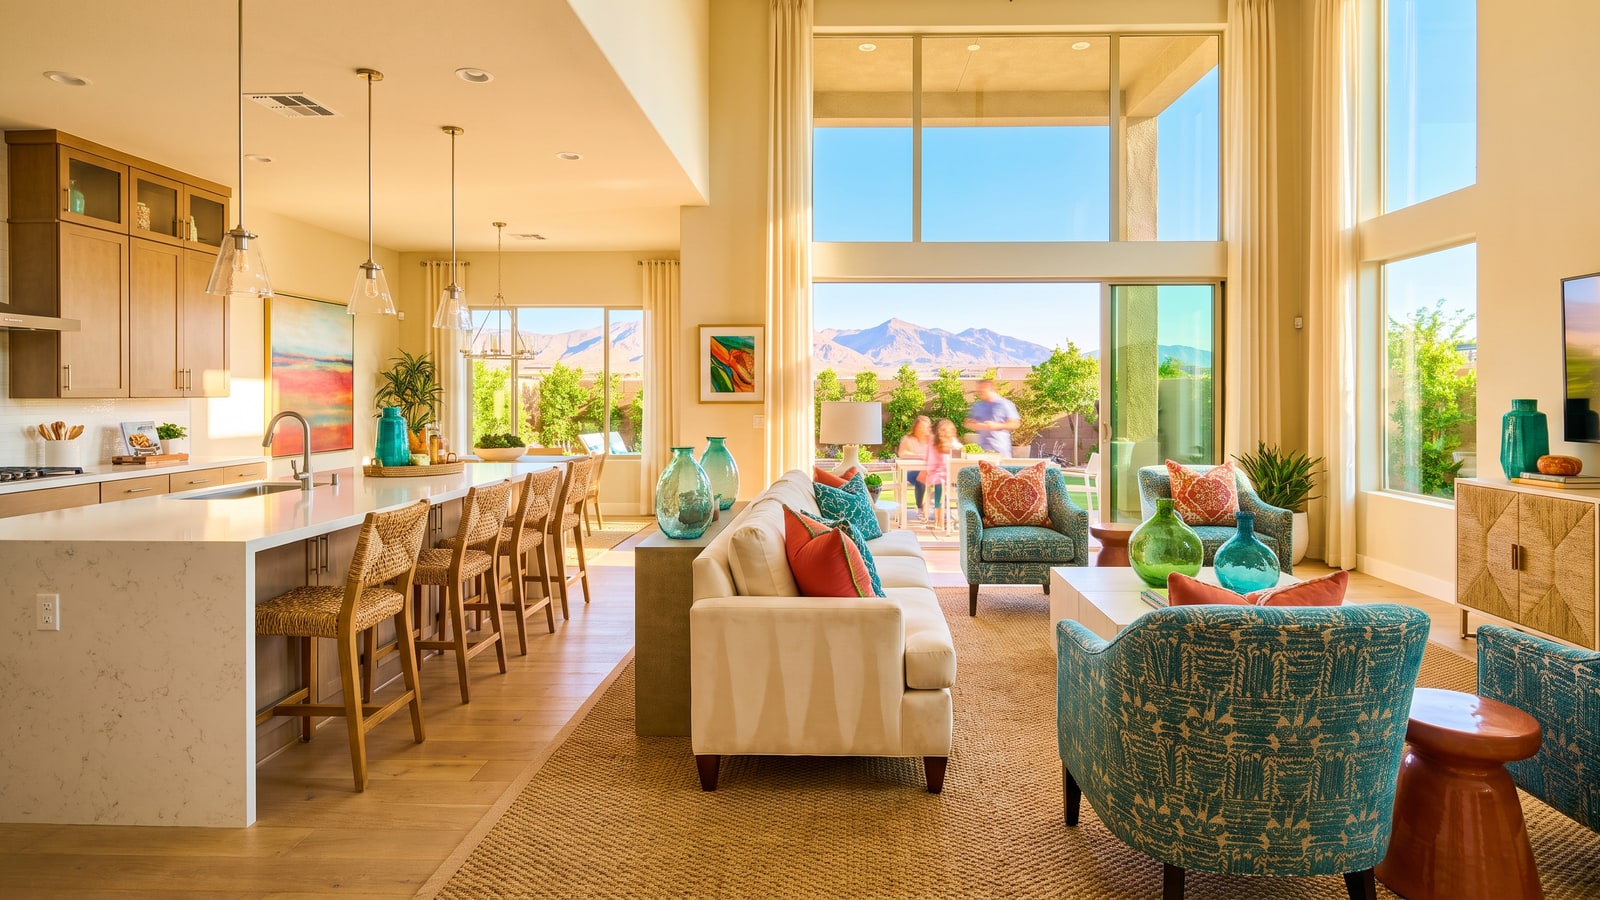
The design is what makes it live large. The main level opens the great room, a kitchen with an island and a gas range, and the dining area into one connected, light-filled space, often with a den or flex room that can serve as an office or guest space. Upstairs, an expansive owner's suite sits apart from the secondary bedrooms — a split-bedroom arrangement that buys real privacy — with a loft in between for a second living area, play space, or study zone, and the laundry placed near the bedrooms. Nothing is wasted on formal, single-use rooms; every space flexes. That efficiency is exactly why the home feels bigger than its footprint.
| Feature | Detail |
|---|---|
| Builder | KB Home (Built to Order · ENERGY STAR certified) |
| Availability | Offered across several Las Vegas communities |
| Approx. size | about 2,124 sq ft |
| Bedrooms / baths | 3–4 bd / 2.5–3 ba (plus loft + den option) |
| Stories | 2 |
| Garage | 2-car |
| Starting price | generally high $400,000s and up (varies by community) |
A note on precision: because KB builds Plan 2124 in multiple valley communities, the exact price, homesite premium, and gate status depend on which community you're touring — so confirm those with the builder for the specific location before you write an offer. For KB plans tied to a single community, see our tours of Plan 2320 at Peaks at Meriden and Plan 2469 at Landings at Inspirada.
Why Does Plan 2124 Feel Bigger Than Its Square Footage?
Because "feels bigger" is about design, not just size — and Plan 2124 pulls several levers at once. The first is the open great room: when the kitchen, dining, and living areas share one continuous space instead of being walled into separate rooms, the eye travels farther and the home reads as larger. The second is volume — tall ceilings and generous windows add perceived space that never shows up in a square-footage number. The third is flow: a floor plan with few dead-end hallways and multi-use rooms feels roomier than a bigger plan chopped into single-purpose spaces.
The loft is the fourth lever, and it's a big one. A dedicated flex space upstairs means the great room downstairs doesn't have to absorb every activity — so the main living area stays open and uncluttered while the loft handles play, work, or a second TV. According to the U.S. Census Bureau, Las Vegas continues to draw buyers from higher-cost markets who are used to paying more for less, and a plan that lives large for its price lands especially well with them. In our experience, buyers consistently rank Plan 2124 as feeling comparable to homes 300 to 500 square feet larger — which is the design doing exactly what it's meant to.
How Does the Split-Bedroom Layout Improve Privacy?
By putting real distance between the owner's suite and the other bedrooms. In a split-bedroom design, the primary suite is separated from the secondary bedrooms — here, with the loft acting as a buffer upstairs — so the homeowners get a quieter, more private retreat while kids or guests have their own zone. It's a layout prized by parents of older kids, households with roommates, and anyone who works from home and needs the primary suite to feel removed from the day's activity.
That privacy is a livability upgrade that, again, makes the home feel bigger — separation reads as spaciousness. According to the U.S. Census Bureau, the share of people working remotely at least part-time remains elevated, and split-bedroom plans suit that reality: a primary suite set apart from a loft-and-bedroom zone makes it easier to take a call, focus, or rest without the whole house intruding. We point out the split arrangement on every tour, because buyers often feel the difference before they can name it — the home just seems calmer and larger than a plan where all the bedrooms cluster together.
What Does Plan 2124 Cost in 2026?
Here's the honest pricing picture. Because KB builds Plan 2124 in several communities, the base price varies with location — but comparable KB versions of the plan generally start in the high $400,000s and up, with gated or premium-location communities pricing higher. Treat the figures below as an illustrative framework to confirm with the builder for your specific community, not a quote.
| Line item | Rough figure |
|---|---|
| Est. starting base (varies by community) | about $480,000–$520,000 |
| Est. price per square foot | about $225–$245/sq ft |
| Design Studio options (typical range) | about $15,000–$50,000 |
| FHA 3.5% down (on about $499,000) | about $17,465 |
| 20% down payment (on about $499,000) | about $99,800 |
| Est. Nevada property tax (about 0.5–0.6%/yr) | about $2,500–$3,000/year |
| Homeowners insurance (est.) | about $85–$150/month |
| Buyer closing costs (about 2–3%) | about $10,000–$15,000 |
At roughly $225 to $245 per square foot, Plan 2124's value proposition is precisely that it feels like more home than you paid for. According to the Nevada Department of Taxation and the Clark County Assessor, Nevada's low effective property-tax rate — roughly 0.5% to 0.6% of value — plus the state's no personal income tax keep the monthly carrying cost lower than an equivalent home in the coastal markets many Las Vegas buyers relocate from. For a buyer coming from a high-cost state, a home that lives large at a high-$400,000s price in a no-income-tax state is a meaningful upgrade in both space and monthly math.
Who Is Plan 2124 Built For?
A broad range of buyers, which is exactly why KB builds it in so many communities. The most common is the move-up or right-size buyer who wants a home that feels spacious without paying for square footage they'd never use. Nearly as common are first-time buyers stretching to get into new construction, remote-work households who value the den and loft as work-and-flex space, and small families who want the split-bedroom privacy.
What unites them is a preference for smart design over raw size. Plan 2124 is built for buyers who'd rather have an efficient, open, well-flowing home than a larger plan that wastes space on formal rooms nobody uses. In our experience, these buyers tend to be the happiest a year after closing, because a home that lives large keeps feeling right — the open flow and flex spaces adapt as life changes. Our first-time buyer and general buyer resources walk through the whole process, from pre-approval to keys.
Which Las Vegas Communities Offer Plan 2124?
This is the one detail to pin down before you fall in love, because it drives price and gate status. KB Home builds Plan 2124 across multiple valley communities, and while the floor plan is the same, the community sets the price, the homesite premium, whether it's gated, and the HOA. Some KB communities that have offered the 2124 include gated neighborhoods in the north and northwest valley and communities in the southwest — each with its own price point and amenities.
Rather than guess, confirm the exact community from the on-site address or sales office, then verify that location's current base price, homesite premiums, gate status, and HOA. A gated community will price above a non-gated one for the same plan, and amenities vary widely. According to the U.S. Census Bureau, the valley's new-home activity spans North Las Vegas, the northwest, and the southwest, so Plan 2124 buyers have real choice — and the right community depends on your commute, budget, and amenity priorities. If a fully gated community matters, our guard-gated communities overview is a useful comparison, and our Las Vegas city guide covers the broader market. We'll help you compare the specific communities offering the 2124 so you buy the plan in the right location.
How Does KB Home's Built to Order Model Price Out?
This is the piece to understand before comparing Plan 2124 to any other builder. According to KB Home, KB builds Built to Order™ — you pick the homesite, choose the floor plan, and personalize options and finishes at the KB Home Design Studio before construction begins. Your selections are yours to make, and they add to the base price.
For a value-focused buyer, that model is a double-edged tool. The advantage is that you direct your budget to the finishes that matter to you rather than paying for a preset package. The caution is that the base is a starting point — add upgraded flooring, a designer kitchen, and structural options, and the price climbs. The discipline is to set a Design Studio budget before you tour the upgraded model, so you're comparing the base to your realistic all-in number, not to the showroom. In our experience, the Design Studio is where new-construction budgets quietly balloon — so we walk clients through a realistic options figure before they sign.
What Energy Efficiency and Features Come Standard?
More than most resale homes at this price, and it's part of the value. According to KB Home, every KB home is ENERGY STAR® certified and WaterSense® labeled, with the company stating it has built more ENERGY STAR certified homes than any other builder. On Plan 2124, KB's materials note features like a gas range, ENERGY STAR appliances, energy-efficient systems, and smart-home technology, with solar and additional options available.
In Las Vegas's cooling-heavy climate, that efficiency package has real monthly value. A tight, ENERGY STAR-certified envelope and efficient HVAC can meaningfully lower cooling bills versus an older resale home of the same size, and the WaterSense fixtures trim water use in a desert market. When you compare Plan 2124 to a resale home at a similar price, factor in the lower operating cost and the full builder warranty — a new home that costs less to run and won't need major repairs for years can be the better total-cost buy even before you count the design that makes it feel bigger.
How Does Plan 2124 Compare to KB's Other Las Vegas Plans?
KB Home builds across the valley at different sizes and price points. Here's how Plan 2124 fits among the KB plans we've toured.
| Dimension | Plan 2124 (multiple LV) | Plan 2469 (Inspirada) |
|---|---|---|
| Approx. size | about 2,124 sq ft | about 2,469 sq ft |
| Bedrooms | 3–4 + loft | 4–5 + loft |
| Signature draw | Feels bigger than its footprint | Inspirada's six community pools |
| Availability | Several LV communities | Landings at Inspirada |
| Best for | Right-size buyers wanting smart space | Growing families wanting amenities |
The takeaway: choose Plan 2124 when smart, open design that lives large matters more than maximum bedroom count, and you want flexibility in which community to buy. Step up to Plan 2469 at Landings at Inspirada when a growing family wants more bedrooms plus an amenity-rich master plan, or to the larger Plan 3095 at Cloudbreak Ridge in Summerlin. All are Built to Order and ENERGY STAR certified — they solve for different budgets and priorities. If you're weighing new versus resale, our new construction guide lays out the trade-offs.
What Should Buyers Know About Buying New Construction From KB Home?
The most important thing is that the on-site sales agent works for KB Home, not for you. That's their job — but it means the person quoting Plan 2124's price, the homesite premium, the builder's affiliate financing, and the Design Studio options is representing the builder's interests. According to the Nevada Real Estate Division, buyers are entitled to their own licensed representation. Many builders offer to pay the buyer's agent, but that's set by each builder's policy and your written buyer agreement — and KB Home's broker co-op terms require your agent to accompany you on your first visit.
Where your own agent earns their keep on a multi-community plan like this is in the details: helping you compare the communities that offer the 2124 so you buy in the right location, setting a realistic Design Studio budget, confirming the gate status and HOA for that community, negotiating incentives (builders defend base price but move on rate buydowns and closing-cost credits), and keeping the appraisal on track. In our experience, unrepresented buyers leave the most incentive money on the table — because no one at the table was on their side. If you'd like to line up financing first, we're happy to help you get a pre-approval.
What Should You Ask Before Buying Plan 2124?
A multi-community Built to Order plan adds a few questions a resale purchase doesn't. Before you commit to a Plan 2124 homesite, get clear, written answers on the items below.
| Ask about | Why it matters |
|---|---|
| Which community + its base price | Plan 2124 prices differently by community |
| Gate status + HOA for that community | Gated communities price higher; HOA varies |
| Loft / den / 4th-bedroom configuration | Layout options vary by homesite |
| Realistic Design Studio options budget | Built to Order adds your selections to the base |
| Builder incentives (rate buydown / credits) | Usually more negotiable than base price |
| Estimated completion timeline | Built to Order homes are built after you sign |
The community question is the one that matters most here, because the same Plan 2124 can carry very different prices and amenities depending on where it's built. We help clients compare the communities offering the plan side by side, so you buy the design you love in the location that fits your life and budget.
How Does Plan 2124 Compare to a Resale Home in Las Vegas?
It's the comparison worth running, because at a high-$400,000s price you'll have resale options in the same range. A comparable resale home might offer a bit more raw square footage for the money — but square footage isn't the same as livability, and that's where Plan 2124's design earns its keep. Many older resale homes at this price were built with formal, walled-off rooms — a separate living room, a separate dining room, a closed kitchen — that eat square footage without adding the open, spacious feel buyers now want. Plan 2124's open great room and continuous sightlines can make it live larger than a resale home with a higher number on the listing.
Then there's the condition and cost gap. A resale home is sold as-is, carrying whatever wear its roof, HVAC, and systems have accumulated; Plan 2124 arrives with a full builder warranty, brand-new systems, and KB's ENERGY STAR-certified envelope, so your first several years carry little deferred-maintenance risk and lower utility bills. You also get to personalize the finishes through Built to Order rather than inheriting and paying to change someone else's taste. The trade-offs cut the other way, too: resale homes come with mature landscaping and established neighborhoods, and you can move in immediately rather than waiting out a build. For a buyer who values the open feel, the warranty, and the efficiency — and who isn't in a hurry — new construction often wins the total-cost math even when the resale sticker looks similar.
If you want to see how the numbers stack up in real time, use our live Las Vegas home search to compare active resale listings against new-construction pricing, and when it's eventually time to sell, a newer, efficient, open-concept home tends to show well against older competition. In our experience, buyers happiest with new construction are those who weigh how a home lives, not just how many square feet it lists — and Plan 2124 is built to win exactly that comparison.
Why Tour Las Vegas New Homes With Nevada Real Estate Group?
Because the person who represents you should work for you. Nevada Real Estate Group is the #1 real estate team in Nevada, with more than 9,600 closed transactions and over $4.85 billion in career sales volume across our 150-plus-agent team — and deep experience across the valley's builders and communities. When you tour Plan 2124 or any KB Home with us, you have independent representation at the builder's table, plus a team that knows which communities offer the plan and where KB actually moves on incentives. Before your visit, we confirm in writing whether the builder pays our compensation (see how buyer-broker agreements work in Nevada).
If you're weighing Plan 2124 against other options — or relocating to the valley — start with our new construction guide and buyer resources, read our take on moving to Las Vegas, browse live Las Vegas homes for sale, or contact us directly. Reach Nevada Real Estate Group at (702) 637-1759 and we'll set up a private tour and walk the all-in Plan 2124 numbers with you before you sign anything.
One practical note before you tour: ask the sales agent to walk you through which structural options are still available on the homesites they have left. On a plan like this, the loft-versus-fourth-bedroom decision and the covered-patio extension are structural, not cosmetic, which means they have to be chosen at contract rather than added later at the design centre. Buyers who work that out on the second visit have usually already lost the lot they wanted.
Frequently Asked Questions
What is KB Home's Plan 2124?
Plan 2124 is a two-story home KB Home builds across several Las Vegas communities — about 2,124 square feet with 3 to 4 bedrooms, 2.5 to 3 baths, a loft, a 2-car garage, and often a downstairs den. The "2124" is the square footage. Confirm the community and current price with KB Home.
Why does Plan 2124 feel bigger than 2,124 square feet?
Design, not size. An open great room, tall volume, continuous sightlines, few dead-end hallways, and a flexible loft make the home read as larger than its footprint. Buyers often say it feels comparable to homes 300 to 500 square feet bigger.
How much does Plan 2124 cost in 2026?
It varies by community, but comparable KB versions generally start in the high $400,000s and up, with gated or premium-location communities pricing higher. That works out to roughly $225 to $245 per square foot. Confirm the current price for your specific community with KB Home.
Which communities offer Plan 2124?
KB Home builds Plan 2124 across multiple valley communities in areas including North Las Vegas, the northwest, and the southwest — each with its own price, gate status, and HOA. Confirm the exact community from the sales office, then verify that location's pricing and amenities before you buy.
What does KB Home's Built to Order mean for the price?
You pick the homesite, floor plan, and personalize finishes at the KB Home Design Studio before building. That means the base is a starting point and your selections add to it — typically $15,000 to $50,000 in options — so set a Design Studio budget before you tour the upgraded model finishes.
Should I use my own agent to buy a KB Home?
Yes. The on-site agent represents KB Home. Whether the builder pays your agent is a term to confirm in writing before you tour, and your own representation helps you compare communities, set a realistic options budget, confirm the gate status and HOA, negotiate incentives, and manage the contract. Call us at (702) 637-1759.
Which Sources Inform This KB Home Plan 2124 Guide?
This guide combines KB Home's published plan and community materials, public demographic and tax data, and Nevada Real Estate Group's own experience representing new-construction buyers across the Las Vegas valley. Plan-specific figures (size, configuration) were sourced to KB Home; because the plan is offered in multiple communities, we flagged price and gate status as community-specific and recommend confirming with the builder.
- KB Home — New Homes in Las Vegas
- KB Home — How We Build (Built to Order)
- KB Home — Design Studio
- KB Home — Energy-Efficient Homes
- U.S. Census Bureau — QuickFacts
- Nevada Department of Taxation
- Clark County Assessor
- Nevada Real Estate Division
- U.S. Department of Housing and Urban Development — FHA
- Freddie Mac — Primary Mortgage Market Survey
- Federal Housing Finance Agency
Nevada Real Estate Group · Chris Nevada · LPT Realty · License S.181401 · (702) 637-1759 · Equal Housing Opportunity. Floor-plan sizes, pricing, and features are subject to change by the builder and vary by community; confirm current details with KB Home before making an offer.