

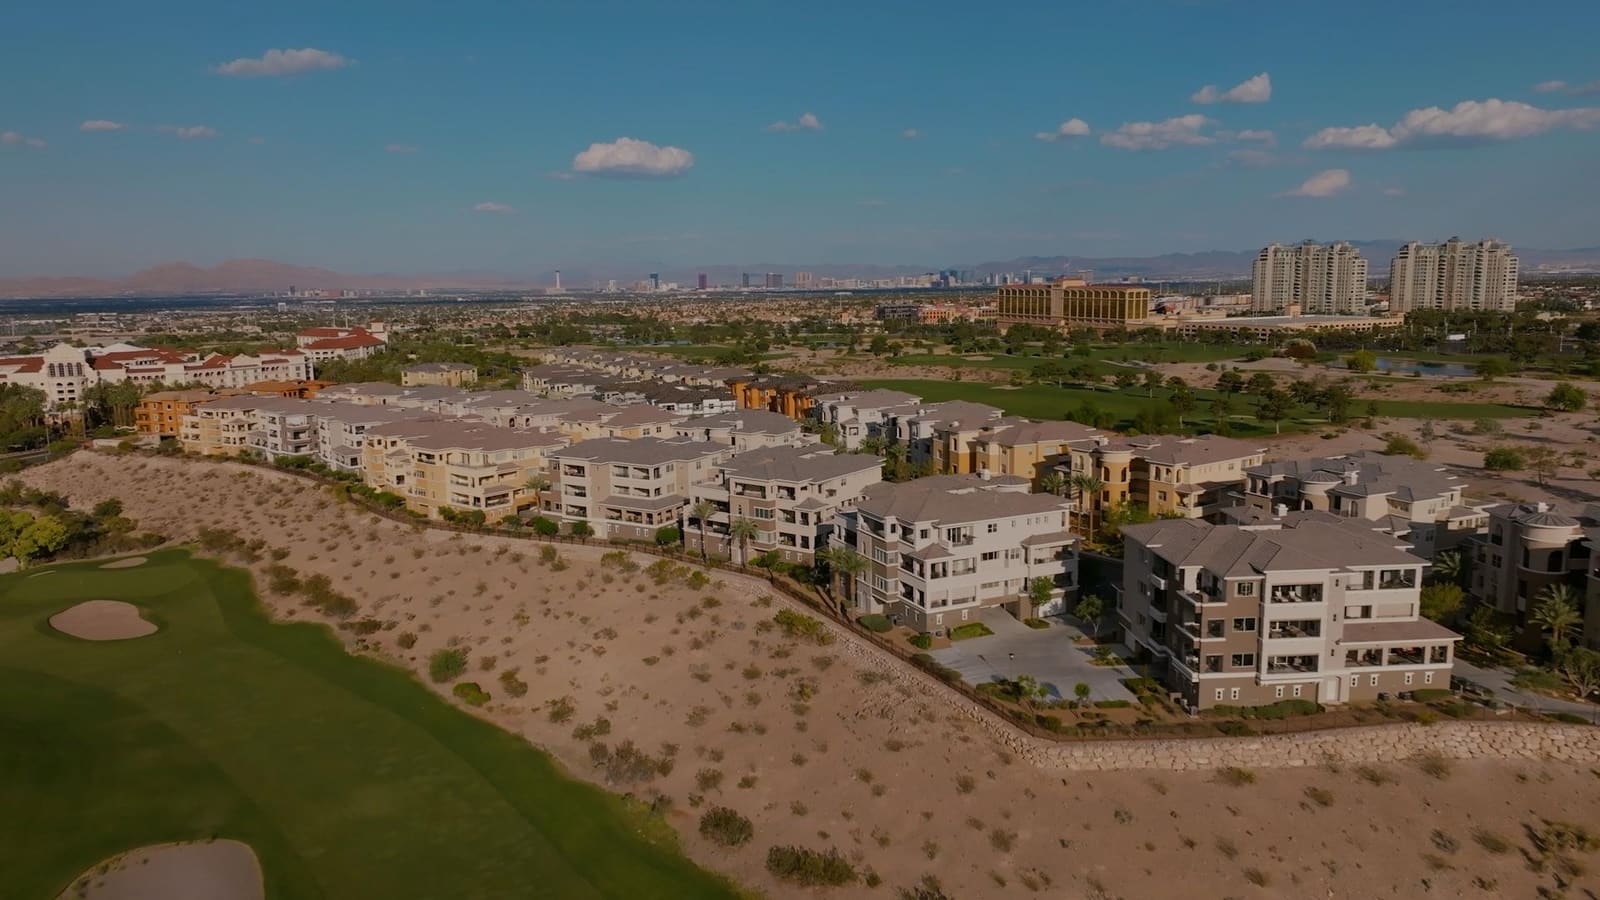
Mira Villa is a Toll Brothers condominium community in Summerlin’s The Canyons village. Its 103-home mid-rise format combines single-level residences, direct elevator access and covered verandas. The September 17, 2026 agent presentation advertised four remaining homes and quick move-ins from $950,000; those dated figures require confirmation before a tour or offer.
- Compare single-level condo living with the stairs in a townhome.
- The September 17 presentation described private two-car garages and direct elevator access.
- Brenta designs were listed at 2,052+ square feet on September 23.
- Review the exact home, association documents and included finishes before relying on a closeout price.
- Nearby golf courses and shopping are location advantages to evaluate, not guaranteed views or membership benefits.
Mira Villa belongs on a buyer’s shortlist when the goal is a substantial home on one living level, with outdoor space and an enclosed garage. It is a different proposition from a compact condo near the Strip, a three-story Summerlin townhome or a detached house with a yard. The useful comparison is about how the particular residence works for your household—not whether one housing category is universally better.
This guide uses the Toll Brothers agent presentation dated September 17, 2026 and the official Mira Villa community page reviewed September 23, 2026. Presentation inventory and pricing are historical snapshots. We have not reviewed a specific unit’s title documents, association budget or purchase contract, and the questions below identify what to obtain before making a decision.
What distinguishes Mira Villa from other Summerlin condos?
According to the official Mira Villa page reviewed September 23, 2026, the community comprises 103 mid-rise condominium homes. According to the September 17 presentation, it sits in The Canyons village and features single-level interiors, covered verandas, private garages and direct elevator access. Those features establish the starting point for a comparison with other Las Vegas condominiums. They do not establish construction materials, sound ratings or the maintenance duties attached to a particular unit.
A useful first question is whether you want your principal rooms on one level. Someone moving from a large detached house may value that arrangement more than an additional bedroom reached by stairs. Another buyer may prefer a townhome’s separate floors because they create distance between an office and the main living area. Tour both formats if you have not lived in either one. Walk the route from parking to the kitchen, from the bedroom to the laundry area, and from the living room to the outdoor seating space.
The 103-home total is a community description, not a measure of remaining inventory or amenity crowding. It does not tell you how many residents use the pool at a given time, whether guests may attend, or how parking works. Ask those questions directly and visit during the hours you expect to use the facilities. A smaller community count can help you picture the scale of the development, but the site plan and operating rules give you a better basis for judging daily life.
Start with our Toll Brothers builder overview for the broader collection, then use the individual Mira Villa listing and documents to narrow the decision. Builder-wide features and photographs should not replace the specifications for the home being offered.
How should you evaluate direct elevator access?
According to the September 17, 2026 presentation, direct elevator access is one of Mira Villa’s defining features. The practical value is the arrival route: how you get from your vehicle or the building entry to the residence. Before describing a home as stair-free, walk that entire route. Check for steps at entrances, thresholds at doors and transitions between the garage, elevator landing and interior rooms. A single-level floor plan and elevator access are useful facts, but they do not by themselves verify that a home meets an individual’s accessibility needs.
Ask the sales representative or community manager to demonstrate the access system. Which elevator serves the home? Where can it be entered? How are residents, visitors and deliveries authorized? Does the cab open into a private foyer or another arrival space? Record the actual arrangement instead of assuming every direct-access system uses the same key, code or layout. If privacy is important, check sightlines when the door opens and ask how visitor access is managed.
Moving furniture deserves its own check. Measure the cab, door opening and turning space along the delivery route, and compare those measurements with the largest items you intend to bring. Ask about move reservations, permitted hours and any protection or insurance requirements for movers. An elevator that works comfortably for daily use may still require a different plan for a large sofa or dining table.
Finally, request the written maintenance and outage procedures. Confirm who arranges service, who pays for which components, and what residents should do if the elevator is unavailable. Ask the manager about the actual emergency arrangements; do not assume a particular backup-power or automatic-lowering system is installed. Have the relevant professionals evaluate any mobility or equipment requirements that are essential to your household before you commit to the purchase.
What should you check about the private garage?
According to the September 17 presentation, the featured Mira Villa homes included private two-car garages. The September 23 builder page describes a broader community range that extends to four-car garages. Those statements should not be combined into a promise that every available residence has the same parking configuration. Obtain the garage assignment and dimensions for the specific home, and confirm how that space is described in the ownership documents.
Bring the dimensions of your vehicles to the tour. Check the door opening, usable depth, space beside each vehicle and obstructions such as mechanical equipment or shelving. Include room for opening doors and unloading groceries. If bicycles, golf equipment or storage bins are part of your plan, mark their proposed positions rather than relying on the phrase “two-car garage.” Two vehicles fitting inside does not necessarily leave the circulation space you want.
Ask whether storage installations, a workbench or an EV charger need approval. For charging, have a qualified electrician review the available electrical capacity, proposed equipment and installation route. Request a written estimate and any association requirements before assuming the garage can support your preferred charger. The presence of an enclosed garage does not establish the capacity or ownership of its electrical equipment.
The connection between the garage and residence also matters. Walk the path in both directions, noting doors, lighting and elevator access. Ask where visitors park and whether an additional household vehicle may use any unassigned spaces. Review garage-door maintenance and insurance responsibilities with the association documents and your insurance adviser. These checks turn a general parking feature into a clear understanding of how the particular home will work for you.
| Feature | Published starting point | Before purchase |
|---|---|---|
| Living arrangement | Single-level residences | Walk every entrance and interior transition. |
| Elevator | Direct access | Confirm stops, entry control, moving access and service responsibilities. |
| Garage | Two-car garages in the September 17 presentation | Verify the exact garage assignment, dimensions and title description. |
| Outdoor space | Covered verandas | Measure usable space and review maintenance and use rules. |
How do the Brenta designs use their interior space?
According to the official builder page reviewed September 23, 2026, Brenta and Brenta Elite were listed at 2,052+ square feet with two bedrooms, two full bathrooms and a half bathroom. Treat that as a design reference, not a current inventory count. Ask which design and configuration is actually available and request the matching floor plan. The plus sign in the published area is another reason to check the dimensions for the offered residence rather than treating the brochure figure as its measured area.
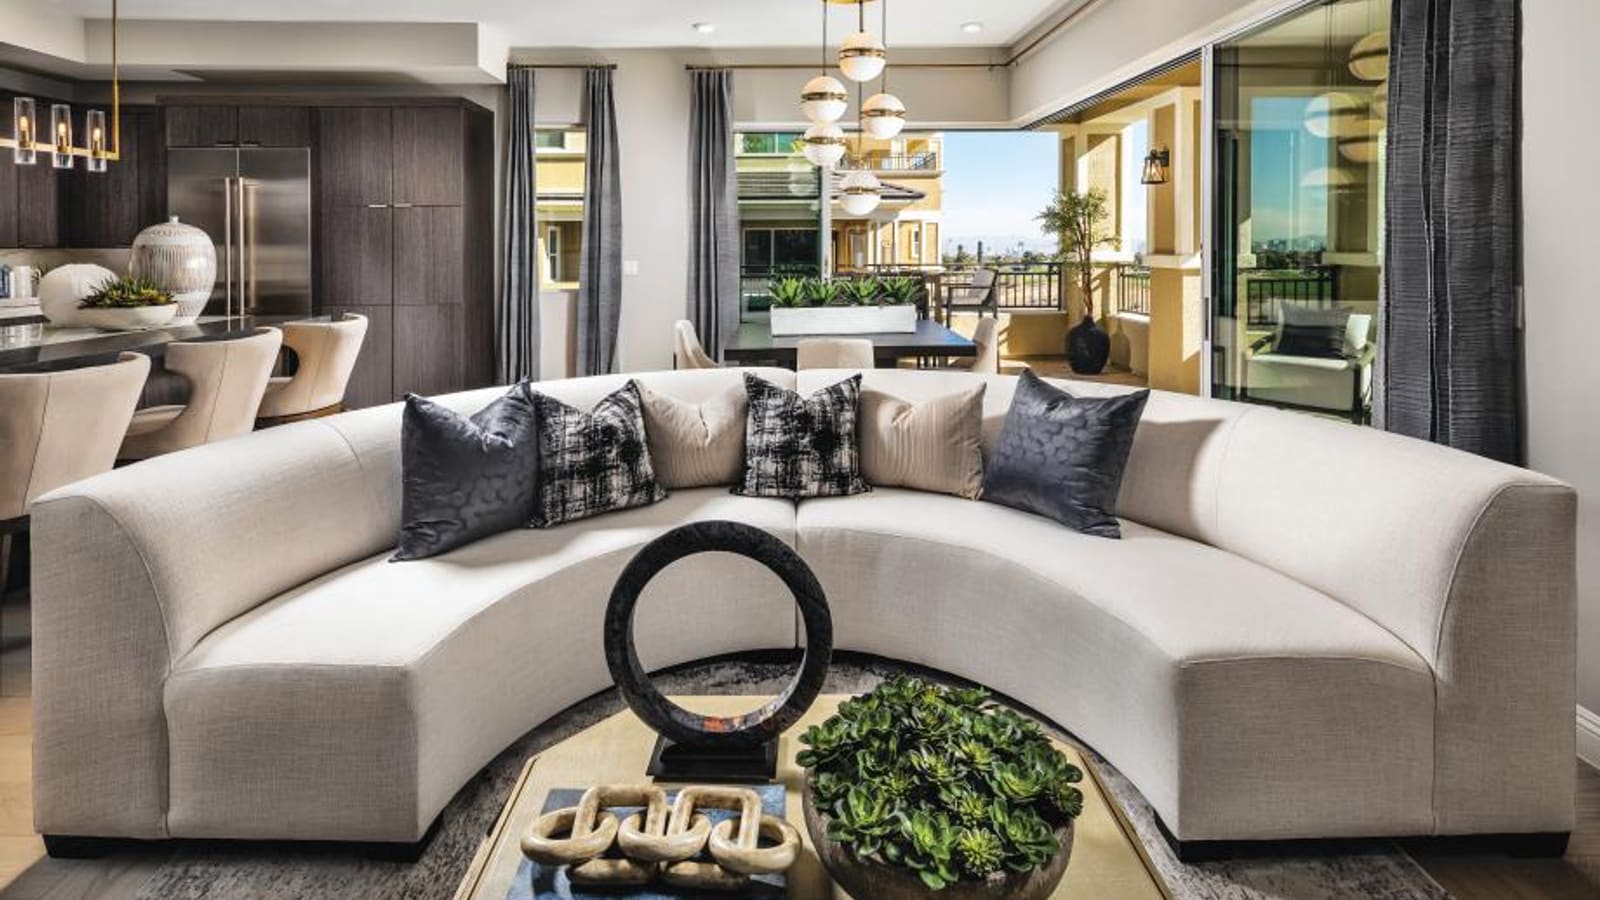
The builder describes a kitchen with an island and a great room connected to covered outdoor space. Those relationships are useful to test in person. Lay out your normal routines: preparing a meal, working at a table, hosting guests and watching television. See whether people can move between these activities without passing through the seating area or blocking the kitchen. A generous total area does not answer questions about individual wall lengths, furniture clearance or storage.
For a two-bedroom household, consider the second room’s primary purpose. A dedicated office, guest room and hobby room have different needs. Measure the desk or bed you expect to use and check the location of outlets, windows and closet doors. If one room must serve several purposes, sketch both arrangements and make sure the change can be made without moving large furniture through a narrow route.
Compare the bathrooms and storage with your current home as well. Check where guests would go, how the laundry area is reached and whether frequently used belongings have a convenient place. Ask which fixtures and built-ins are included in the offered home. An attractive model can help you understand the layout, but the unit-specific plan and written inclusions are the documents that make the comparison reliable.
What are the tradeoffs of keeping the main rooms on one level?
Single-level living changes how a household separates activities. The September 17 presentation emphasizes this format at Mira Villa, making it a useful alternative for buyers who do not want their main rooms divided across several stories. The benefit is easiest to assess through familiar tasks: carrying laundry, answering the door, putting away groceries and moving between a bedroom and the kitchen. Walk those routes during a tour and consider how they might work if your household’s needs change.
At the same time, rooms on one level may be closer to everyday activity. Study the relationship between the bedrooms, kitchen, laundry and television area. Ask about the construction and doors separating them, and listen during an occupied-building visit if access permits. A broad floor plan does not establish acoustic performance. If sound separation is important, request available specifications and ask an inspector what can be evaluated in the particular residence.
Also consider adjoining units. Determine what is above, below and beside the home you are considering. Ask for the rules governing flooring changes and for the approval process if you intend to replace a surface. Do not assume a particular concrete floor system, sound rating or underlayment requirement from the word “mid-rise.” The building documents and construction information should answer those questions.
The comparison with a detached home should include control as well as convenience. Before planning alterations, confirm the boundaries of the unit, any exclusive-use areas and which changes need approval. A condominium can reduce some personal maintenance tasks, but that depends on the actual division of responsibilities. Assess both the work you would perform yourself and the shared expenses you would help fund. That gives you a more useful picture than a general promise of maintenance-free ownership.
How can you judge whether a veranda replaces the yard you use now?
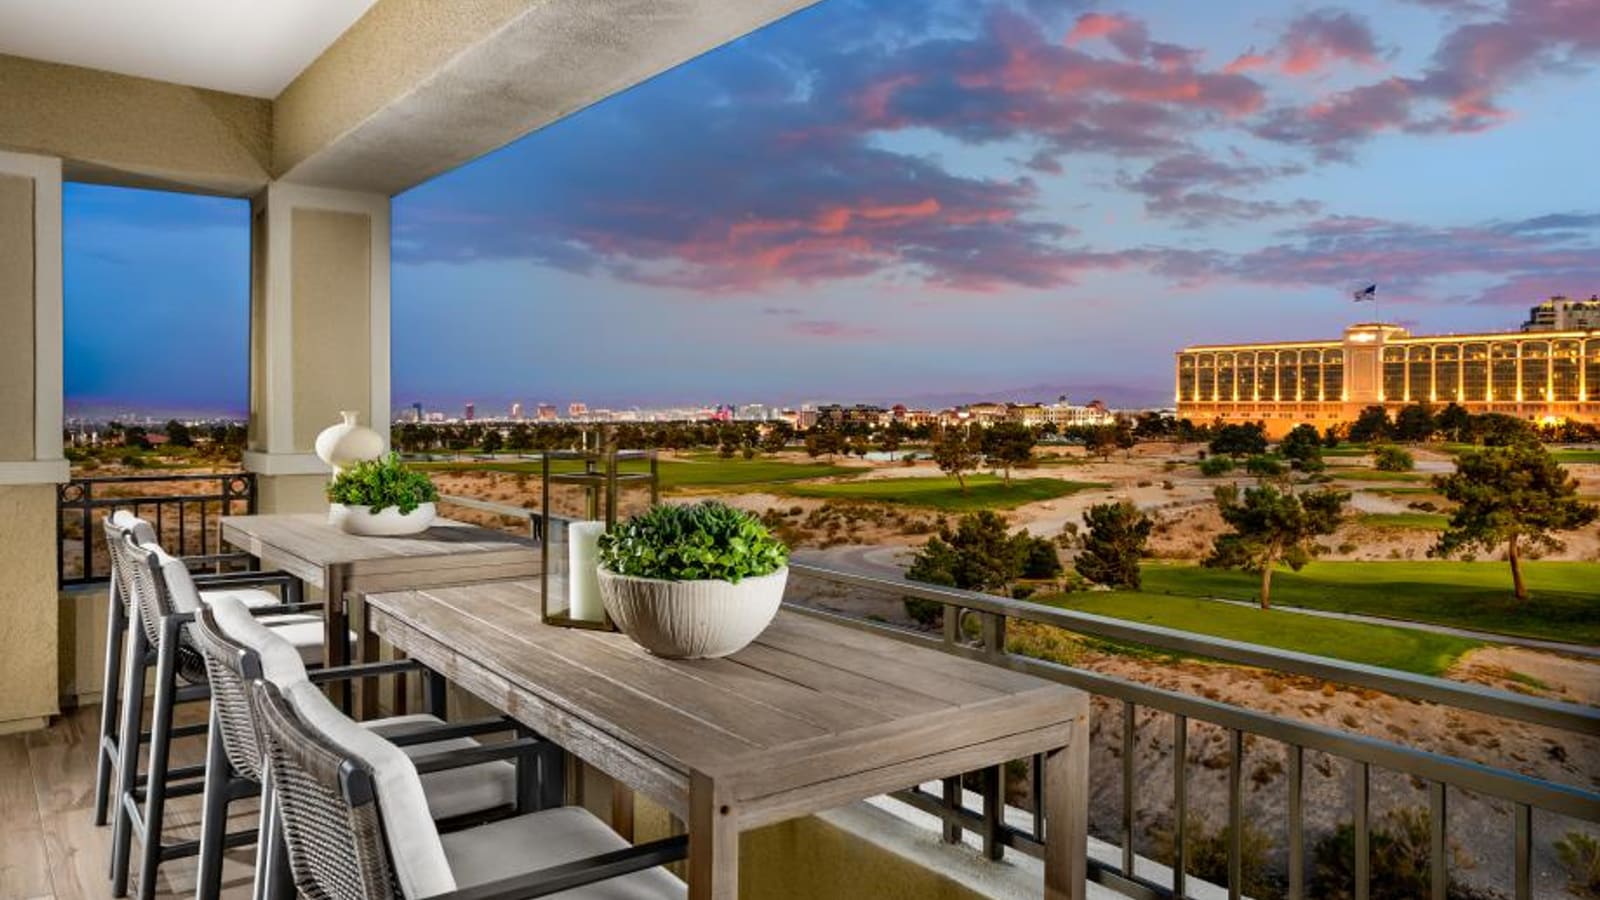
According to the September 17 presentation, covered verandas are a central feature of Mira Villa’s homes. The builder’s September 23 descriptions also highlight covered outdoor space on the Brenta designs. For someone considering a move from a detached Summerlin home, the important question is what the current yard is actually used for. Dining, sitting outside with a book, container gardening and accommodating a pet each create different requirements.
Measure the veranda’s usable dimensions and the path to it. Draw the furniture arrangement you would want, including room to pull out chairs and open doors. Check the relationship between the outdoor seating area and the rooms inside. A covered space may provide shade, but its comfort depends on orientation, the depth of the cover, surrounding buildings and the time of day. Visit at a time you expect to use it rather than judging only from a wide-angle photograph.
Request the current rules for furniture, planters, grills, exterior lighting and cleaning. Ask about drainage and the maintenance of the deck surface, railings and doors. Do not assume that a type of grill is allowed or prohibited based on another condo building’s rules. Confirm the requirements with community management and, where needed, the relevant local authority. If you have a specific outdoor setup in mind, show a description or photograph and seek a clear answer before buying it.
Views should be evaluated from the exact home. Nearby golf courses and elevated outdoor space do not mean every veranda has the same outlook, privacy or exposure. Look in each direction, note surrounding structures and ask about any known planned changes. Decide whether the actual space supports your daily use even without the furnishings and lighting shown in marketing images.
Which community amenities should you inspect on a tour?
According to the September 17 presentation, Mira Villa offers an amenity center, fitness facilities, a pool and multiple spas within a gated community. The official page reviewed September 23 also lists outdoor gathering features such as barbecue and fireplace areas. These amenities broaden the community’s appeal, but a list does not show their current operating condition, capacity, hours or access rules. Include an amenity visit in the tour rather than viewing only the residence.
Start with the facility you expect to use most. If it is the fitness room, look at the actual equipment, available space and hours. If it is the pool, inspect seating, shade and access from the home. Ask about guest use and whether any facilities require reservations. A buyer who travels frequently may value different amenities from someone planning to use the common spaces every day. The same monthly expense can feel worthwhile or unnecessary depending on that pattern.
The 103-home community total does not establish a quiet pool or an uncrowded gym. Household sizes, guest policies and residents’ schedules affect use. Visit at a representative time, ask management about operating rules, and judge the conditions you observe. If an event space matters to you, verify whether it can be reserved and what restrictions or additional costs apply.
Then connect the amenity review to the financial documents. Ask how these areas are funded, which items appear in the reserve study and whether any repair or replacement projects are planned. Request the current fee schedule and budget rather than using another owner’s recollection. Amenities are most useful when you understand both how to use them and how their upkeep fits into the cost of ownership.
What should you know about The Canyons location?
According to the official Mira Villa page, nearby landmarks include TPC Las Vegas, Angel Park, Tivoli Village and Boca Park. These are useful reference points when comparing the community with other parts of Las Vegas. They do not establish a particular view, a golf membership, an exact walking route or a guaranteed travel time. Map the destinations that matter to your household and test the trips from the actual community entrance.
For everyday errands, build a short list: groceries, pharmacy, medical appointments, dining and any regular work or family destination. Drive the routes at the times you normally travel. Note the entrances you would use, the turns involved and the parking at the destination. That is more useful than relying on a broad “near shopping” description, particularly if you are relocating and do not yet know the valley’s road network.
If outdoor activity is a priority, inspect the available routes separately. Ask for the community and village maps, then check sidewalk continuity, crossings, shade and the distance to the route you intend to use. A walking-trail amenity label does not tell you whether a specific loop suits your preferred distance or mobility needs. Check the conditions in person before making it part of your daily plan.
Compare the location with the alternatives on your shortlist, not with an abstract idea of Summerlin. A home near a favored destination may still require a tradeoff elsewhere. Use the same destinations and travel windows when evaluating a townhome, detached condo or house in another village. That keeps the comparison grounded in your routine and avoids attributing a benefit to every home simply because it shares a master-plan name.
What does the presentation’s “four remaining” count mean now?
According to the September 17, 2026 agent presentation, Mira Villa had four home sites remaining and quick move-ins advertised from $950,000. Those are dated statements from that presentation. On September 23, the public builder page continued to describe a final opportunity, but our capture did not provide a current asking price. This guide therefore does not present $950,000 as a price you can obtain today or four as a verified current availability count.
Ask for an updated list identifying each offered home, its floor plan, asking price, included features and estimated possession date. Find out whether a home is available, reserved, under contract or being used as a model. The fact that a property appears in marketing does not settle its availability. If a listed home interests you, request its current written specification and discuss the terms before arranging decisions around a move date.
“Quick move-in” also does not establish that construction is complete. Ask about the actual stage, remaining inspections, outstanding work and the schedule in the purchase agreement. Find out which selections, if any, can still be changed and what a change would cost. A final-opportunity community may offer fewer choices than an earlier release, but the limits should come from the builder’s answer for the selected residence.
For buyers comparing new construction across the valley, keep a dated comparison sheet. Record the offered price, included items, fees, deposit terms and expected delivery for each candidate. Refresh that sheet before making an offer. This prevents a presentation price, an older online listing and a current itemized quote from being treated as equivalent offers when they describe different homes or dates.

How should you compare association costs and responsibilities?
The association review should begin with documents, not an assumed monthly amount or a general description of condo ownership. Request the current budget, fee schedule, governing documents, available financial statements and reserve study, along with information about known assessments or planned projects. Ask the appropriate professionals to explain anything that affects your purchase decision. We have not reviewed those records for a specific Mira Villa home, so this guide does not assign its maintenance duties or certify the association’s finances.
A practical approach is to list the systems that matter to you: elevator, garage door, veranda, windows, heating and cooling, plumbing, roof and shared amenities. For each one, identify who maintains it, who pays for repairs, what insurance may apply and how a problem is reported. Avoid assuming that all exterior components belong to the association or all interior components belong to the owner. The answer can depend on the documents and the particular component.
A reserve study helps explain anticipated common-property expenses and funding needs. It does not guarantee that there will never be a special assessment or an unexpected repair. Review it alongside the budget, financial records and any available information about planned work. Ask for clarification on the items that would affect your expected ownership period, especially if a major replacement or project is already being discussed.
Have your insurance adviser compare the association’s master policy with the coverage you would purchase. Discuss responsibility for improvements, personal belongings, deductibles, liability and possible loss assessments. Ask the lender to review any project requirements relevant to your financing. By doing these checks together, you can build a cost estimate based on the actual residence and association rather than a generic assumption about what condo dues include.
| Document | Question it helps answer | Follow-up |
|---|---|---|
| Current fee statement and budget | What recurring charges apply? | Ask what each charge covers and whether changes are approved. |
| Reserve study and financial records | What common-property work is anticipated? | Discuss funding and known projects; do not treat the study as a guarantee. |
| Governing documents | Who maintains each component? | Clarify unit boundaries and exclusive-use areas. |
| Master insurance policy | How should individual coverage fit? | Have an insurance professional review the two policies together. |
What should you inspect before buying a quick move-in residence?
Treat a quick move-in as a specific property purchase, with a documented condition and a written set of inclusions. Request the proposed contract, specification sheet, warranty information and expected completion schedule early enough to review them. Ask about inspection access and the process for identifying unfinished or unsatisfactory work. A new home can still benefit from an independent inspection; choose an inspector with relevant experience and establish the scope of the inspection before relying on the report.
Compare the delivered home with the written specification. Check the appliances, fixtures, flooring and other features that materially affect your budget. If the home was shown furnished or used as a model, ask which items convey and whether any display items will be replaced or removed. Do not infer inclusions from a photograph. Record the agreement clearly so that your moving plan and any additional purchases are based on what you will actually receive.
Ask when each warranty begins, what it covers and how to submit a claim. Builder, appliance and equipment warranties can have different terms. Obtain the actual documents rather than assuming a standard duration or that every warranty starts on the same date. For an elevator or other shared system, clarify whether the relevant records and service arrangements are handled through community management.
During the final walk-through, use a written list to record concerns, agreed remedies and responsibility for follow-up. Confirm how any work remaining at closing will be handled under the contract. Our buyer resources can help organize the process, but the deadlines and rights that govern your purchase must come from your agreement and professional advice. Keep copies of the documents and photographs so you have a clear record after possession.
Which other communities make useful comparisons?
A good comparison set separates building form, location and cost. The Loughton offers detached condominium designs in Summerlin Centre. Its two-level format differs from Mira Villa’s single-level residences, so test stairs, parking and room arrangement before treating the two as substitutes. Then compare the actual association responsibilities and recurring costs. Detached construction alone does not tell you which maintenance tasks an owner must perform.
Cordillera offers three-story townhomes in Redpoint Square. It is a useful comparison if you want attached housing but are open to distributing daily activities across floors. Raven Crest adds another townhome choice, including rooftop-terrace designs and advertised elevator options. Compare a specific plan in each community, because an optional feature is not an inclusion on every offered home.
A buyer whose first priority is a private yard may also compare detached properties in Henderson or other Summerlin villages. Keep the comparison at the level of actual homes: usable outdoor area, interior layout, garage, location, price and documented upkeep. The goal is not to collect the largest number of communities. It is to identify which few satisfy the needs that cannot be changed after purchase.
Before scheduling several tours, rank your requirements. Decide which are essential, which are preferences and which you would trade for a different location or price. After each visit, record what was verified and what still needs an answer. That approach makes Mira Villa’s single-level format easier to evaluate fairly alongside very different alternatives, without letting a model’s furnishings or an outdated starting price dominate the decision.
| Community | Format to compare | Tour priority |
|---|---|---|
| Mira Villa | Single-level mid-rise condominium | Entry route, elevator, veranda and ownership documents. |
| The Loughton | Two-level detached condominium | Stairs, garage arrangement and space requirements. |
| Cordillera | Three-story attached townhome | Daily movement between floors and included outdoor areas. |
| Raven Crest | Townhomes with base and terrace designs | Exact rooftop and elevator inclusions for the selected home. |
Frequently Asked Questions
Are there still four homes available at Mira Villa?
Four remaining homes was the count in the September 17, 2026 agent presentation. It is not a current inventory guarantee. Ask Toll Brothers for the latest list and confirm the status of each residence, including whether it is available, reserved, under contract or being used as a model.
Can I buy a Mira Villa home for $950,000?
The presentation advertised quick move-ins from $950,000 on September 17, 2026. Our September 23 public-page capture did not establish a current asking price. Request a dated quote for a specific home, including its features, fees and terms, before using that historical starting price in a budget.
Does direct elevator access mean the home is fully accessible?
No single feature establishes that. Inspect the complete route from parking to the residence, including thresholds, doors and bathroom layouts. Confirm the elevator’s stops, dimensions and outage arrangements. If a specific accessibility requirement is essential, have the relevant professional evaluate the particular home before purchase.
Does the association maintain everything outside the residence?
Do not assume that. Review the unit boundaries, exclusive-use areas and component responsibilities in the governing documents. Ask specifically about windows, verandas, garage equipment and the elevator. Obtain clarification on both maintenance and repair costs so your ownership budget reflects the actual division of responsibility.
Can I rent the home or keep pets?
Verify both with the current governing documents and applicable local requirements. Ask about any lease restrictions, approval process, pet rules and use of common areas. This guide has not verified Mira Villa’s specific policies, so another condominium community’s rules should not be used as a substitute.
Are golf access and views included?
The builder identifies nearby golf courses as location features. That does not establish a membership, playing privileges or a view from every residence. Inspect the outlook from the exact home and contact the relevant facility about access, availability and costs before including golf benefits in your purchase comparison.
Which sources support this guide?
- Toll Brothers Las Vegas Agent Presentation, September 17, 2026, page 14: The supplied presentation documents the dated four-home count, quick move-ins from $950,000, The Canyons location, single-level format, private two-car garages, direct elevator access and community amenities.
- Official Mira Villa community page, reviewed September 23, 2026: Supports the 103-home community description, Brenta design information, broader size and garage ranges, amenities and nearby landmarks. Prices, inventory and specifications can change.
For help comparing the available residences and organizing the documents for a purchase, contact Nevada Real Estate Group at (702) 637-1759.