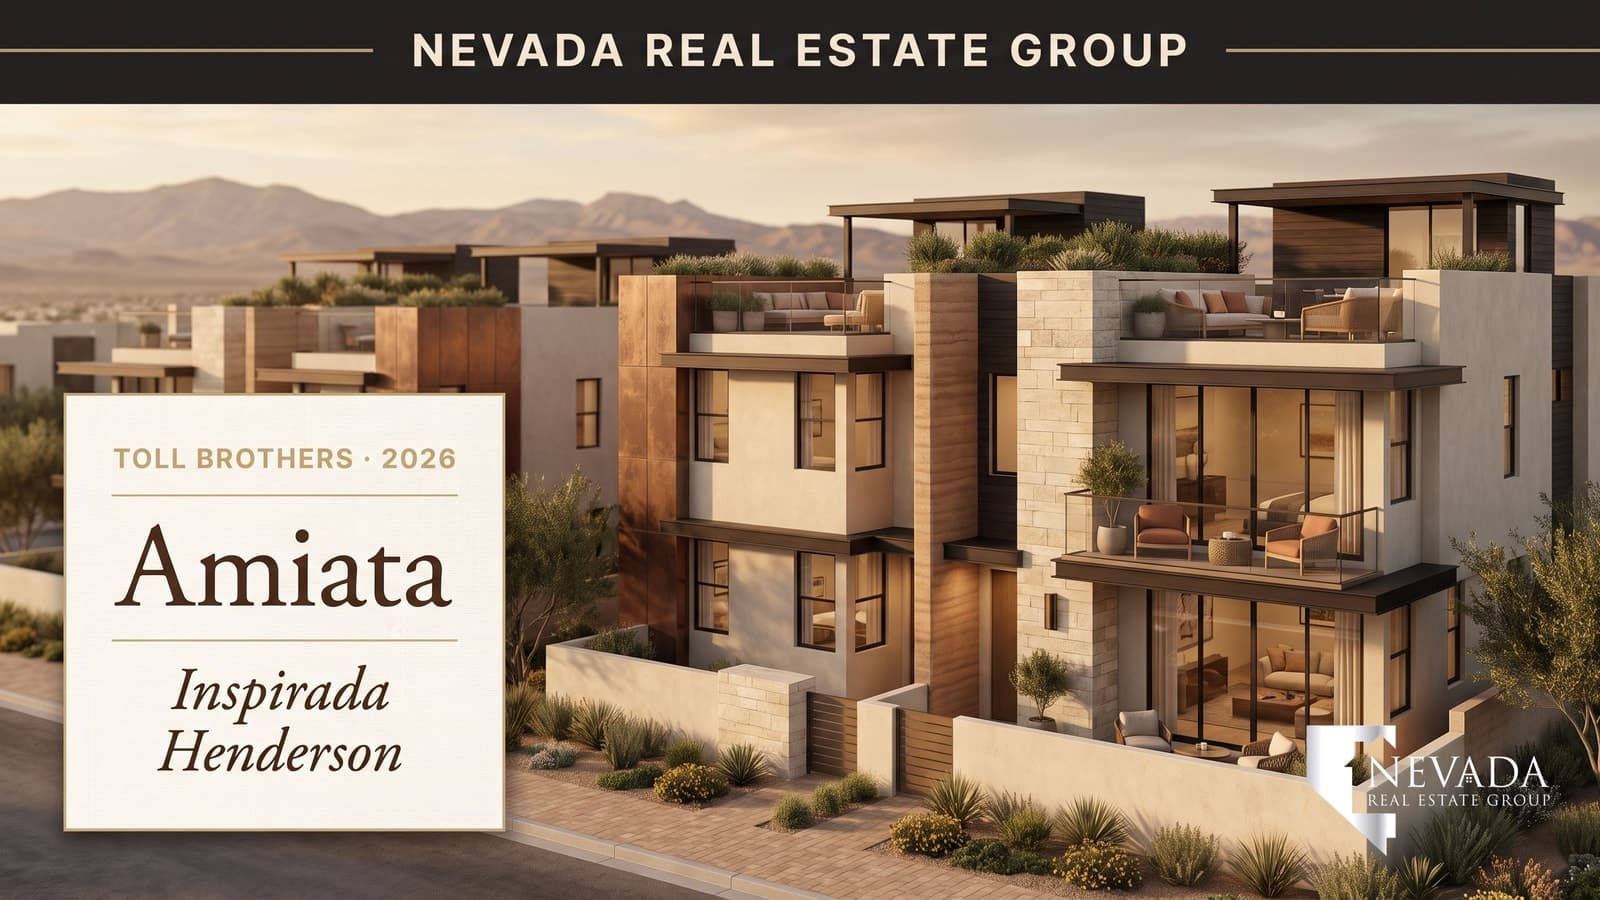

Amiata is a townhome community by Toll Brothers located within the Inspirada master plan in Henderson. According to the September 17, 2026 builder presentation, the development entered its closeout phase with 10 home sites remaining out of 136 total units. These three-story layouts feature optional rooftop terraces providing up to 371 square feet of outdoor space.
- The neighborhood is physically capped at a total of 136 townhome sites.
- All primary designs feature three stories with optional rooftop additions.
- Second floors provide distinct eleven-foot ceiling clearances for primary living zones.
- Buyers maintain access to a private neighborhood pool and larger master-plan parks.
- The final release primarily includes pre-selected quick move-in homes and decorated models.
What Geographic Decisions Accompany Amiata's Location in Inspirada?
When evaluating a multi-story attached property, the immediate surrounding infrastructure fundamentally shapes daily logistics. According to the official Toll Brothers at Inspirada - Amiata Collection website captured on September 23, 2026, the neighborhood is situated within the active Inspirada master plan in Henderson. This specific geographic positioning requires prospective buyers to analyze how a master-planned environment interacts with high-density townhome living. Because attached properties typically offer restricted private exterior spaces, the community’s advertised walkability to nearby retail centers, municipal trail networks, and expansive community parks becomes a central factor in evaluating the home's long-term practicality for the household.
Buyers exploring the broader Henderson homes market must physically trace the routes from the Amiata enclave to these advertised local destinations. Relying solely on map proximity can obscure functional barriers such as multi-lane arterial roads, lack of shaded crosswalks, or indirect pedestrian pathways. A practical due diligence step involves parking at the Cracked Stone Street sales center and walking to the nearest commercial plaza during standard operational hours. This physical exercise helps households determine if the community's walkability translates into a safe and convenient daily routine for obtaining groceries or accessing essential services without relying entirely on a vehicle.
Furthermore, accessing regional employment centers or regional transit corridors from southern Henderson involves navigating established neighborhood traffic patterns. As the Inspirada community continues to develop, traffic volume along main thoroughfares fluctuates significantly between morning departure windows and evening return commutes. Prospective buyers should schedule test drives along the primary exit routes connecting the Amiata neighborhood to major highways. By running these routes during peak travel times, households can accurately document baseline drive times and identify any localized congestion points. The integration of a 136-site townhome parcel into a larger master plan also requires examining localized street parking capacity and understanding the specific homeowner association rules governing guest vehicles.
How Do the Argento, Divini, and Lustro Floor Plans Compare in Footprint?
The residential offerings within this collection are divided into three specific floor plans: the Argento, the Divini, and the Lustro. According to the official property snapshot, all three of these base designs share an identical bed and bath count, featuring four bedrooms, three full bathrooms, one half bathroom, and an attached two-car garage. The primary distinction between the models lies in their expanding interior footprints and how that additional area is distributed across the three levels. The Argento serves as the entry-level configuration, officially providing 1,803 square feet of conditioned living space, which establishes the baseline structural dimensions for the community.
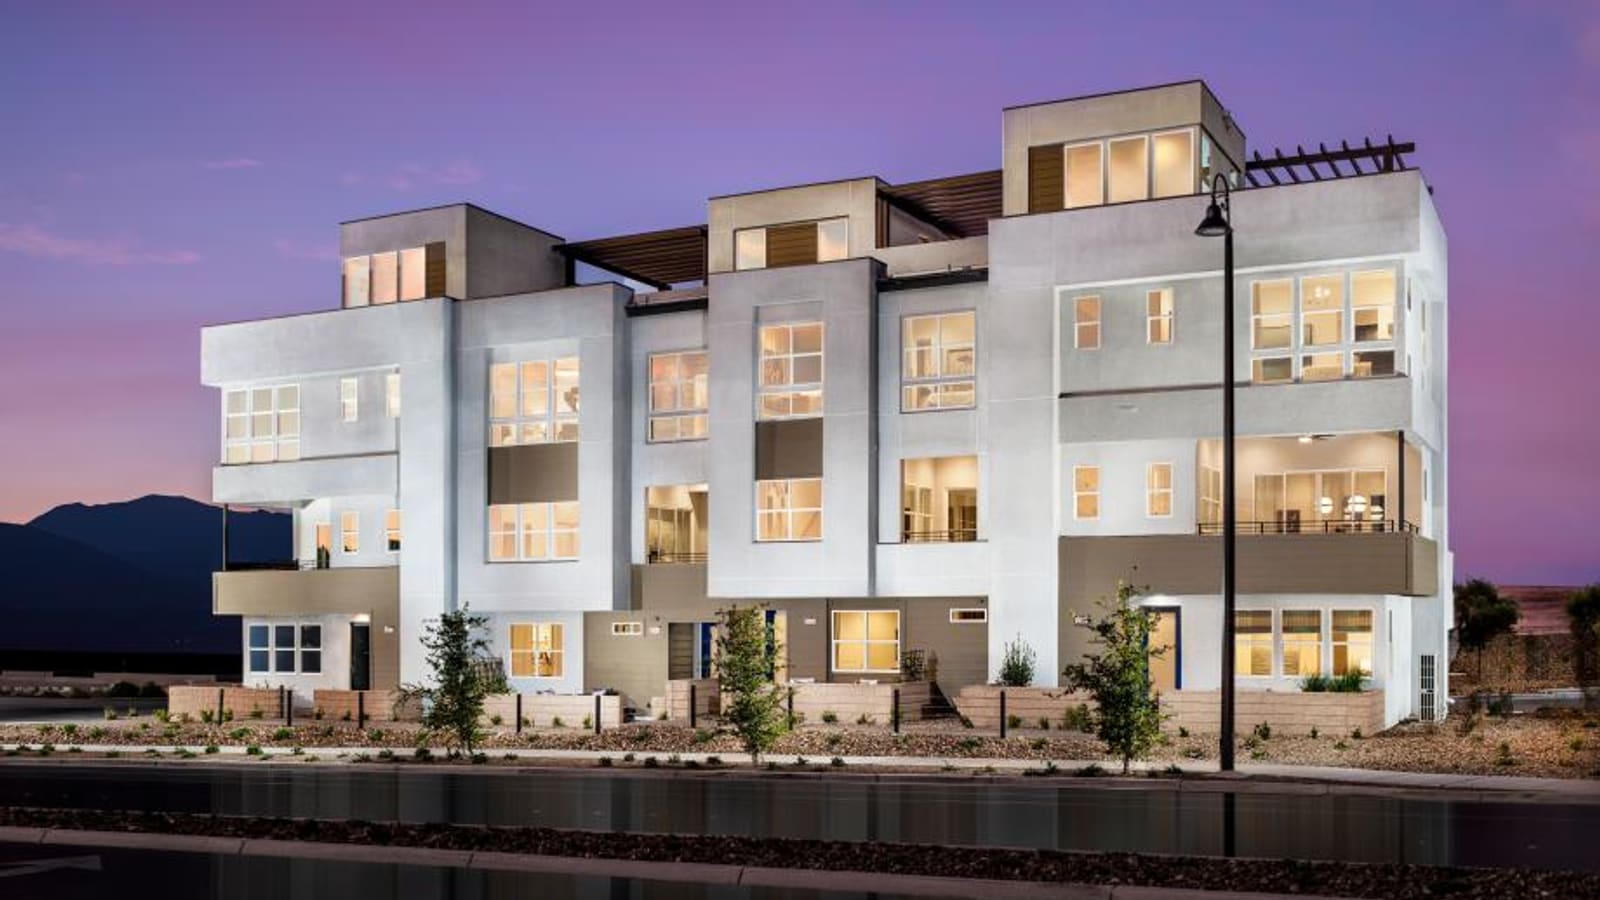
Moving up the sizing tier, the Divini expands the interior layout to 2,019 square feet. When analyzing this intermediate option, buyers must request the detailed architectural blueprints to trace exactly where the additional 216 square feet is allocated. In vertical construction, an expansion might manifest as a broader first-floor flexible room, expanded secondary bedrooms on the third level, or an enlarged kitchen island configuration on the main living floor. The largest available floor plan, the Lustro, caps the base collection at 2,154 square feet. Determining whether this maximum footprint provides necessary utility or simply adds unused hallway clearance requires a careful, room-by-room physical walk-through.
When comparing these designs against other new construction properties in Southern Nevada, buyers should evaluate the functional dimensions of the secondary bedrooms. In many multi-level properties, upper-floor secondary rooms are scaled down to accommodate structural load paths or staircase integration. Buyers should measure these rooms during their model tours to verify they can comfortably fit required furniture configurations, such as queen-sized beds or designated study desks, without obstructing door swings or closet access. Additionally, measuring the exact depth of the standard entry courtyards and covered patios helps clarify the utility of the ground-level exterior spaces.
| Floor Plan Name | Website Conditioned Square Footage | Primary Buyer Due Diligence Step |
|---|---|---|
| Argento | 1,803+ sq. ft. | Verify spatial constraints in third-floor secondary bedrooms. |
| Divini | 2,019+ sq. ft. | Trace allocation of the additional 216 square feet against base model. |
| Lustro | 2,154+ sq. ft. | Determine if maximum footprint adds usable living space or circulation paths. |
What Does an 11-Foot Second-Floor Ceiling Mean for Daily Living?
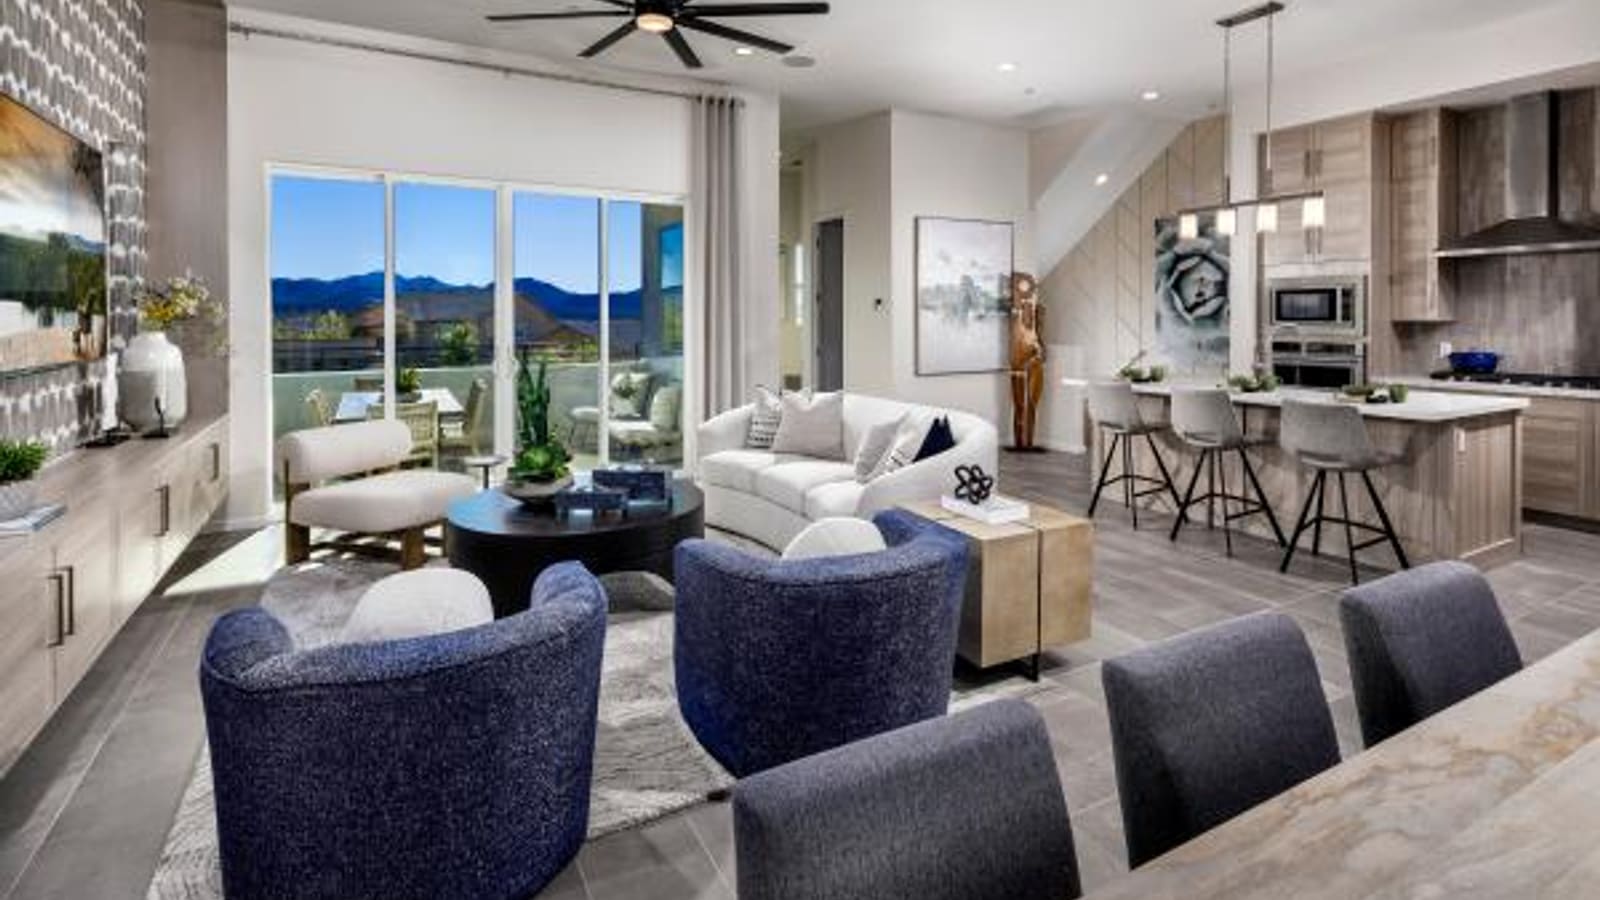
One of the most defining structural characteristics of the Amiata collection is the specific variation in ceiling heights across the three levels. According to the official Amiata property page, the homes are engineered with nine-foot ceilings on the first floor, eleven-foot ceilings on the second floor, and ten-foot ceilings on the third floor. This intentional architectural choice creates a distinct vertical hierarchy within the home, reserving the most expansive structural volume for the middle level, which typically houses the primary living spaces, the central kitchen, and the main dining areas. The eleven-foot clearance on this second floor represents a significant physical upgrade over standard townhome dimensions.
The immediate structural impact of an eleven-foot ceiling is the capability to incorporate significantly taller window installations. Extended window panes allow natural light to penetrate deeper into the interior footprint, countering the traditionally narrower profile of attached housing where side-wall windows are nonexistent. However, these taller installations also introduce distinct requirements for window treatments. Buyers exploring the model homes should request estimates for custom drapery or motorized shade systems, as standard off-the-shelf retail blinds frequently fail to cover eleven-foot spans. Properly shading these large glass panels is a necessary step for managing heat transfer during peak Nevada summer months.
Managing the indoor climate in a home with variable ceiling heights requires a thorough review of the HVAC design. Transitioning from a nine-foot entry up to an eleven-foot living area, and finally to a ten-foot bedroom level, creates distinct temperature zones. Because warm air naturally rises through the three-story structural envelope, the expansive volume of the second floor requires appropriate ductwork and return air pathways to maintain consistent interior temperatures. During the due diligence phase, prospective buyers should consult with sales representatives about how the climate control systems are mechanically zoned and whether multiple independent thermostats are installed across the three floors.
How Does the Rooftop Terrace Option Alter the Townhome Layout?
The integration of an optional rooftop terrace alters the outdoor living capabilities of the Amiata townhomes. According to the Toll Brothers September 17, 2026 Las Vegas agent presentation, the rooftop terrace option provides up to 371 square feet of supplementary exterior space, depending on the specific floor plan selected. In traditional attached developments, outdoor areas are typically confined to ground-level entry courtyards or shallow second-story balconies. The addition of a substantial rooftop deck introduces an elevated, private environment that expands the home's entertainment potential and offers unobstructed vantage points over the surrounding master plan.
Opting for the rooftop terrace essentially converts a three-story residence into a four-story vertical living experience. The official property snapshot notes that certain move-in ready homes, such as the decorated Divini Vista and Argento Vista, are categorized as four-story properties directly due to this architectural addition. This vertical expansion introduces specific logistical considerations regarding daily household use. Buyers must evaluate the physical practicality of carrying food, beverages, and heavy maintenance supplies from the central kitchen on the second floor all the way up to the fourth-level terrace. Some households find the added stair climbing acceptable for panoramic views, while others prefer ground-level convenience.
The physical construction and long-term maintenance of a rooftop space warrant careful review during the purchasing process. A 371-square-foot deck requires specialized structural engineering to safely support the weight of occupants, outdoor furniture collections, and potential upgrades like heavy planters. Furthermore, the desert climate exposes this elevated area to direct, unshaded sunlight, high winds, and seasonal temperature shifts. Buyers should request specific warranty details on the decking materials, the underlying drainage systems, and the coverage terms for the critical roof membrane located beneath the terrace framing.
Which Exclusive Amenities Do Residents Access Within the Neighborhood?
While the broader master plan provides extensive recreational facilities, Amiata maintains a select group of exclusive amenities reserved strictly for its local residents. According to the Toll Brothers September 17, 2026 agent presentation, the 136-site community features a private pool and electric vehicle charging stations located at various points within the neighborhood. The inclusion of a private pool is a significant operational decision for a development of this size. It provides residents with access to localized aquatic facilities, eliminating the need to travel to the larger public master-plan pools, which frequently experience heavy crowding during peak summer weekends.
The presence of these exclusive neighborhood amenities directly influences the financial structure of the homeowner association assessments. When evaluating a community with a private pool, prospective buyers should ask the sales team how daily maintenance, water treatment, and potential liability insurance policies are funded. Buyers transitioning from Las Vegas condominium alternatives to townhome living should review the specific community reserve study to understand how ongoing infrastructure costs are calculated and distributed among the 136 owners. Rather than assuming a smaller resident pool guarantees a less crowded environment, buyers should verify official pool capacity limits and guest policies.
Additionally, the integration of charging stations at various locations within the community addresses modern transportation needs while raising operational questions. For households utilizing electric vehicles, the availability of community charging infrastructure supplements the baseline electrical capabilities of the attached two-car garages. Prospective buyers must clarify the operational rules regarding these shared stations. Necessary due diligence includes verifying whether the chargers are pay-per-use, subject to strict time limits to prevent monopolization, or maintained as a general community benefit funded through standard HOA dues. Documenting these logistical guidelines ensures expectations align with daily management.
How Should Buyers Navigate the Surrounding Master-Plan Parks and Trails?
Beyond the localized enclave, the extensive infrastructure of the master plan serves as an extended living space for Amiata residents. According to the Toll Brothers September 17, 2026 presentation, residents have documented access to Inspirada’s network of parks, sports fields, trails, and larger public pools. For an attached townhome community where private exterior lot sizes are minimal, these expansive green spaces provide necessary venues for cardiovascular exercise, organized youth sports, and large social gatherings that cannot be accommodated within a standard entry courtyard.
Integrating these large-scale facilities into a daily routine requires physically understanding the master plan's geography. Buyers should physically map the walking distance between the Amiata parcel on Cracked Stone Street and the nearest major community park. While digital marketing materials frequently emphasize neighborhood walkability, verifying the actual pedestrian routes, the presence of marked crosswalks, and the condition of the sidewalks ensures that the connection is genuinely practical for morning exercise routines or evening strolls. The functional value of these shared spaces is heavily dependent on their safe accessibility from the front door of the townhome.
The reliance on master-plan amenities also introduces a dual-layered management structure. Buyers should ask the sales team if residents contribute financial assessments to both a localized neighborhood association—to manage the immediate streets and private pool—and a master association for the expansive trail networks and regional sports fields. Verifying the exact coverage of each association avoids unsupported assumptions about community gates and prevents unexpected monthly expenses. This shared responsibility model provides access to high-tier recreational facilities that would be financially impossible for a 136-unit neighborhood to support independently. Prospective buyers exploring Las Vegas homes must review both sets of governing documents to understand the total monthly obligations and the specific rules governing park usage.
Why Are the PDF and Website Square Footage Ranges Different?
A detailed review of the provided builder documentation reveals a discrepancy in the reported square footage ranges for the Amiata collection. According to the Toll Brothers September 17, 2026 agent presentation, the home designs range from 1,803 to 2,364 square feet. Conversely, the official direct website capture states the three spacious designs measure up to exactly 2,154 square feet. This difference of 210 square feet on the upper end of the spectrum requires clarification during the due diligence process, as accurate square footage is a critical component for comparative market analysis, price-per-square-foot calculations, and final mortgage appraisals.
| Information Source | Documented Upper Range | Likely Measurement Inclusion Focus |
|---|---|---|
| Agent Presentation (Sept 2026) | 2,364 sq. ft. | May incorporate optional exterior deck footprints or unreleased structural extensions. |
| Official Website Capture | 2,154 sq. ft. | Reflects strictly conditioned interior living space for the base floor plans. |
| Individual Listing Data | e.g., 2,144 sq. ft. | Represents the precise as-built dimensions of a specific upgraded homesite. |
The most probable architectural explanation for this variance involves the classification of the optional exterior spaces, particularly the rooftop terraces and covered patios. The presentation notes that the rooftop terrace option provides up to 371 square feet of space. In some architectural summaries, particularly during early planning phases or broad agent presentations, covered exterior spaces or specific structural options may be blended into the maximum footprint calculations. The official website directory, listing the Lustro as 2,154+ square feet, represents the strictly conditioned, climate-controlled interior space that traditionally defines a home's assessable living area.
Buyers must explicitly verify which measurement standard is being applied to their specific transaction documents. When purchasing a property, the price-per-square-foot calculation should strictly utilize the conditioned interior space to ensure accurate financial comparisons with other Summerlin homes or local resale properties. Combining unconditioned exterior terraces with interior space artificially deflates the price-per-square-foot metric, skewing comparative value assessments. Requesting the exact interior blueprint dimensions from the sales team ensures that financial evaluations are based on standard industry appraisal practices.
What Distinguishes a Quick Move-In Home From a Decorated Model?
The final phase at Amiata includes a variety of purchasing avenues, specifically dividing the available inventory between quick move-in (QMI) homes and decorated models. According to the September 17, 2026 agent presentation, quick move-ins were available from $530,000, while the fully decorated models started from $765,000. Understanding the functional and financial differences between these two categories is essential for buyers navigating the closeout stages of a new construction community. A quick move-in home is a property where the builder has already selected the structural options and interior finishes, allowing for an accelerated closing timeline without the wait of a traditional dirt-build process.
Decorated models represent the pinnacle of the community's interior design capabilities. The official property snapshot lists the Decorated Model Argento Vista with an asking price of $760,000 and the Divini Vista at $740,000. These specific properties served as the community's physical showrooms and are heavily loaded with premium upgrades, custom built-ins, advanced flooring packages, and extensive landscaping in the courtyards. When a builder releases models for sale during a closeout phase, buyers must avoid assuming the property conveys exactly as visually presented or is ready for immediate occupancy. Buyers evaluating these units should request a formal itemized list detailing exactly which light fixtures, window treatments, and appliances are included with the final sale, as well as the actual possession date.
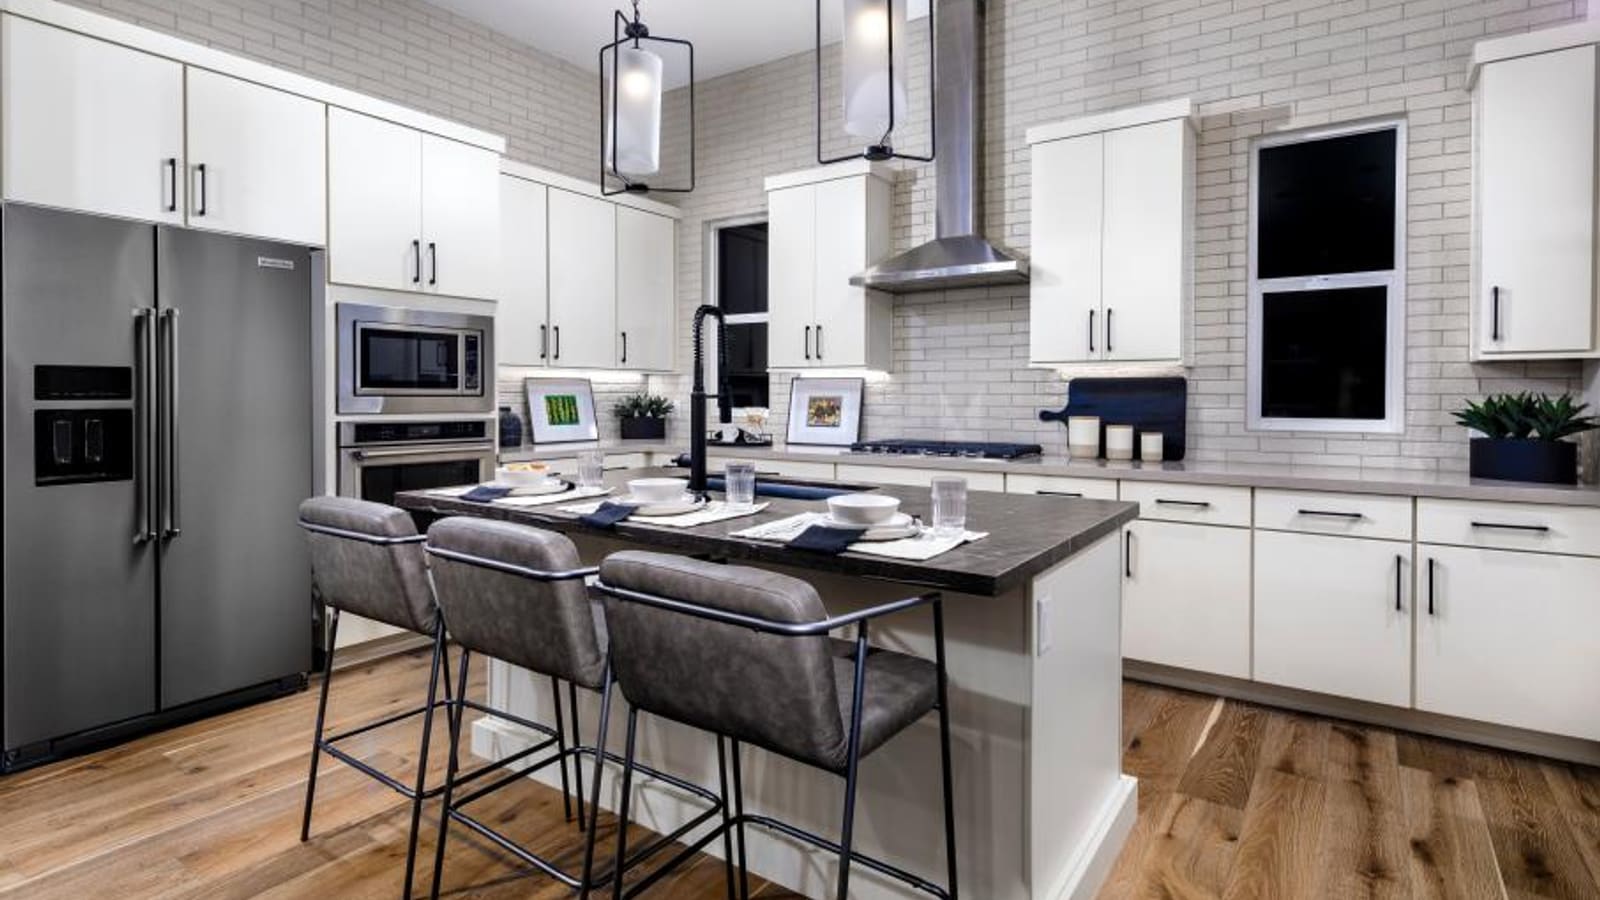
The stark asking price disparity between a $525,000 baseline quick move-in and a $760,000 model highlights the extensive financial impact of interior selections. The base configurations provide the fundamental structural benefits—such as the eleven-foot ceilings and attached two-car garages—but feature standard cabinetry, flooring, and counter materials. Buyers must systematically evaluate whether the immediate availability and pre-selected luxury finishes of a model justify the significant premium over a standard QMI home. Touring both options physically allows buyers to assess the tangible value of the upgraded materials in person rather than relying on digital galleries.
How Do First-Floor Flexible Rooms Operate in a Three-Story Layout?
According to the official Amiata webpage, the townhome designs incorporate a flexible downstairs room engineered specifically for use as a home office or an entertaining space. In a three-story structural configuration, the first floor serves as the primary transition zone between the exterior environment, the attached two-car garage, and the elevated main living areas. Buyers evaluating this first-floor space must consider how its physical separation from the second-floor kitchen and great room impacts daily functionality. For households planning to utilize the space as a dedicated remote workspace, this separation can provide essential acoustic isolation from household activities occurring on the upper levels.
During the model tour process, prospective buyers should systematically review the technological infrastructure provided in this flexible downstairs room. Supporting a modern home office requires verifying the placement of electrical outlets, hardwired internet drops, and localized lighting fixtures. Buyers should ask the sales team whether these technical connections are included in the base package or if they require an electrical upgrade addendum. Furthermore, assessing the natural light available in this ground-level space is critical, as entry-level rooms in attached housing often rely on a single window configuration facing the entry courtyard or community sidewalk.
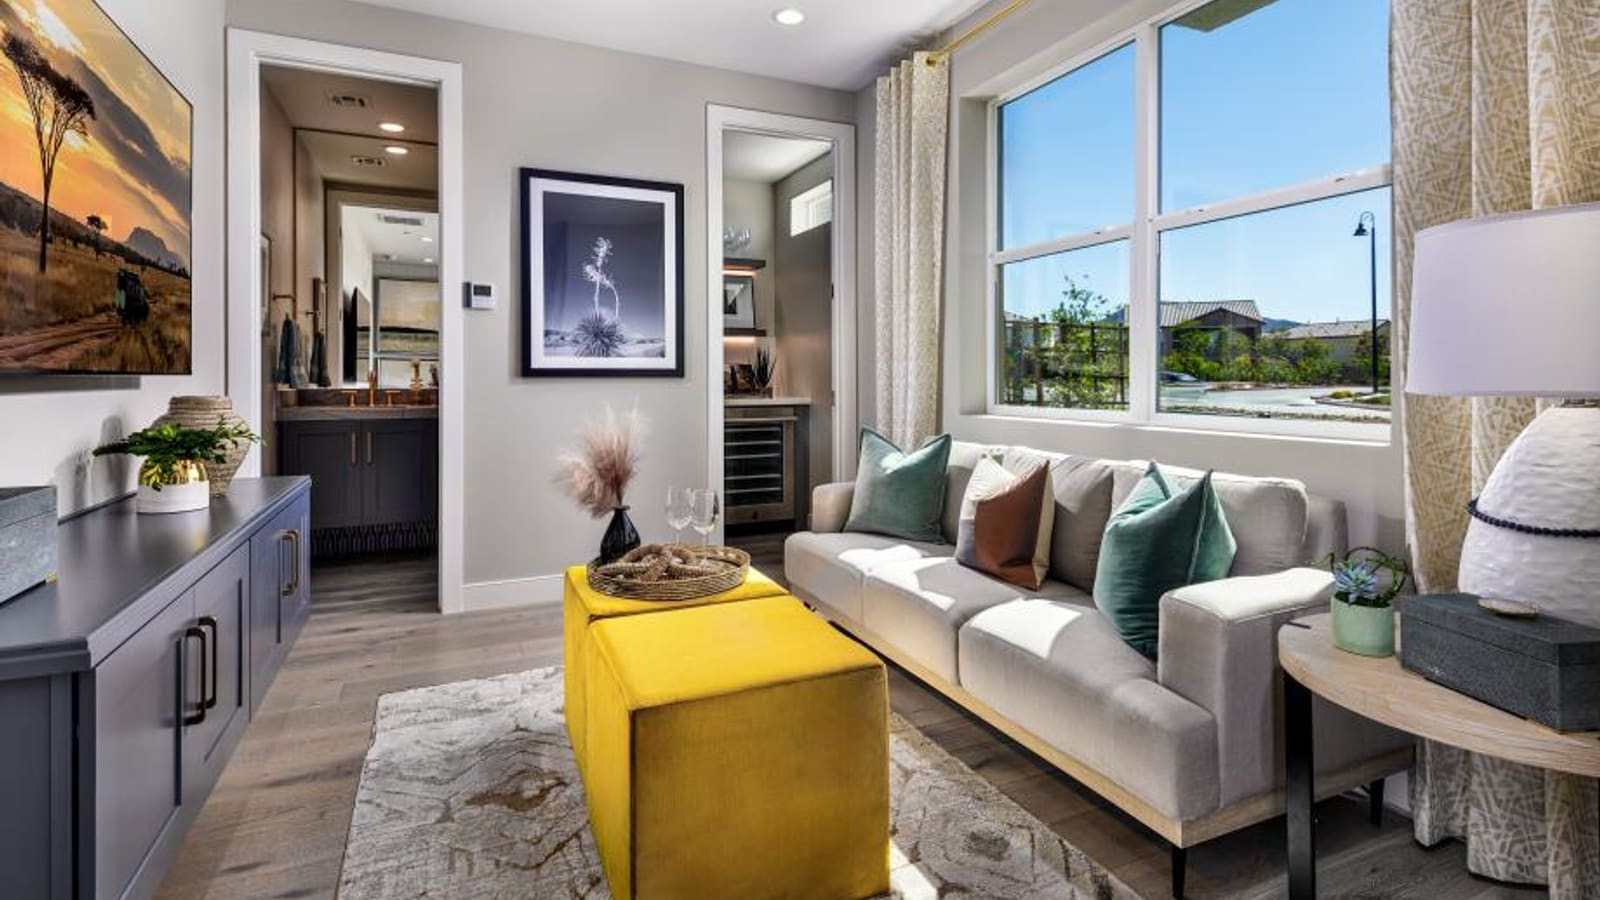
Evaluating the acoustic properties of the first floor is an important step in the due diligence workflow. Because this flexible room shares a direct physical boundary with the attached two-car garage, buyers must consider the potential for mechanical noise transfer when garage doors operate or vehicles idle. Requesting details on the insulation rating of the shared wall helps establish realistic expectations regarding sound mitigation. Additionally, the logistical path from this downstairs room to the primary living spaces requires careful review. Guests utilizing this area for entertainment must navigate the primary staircase to access the main kitchen or the primary outdoor living areas on the upper floors.
How Should Buyers Approach the Final Ten Home Sites at This Parcel?
Entering the purchasing cycle during the closeout phase requires a highly specific evaluation strategy. According to the Toll Brothers September 17, 2026 agent presentation, the Amiata collection had progressed to its final 10 home sites out of the 136 originally planned townhome parcels. This milestone fundamentally shifts the buyer's workflow from conceptual lot selection to evaluating established, tangible inventory. When purchasing in what is marketed as a closeout phase, buyers should ask the sales team for the exact completion timeline of the surrounding homes rather than assuming an end to construction disruptions. While existing builds may allow buyers to assess certain ambient noise levels and the architectural character of the neighborhood, verifying active building phases ensures expectations match the reality of remaining street traffic and heavy equipment use.
However, the transition to final inventory severely limits structural customization. The remaining quick move-in homes, particularly those scheduled for immediate delivery, have already bypassed the design center phase. The builder's interior design team has pre-selected the cabinetry finishes, flooring materials, and structural options, including whether a specific unit features the optional rooftop deck. Buyers evaluating these final ten sites must systematically review the design addendums for each available property. If a buyer requires a highly specific kitchen configuration, they must determine whether they are willing to accept the pre-selected packages or explore other early-phase developments.
The physical placement of these final homesites within the community boundaries is another critical evaluation metric. Buyers should request the updated parcel map from the sales center to pinpoint exactly where the remaining inventory is located in relation to the main entry gates, the private community pool, and the shared boundary walls. A home situated directly adjacent to the pool facility may offer immediate recreational access but could also experience elevated daytime noise levels. Conversely, buyers should inspect the community map to see if their selected site backs onto external boundaries, which may provide fewer direct neighbors but require careful evaluation regarding ambient traffic sounds from adjacent master-plan roadways.
How Do These Townhomes Compare to Other Attached Options in the Valley?
The transition toward vertically oriented, three-story townhomes is a growing architectural trend across Southern Nevada, driven by the structural desire to maximize living space within tighter master-plan footprints. When evaluating Amiata, it is highly beneficial to compare its structural approach with other regional offerings, such as those found in the western submarkets. For example, buyers exploring the Toll Brothers builder guide frequently analyze developments like Cordillera in Summerlin. Cordillera also utilizes a three-level townhome configuration; comparing the specific daily stair routes and balcony placements between the two communities reveals how different architectural teams solve the logistical challenges of vertical living.
Similarly, the inclusion of a rooftop terrace at Amiata invites direct comparison with other specialized outdoor designs across the valley. Communities emphasizing rooftop living require buyers to weigh the ongoing maintenance responsibilities and engineering requirements of these elevated decks against the value of the provided views. In both locations, evaluating the structural differences between a standard base design and an upgraded rooftop version—effectively shifting the home from three to four functional levels—is a critical component of the decision-making process. Buyers must determine how often panoramic views realistically offset the physical requirement of navigating additional flights of stairs.
Location remains the primary differentiating factor when comparing these vertical designs. While Amiata leverages the expansive parks and sports fields of Henderson's established master plans, alternatives near Lake Las Vegas or the western edges of the valley offer entirely distinct geographical advantages and different daily transit corridors. The structural similarities of the three-story blueprints mean that the final purchasing decision often hinges on the surrounding neighborhood infrastructure, the specific execution of community amenities, and the localized homeowner association guidelines rather than the interior floor plans alone.
What Documentation Should Buyers Request at the Cracked Stone Street Sales Center?
Conducting an on-site evaluation at the Amiata sales center, located at 2527 Cracked Stone Street, is a necessary final step for executing due diligence. The physical tour serves to validate the digital marketing materials and provides clarity on the specific inventory remaining in the final 10 homesites. When arriving at the sales center, buyers should immediately request the updated community site map to pinpoint the exact location of the remaining properties. Identifying where a specific Lustro or Divini unit sits in relation to the private pool, guest parking zones, and main community exits provides context that cannot be fully grasped through online directories alone.
During the property tour, buyers must systematically distinguish between the standard features included in the base price and the architectural upgrades showcased in the decorated models. The visual impact of custom tile surrounds, upgraded staircase railing, and premium flooring can create an unrealistic expectation of the baseline product. According to the property snapshot, standard designs include entry courtyards and covered patios, but buyers should physically step into these areas to evaluate their physical scale and true usability. Asking the sales representative to explicitly point out which features in the model are considered structural upgrades ensures highly accurate financial planning.
Finally, navigating the timeline for a quick move-in home requires precise logistical coordination. With properties listed for specific September, October, and December 2026 completion dates, buyers must align their current lease expirations or existing home sales with the builder's actual delivery schedule. Because the Amiata parcel is in its closeout phase, the sales team's flexibility regarding extended closing dates may be restricted as the builder prepares to transfer final control of the community infrastructure. Establishing clear, documented timelines for the final walk-through procedures and key handover is essential for a structured transition into the neighborhood.
Frequently Asked Questions
Does the Amiata community have its own private pool?
Yes. According to the Toll Brothers September 17, 2026 agent presentation, the neighborhood features a private community pool reserved exclusively for residents. This local facility is separate from the larger public aquatic centers managed by the broader master plan, providing a localized recreation option within the 136-site neighborhood.
What are the specific ceiling heights in the Amiata floor plans?
The homes feature an architectural design with distinct structural volume on each level. According to the official Amiata property page, the second floors are constructed with expansive eleven-foot ceilings. The first floors measure nine feet, and the third floors measure ten feet.
Are the rooftop terraces included in the base design price?
No, the rooftop terrace is categorized strictly as an architectural option. The builder's presentation documents indicate that the rooftop terrace provides up to 371 square feet of additional outdoor living space, but its inclusion depends entirely on the specific structural upgrades selected for that particular home site during construction.
How many bedrooms are included in the standard base floor plans?
According to the official home designs directory, the base configurations for the Argento, Divini, and Lustro layouts are all listed as featuring four bedrooms, three full bathrooms, one half bathroom, and attached two-car garages. Specific quick move-in variations may occasionally modify this layout.
What master-plan amenities are accessible from the community?
Because the neighborhood is located within a larger residential development, residents have access to broader public infrastructure. According to the September 17, 2026 presentation, this includes established parks, sports fields, multi-use trails, and additional community pools situated outside of the immediate neighborhood.
What does the "Final 10 Home Sites" designation mean for prospective buyers?
This designation indicates the community is in its closeout phase. Out of the 136 total townhome sites originally planned for the neighborhood, only ten remained available according to the September 17, 2026 presentation snapshot. This status limits the ability to build from dirt, steering buyers toward existing quick move-in inventory or decorated models.
Where is the physical sales center located for property tours?
The official sales center for the community is located at 2527 Cracked Stone St, Henderson, NV 89044. Buyers must visit this physical location to verify the exact specifications of the remaining closeout inventory and request the necessary homeowner association documentation.
| Source | What it reported | How to use it |
|---|---|---|
| September 17 agent presentation | 136 planned sites; final 10 opportunities | A dated community and availability snapshot, not today's remaining count. |
| September 17 agent presentation | Quick move-ins from $530,000; models from $765,000 | Historical asking-price categories; request the specific home's current quote. |
| September 23 public page | Entry asking price $525,000; eight quick move-in listings | Check each listing's status, inclusions and estimated completion before touring. |
Which Sources Support This Guide?
The analysis, due diligence workflows, and physical specifications detailed in this buyer guide are derived directly from verified builder documentation. The primary references used to evaluate structural dimensions, community amenities, and final phase inventory include:
- The Toll Brothers September 17, 2026 Las Vegas agent presentation, which provided the baseline metrics for the 136 total sites, the final 10 homesites closeout status, the rooftop footprint, and the 1,803 to 2,364 square foot structural ranges.
- The official Toll Brothers at Inspirada - Amiata Collection page, captured directly on September 23, 2026, which supplied the current quick move-in inventory snapshots, decorated model pricing, ceiling height specifications, flexible room descriptions, and specific 1,803 to 2,154 square foot interior ranges.