

The Loughton is a gated 102-homesite community in Summerlin Centre featuring two-story detached condominiums built by Toll Brothers. These standalone condominium designs range from 1,003 to 1,370 square feet. The presentation places the community across the 215 freeway from Downtown Summerlin and Red Rock Resort; buyers should check the actual pedestrian route, crossings and maintenance responsibilities before describing it as walkable or low-maintenance.
- Includes 102 gated homesites with standalone condominium structures.
- Floor plans strictly range from 1,003 to 1,370 square feet across two stories.
- Detached design eliminates shared walls while retaining association maintenance.
- Select configurations offer first-floor primary bedrooms and upper rooftop decks.
- Requires verifying the exact pedestrian route across the 215 freeway to access nearby commercial amenities.
What exactly distinguishes detached condominiums from attached townhomes?
When navigating Southern Nevada new construction, buyers frequently encounter various attached and semi-attached housing formats. According to the Toll Brothers September 17, 2026, Las Vegas agent presentation, this specific neighborhood exclusively features "detached condo home designs." This classification separates the physical architecture of the home from the legal ownership structure, requiring prospective buyers to understand exactly what they are purchasing before placing a deposit.
In a traditional attached townhome, residents share at least one physical party wall with their neighbor. This shared structural element typically limits window placement to the front and rear elevations and introduces the potential for sound transfer between units. A detached condominium operates differently. The physical structure stands completely on its own, providing a 360-degree envelope of private airspace. Detached buildings do not share residential walls. Review the selected plan’s window positions and spacing from neighboring structures, and visit the site to assess privacy, daylight and outside noise. A detached design does not promise silence or windows on every side.
However, the "condominium" designation dictates the legal ownership and maintenance responsibilities. Buyers in this community are typically purchasing the interior airspace of the home, while the homeowners association (HOA) retains ownership or strict maintenance control over the exterior structures, common areas, and surrounding land. Attached ownership or condominium status does not automatically mean fee-simple land ownership. Buyers comparing this neighborhood to nearby attached products, such as the Cordillera townhome models, must request and read the specific condominium declaration. They should consult their insurance agent to verify whether they require an HO-6 condominium policy instead of a standard single-family homeowner policy, as coverage requirements for detached structures within a condo regime often differ significantly.
How does the highly compact layout influence everyday household routines?
The structural strategy at this neighborhood centers on utilizing a very tight spatial envelope. According to the builder's documentation, these two-story floor plans range entirely from 1,003 to 1,370 square feet. For a two-story standalone residence, this is an exceptionally modest layout. Buyers transitioning from larger single-family homes into Las Vegas condominium alternatives must approach this transition with a concrete plan for their daily household routines, as the limited space leaves no room for unused areas.
Because the square footage is divided across two vertical levels, the physical ground-floor footprint is restricted. Furthermore, the interior staircase consumes a fixed amount of square footage on both floors, which subtracts directly from the usable living and dining areas. When walking the model homes, buyers should bring a physical tape measure to check exact wall lengths. They need to verify if their current sofa, dining table, or television console will fit without obstructing the main walkways between the kitchen, the entry door, and the stairs. Standard oversized suburban furniture often overwhelms these compact spaces, forcing a redesign of the interior furnishings.
Storage logistics also demand careful evaluation. Buyers must inspect the depth of the kitchen cabinets, the dimensions of the pantry, and the exact capacity of the bedroom closets. With minimal secondary space, storing seasonal items, large cleaning appliances, or bulk groceries requires planning. Homeowners often need to adopt organizational systems that utilize vertical wall space rather than relying on deep floor storage. This layout forces a disciplined, efficient lifestyle, requiring buyers to actively purge unnecessary items rather than storing them in unused bedrooms or extensive garage spaces.
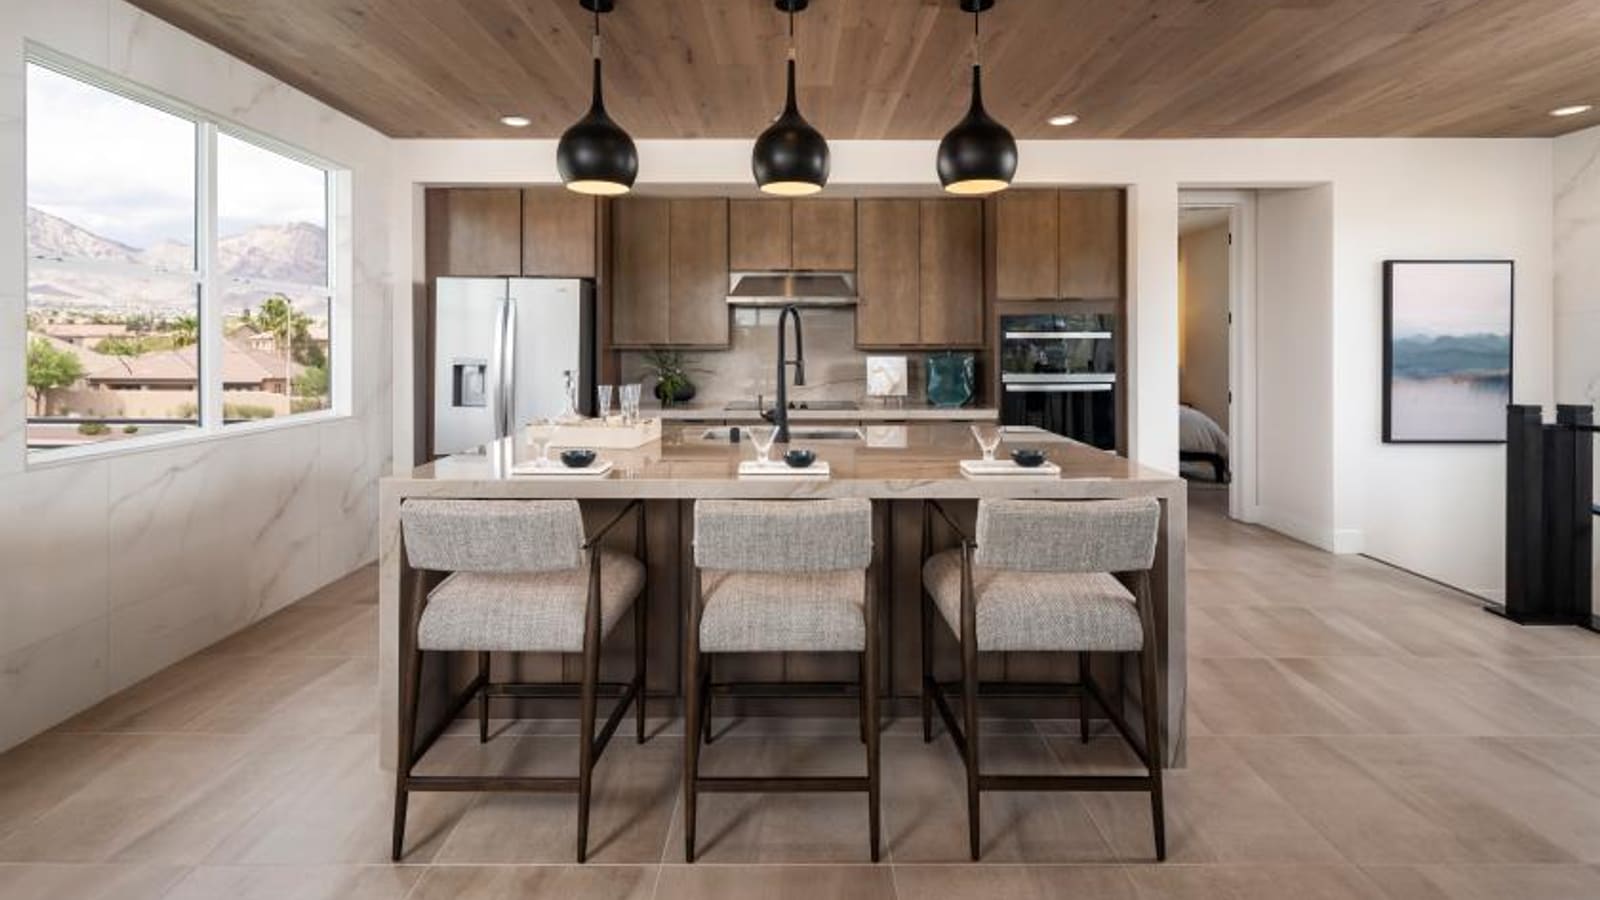
What are the physical steps for pedestrians crossing the 215 freeway?
Location proximity is a primary focus of the builder's marketing material. According to the Toll Brothers September 17, 2026, Las Vegas agent presentation, the neighborhood sits in an "Incredible Summerlin Centre location on Charleston Blvd. across the 215 freeway and walking distance from Red Rock Resort and Casino and Downtown Summerlin." While maps show close physical proximity, buyers who intend to walk to these amenities must evaluate the actual pedestrian route during their due diligence phase.
The community is located across the 215 freeway from Downtown Summerlin and Red Rock Resort. To access these retail and entertainment hubs without a vehicle, buyers must verify the physical walking route. This requires evaluating the exact pedestrian pathways crossing the freeway infrastructure. Buyers should walk this exact route during a site visit to measure their comfort level with the environment. They need to assess the ambient noise from the freeway below, the exposure to direct sun along the walking path, and whether the pedestrian intersections are well-marked for daily crossing.
Furthermore, buyers must evaluate the intersections on either side of the overpass. Crossing the broad access roads requires waiting for designated pedestrian signals and navigating commercial traffic patterns. It is important not to assume commute times, safety levels, or ease of access based solely on a two-dimensional map. By walking the route themselves, prospective buyers can accurately determine whether the pedestrian journey aligns with their lifestyle expectations, or if they will still rely on a vehicle for trips to the nearby Summerlin homes retail districts.
How does the Fitzroy design accommodate a single-bedroom household?
The Fitzroy represents the most compact configuration within the neighborhood. According to the official Toll Brothers site retrieved in September 2026, this two-story design features exactly one bedroom, one bathroom, and a one-car garage, beginning at 1,003 square feet. Delivering a standalone, two-story structure with only a single bedroom serves a highly focused buyer demographic, requiring careful consideration of how the space functions on a daily basis.
Distributing 1,003 square feet across two floors means each level serves an isolated purpose. The Fitzroy listing shows one bedroom and one bathroom. Review their positions on the two-story plan, and walk the route from the entry and living area to the bathroom. Decide whether that arrangement works for visiting guests and for your own use throughout the day. The open-concept design attempts to maximize the visual volume of the main floor, but buyers need to scrutinize window placement and the exact dimensions of the living area to ensure their daily seating arrangements function properly.
The single-car garage introduces its own logistical constraints. Households with two vehicles must immediately review the community's parking regulations. Buyers should ask the sales agent if street parking is permitted overnight, whether the driveway length accommodates a second car without overhanging the sidewalk, and if the HOA enforces strict towing policies. The Fitzroy strips away dedicated home offices, guest rooms, and formal dining areas. Buyers must ask themselves if traversing a staircase daily is practical for a home that offers less square footage than many single-level rental apartments.
| Plan Name | Stories | Bedrooms | Bathrooms | Garages | Starting Sq. Ft. |
|---|---|---|---|---|---|
| Fitzroy | 2 | 1 | 1 | 1 | 1,003+ |
| Liten | 2 | 1–2 | 1–2 full; verify any half bath | 1–2 | 1,155+ |
| Rafferty | 2 | 2 | 2.5 | 1 | 1,370+ |
What evaluation steps apply to the Liten floor plan and its rooftop options?
The Liten floor plan introduces architectural variety that significantly alters the daily use of the home. According to builder data, this plan scales upward from 1,155 square feet, offering configurations of one to two bedrooms, one to two full bathrooms, with half-bath configurations shown on some inventory homes, and the choice of a one- or two-car garage. This variable structure requires buyers to map out exactly which configuration fits their household before looking at available lots.
A critical feature of the Liten is the availability of a first-floor primary suite. Placing the primary bedroom on the ground level in a two-story home provides distinct advantages. It allows the main floor to operate effectively as a single-level residence, minimizing daily stair use for the primary occupants. The upper floor can then be reserved entirely for guests, roommates, or secondary activities. Buyers evaluating this setup should check the floor-ceiling assembly details. They need to determine if walking on the second floor transfers noise down into the primary suite, which is a common physical reality in two-story construction.
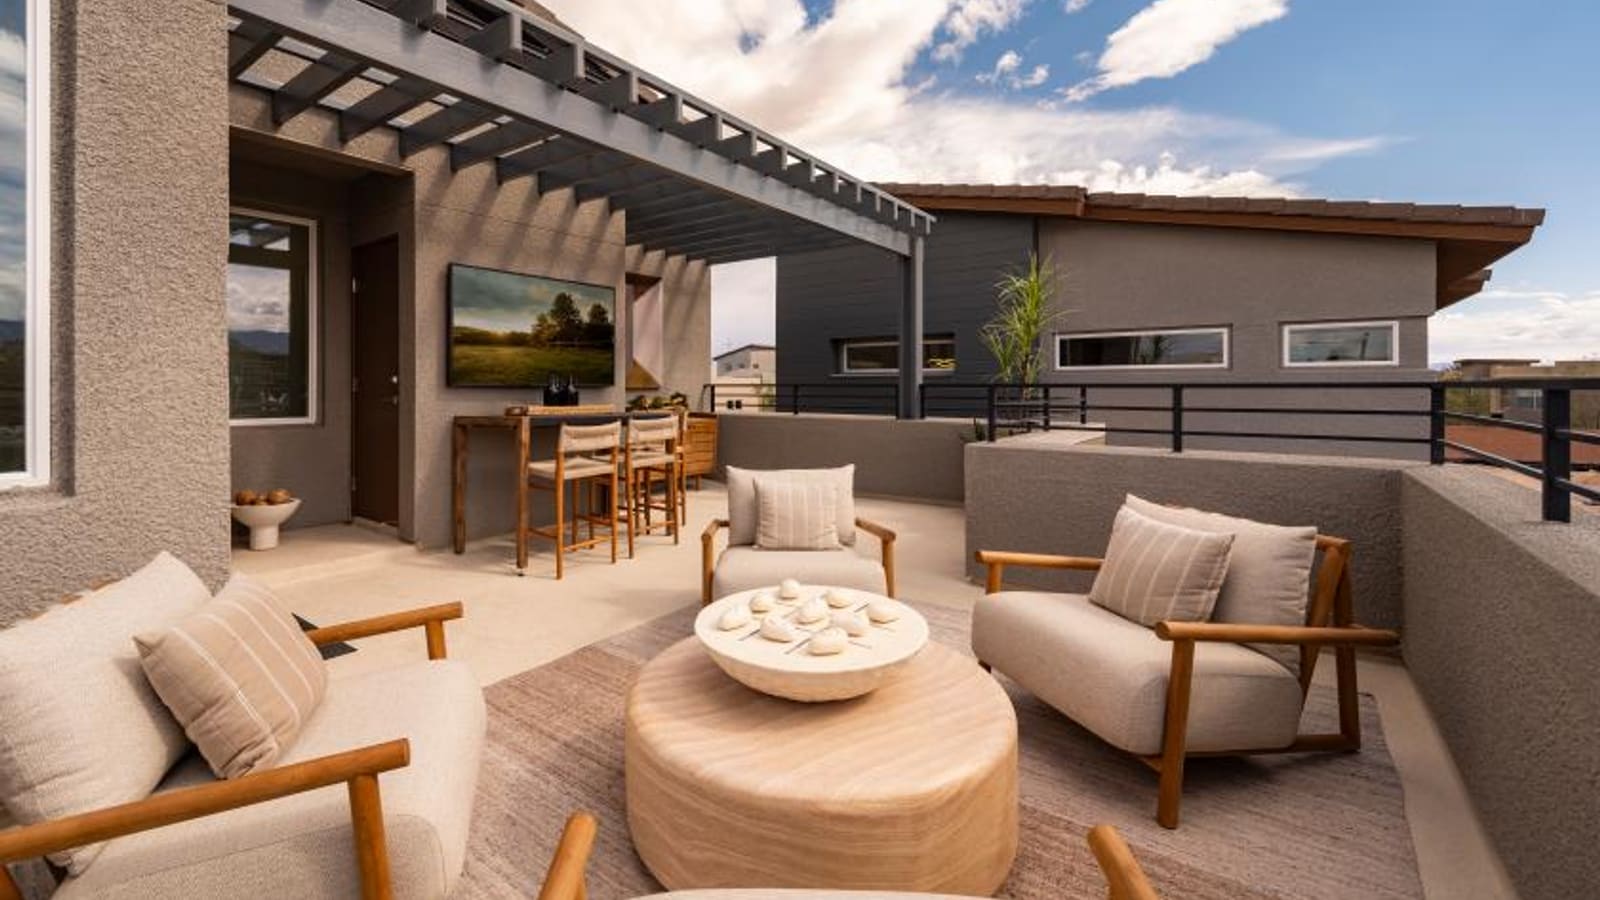
Additionally, select configurations of the Liten offer a rooftop terrace. When a rooftop deck is marketed, buyers must investigate the specific structural logistics. They should ask the builder about the weight limits for outdoor furniture, whether water and gas lines are routed to the roof for cleaning or grilling, and what the HOA rules state regarding visible patio equipment. Rooftop decks expose materials to direct, intense high-desert weather, meaning maintenance of the decking surface will be required over time. Buyers comparing elevated outdoor spaces might also review the Raven Crest townhomes to see how different builders handle upper-level maintenance protocols.
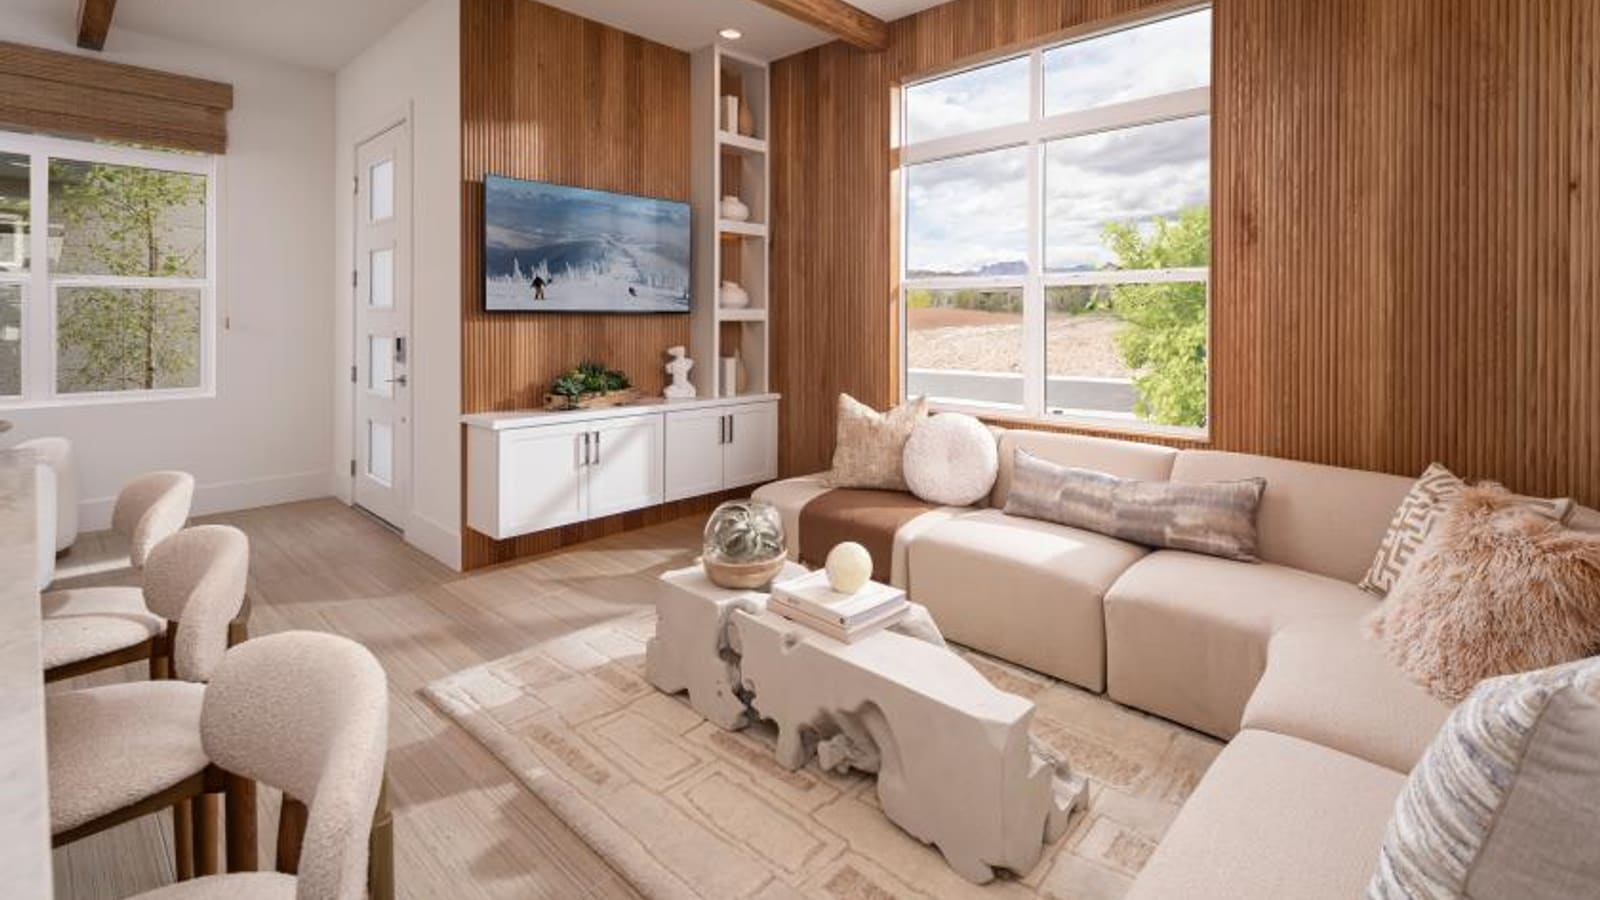
Why might buyers prioritize the Rafferty for secondary living spaces?
The Rafferty is the largest layout offered in this particular phase, though it still adheres to a tight spatial discipline. According to the Toll Brothers site retrieved in September 2026, the Rafferty encompasses upwards of 1,370 square feet, providing two bedrooms, two-and-a-half bathrooms, and a one-car garage. This expansion beyond the smaller models introduces essential secondary spaces that alter the home's functionality for multi-person households.
The inclusion of a dedicated half-bathroom is a primary logistical upgrade. Buyers must verify its exact floor placement on the blueprints to see if it allows guests to access a restroom without traversing the stairs or entering the private bedroom suites. Additionally, the Rafferty floor plan incorporates a loft space. Buyers must evaluate this loft in person to determine its actual utility. They should measure the walls to see if it can comfortably house a desk for a home office, or if it functions merely as a widened landing at the top of the stairs. Assessing the natural light in the loft helps determine if it requires supplemental lighting during the day.
Another practical design choice in the Rafferty is the placement of the laundry facilities on the second floor. With both full bedrooms located upstairs, positioning the laundry nearby removes the physical task of carrying clothing and linens up and down the staircase. Buyers must verify the dimensions of the laundry closet, specifically checking if it requires stackable appliances or if it can accommodate standard side-by-side units. Measuring the appliance bays ensures buyers do not purchase equipment that prevents the laundry doors from closing properly.
How should buyers analyze the September 2026 Quick Move-In pricing?
When evaluating new construction, examining historical snapshots of builder inventory provides a concrete framework for understanding pricing tiers and finish premiums. According to the official community portal retrieved on September 23, 2026, the neighborhood listed six Quick Move-In (QMI) homes. Reviewing this specific data requires buyers to understand the terminology and the hidden costs associated with advertised pricing.
The snapshot displayed asking prices ranging from $435,000 for a Fitzroy Contemporary slated for a January 2027 completion, up to $575,000 for a Rafferty Contemporary noted as "Design Ready." Buyers must recognize that live advertised home prices are strictly asking prices, not closed market values, and these figures exclude closing costs, potential lot premiums, and HOA capitalization fees. When a home is listed as "Move-In Ready," like the Liten Modern at $530,000, buyers should ask the sales agent if the Certificate of Occupancy is already issued and if all interior selections are locked.
Conversely, a "Design Ready" label does not prove a specific construction stage or guarantee that a buyer can still choose their preferred options. Buyers must ask exactly which material selections remain open for customization and what the cutoff dates are. Furthermore, the builder's portal advertised a "4.99% (5.24% APR) 30-Year Fixed Limited Time Only on Select Homes." Buyers must never assume they will qualify for these rates or that the promotion will apply to their specific lot. They need to submit an application to the builder's affiliated lender to receive a personalized loan estimate and verify exact terms directly.
| Plan & Elevation | Status/Availability | Sq. Ft. | Snapshot Price |
|---|---|---|---|
| Fitzroy Contemporary | Quick Move-In 1/2027 | 1,003 | $435,000 |
| Fitzroy Modern | Move-In Ready | 1,003 | $450,000 |
| Liten Modern | Move-In Ready | 1,155 | $530,000 |
| Liten Contemporary | Quick Move-In 12/2026 (Design Ready) | 1,155 | $550,000 |
| Rafferty Contemporary | Quick Move-In 1/2027 (Design Ready) | 1,370 | $575,000 |
What concrete steps help evaluate garage access and patio configurations?
Despite standard exterior elevations, individual homesites present distinct logistical differences regarding vehicle access and private outdoor space. According to the builder's provided details, homes feature either attached or detached one- to two-car garages, and select layouts offer outdoor decks or ground-floor patios. Buyers must thoroughly investigate these variations on the specific lot they intend to purchase.
The difference between an attached and a detached garage dictates daily arrival routines. An attached garage allows a resident to park and immediately enter the climate-controlled home. A detached garage requires exiting the vehicle and walking across a small exterior courtyard or walkway to reach the entry door. Buyers must evaluate this transition path, considering how they will carry groceries during severe weather or excessive summer heat. They must also check the physical width of the garage door against their specific vehicle dimensions, as compact lot designs sometimes utilize narrower garage openings.
Evaluating the private outdoor space requires reviewing the HOA covenants, conditions, and restrictions (CC&Rs). Buyers must ask if they are permitted to install custom hardscaping on their patios, or if the association strictly controls the exterior aesthetics. If a buyer is relying on a small side patio for a pet, they must measure the exact dimensions and ask the HOA if exterior fencing modifications are allowed. Ground-level spaces offer immediate outdoor access, while elevated decks offer separation from street-level activity. Buyers must verify the property lines on the builder's plot map to confirm exactly where their private space ends and the common area begins.
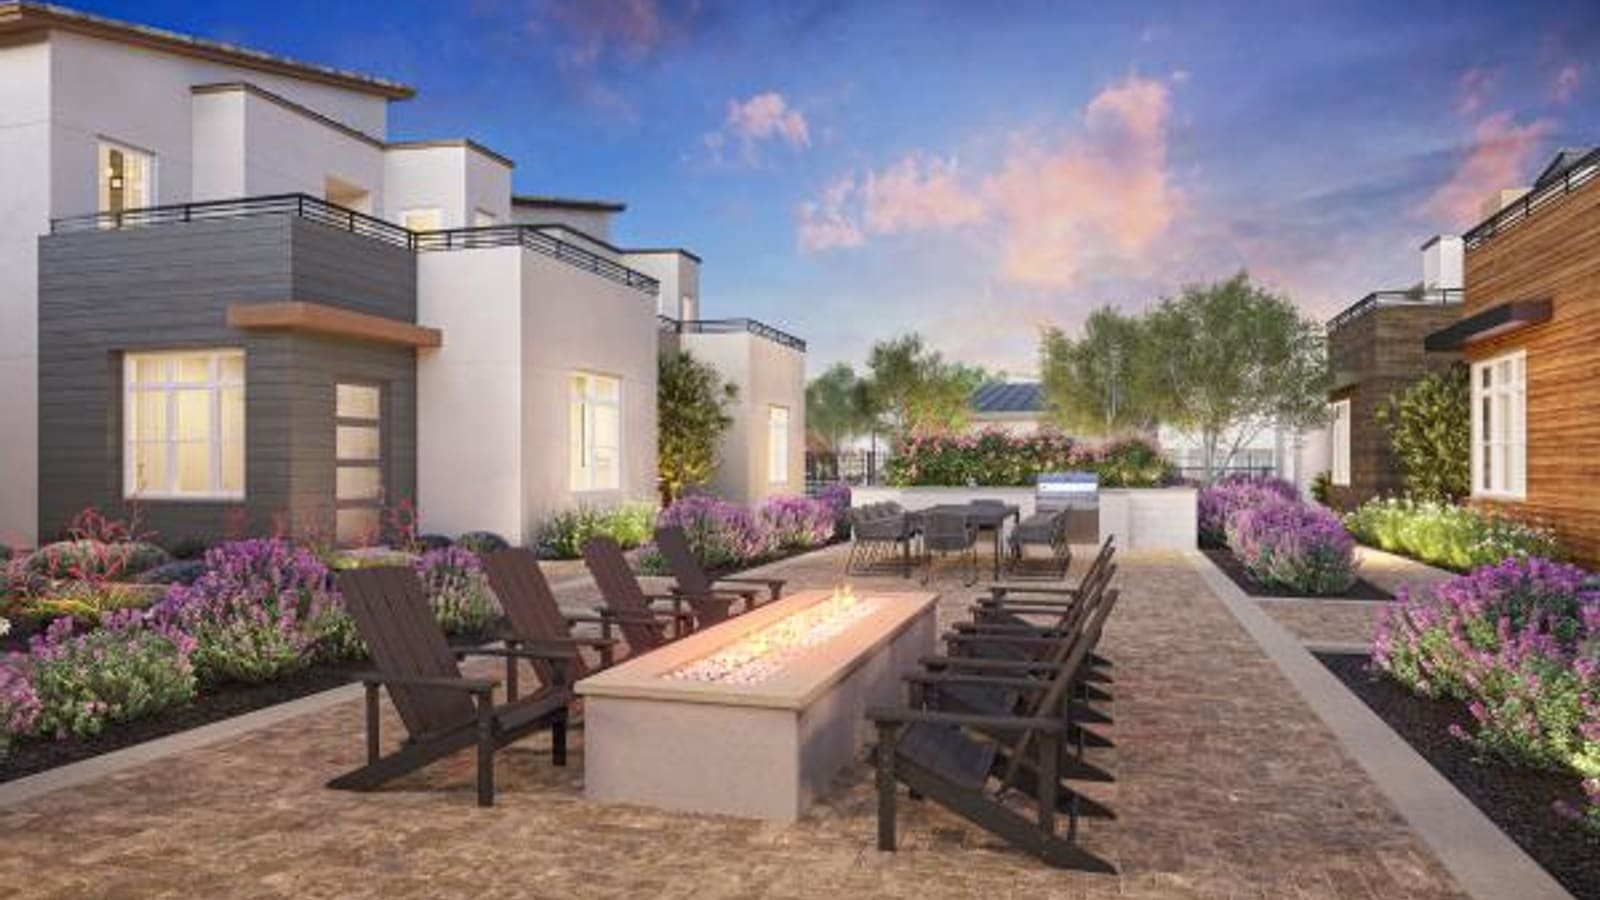
How should residents review the gated amenity package and shared spaces?
Shared facilities often act as necessary extensions of the living space in neighborhoods with highly compact individual footprints. According to the Toll Brothers September 17, 2026, Las Vegas agent presentation, the community is gated and includes a "community pool, putting green, open spaces." Evaluating these amenities requires more than a visual inspection; it requires a detailed review of the association documents and budgets.
Buyers must observe the pool area to assess its size relative to the community. A planned site count of 102 homesites does not inherently limit pool crowding during peak weekend hours. Buyers should request the HOA rules to determine guest policies, exact operating hours, and whether the association carries sufficient liability insurance for the shared facilities. The presence of a community pool does not remove liability risks, and buyers should understand how the community handles maintenance costs if major repairs are needed.
The gated entry also requires specific evaluation. Gating does not guarantee safety, nor does it prevent tailgating by unauthorized vehicles. Buyers should ask the sales agent or association manager how the gates operate—whether by remote fob, access code, or a mobile application. They must determine if the gates are mechanically functional 24 hours a day and review the reserve study to see how the community funds future gate motor replacements. Checking the specific definitions of "open spaces" on the community map ensures buyers know if these areas are usable parks or merely decorative landscaping strips that prohibit pedestrian use.
What defines lock-and-leave maintenance for these structural formats?
The appeal of "lock-and-leave" living relies entirely on the precise division of maintenance responsibilities between the individual owner and the homeowners association. In a detached condominium, this division is established by the community's legal declarations. Buyers seeking a low-maintenance lifestyle must not assume the HOA covers everything; they must verify the exact list of responsibilities.
Typically, in a condominium framework, the association manages the landscaping of all common areas, maintains the shared pool, and oversees street upkeep. Often, the HOA is also responsible for the exterior envelope of the residential structures, which can include the roof, exterior paint, and stucco repairs. However, buyers must read the governing documents to confirm this. If the HOA does cover the roofs, buyers need to inspect the community's reserve budget to ensure enough funds are allocated for future roof replacements without requiring massive special assessments from the residents.
For homeowners planning to leave the property vacant for extended periods, practical interior preparations are necessary. Buyers should ask the builder where the main water shutoff valve is located and whether the HVAC system has specific settings recommended for long-term absences to prevent interior heat damage. Those comparing low-maintenance options across the valley might also explore the Mira Villa luxury condos, which offer a mid-rise approach to lock-and-leave living. Ultimately, confirming the maintenance boundaries provides the security necessary for frequent travelers to comfortably leave their homes.
How does this neighborhood compare to other regional master-plan options?
Evaluating this neighborhood requires placing its specific price-to-size ratio into the broader context of the Las Vegas housing market. By offering 1,003 to 1,370 square-foot detached condominiums starting in the mid-$400,000s, this development occupies a distinct niche. According to the builder's September 2026 data, the community provides "low-maintenance living" combined with proximity to major commercial hubs, a format that trades raw square footage for geographical convenience and structural detachment.
Buyers must compare the cost per square foot here against alternative housing styles. For instance, those looking for larger floor plans and attached multi-car garages might explore the Inspirada community or Enterprise new construction. These areas frequently offer more interior space for a similar price point, but they require longer commuting distances to the central Summerlin commercial amenities and often feature traditional attached townhome walls.
For buyers who demand strict aesthetic continuity and scenic environments, researching the Lake Las Vegas community provides another comparison point, though it lacks the immediate walkability to urban retail found along the Charleston corridor. The Loughton specifically targets buyers who value the privacy of four detached walls but refuse to maintain a traditional single-family yard. Deciding whether this community fits requires prioritizing location and maintenance over total living area.
What specific documents should buyers review at the sales center?
Initiating a purchase at the sales center, located at 11333 W Charleston Blvd, Unit 1102, requires executing a deliberate due diligence process. The Toll Brothers September 17, 2026, Las Vegas agent presentation and the official portal capture from September 23, 2026, establish the baseline facts for this evaluation. However, inventory, floor plans, and asking prices represent historical snapshots and are not active promises. Buyers must verify exact current conditions directly with the onsite staff.
During the visit, buyers should immediately request a copy of the master site plan and the list of standard included features. When walking a decorated model home, it is crucial to ask the agent to identify exactly which finishes are standard and which are expensive upgrades. Model furnishings, custom landscaping, and decorative window treatments rarely convey with the base price of the home. Buyers must cross-reference the included features sheet against the physical model to understand what their base purchase actually secures.
Furthermore, buyers should utilize a systematic buyers guide workflow to inspect the lot orientation. They need to locate the north arrow on the site plan to determine how sunlight will strike the specific lot they are considering. An east-facing yard does not guarantee evening shade, as adjacent structures and community walls dictate shadow patterns. Reviewing the lot map also reveals proximity to the community pool and access gates, allowing buyers to assess potential traffic and noise levels before signing a contract.
| Document Category | Key Verification Step | Purpose of Review |
|---|---|---|
| CC&Rs / Declarations | Identify exact exterior maintenance boundaries. | Determine if HOA or owner repairs roofs and paint. |
| Master Insurance Policy | Verify structure coverage provided by HOA. | Directs the buyer on purchasing correct HO-6 interior policies. |
| Community Plot Map | Check property lines and setback distances. | Clarifies usable private space versus shared community grounds. |
| Reserve Study | Review funding for pool, gates, and streets. | Assesses the financial health of the association for future repairs. |
Frequently Asked Questions
Does the community include a private pool?
Yes. According to builder documentation, the neighborhood includes a community pool, a putting green, and open spaces designed for resident use. Buyers must verify the specific HOA rules regarding guest access and pool operating hours.
Are the garages attached directly to the home?
The community features a mix of attached and detached one- to two-car garages, depending on the specific floor plan and lot. Buyers must review the plot map to see if a detached garage requires walking across an exterior courtyard to enter the home.
Where exactly is the neighborhood located?
The sales center is located at 11333 W Charleston Blvd, Unit 1102. The community sits across the 215 freeway from Downtown Summerlin in Summerlin Centre, requiring buyers to verify the exact pedestrian route to reach nearby commercial centers.
What does detached condominium ownership mean here?
It means the physical structure of the home does not share party walls with neighboring units, providing the physical privacy of a single-family home. It is marketed as a condominium. Review the governing documents to establish ownership boundaries and the division of maintenance responsibilities; the detached building form alone does not answer those questions.
Do any layouts feature a first-floor primary bedroom?
Yes. The Liten floor plan includes a first-floor primary bedroom suite. Buyers should verify if specific quick move-in versions of this plan are available or if it must be built from the ground up.
Are rooftop terraces included on every home?
No. Rooftop decks are an optional structural feature available only on select designs, such as specific Liten layouts. Buyers must confirm with the builder if the lot they select can support this elevated outdoor space.
What is the total number of homesites planned?
The builder's September 17, 2026, presentation outlines a total of 102 gated homesites for the community.
For a final comparison, ask for a marked-up floor plan showing the offered home’s actual garage, bedroom and deck configuration. Compare it with the written price breakdown rather than a different model’s display. Keep a list of the questions still unanswered after the tour: guest parking, charging, maintenance boundaries, delivery access and the route to the amenities you expect to use. Resolve those with the appropriate documents or professionals before making a decision. This is particularly useful at The Loughton because its compact detached-condominium format differs from both attached townhomes and conventional detached houses.
Which sources support this guide?
This community overview was constructed using facts and dimensions established in the Toll Brothers September 17, 2026, Las Vegas agent presentation. All floor plan dimensions, historical snapshot pricing, and layout configurations specifically reference the data provided by the builder's official portal retrieved on September 23, 2026. Real estate evaluation strategies concerning detached condominium ownership, lot selection, and pedestrian geography were applied to help buyers interpret these structural facts.
If you are comparing low-maintenance detached options across the valley, we can assist you in reviewing HOA documents and measuring available floor plans. Contact us at (702) 637-1759 to verify current lot availability and organize a site tour.