

Liberty Ridge is a new construction community by Toll Brothers located in Boulder City, Nevada, divided into two distinct collections. The September 17, 2026 builder presentation describes Windmarch on 10,000-square-foot homesites from the upper $700,000s and Crestfield on 15,000-square-foot sites from the low $900,000s, providing specialized recreational vehicle and boat storage options.
- Windmarch and Crestfield collections dictate lot sizes and structural floor plan choices.
- Community homesites range from 10,000 to 15,000 square feet.
- Spacious garages accommodate up to four vehicles with specialized storage options.
- Boat and RV garage availability depends heavily on specific homesite geometry and setbacks.
- Multigenerational suites offer independent living configurations within select property designs.
Evaluating luxury residential developments requires precise consideration of how land allocation and structural execution align with your specific household requirements. Brought to the market by Toll Brothers, Liberty Ridge represents a deliberate shift away from standard high-density neighborhoods, prioritizing expansive parcels and robust vehicle storage capabilities. By establishing two completely independent home collections within a single setting, the builder forces buyers to carefully analyze their preferences regarding lot scale, single-story living constraints, and recreational vehicle logistics. This comprehensive guide details the structural choices, layout distinctions, and specific due-diligence steps necessary to confidently navigate the acquisition of a property in this specialized neighborhood.
How Does Liberty Ridge Position Itself Within Boulder City?
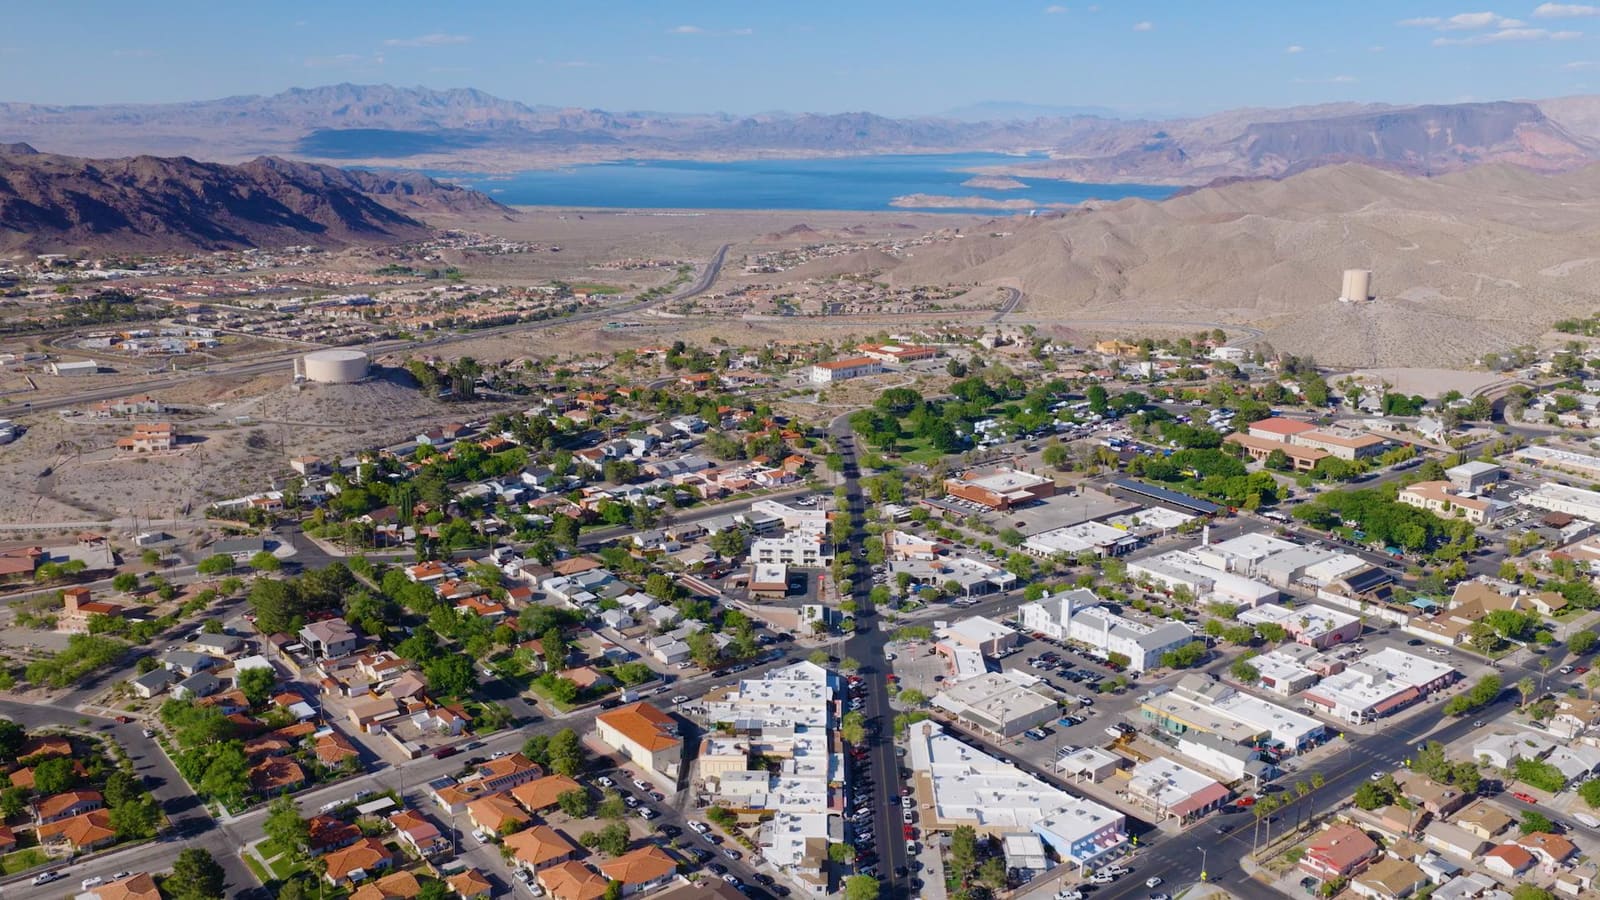
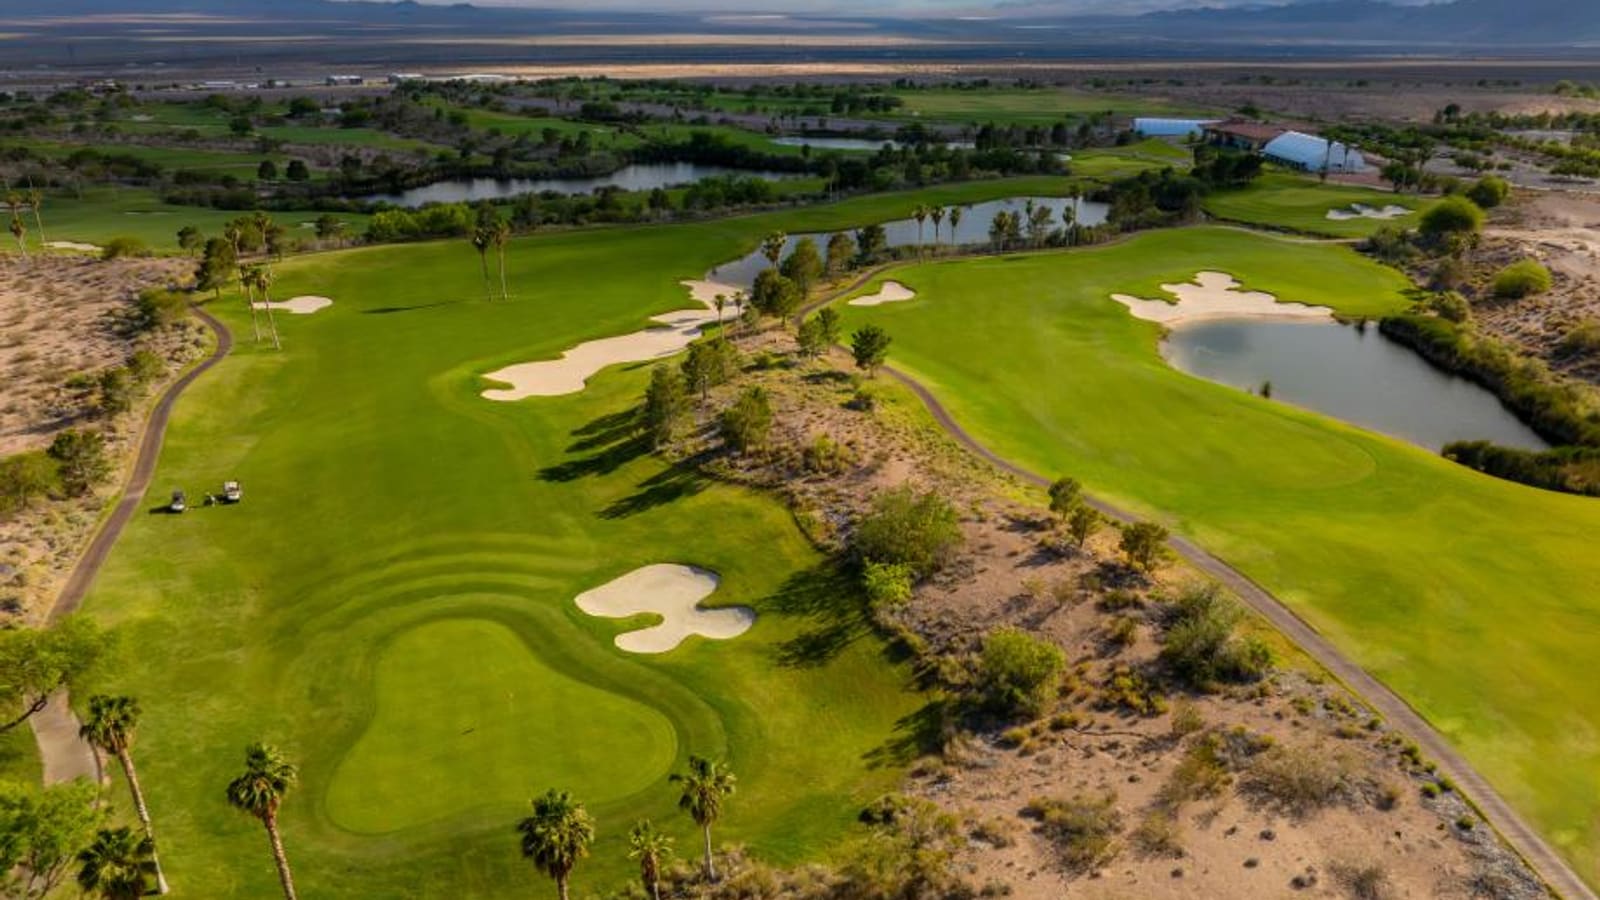
When evaluating new property options in Southern Nevada, buyers frequently seek locations that provide a distinct environment separate from the master-planned grids of the broader valley. Situated in Boulder City, Nevada, Liberty Ridge represents a shift toward substantial residential footprints in a quieter, historically focused municipal setting. This community overlooks the Boulder Creek Golf Club, offering an open backdrop that contrasts with standard suburban development patterns. This community is in Boulder City, a separate municipality southeast of Las Vegas. Compare its location with your usual work, shopping and recreation destinations before treating it as interchangeable with neighborhoods in the northwest valley. Buyers drawn to this area typically prioritize exterior space, direct access to outdoor recreation, and a calmer daily environment over proximity to large commercial retail centers.
The primary structural draw for buyers evaluating this neighborhood is its strategic positioning near major outdoor recreation hubs. The community sits approximately 15 minutes away from the waters of Lake Mead and the historic Hoover Dam. This geographic advantage appeals directly to outdoor enthusiasts, boat owners, and buyers who prioritize weekend recreation over a minimal commute to the Las Vegas Strip. Unlike denser subdivisions where recreational equipment must often be stored off-site at private commercial facilities, this neighborhood offers the physical acreage required to store large vehicles directly on the residential property. The transition from the dense energy of standard valley communities to the recreational focus of Boulder City requires buyers to assess their lifestyle priorities carefully, recognizing that this location emphasizes immediate natural access rather than immediate urban convenience.
To address varying buyer requirements within this specialized market, the builder has structured the neighborhood into two distinct collections of properties. By organizing the community into the Windmarch and Crestfield lines, buyers can select a property scale that aligns accurately with their household needs and storage expectations. These two tiers dictate base price points, physical homesite dimensions, and which floor plans are structurally viable. Exploring these choices requires a detailed understanding of how lot size impacts daily living, exterior storage capabilities, and overall property management. Buyers evaluating the area should thoroughly contrast these collections before visiting the site, as the differences between them represent the most significant decision point in the initial purchasing process.
What Distinguishes the Windmarch Collection From Crestfield?
The main distinction between the two collections at Liberty Ridge centers entirely on the physical footprint of the homesites and the corresponding scale of the floor plans. The Windmarch collection serves as the community's baseline entry point, offering property layouts situated on 10,000-square-foot lots. These parcels provide substantial exterior space compared to standard valley norms, comfortably accommodating both single-story and two-story architectural designs. The home sizes within this collection range broadly from roughly 2,691 to 3,479 square feet, providing structural flexibility for varied household compositions. Buyers focusing on this collection typically prioritize a balance between generous indoor living areas and manageable exterior maintenance, securing a large lot without stepping up to the maximum property tier available in the neighborhood.
In contrast, the Crestfield collection dramatically expands the spatial parameters of the property, introducing expansive 15,000-square-foot homesites. This significant increase in land area changes the entire landscape of the property, allowing for sweeping single-story layouts that require wide foundation footprints. The home designs within this higher tier range from 3,100 to over 3,664 square feet. According to the Toll Brothers September 17, 2026 Las Vegas agent presentation, this tier represents a distinct upgrade in both land allocation and base pricing. Buyers evaluating Crestfield must consider whether they have a specific logistical or architectural need for a 15,000-square-foot lot, as the added land requires a different approach to landscaping budgets, municipal irrigation regulations, and long-term exterior property maintenance.
Pricing structures naturally follow these spatial distinctions, establishing clear financial boundaries between the two offerings. The September 17, 2026 presentation quoted starting prices in the upper $700,000s for Windmarch and the low $900,000s for Crestfield. These are presentation-date prices, not evidence of the communities’ original launch prices. These baseline figures highlight the premium placed on the additional 5,000 square feet of dirt and the corresponding increase in interior single-story scale. When comparing these collections, buyers must weigh their desire for specialized exterior additions against the higher baseline acquisition costs. Properly assessing these new construction decisions ensures that buyers secure the right structural foundation for their specific long-term residential goals.
| Feature | Windmarch | Crestfield |
|---|---|---|
| Presented homesite size | 10,000 sq. ft. | 15,000 sq. ft. |
| Presented home sizes | 2,691–3,483 sq. ft. | 3,100–3,664 sq. ft. |
| September 17 starting price | Upper $700,000s | Low $900,000s |
The September 23 public plan cards list Windmarch’s largest design at 3,479+ square feet, compared with 3,483 in the September 17 presentation. These are different published specifications, not interchangeable measurements. Obtain the selected plan’s current dimensions and option details from the builder before relying on an exact area.
How Do Lot Sizes Impact Your RV and Boat Garage Options?
Integrating large recreational vehicles into a residential property requires precise physical space and the correct geometric layout of the driveway and street access. One of the most critical due-diligence tasks at Liberty Ridge is understanding that optional RV and boat garages are not universally available on every single parcel. The availability of these storage structures depends entirely on the specific dimensions, turning radius, and setback requirements of the individual homesite. A 40-foot motorhome requires significant clearance not just to park, but to safely maneuver into the garage without encroaching on neighboring property lines or violating community street regulations. Buyers cannot assume that selecting a specific floor plan guarantees the ability to attach an RV garage; the lot must physically support the expanded structure.
The difference between the 10,000-square-foot Windmarch lots and the 15,000-square-foot Crestfield lots plays a major role in vehicle storage logistics. While both collections feature spacious garages that can accommodate up to four vehicles, the larger Crestfield parcels generally offer more geometric flexibility for deep RV bays and expanded wide driveways. When reviewing a community site map, buyers must look closely at the shape of the lot. A pie-shaped lot situated in a cul-de-sac might offer a massive backyard but present a narrow front curb width that prevents the builder from adding an extended third or fourth garage bay. Conversely, a wide, rectangular corner lot might easily accommodate the structure but introduce different side-yard municipal setbacks.
Comparing this logistics challenge to other regional developments highlights the importance of early verification. For example, buyers exploring the Elkhorn Grove companion community often face similar challenges when matching specific floor plans to lots with acceptable RV access geometry. At Liberty Ridge, buyers should request the site-specific plot plan during their initial consultations. Important steps include verifying the exact depth of the proposed RV garage, checking the width of the concrete approach, and confirming whether local rules restrict how close the extended garage can sit to the property line. Taking these steps prevents severe logistical complications before finalizing a structural contract.
What Specific Home Designs Are Available in Windmarch?
The Windmarch collection provides a diverse mix of single-story and two-story floor plans designed to maximize the utility of the 10,000-square-foot homesites. According to the official Liberty Ridge webpage retrieved on September 23, 2026, the collection features four distinct base designs: the Arroyan, Birdwood, Chaparelle, and Fairbourne. These layouts begin at approximately 2,691 square feet and expand up to roughly 3,479 square feet. The Arroyan serves as the most compact single-story option, with snapshot pricing starting in the high $700,000s. It features highly desirable layout options such as a flex room and an available multi-generational suite. This layout appeals directly to buyers seeking a manageable single-level footprint on a substantial lot without sacrificing specialized bedroom configurations.
The Birdwood and Chaparelle plans introduce different architectural priorities to the collection. The Birdwood is a single-story design exceeding 3,100 square feet, characterized by a formal dining room and a garage configuration that supports up to four vehicles, alongside an optional RV garage. The Chaparelle shifts the structural approach by utilizing a two-story layout, offering four to five bedrooms and exceeding 3,150 square feet. This vertical design preserves more of the 10,000-square-foot lot for backyard utilization, making it a compelling choice for buyers prioritizing expansive outdoor living areas, custom pool installations, or a larger buffer from rear property lines. Analyzing the tradeoff between a wide single-story footprint and a compact two-story footprint is essential for proper lot utilization.
At the top of the Windmarch size spectrum sits the Fairbourne, a robust two-story home approaching 3,479 square feet. This specific design includes a highly practical first-floor bedroom suite, bridging the gap between two-story volume and single-story convenience for guests or extended family members. When evaluating these multi-level options, buyers often find it useful to compare similar layouts in other nearby developments. For instance, the Iron Pointe companion community offers alternative two-story configurations within the same Boulder City market, providing a helpful baseline for assessing floor plan efficiency. Selecting the right Windmarch design requires aligning your daily household traffic patterns with the specific structural benefits of each layout.
How Do Crestfield Floor Plans Handle Single-Story Living?
The Crestfield collection is entirely dedicated to executing expansive single-story living on substantial residential parcels. By utilizing 15,000-square-foot lots, the builder provides sprawling ranch-style designs that would struggle to fit on standard valley properties. The collection features three primary floor plans: the Parview, Sandcrest, and Sundale. Because these homes do not rely on a second story to achieve their square footage, their foundations cover a significant portion of the lot, creating wide front elevations and deeply integrated indoor-outdoor living spaces. Buyers transitioning from multi-level homes often seek out these specific designs to eliminate daily stair navigation while maintaining luxurious interior volume and expansive room dimensions.
The Parview and Sandcrest designs represent the core of the Crestfield offering, providing meticulously planned single-level spaces. The Parview begins at over 3,100 square feet and highlights the collection's focus on vehicle storage by featuring an optional RV garage and boat garage capabilities, depending on the specific lot geometry chosen. The Sandcrest expands the footprint further to over 3,353 square feet, offering three to four garage bays and an optional RV garage. These layouts prioritize large, open great rooms that connect to modern kitchens. The architectural focus here is on horizontal flow, allowing clear sightlines across the primary interior living spaces and requiring buyers to carefully map out their furniture scale.
The Sundale floor plan maximizes the structural capacity of the single-story collection, pushing the scale to over 3,664 square feet. This design accommodates up to five bedrooms and five bathrooms, notably featuring private bathrooms in all bedroom suites. Accommodating this level of privacy and utility on a single floor requires a highly efficient architectural layout to manage hallway length and structural flow. Buyers exploring these expansive layouts must carefully consider their heating and cooling requirements, as wide single-story homes often benefit from multiple distinct HVAC zones. Contrasting these single-story properties with other luxury Las Vegas homes reveals the distinct advantage of having 15,000 square feet of land to support broad, uncompromised architectural footprints.
| Floor Plan Name | Base Bedroom Range | Stated Square Footage | Garage Configuration |
|---|---|---|---|
| Parview | 4 Bedrooms | 3,100+ sq. ft. | 4 Garages (Boat/RV Options) |
| Sandcrest | 4 Bedrooms | 3,353+ sq. ft. | 3–4 Garages (RV Option) |
| Sundale | 4 to 5 Bedrooms | 3,664+ sq. ft. | 4–5 Garages (RV Option) |
How Should Buyers Approach Specialized Garage Specifications?
Securing proper accommodations for large recreational vehicles requires far more due diligence than simply verifying that a builder offers an optional garage structure on paper. According to the Toll Brothers September 17, 2026 Las Vegas agent presentation, the community explicitly offers options for RV parking, RV garages, and boat garages. However, these architectural options must interact with municipal zoning codes, community homeowners association (HOA) regulations, and the unyielding physical realities of residential construction. Buyers must approach this feature with precise measurements, checking specific structural heights, concrete reinforcement standards, and electrical hookup capacities.
The first step in proper garage due diligence is physically measuring your vehicle, including any roof-mounted air conditioning units, rear ladders, or extended mirrors. An optional RV garage might feature a 14-foot door height and a 40-foot interior depth, but buyers must request the exact blueprint dimensions from the builder's representative. Furthermore, buyers must verify the slope and material strength of the driveway leading up to the specialized garage. Heavy motorhomes require appropriately reinforced concrete and a manageable street approach angle to prevent scraping the undercarriage when entering or exiting the property. These logistical details require direct confirmation with the onsite construction manager before finalizing any structural purchase agreements.
Beyond the physical garage structure, buyers must investigate the specific community rules regarding exterior vehicle storage. If a buyer chooses an open RV parking pad rather than a fully enclosed garage, they must verify whether the HOA permits the vehicle to remain visible over the side gate. Municipal setback rules in Boulder City may also dictate how close a concrete parking pad can sit next to the property boundary line. Comparing these local restrictions to areas like Enterprise new construction can highlight how different jurisdictions handle residential vehicle storage. Thoroughly evaluating the exact width of the side gate and the strict text of the community guidelines ensures your recreational investments remain fully compliant.
What Are the Multigenerational Suite Configurations at Liberty Ridge?
The inclusion of multigenerational suites within modern floor plans addresses a significant shift in how extended families manage their living arrangements. At Liberty Ridge, select designs, such as the Arroyan in the Windmarch collection, offer an optional multi-gen suite designed to provide a secondary living space under the primary roofline. These specialized suites differ from standard guest bedrooms by typically incorporating private exterior entrances, dedicated living or sitting areas, and separate bathroom facilities. This architectural approach allows aging parents, adult children, or long-term guests to maintain their personal routines while remaining connected to the main household.
Evaluating the utility of a multigenerational suite requires buyers to carefully analyze their specific household traffic patterns and long-term residency expectations. The integration of these suites often reallocates square footage that might otherwise serve as a standard third-car garage bay, a formal dining room, or a dedicated home office. Buyers must weigh the immediate value of a private secondary suite against the loss of those alternative interior spaces. Furthermore, it is essential to review the specific layout of the multi-gen suite on the builder's plot plan. Questions regarding the location of the private entrance, the separation of HVAC climate controls, and the distance from the primary kitchen help determine if the suite functions as a highly independent space or merely a slightly oversized bedroom.
Financial and logistical due diligence is equally critical when opting for a multi-gen configuration. Because these suites often involve additional plumbing, separate exterior doors, and upgraded interior wall configurations, they represent a structural choice that must be finalized before framing begins. Buyers must assess whether integrating this suite during the initial build meets their specific needs better than purchasing a property with a completely detached casita. Comparing this integrated approach to properties available in neighboring areas, such as Henderson homes, provides a broader perspective on how different builders solve the challenge of extended family living. Properly configuring this suite ensures the home adapts smoothly to changing family dynamics.
How Does Quick Move-In Availability Work in This Community?
For buyers navigating strict relocation timelines or looking to avoid the extended delays often associated with ground-up construction, quick move-in (QMI) homes offer a highly practical alternative. These properties are already under construction or fully completed by the builder, with the structural options and primary design finishes firmly locked into place. According to the official Liberty Ridge page captured on September 23, 2026, the community featured several available QMI homes, bridging the gap between immediate necessity and luxury new construction. By opting for a quick move-in property, buyers bypass the architectural review phases and the initial permit acquisition timelines that define standard to-be-built contracts.
The pricing and availability of these homes reflect specific historical snapshots of community progress. The September 23, 2026 site capture listed distinct properties, including a Sandcrest Modern Craftsman in the Crestfield collection priced at $1,082,000, a Sundale Modern Farmhouse at $1,120,000, and a Chaparelle Modern Craftsman in the Windmarch collection at $998,000. These figures demonstrate the premium associated with finalized homes that include a wide array of builder-selected luxury upgrades and specific lot premiums already baked into the final asking price. According to the Toll Brothers presentation, quick move-ins generally started from the $1 million mark during this release phase.
When evaluating a quick move-in home, buyers must conduct focused due diligence on the specific finishes and structural decisions previously finalized by the builder's design team. Because the home is already progressing through construction, the opportunity to alter cabinet colors, flooring materials, or structural extensions—such as adding a late-stage RV garage—is typically eliminated. Buyers must carefully review the exact specification sheet provided by the sales agent to ensure the selected upgrades align with their functional requirements. Understanding precisely what is included in the stated QMI price prevents unexpected compromises, and verifying the exact start date of the builder's warranty ensures the expedited timeline serves the buyer's best interests.
| Plan & Elevation | Collection | Bedrooms & Square Feet | Snapshot Price |
|---|---|---|---|
| Sandcrest Modern Craftsman | Crestfield | 4 Beds / 3,353 Sq. Ft. | $1,082,000 |
| Sundale Modern Farmhouse | Crestfield | 5 Beds / 3,664 Sq. Ft. | $1,120,000 |
| Chaparelle Modern Craftsman | Windmarch | 4 Beds / 3,150 Sq. Ft. | $998,000 |
What Should Buyers Know About Customizing These Homes?
Customizing a to-be-built home at Liberty Ridge involves navigating a structured sequence of architectural decisions and interior design selections. The process demands a clear understanding of the difference between structural modifications and aesthetic upgrades. Structural choices—such as opting for a multi-gen suite, extending a covered patio, or adding a specialized boat garage—must be finalized early in the contract phase before the municipal building permits are formally submitted to Boulder City. These physical footprint changes dictate the foundation pour and the framing sequence, meaning they cannot be altered once construction commences. Buyers must finalize their logistical requirements before reviewing paint samples or countertop materials.
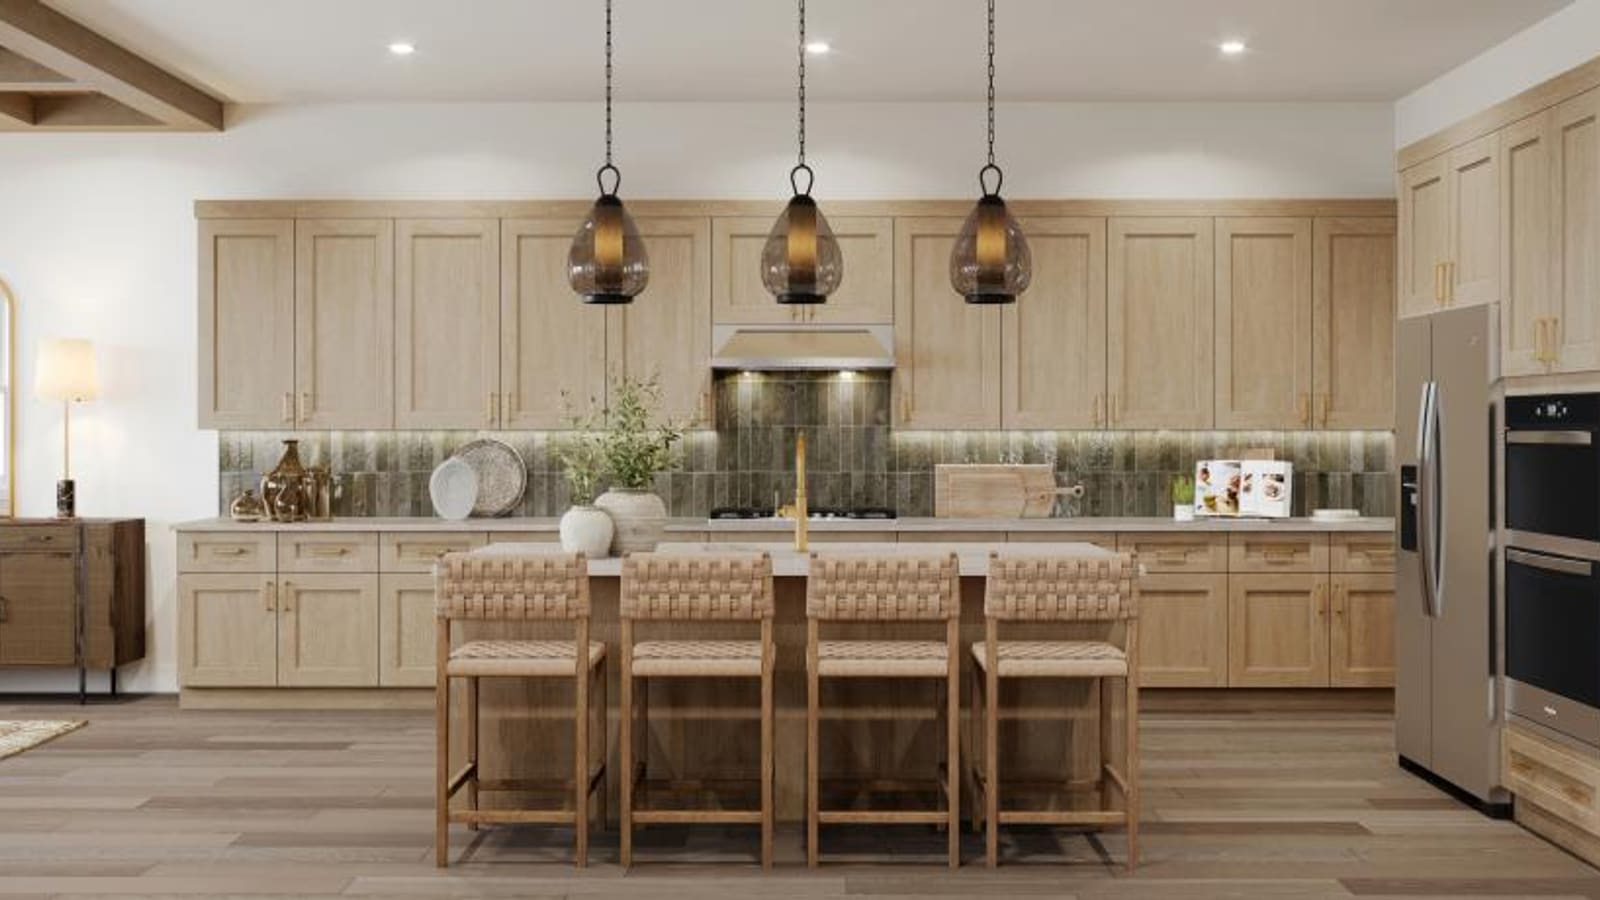
According to Toll Brothers marketing materials available on the official Liberty Ridge site retrieved on September 23, 2026, the homes feature modern kitchens with 42-inch upper cabinets and stainless steel appliances as part of their baseline appeal. However, the exact execution of these spaces occurs at the builder's centralized Design Studio. Here, buyers work with professional consultants to personalize their specific property, selecting flooring materials, tile backsplashes, and upgraded plumbing fixtures. The design studio phase requires disciplined budgeting, as premium material selections can dramatically increase the final purchase price of the home. Buyers should enter these appointments with a clearly defined priority list, separating aesthetic necessities from easily upgraded secondary features.
Preparing for the customization process requires buyers to ask highly specific questions during their initial model home tours. It is crucial to determine exactly which features showcased in the models are standard inclusions and which are premium, custom-priced upgrades. Elements such as intricate ceiling treatments, built-in custom shelving, or high-end landscape packages are frequently displayed in model homes but are rarely included in the base pricing structure. By clarifying the baseline specifications early on, buyers can construct an accurate financial model of their final home cost, ensuring their customization choices align closely with their overall purchasing budget.
How Does the Surrounding Boulder City Environment Affect Ownership?
Choosing to build a home in Boulder City represents a lifestyle decision that separates buyers from the standard Las Vegas valley experience. Boulder City is a distinct location within a Southern Nevada home search. Buyers should check the parcel’s jurisdiction, services and applicable local rules directly instead of carrying over assumptions from a Las Vegas or Henderson address. This historic environment fosters a quieter atmosphere that prioritizes civic events and community preservation over rapid commercial expansion. Map the shopping, entertainment and services you actually use, then drive the routes at the times you expect to travel. A community’s regional proximity does not establish an individual household’s daily convenience. Evaluating the local utility providers and internet service options is an important step when relocating to a smaller municipality.
The most significant environmental advantage of this location is the immediate proximity to premier outdoor recreation. The builder promotes access to Lake Mead and Hoover Dam. Check the route from the selected home to the specific marina, launch ramp or visitor destination you intend to use; travel time depends on the destination, traffic and access conditions. This geographic positioning strongly influences the design focus of the Liberty Ridge community, directly justifying the inclusion of specialized boat and RV garages. The lifestyle here naturally revolves around weekend boating, desert exploration, and outdoor sports. For buyers who prioritize open skies and natural landscapes, this setting offers a residential location largely disconnected from the continuous energy of the nearby metropolitan core.
While the immediate environment is undeniably tranquil, practical daily logistics still require consideration. Buyers must independently verify the exact proximity to essential services, local dining, and standard grocery options, as residents may need to commute to neighboring areas for highly specialized medical care, expansive luxury retail, or major employment centers. The drive into Henderson or the broader Las Vegas valley is straightforward via major highway corridors, but it remains a required commute for specific modern conveniences. Buyers evaluating this environment must balance their desire for an isolated, historically rich residential setting against the routine of occasionally traveling outside the municipality for broader commercial access.
How Does Liberty Ridge Compare to Other Regional Master Plans?
When evaluating luxury new construction across Southern Nevada, Liberty Ridge stands in stark contrast to the highly integrated master-planned communities that dominate the regional market. Developments such as those found in Summerlin or Inspirada focus on high-density residential grids interconnected by intricate trail systems, expansive community park networks, and integrated commercial retail villages. In these expansive plans, residential lot sizes are typically compressed to maximize the number of homes, often restricting standard parcels to a smaller footprint. Buyers evaluating Liberty Ridge should verify how the 10,000 and 15,000-square-foot homesites accommodate structural expansion capabilities, and independently assess the community's walkability to nearby commercial centers.
According to the Toll Brothers September 17, 2026 Las Vegas agent presentation, the focus at Liberty Ridge is firmly on the individual property's scale and storage utility rather than a sprawling community amenity center. Buyers should verify whether the community features a shared pool or a neighborhood clubhouse, as the primary focus highlighted by the builder remains on the physical land required to build a custom backyard or house a recreational vehicle. This alters the daily lifestyle and changes how buyers should review the HOA structure. Ask for the association budget and a current fee statement to understand exactly what dues support. Separately, test the route to Lake Mead with the vehicle you intend to use and check the rules and costs at the specific launch or recreation facility.
A useful comparison arises when contrasting this Boulder City location with communities in nearby Lake Las Vegas. Both areas appeal to buyers prioritizing water proximity and an atmosphere removed from the city center. However, while properties evaluated in the Incanta Lago companion guide focus heavily on managed master-plan aesthetics, tiered lake access, and specific architectural controls, Liberty Ridge offers a more utilitarian approach to luxury space. It provides the acreage necessary for sprawling single-story architecture and heavy vehicle storage, prompting buyers to verify whether the HOA includes any highly programmed master plan amenities.
What Steps Should Buyers Take Before Visiting the Site?
Thorough preparation before physically touring a new construction site prevents buyers from being overwhelmed by polished model home presentations and ensures a highly focused due diligence process. According to the official Liberty Ridge webpage captured on September 23, 2026, the builder encouraged buyers to take advantage of pre-model pricing. This phase of development is critical, as it often presents base pricing structures before physical models are completed and subsequent lot releases undergo typical price adjustments. However, purchasing during an early construction phase requires buyers to rely heavily on floor plan schematics, plat maps, and digital walkthroughs, demanding a detailed review of the community plot plan to verify precise boundary lines.
Understanding the corporate structure of the builder can also aid your regional search. Toll Brothers operates multiple divisions across Southern Nevada, addressing different market segments. For instance, StoryBook Homes operates as a division of Toll Brothers but is marketed as a separate brand, often focusing on different price tiers or community designs. Recognizing these distinctions helps buyers accurately categorize the luxury tier and the standard inclusions expected at a flagship Toll Brothers community like Liberty Ridge. This knowledge allows you to benchmark the standard features, warranty processes, and overall construction expectations against other premium developments across the Las Vegas market.
Finally, establishing independent professional representation before registering your name at the builder’s sales office is a crucial preparation step. The onsite sales agents represent the financial and legal interests of the builder. Having an independent advocate ensures that complex questions regarding specific lot setback rules, the true cost of structural upgrades, and the precise timeline for closing are answered objectively. Before you walk the dirt to assess a 15,000-square-foot Crestfield homesite or verify the depth of a proposed RV garage, ensure your evaluation strategy is fully aligned. For direct guidance on navigating this Boulder City community, contact us at (702) 637-1759.
What Are the Frequently Asked Questions About Liberty Ridge?
What primary home collections are offered at Liberty Ridge?
The community is divided strictly into two distinct offerings: the Windmarch collection and the Crestfield collection. These collections dictate the fundamental size of the homesite, the baseline architectural designs, and the starting price tiers available to buyers.
How large are the homesites in the Crestfield collection?
The Crestfield collection features expansive homesites measuring approximately 15,000 square feet. This footprint specifically supports the collection's single-story floor plans and provides the geometric space necessary for extensive backyard development.
Is an RV garage guaranteed on every available lot?
No. While the builder offers options for RV and boat garages, the ability to physically construct them depends on the specific dimensions, turning radius, and municipal setback requirements of the individual lot you select. Buyers must verify this on the plat map.
Which collection features two-story floor plans?
The Windmarch collection offers a mix of both single-story and two-story designs, accommodating a variety of household preferences. The Crestfield collection is exclusively dedicated to expansive single-story layouts.
Are multigenerational suites available in this neighborhood?
Yes. Specific floor plans, such as the Arroyan in the Windmarch collection, offer an optional multi-gen suite. These configurations provide semi-independent living spaces designed for extended family, featuring separate bathrooms and living areas.
What were the base starting prices for these collections in September 2026?
Based on historical snapshots from September 17, 2026, the Windmarch collection featured starting prices from the upper $700,000s, while the larger Crestfield collection homes began in the low $900,000s, prior to any lot premiums or structural upgrades.
How many vehicles can the standard spacious garages accommodate?
Depending on the exact floor plan and optional extensions chosen, the spacious garages in this community are designed to accommodate up to four vehicles, with further options available for specialized boat and RV storage.
Which Sources Support This Liberty Ridge Buyer Guide?
This comprehensive buyer guide was developed using factual baseline data extracted directly from the Toll Brothers September 2026 Las Vegas agent presentation. Furthermore, structural options, base square footages, and collection layout details were verified against the official Liberty Ridge primary marketing webpage, successfully captured and retrieved on September 23, 2026.