

Located in Boulder City, Iron Pointe by StoryBook Homes is an exclusive residential project limited to exactly 27 home sites. According to the Toll Brothers September 17, 2026, agent presentation, the development offers single-story and two-story layouts ranging from 2,500 to 3,571 square feet. Initial base pricing started in the upper-$500,000s, featuring structural options for RV garages and multigenerational living.
- Restricted to a boutique footprint of exactly 27 individual home sites.
- Home layouts range from 2,500 to 3,571 square feet with up to six bedrooms.
- Buyers can select options for RV parking, enclosed RV garages, and multigenerational suites.
- Initial base prices began in the upper-$500,000s based on September 17, 2026, documentation.
- Early community sales are managed off-site prior to the completion of physical models.
What Defines Iron Pointe as a Limited 27-Site Community in Boulder City?
Iron Pointe represents a distinct housing segment within the Boulder City real estate market, defined entirely by its limited scale. With a master plan capped at exactly 27 home sites, the neighborhood avoids the sprawling, multi-phase construction cycles typical of large developments in Southern Nevada. According to the official Iron Pointe webpage retrieved September 23, 2026, the community incorporates a mix of three single-story and two-story home designs. This deliberate restriction in lot count shapes every aspect of the buyer experience, from initial lot selection to long-term neighborhood dynamics.
When evaluating a subdivision of this size, buyers must approach the lot selection process with heightened scrutiny. In massive master-planned communities, missing out on a preferred corner lot or cul-de-sac location simply means waiting for the next phase to open. At Iron Pointe, the 27 sites represent the entire inventory. Buyers reviewing the community map should identify the exact boundaries, utility easements, and setback requirements of available parcels. You must ask the sales representatives for the precise lot dimensions to ensure the parcel can comfortably fit your chosen floor plan without crowding the property lines.
The small scale of the community also implies a significantly compressed construction timeline. For the earliest buyers, ask the sales team for a projected build-out schedule to understand how long construction phases might affect the neighborhood. Because a smaller site can sometimes progress quickly, buyers must clarify the exact deadlines for finalizing financial preparations and design studio choices to keep pace with the builder's production schedule.
Furthermore, the limited lot count directly impacts the architectural streetscape. With only a few dozen homes, the builder will likely enforce strict elevation restrictions to prevent identical facades or matching exterior color palettes from being constructed side-by-side. Buyers should request the architectural design guidelines during their initial visit to understand how these anti-monotony rules might limit their exterior selections based on what their immediate neighbors have already contracted to build. If a neighboring lot has already secured a specific Spanish or Desert Contemporary elevation, you may be required to select an alternate design.
How Do Buyers Evaluate Floor Plans When Sales Are Conducted Off-Site?
Securing a property in a brand-new community before physical models are finished requires buyers to adopt specific evaluation strategies. According to the official Iron Pointe webpage accessed on September 23, 2026, the early sales phase operates out of an off-site sales center located at 1520 Bristlecone Drive in Boulder City. Purchasing a home without walking through a furnished physical space means you must rely entirely on two-dimensional blueprints, site maps, and digital renderings to make substantial financial commitments.
To effectively evaluate a home off-site, buyers must request comprehensive grading and topographical maps from the sales team. Ask whether a supervised site visit is available, and review the grading plan to understand elevation changes. Off-site sales do not by themselves establish whether the lot can be visited. Determine if your chosen parcel sits higher or lower than adjacent lots, and check if block retaining walls will be installed along the property lines. Understanding these vertical changes helps you assess how much privacy your backyard will afford and how water will drain across the property during heavy rain.
Analyzing the two-dimensional floor plans requires translating lines on paper into functional living space. Utilize the provided digital 3D walkthroughs, but do not rely on them exclusively, as they often use wide-angle lenses that distort room sizes. Instead, ask the sales representatives for detailed dimension sheets for every room. Bring a tape measure to your current residence and map out the dimensions of the Iron Pointe primary bedroom, great room, and kitchen island to establish a physical reference point. This practical step prevents the common issue of buyers ordering furniture that overwhelms their new spaces.
Additionally, buyers must establish a clear timeline for physical inspections. Ask the off-site sales team at what stage of the construction process you will be permitted to walk your specific lot and home. Clarify the procedures for pre-drywall framing walks and final electrical inspections. Establishing these access protocols upfront ensures you have the opportunity to verify the placement of structural options—such as rough-in plumbing for a sink or upgraded data wiring—before the walls are sealed.
How Does the Corporate Structure Between StoryBook Homes and Toll Brothers Affect Buyers?
Understanding the corporate hierarchy behind the development is an important step when preparing to purchase at Iron Pointe. According to the official September 23, 2026, capture, StoryBook Homes operates as a division of Toll Brothers. The community is marketed under StoryBook. Confirm the contracting entity, warranty provider and purchase procedures in the actual documents rather than assuming they match every Toll Brothers-branded community. Homebuyers exploring Southern Nevada new construction must recognize how this relationship influences the administrative steps of their transaction.
The most prominent example of this integration occurs during the initial financial qualification process. The Iron Pointe website explicitly directs prospective buyers to TollBrothersMortgage.com to complete a Home Buyer Questionnaire and explore financing programs. Buyers are redirected to a secure national portal to establish their accounts. This indicates that mortgage underwriting, title services, and pre-approval procedures are routed through the parent company’s established national pipelines. Buyers should ask their independent lenders to review these builder-affiliated financing options to ensure any promotional interest rates or closing cost incentives are genuinely competitive.
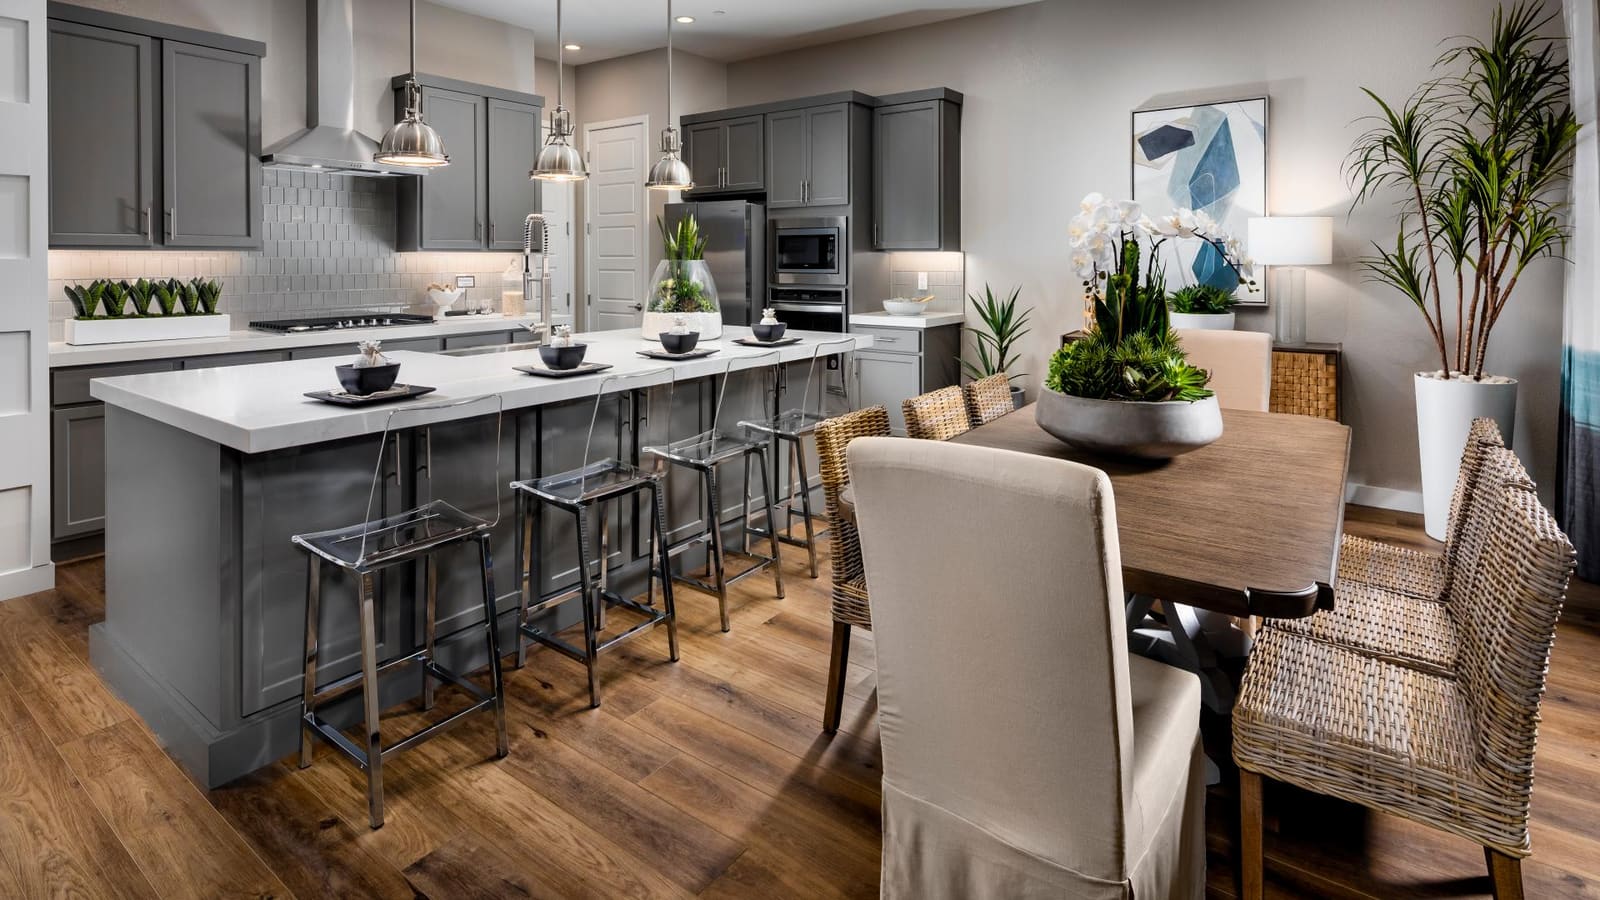
During the structural and cosmetic selection phase, buyers must clarify where they will make their final design decisions. Inquire at the Bristlecone Drive sales center whether Iron Pointe buyers utilize a localized StoryBook Homes facility or the primary Toll Brothers builder guide design studio in Las Vegas. The location of the design studio often dictates the breadth of the upgrade catalog. National builders typically use tiered option packages, so understanding exactly which catalog applies to your home helps you budget for essential upgrades like flooring, custom cabinetry, and enhanced lighting fixtures.
Post-closing warranty procedures are another critical area influenced by the corporate structure. Buyers must request the specific warranty manual before signing the purchase agreement. Determine if maintenance requests and structural defect claims are handled by a local StoryBook Homes customer service representative or routed through the national Toll Brothers warranty division. Knowing the exact communication channels and service-level agreements for addressing cosmetic touch-ups or system failures during the first year of occupancy prevents frustrating delays after you move in.
| Evaluation Area | Buyer Action Step | Purpose of Verification |
|---|---|---|
| Mortgage Services | Compare TollBrothersMortgage.com loan estimates against third-party lenders. | Determine if builder financing incentives outweigh the terms offered by independent banks. |
| Design Center | Confirm the physical location and specific upgrade catalog used for Iron Pointe. | Prepare an accurate budget for interior finishes based on the correct tier of available materials. |
| Warranty Fulfillment | Request the official warranty manual to identify the exact service contact. | Establish clear communication lines for handling plumbing, electrical, or cosmetic claims post-closing. |
What Are the Trade-Offs Between Single-Story and Two-Story Configurations Here?
Iron Pointe offers a blend of single-story and two-story home designs, forcing buyers to carefully weigh the trade-offs between vertical efficiency and ground-floor convenience. According to the Toll Brothers September 17, 2026, agent presentation, the floor plans range from 2,500 to 3,571 square feet, accommodating four to six bedrooms. In a neighborhood restricted to 27 parcels, the choice between a single-level and a two-story home dramatically impacts how much of your individual lot is consumed by the structure's footprint.
Selecting a single-story design removes the need for daily interior stair navigation, a priority for many buyers, though you should verify with the builder if step-free thresholds are included at exterior doors and garage entries for maximum accessibility. Single-story homes typically feature wider layouts that create a direct flow between primary living spaces and the backyard. However, constructing 2,500 to 3,000 square feet on a single level requires a massive foundation. This expansive footprint consumes a large percentage of the lot, leaving substantially less remaining yard space for future additions like swimming pools, extended covered patios, or dense perimeter landscaping.
Alternatively, a two-story design allows a buyer to maximize their interior living space—reaching the community maximum of 3,571 square feet—while preserving a larger section of the backyard. Stacking the square footage vertically is a highly efficient use of the land. Furthermore, two-story plans naturally zone the household. Placing secondary bedrooms, lofts, or game rooms on the upper floor provides distinct acoustic separation from the main ground-floor entertaining areas, which benefits larger households or those who frequently host guests.
When comparing these configurations, buyers must analyze the resulting streetscape and neighbor dynamics. If you build a single-story home, you must consult the community map to see if the adjacent lots are designated for two-story builds. A neighboring two-story home could position upper-level windows with direct sightlines into your backyard, compromising your privacy. Ask the sales team to confirm the elevation restrictions for all adjacent parcels before finalizing your lot selection, ensuring your chosen floor plan aligns with your outdoor privacy expectations.
How Should Buyers Analyze the Specific RV Garage and RV Parking Structural Options?
One of the most notable structural features offered at Iron Pointe is the availability of specific options for RV parking and enclosed RV garages. Given Boulder City’s established reputation as a gateway to major outdoor recreation areas, the ability to store boats, travel trailers, and off-road vehicles on private property is a significant draw. However, evaluating these structural accommodations requires meticulous measurements and a careful review of the community's governing documents.
If your primary objective is securing an RV garage, you must first verify the exact interior and exterior dimensions of the proposed structure. Do not assume the label "RV Garage" guarantees it will fit a Class A motorhome; the bay may only be sized for a smaller camper van, a wakeboard boat, or extra storage. Buyers must ask the builder for the clear opening height of the roll-up garage door—many modern RVs require at least 13 to 14 feet of vertical clearance to accommodate roof-mounted air conditioning units. Additionally, measure the usable interior depth from the closed door to the back wall to ensure your specific vehicle fits with room to walk around it.
The physical geometry of the lot is equally critical when opting for large vehicle storage. An expensive RV garage provides no value if the street width and driveway apron do not allow you to safely maneuver your vehicle into the bay. Review the detailed site plan to understand the approach angle. Identify any utility pedestals, fire hydrants, or light poles positioned near the curb that could obstruct a wide turn. Evaluate the length of the driveway to determine if you can temporarily park the vehicle outside the garage while loading supplies. Buyers seeking to compare alternative vehicle accommodations might review the half-acre site layouts at Crestwood Ranch or similar options in Liberty Ridge.
Finally, buyers must heavily scrutinize the community’s Covenants, Conditions, and Restrictions (CC&Rs) regarding exterior parking. While the builder advertises RV parking options, the Homeowners Association (HOA) dictates how these exterior spaces can actually be used. Ask the sales team to produce the specific HOA rules regarding recreational vehicles. Determine if a boat or trailer can be parked on an exterior pad indefinitely, or if the CC&Rs strictly mandate that all recreational vehicles must be hidden inside a fully enclosed garage to avoid daily fines.
How Do Multigenerational Suites Function Within These Floor Plans?
The inclusion of multigenerational suites at Iron Pointe addresses the mechanical needs of modern, multi-layered households. Whether the space is intended for aging parents, adult children returning home, or long-term visitors, a multi-gen suite requires careful architectural integration. According to the official September 23, 2026, webpage capture, these suites are offered as versatile structural options, so buyers should confirm availability and selection deadlines before relying on them.
Acoustic separation is the most critical functional element when evaluating a multigenerational layout. Examine the detailed floor plan to identify exactly where the suite is positioned relative to the home's primary gathering spaces. If the suite shares a wall with the main kitchen, the great room, or the laundry room, investigate the construction methods used on that shared barrier. Ask the builder if upgrading to solid-core interior doors and adding specialized sound-dampening insulation inside the shared wall cavity is possible. Taking these steps ensures the occupants of the suite are not disturbed by the noise of the primary household.
Independence and accessibility are equally important for a successful multi-gen space. Evaluate the floor plan to see if the suite offers a dedicated exterior entrance, allowing occupants to exit the home or receive guests without walking through the main house. Additionally, examine the mechanical systems supporting the suite. Verify if the space features its own zoned climate control or a secondary HVAC unit. Allowing occupants to control their own heating and cooling independently is a vital feature for long-term comfort.
Finally, buyers must clarify the provisions for daily living and food preparation within the suite. Local municipal building codes heavily regulate what constitutes a legal second kitchen within a single-family residence. Ask the sales representatives exactly what kitchenette features are permitted—such as installing a sink basin, dedicated microwave outlets, or space for a full-sized refrigerator. Verify that the necessary rough-in plumbing and high-voltage electrical lines are included in the base price of the structural option before finalizing the contract.
How Does Purchasing a Quick Move-In Home Differ From Starting a Dirt Build at Iron Pointe?
Navigating the purchasing timeline at Iron Pointe requires understanding the mechanical and financial differences between a traditional dirt-build contract and a Quick Move-In (QMI) home. According to the September 17, 2026, agent presentation, the base prices for dirt builds originated in the upper-$500,000s, while Quick Move-In homes were listed starting from $740,000. On September 23, 2026, the official page noted four QMI homes currently available. This substantial price gap illustrates the fundamental differences in how these two paths operate.
A dirt-build contract starts at the advertised base price, securing the unimproved lot and the standard structural envelope. However, buyers must understand that this base price is merely the starting line. During a dirt build, you must select and pay for structural options—such as the multigenerational suite or the RV garage—and subsequently visit the design studio to select all cosmetic finishes, from flooring to countertops. This route requires buyers to verify which specific structural and design options are permitted on their chosen lot, and involves a lengthy timeline, exposing buyers to potential interest rate fluctuations while they wait for construction to conclude.
Conversely, a Quick Move-In home is a property where the builder has already dictated the lot placement, finalized the structural framing, and typically selected the interior design packages. Buyers should ask the sales team if the listed price of $740,000 for a QMI reflects a home that includes significant pre-selected upgrades and lot premiums compared to the base price. The primary advantage of a QMI is the compressed timeline. Because a QMI home is already under construction or nearing completion, buyers should ask the sales team for the projected delivery date to help coordinate rate locks and relocation plans.
When evaluating a Quick Move-In home at Iron Pointe, buyers must request a comprehensive, itemized list of every upgrade included in the final price. Because you are inheriting the builder’s design choices, you must verify that the selected structural options align with your requirements. If an RV garage is essential, require written confirmation that the offered home includes it or that the builder can still add the approved option; do not rely on a future conversion. Understanding the rigid constraints of a QMI is essential; what you gain in speed, you sacrifice in personalization.
| Purchase Pathway | Timeline and Rate Risk | Buyer Action Step |
|---|---|---|
| To-Be-Built (Dirt) | Longer duration; buyer assumes risk of interest rate changes during the build. | Budget extensively for lot premiums, structural changes, and design center upgrades. |
| Quick Move-In (QMI) | Shorter duration; ask for projected delivery dates to coordinate rate locks and move-ins. | Request an itemized list to ensure the pre-selected options match your living requirements. |
| Structural Flexibility | Requires verifying lot constraints for adding RV garages or multi-gen suites before foundation is poured. | Verify if any minor cosmetic changes can still be made before the drywall is finished. |
How Can Buyers Maximize Their Outdoor Living Spaces and Covered Patios?
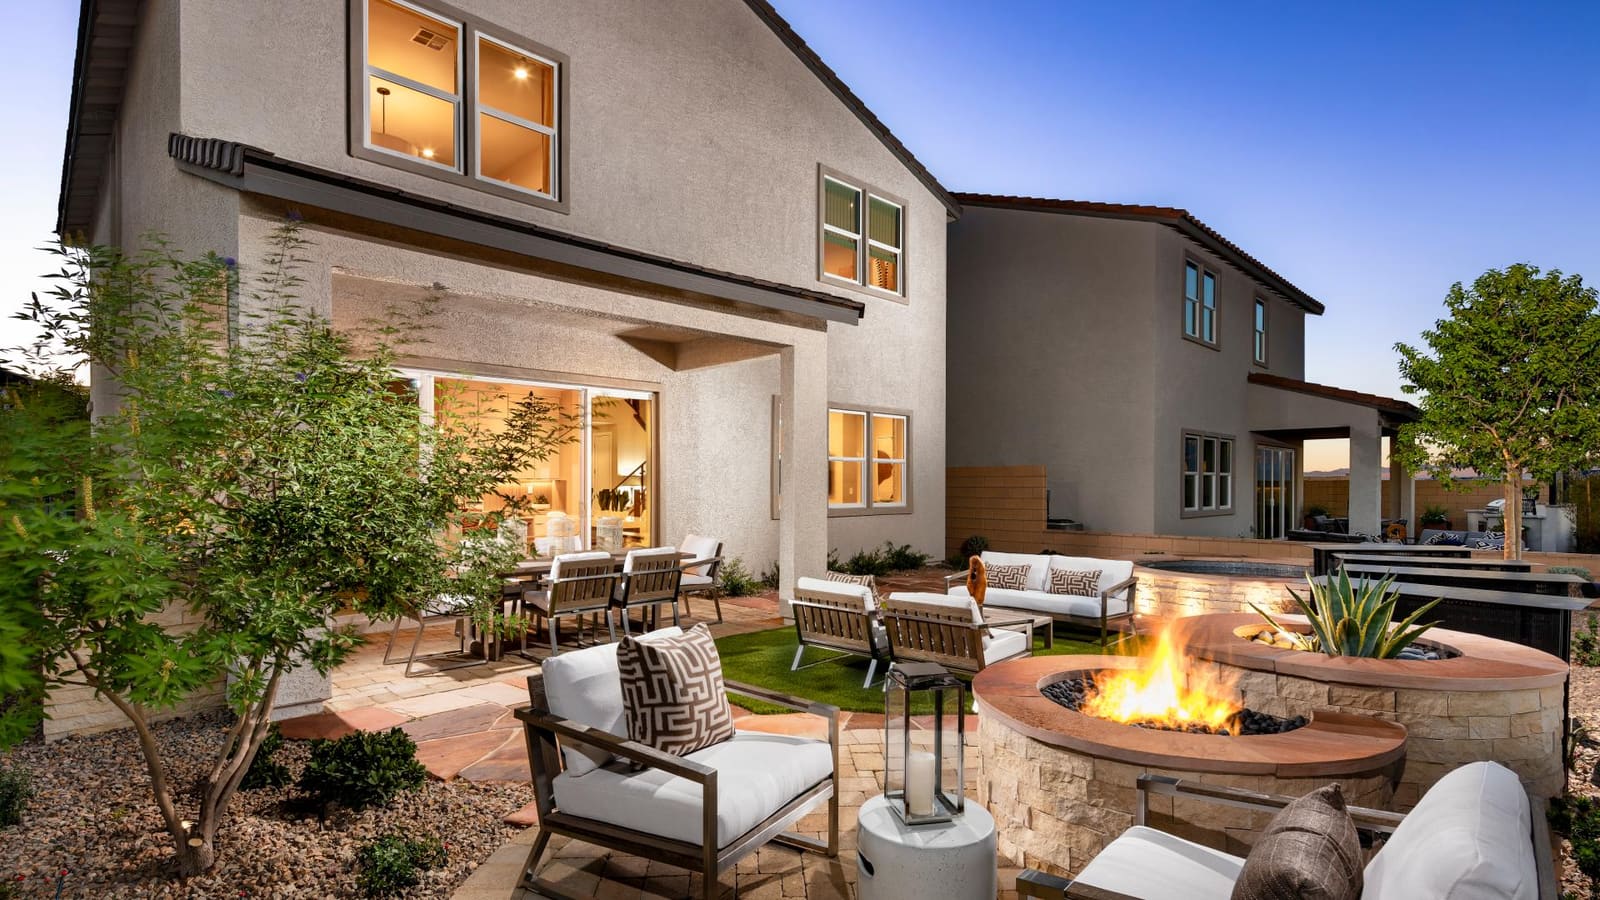
Contemporary residential design emphasizes the transition between indoor gathering areas and exterior environments. According to the official Iron Pointe marketing page accessed on September 23, 2026, the home designs feature bright, open-concept interiors connected to covered patios and outdoor living spaces. For buyers exploring Henderson homes or nearby Boulder City neighborhoods, evaluating how a specific floor plan handles this threshold is vital for maximizing usable space throughout the year.
When reviewing the 2D floor plans, identify the standard dimensions of the included covered patio. Ask the sales team what specific structural upgrades are available to expand this footprint. Builders frequently offer options to double the depth of the patio cover or extend the roofline across the entire rear elevation of the home. Extending the solid roof coverage protects outdoor furniture from intense summer sun and provides a shaded area for outdoor dining during the temperate spring and fall months.
Next, verify the type of access doors connecting the great room to the exterior. Standard designs typically feature basic sliding glass doors. Ask if upgrading to multi-panel pocketing doors or heavy-duty stacking glass doors is an available structural option. These upgraded door systems can essentially remove the barrier between the living room and the patio, dramatically altering how the home feels when entertaining. Determine the exact width of these upgraded openings to understand their impact on the wall space available for interior furniture placement.
Furthermore, analyzing outdoor living potential requires understanding the lot's solar orientation. Ask the sales staff to lay your chosen floor plan over the community site map to trace the sun's daily path. A primary bedroom or main patio facing due west will endure severe heat and glare during the late afternoon. Conversely, a north-facing or east-facing rear yard generally provides cooler, naturally shaded outdoor living spaces during the hottest parts of the day. Aligning the structural patio options with the correct lot orientation is a critical step in finalizing your contract.
How Should You Navigate Flex Rooms and Dedicated Office Configurations?
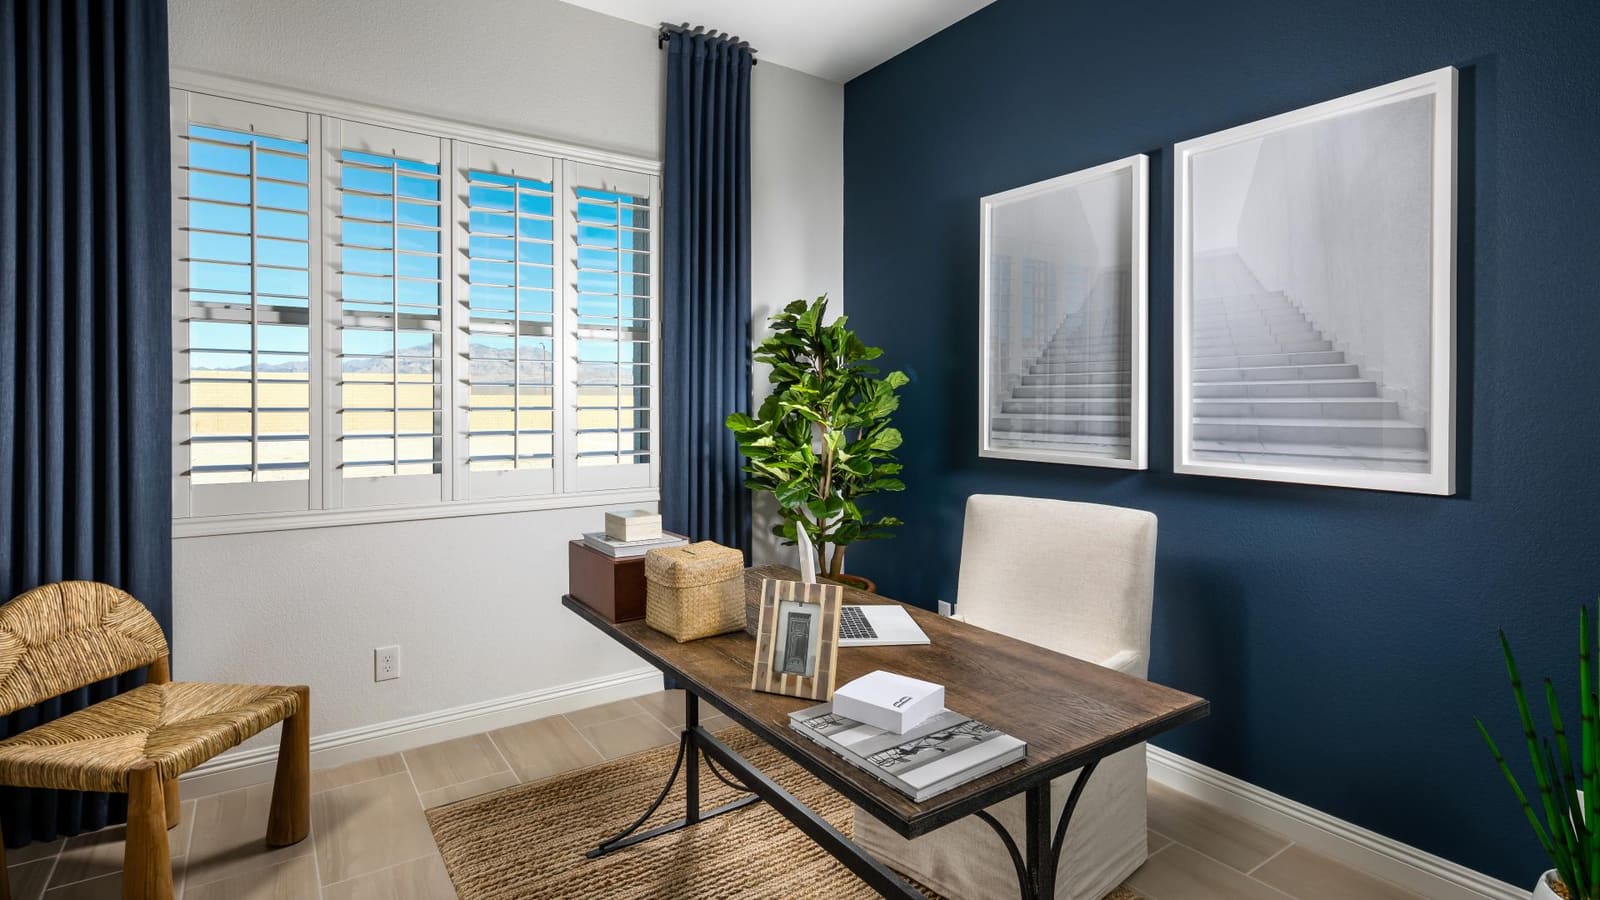
The inclusion of flex rooms and versatile structural options allows buyers to tailor the 2,500 to 3,571 square feet at Iron Pointe to their specific daily routines. The marketing material explicitly notes the availability of dedicated offices and flexible spaces. For buyers evaluating modern layouts against alternative options like those found in Wellston Ridge, assessing the mechanical functionality of these flex areas is a necessary due diligence step.
Flex spaces are typically positioned near the front entryway or adjacent to the main living area, serving as blank canvases that can function as formal dining rooms, children's playrooms, or remote workspaces. When configuring a flex room as a dedicated home office, privacy and noise control are the primary concerns. Check the floor plan to see if the space is entirely open to the hallway. Ask the builder if you can add double French doors, barn doors, or solid-core standard doors to enclose the room and block ambient noise from the rest of the house.
The mechanical and electrical preparation of a flex space is equally important. If you intend to use the room for heavy remote work, verify the placement of electrical outlets and data ports on the blueprints. Ensure the builder offers structural wiring packages that allow you to install hardwired ethernet ports exactly where you plan to position your desk. Handling these high-voltage and low-voltage electrical upgrades during the framing stage is significantly cheaper and cleaner than attempting to retrofit wiring after the drywall is finished.
Consider the adjacency of the flex room to the rest of the home. If a versatile space is positioned immediately next to the primary suite, it functions excellently as a private retreat, a home gym, or a nursery. If it is located off the main foyer, it operates better as a public-facing office for receiving clients. Mapping out your household's daily traffic patterns and comparing them to the room placements on the floor plan ensures the resulting home functions logically for your lifestyle.
What Due Diligence is Required for Boulder City Recreation Access and Lots?
Evaluating a property at Iron Pointe requires an understanding of the specific civic and geographical attributes of Boulder City. The official community webpage highlights proximity to major outdoor recreation areas, noting that Lake Mead is situated ten minutes to the northeast, while Veterans Memorial Park and the Boulder Creek Golf Club are located in the immediate vicinity. This recreational access differentiates the neighborhood from denser suburban environments found in Summerlin or other Las Vegas master plans.
Proximity to Lake Mead is a driving factor for buyers utilizing the RV and boat garage options at Iron Pointe. Living just ten minutes from the water allows for efficient weekend trips. However, buyers must physically drive the route from the Iron Pointe subdivision to the highway access points leading to the lake. Verify that the local surface streets, roundabouts, and intersections comfortably accommodate the wide turning radius and length of your specific boat trailer or motorhome. Confirming the logistics of the route is just as important as measuring the garage itself.
The adjacency to the Boulder Creek Golf Club and Veterans Memorial Park provides daily recreational value, including access to expansive green spaces and pickleball courts. If you are targeting a lot that backs up to or neighbors a public park or golf course, you must perform specific property line due diligence. Ask the sales representatives if there are any distinct setback requirements, mandatory view-fencing installations, or recorded errant golf ball easements tied to the title of those specific lots. Understanding how public recreation areas legally and physically interface with your private property line prevents future surprises.
Additionally, buyers should familiarize themselves with Boulder City’s broader civic character. The city enforces strict anti-sprawl ordinances and prohibits casino gaming within its limits, cultivating a quieter, highly residential atmosphere. Spend time navigating the historic downtown corridor and reviewing the municipal services to ensure this distinct, deliberate pace of life aligns with your long-term residential expectations before committing to a purchase.
How Do the Advertised Starting Prices Relate to Final Construction Costs?
Interpreting the pricing structure at Iron Pointe involves parsing the difference between early marketing baselines and the realistic final cost of securing a completed home. According to the Toll Brothers September 17, 2026, agent presentation, the base pricing originated in the upper-$500,000s. However, this starting figure represents only the unimproved lot and the standard architectural envelope; it does not reflect the final contract price after lot premiums, structural changes, and interior upgrades are applied.
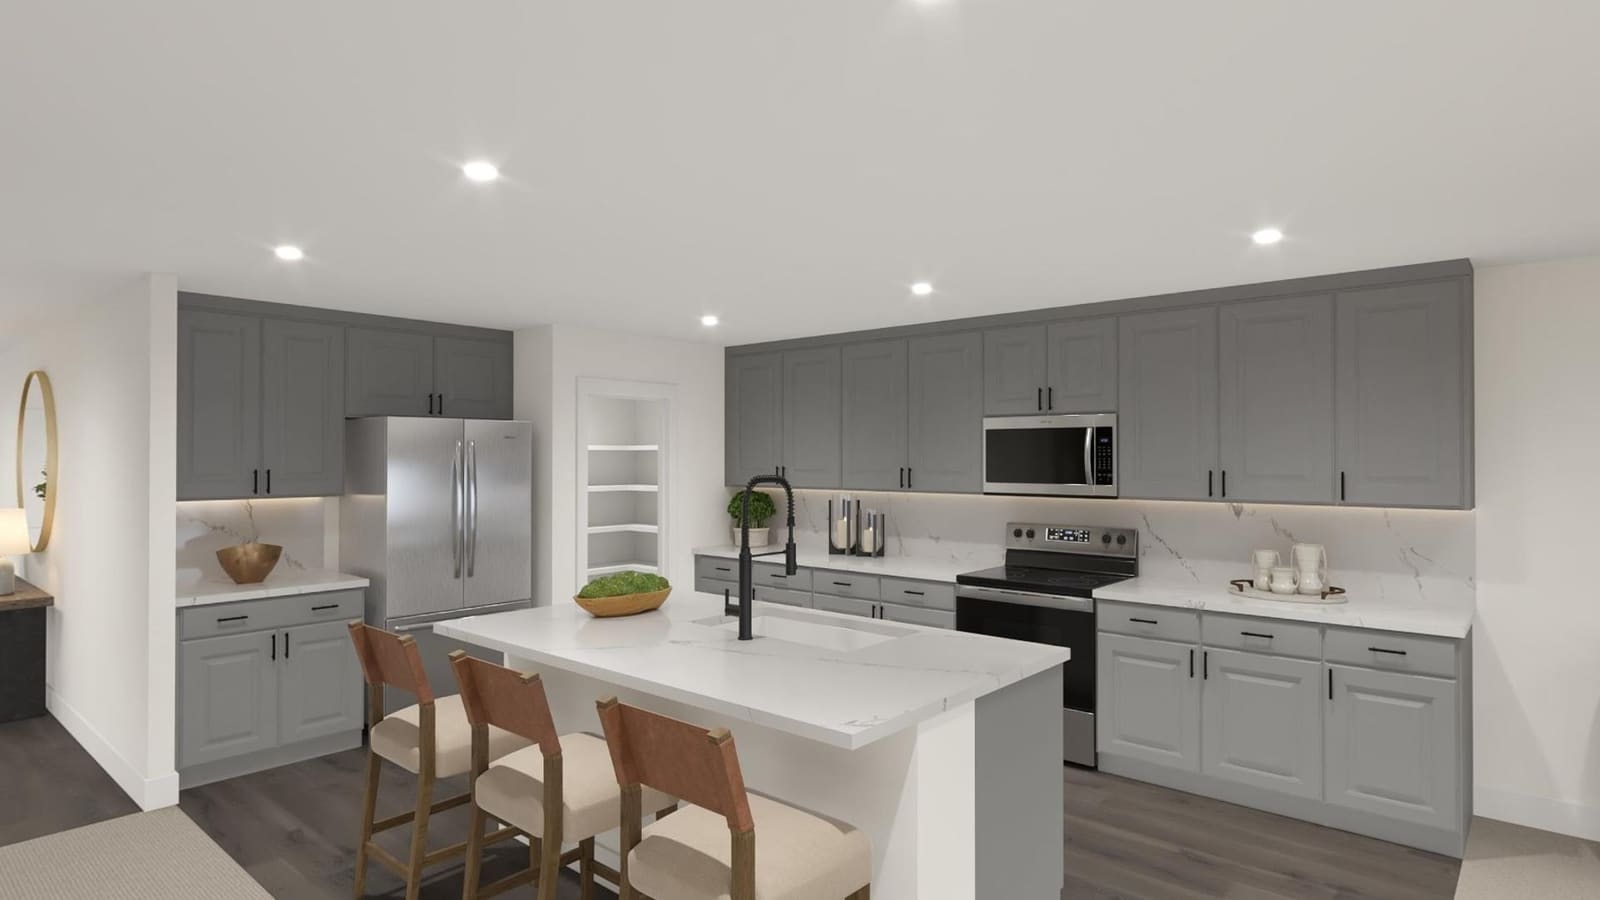
To understand what the upper-$500,000s actually purchases, buyers must explicitly request the builder's "Included Features" sheet. This document details the exact standard specifications for the home. You need to know if the base price includes 36-inch or 42-inch upper kitchen cabinets, granite or quartz countertops, carpet or tile in the main living areas, and the specific height of the baseboards. If the baseline features do not meet your expectations, you must accurately estimate the cost of upgrading those materials at the design studio and add that figure to the base price.
When comparing the base price to the $740,000 starting point for Quick Move-In homes, buyers can observe the financial weight of structural options. Adding an RV garage, extending the covered patio, or selecting the multigenerational suite layout will significantly inflate the contract price before you ever pick a paint color. Furthermore, buyers must ask the sales team for the current lot premium sheet. In a community limited to 27 parcels, sites that offer superior solar orientation, slightly larger dimensions, or enhanced privacy will carry a premium fee that is added directly to the cost of the home.
Buyers must also prepare for the financial mechanics of initiating the contract. Ask the representatives at the Bristlecone Drive sales center about the required earnest money deposit structure. Builders typically require a fixed percentage of the base price to secure the lot, followed by subsequent non-refundable deposits based on the total cost of your selected design studio upgrades. Clarifying when these funds are due and under what specific conditions they might be refunded is a critical step in the purchasing process.
| Cost Component | Description of Charge | Buyer Verification Action |
|---|---|---|
| Base Price | The starting cost for the standard floor plan and baseline included features. | Review the Included Features sheet to see what materials are standard versus upgrades. |
| Lot Premium | An additional fee assigned to specific parcels based on size, location, or orientation. | Request the lot premium map to identify which of the 27 sites fit your structural budget. |
| Structural Options | Costs for adding RV garages, multi-gen suites, or extended patios during framing. | Confirm all structural additions are finalized before the foundation is poured. |
What Steps Should Buyers Take When Reviewing CC&Rs and HOA Documents?
The limited size of the Iron Pointe neighborhood implies specific dynamics regarding the Homeowners Association (HOA) and the community's governing rules. In massive master plans, HOA dues are spread across thousands of residences, which funds extensive physical amenities like community pools, clubhouses, and miles of landscaped trails. A 27-site count does not establish the amenities or monthly dues. Request the actual budget and common-area plan to assess those features.
When evaluating the property, buyers must ask the sales team precisely what the HOA is responsible for maintaining. Request a detailed breakdown of the proposed HOA budget. You need to know if the internal streets are public or private; if they are private, ask who maintains them, how repairs are funded and what the association budget includes. Determine if the community features perimeter walls or entry gates that require mechanical maintenance, and clarify who is responsible for the landscaping along the neighborhood's external borders.
Furthermore, the proximity of neighbors in a small enclave emphasizes the importance of reading the Covenants, Conditions, and Restrictions (CC&Rs) regarding daily living. Check the specific rules governing street parking, the duration that trash cans can be left at the curb, and the guidelines for installing solar panels or satellite dishes. Understanding these behavioral regulations before you close on the home ensures the community's standards align with your lifestyle.
Finally, review the architectural review guidelines outlined in the HOA documents. If you plan to install a custom pool, build an outdoor kitchen, or add heavy landscaping to your backyard after closing, you must understand the approval process. Ask the sales team how long the architectural review board typically takes to approve backyard plans and what specific restrictions exist regarding the height of patio covers or the placement of pool equipment near property lines.
Frequently Asked Questions
Where is the sales center for Iron Pointe located?
The initial sales phase is being conducted off-site prior to the completion of physical models. According to the official September 23, 2026, capture, the sales center is located at 1520 Bristlecone Dr, Boulder City, NV 89005, where buyers can review floor plans and site maps with the sales team.
What size are the homes in this community?
The home designs at Iron Pointe range from 2,500 to 3,571 square feet. The community features a mix of three single-story and two-story layouts, accommodating four to six bedrooms and up to four and a half bathrooms depending on the selected structural options.
Are RV garages available on these home sites?
Yes, the community offers specific structural options for RV garages and RV parking. Buyers must verify the exact dimensions, door clearances, and driveway approach angles to ensure their specific recreational vehicle will fit safely within the provided space.
What was the starting price for these homes?
According to the September 17, 2026, presentation, base pricing for dirt builds originated in the upper-$500,000s, while Quick Move-In homes featuring pre-selected upgrades were listed starting from $740,000. Final costs will vary based on lot premiums and design center selections.
How many homesites are planned for the neighborhood?
Iron Pointe is designed as a boutique enclave limited to exactly 27 individual home sites, resulting in a condensed construction timeline and a distinct, small-scale neighborhood environment.
Who is the builder for Iron Pointe?
The community is built by StoryBook Homes, which operates as a division of Toll Brothers. Buyers will notice this corporate integration through elements like the designated financing portal at TollBrothersMortgage.com.
What is a Quick Move-In home?
A Quick Move-In (QMI) home is a property where the builder has already determined the lot location, finalized the structural options (such as garages or multi-gen suites), and selected the interior design finishes. This allows buyers to secure a home on a much shorter timeline than a traditional dirt build.