

Incanta Lago is a new gated neighborhood by Toll Brothers located within the Lake Las Vegas master plan in Henderson. Offering exactly 65 home sites, the community features one- and two-story designs ranging from 2,488 to 3,293 square feet. Starting in the mid-$900,000s, buyers can select from three plans, with highly limited lots offering direct lake access.
- The neighborhood restricts development to exactly 65 homesites with a gated entry.
- A highly limited number of lots provide direct access to the lake.
- Floor plans range from 2,488 to 3,293 square feet across three distinct layouts.
- Structural options include rooftop terraces, multi-gen suites, and storefront windows.
- Starting base prices begin in the mid-$900,000s prior to lot premiums.
What defines the Incanta Lago community within Lake Las Vegas?
Understanding the composition of a new construction neighborhood requires a concrete evaluation of its scale and layout. According to the Toll Brothers September 2026 Las Vegas agent presentation, Incanta Lago is restricted to exactly 65 home sites. Evaluating a community of this specific size requires buyers to request the official plat map during their initial sales center visit. By reviewing the civil engineering lines on the map, prospective buyers can identify the exact routing of the private streets, the positioning of corner lots, and how the 65 parcels are organized to distribute daily vehicle traffic. A lower lot count typically concentrates construction into a single phase or a tightly condensed release schedule, meaning available inventory may clear the market faster than in sprawling multi-phase subdivisions.
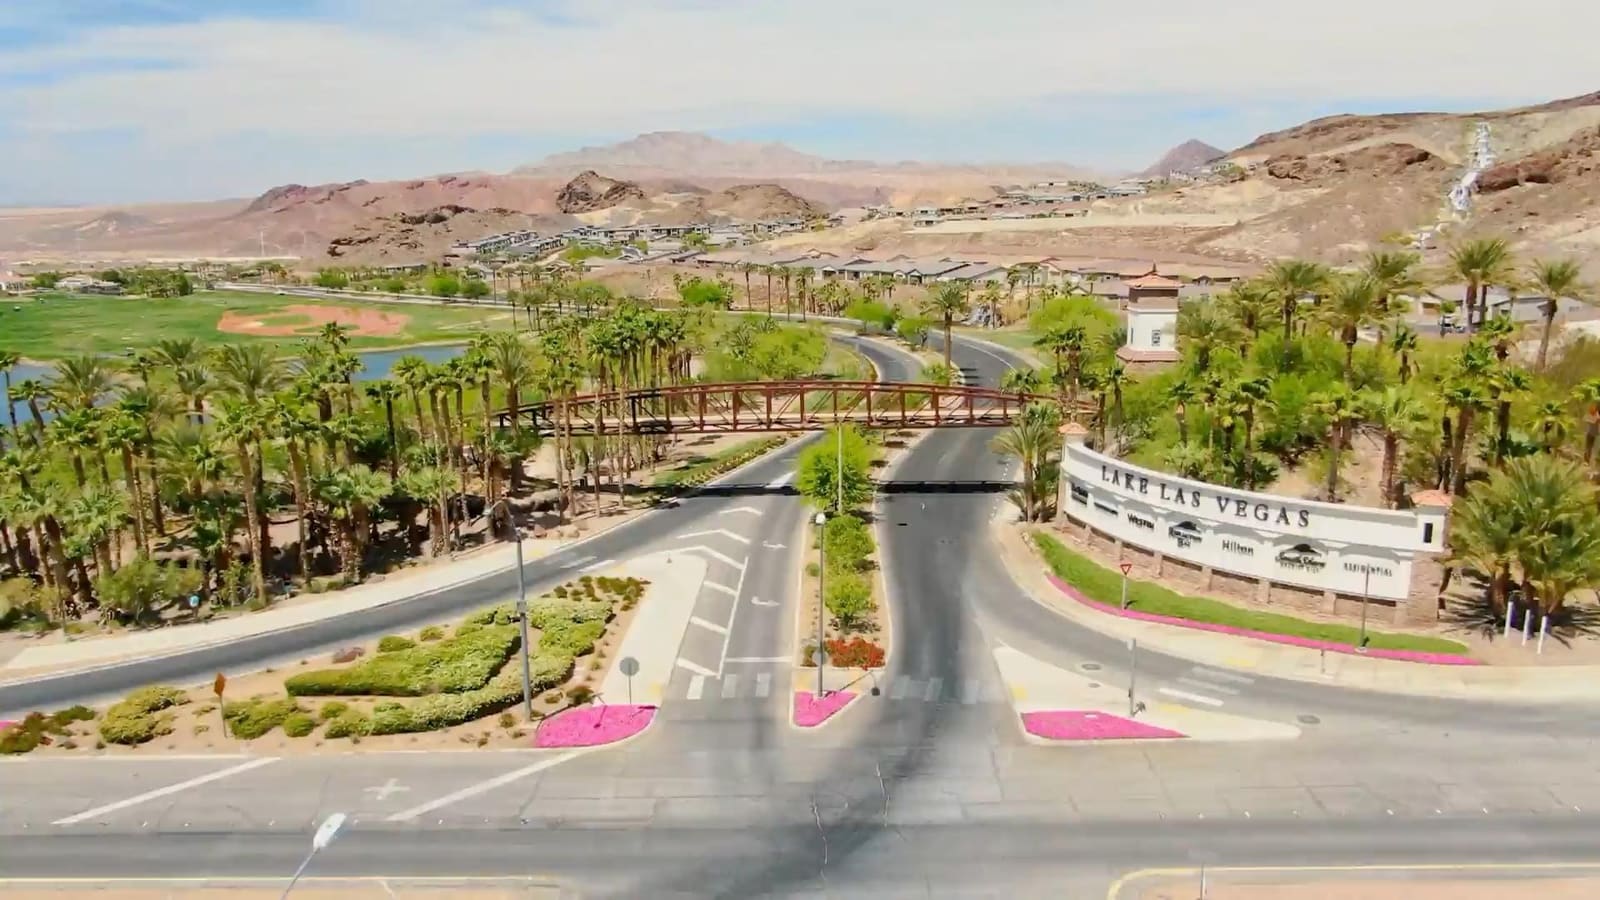
The community sits within the broader Lake Las Vegas master plan in Henderson, a location known for its substantial topographical changes and resort-oriented infrastructure. For buyers exploring Henderson homes, placing a residential enclave within this specific master plan shifts the focus from dense urban conveniences to recreational and waterfront proximity. Because Incanta Lago operates behind a gated entry, prospective homeowners must review the proposed Homeowners Association (HOA) budget. Buyers should ask how the costs for gate maintenance, potential street sweeping on private roads, and access control systems are divided among the 65 households. Buyers should ask the site agent whether the gate utilizes a keypad, RFID transponder, or remote system to understand the daily entry logistics for residents and their guests.
Additionally, the development incorporates a private park designated for residents. When reviewing the neighborhood boundaries, buyers must locate this private park on the master site plan. If a buyer selects a lot immediately adjacent to the park, they should evaluate the placement of property line walls and landscape buffers to determine how activity in the shared open space might interact with their private backyard. Clarifying the maintenance jurisdiction between the Incanta Lago sub-association and the overarching Lake Las Vegas master association ensures buyers understand their long-term assessment obligations before signing a purchase agreement.
| Community Feature | Stated Specification | Buyer Verification Task |
|---|---|---|
| Neighborhood Scale | 65 home sites | Request the official plat map to evaluate street routing, cul-de-sacs, and corner lot dimensions. |
| Access Control | Gated community | Review the HOA budget for gate maintenance reserves and confirm the exact entry technology mechanism. |
| Shared Amenities | Private resident park | Locate the park on the site plan to evaluate property line buffers for adjacent lots. |
| Pricing Floor | Mid-$900,000s base | Verify which specific standard lot and unupgraded floor plan this entry-level price represents. |
How do the available floor plans compare in size and layout?
When navigating the residential options at Incanta Lago, buyers must analyze the spatial allocation and structural differences across the available models. According to the official Toll Brothers Incanta Lago page retrieved September 23, 2026, the community provides three specific home designs: the Barona, the Dolci, and the Vento. These residences range in size from 2,488 to 3,293 square feet. The homes accommodate three to four bedrooms, up to four-and-a-half bathrooms, and feature configurations for either two-car or three-car garages. Buyers must map these stated dimensions against their specific household routines and vehicle storage requirements.
The foundational decision begins with the structural footprint. The Barona starts at 2,488 square feet, while the Dolci steps up to 2,602 square feet. Both operate as single-story layouts, which naturally require a wider foundation pad than a similarly sized two-story home. Buyers selecting either the Barona or the Dolci must ask the sales agent for a lot-fit matrix. This matrix demonstrates how a wide single-story foundation sits on specific parcels, allowing the buyer to measure the exact depth of the remaining backyard. If extensive outdoor hardscaping or a large custom pool is a priority, confirming the setback requirements for these single-story plans is an essential step in the purchasing workflow.
Conversely, the Vento represents the sole two-story option in the community, measuring 3,293 square feet. By stacking the square footage vertically, the Vento minimizes its consumption of the physical lot. Buyers comparing the single-story plans to the Vento should walk the property stakes of an available lot to visually estimate the difference in yard depth. Additionally, evaluating the garage configurations requires careful measurement. Buyers should review the architectural blueprints to confirm the exact width and depth of the standard two-car or optional three-car garage to ensure modern extended-length SUVs or specialized recreational equipment will fit within the enclosed structure. Understanding these spatial tradeoffs is a critical part of exploring Southern Nevada new construction.
What specific features define the Barona decorated model?
The builder has constructed two decorated models on-site, allowing prospective purchasers to examine the physical execution of the floor plans. The first is the Barona, which serves as the community's entry point in terms of total square footage. At 2,488 square feet, the Barona demonstrates how a luxury single-story layout organizes main living areas, kitchen functionality, and specific structural upgrades. According to the official Toll Brothers Incanta Lago page retrieved September 23, 2026, this plan features a flex room and an optional casita space.
During a walkthrough of the Barona model, buyers must focus on the implementation of the flex room. Instead of assuming the room functions perfectly as a home office, buyers should carry a tape measure to evaluate the wall dimensions, outlet placements, and window light sources. If the household intends to use this flex space as a formal dining room or an executive office, measuring the exact clearances for specific furniture pieces is necessary before finalizing the contract. The model presentation will likely showcase high-end built-in cabinetry in this space, so buyers must ask the agent to specify which features are standard drywall versus upgraded millwork.
The casita space is another defining structural option for the Barona. A casita offers independent or semi-independent living quarters, typically prized for long-term guests or multi-generational arrangements. When evaluating the casita layout, buyers must inspect the architectural plans to verify its mechanical independence. Due diligence questions include asking if the casita operates on its own dedicated HVAC zone, where the plumbing cleanouts are located, and whether the entry door dimensions meet the buyer's accessibility requirements. Furthermore, buyers must request a line-item breakdown of the finishes displayed in the Barona model to separate the mid-$900,000s base inclusions from the custom flooring and countertop upgrades visible during the tour.
How does the Vento model showcase two-story luxury living?
The second decorated model on site is the Vento, which presents the largest available footprint in the community. Starting at 3,293 square feet, the Vento model is a crucial tool for buyers determining if two-story living aligns with their lifestyle in a lakeside master plan. According to the official Toll Brothers Incanta Lago page retrieved September 23, 2026, the Vento incorporates a first-floor primary suite, an optional multi-gen suite, an optional wet bar, and incredible conservatory space.
The inclusion of a first-floor primary suite in a large two-story floor plan addresses a specific buyer requirement: the desire for substantial square footage without the need to navigate daily staircases to reach the main bedroom. When touring the Vento model, buyers should physically walk the route from the primary suite to the kitchen and laundry facilities to evaluate the daily traffic pattern. They must also assess the acoustic properties of the home; buyers should stand in the first-floor primary suite while another person walks on the second floor to judge the level of sound transmission through the ceiling structure, helping determine if additional acoustic insulation is a necessary structural upgrade.
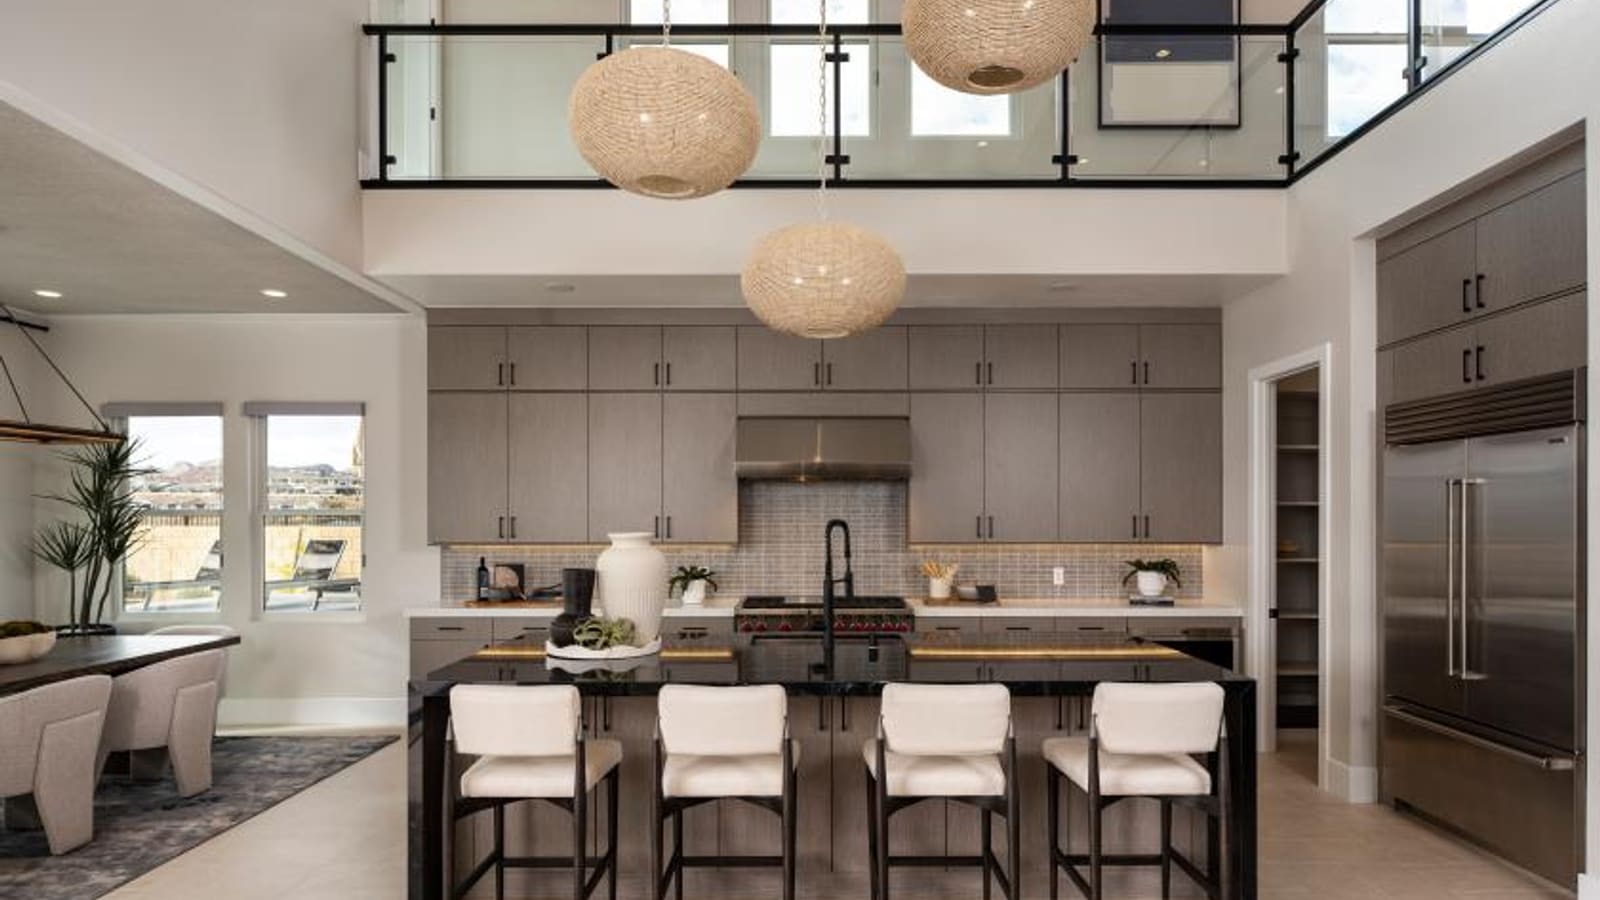
The Vento also introduces complex structural options like the multi-gen suite and the wet bar. Buyers exploring the multi-gen suite must review the framing plans to understand exactly how this space integrates with the main residence. Does it feature a kitchenette with 220-volt wiring for a separate range, or is it strictly limited to a wet bar configuration? The conservatory space mentioned in the builder's documentation represents an additional structural extension. Buyers should examine the window specifications for the conservatory to evaluate how it impacts energy efficiency and furniture placement. For additional context on how this builder executes complex two-story options across different master plans, buyers can review our Toll Brothers builder guide.
What distinguishes the Dolci contemporary design for buyers?
While not physically constructed as a fully decorated model on-site in the primary lineup, the Dolci floor plan represents the crucial middle tier for Incanta Lago buyers. Starting at 2,602 square feet, the Dolci offers a single-story alternative to the Barona that incorporates a distinct approach to secondary bedroom privacy. According to the official Toll Brothers Incanta Lago page retrieved September 23, 2026, a defining feature of the Dolci is that it includes a private bath in all bedrooms, alongside a flex room and a two-car garage configuration.
The inclusion of an en-suite bathroom for every bedroom fundamentally alters the plumbing architecture of the residence. Buyers evaluating the Dolci through digital blueprints or 3D walkthroughs must scrutinize the placement of these bathrooms. Due diligence includes checking the location of the primary water heater and asking the builder if a tankless system or a hot water recirculation loop is required to efficiently service multiple independent bathrooms spread across a wide single-story layout. This layout provides exceptional privacy for households with older children or frequent overnight guests, eliminating the shared hallway bathroom dynamic entirely.
| Floor Plan | Key Architectural Feature | Evaluation Workflow |
|---|---|---|
| Barona (2,488 sq. ft.) | Optional casita space | Review HVAC zoning plans and separate exterior entry dimensions for guest independence. |
| Dolci (2,602 sq. ft.) | Private bath in all bedrooms | Analyze plumbing schematics and water heater placement across the single-story layout. |
| Vento (3,293 sq. ft.) | First-floor primary suite | Test acoustic separation between the upper secondary rooms and the main-level suite. |
Furthermore, while base floor plans list two-car garages, buyers prioritizing vehicle storage should inquire if extended three-car configurations are available or standard on specific quick move-in lots. Determining whether a garage offers a tandem setup or a side-by-side layout dictates how daily parking operates, so buyers must request the exact slab dimensions. Additionally, the Dolci is marketed with contemporary exterior elevations. Buyers selecting this plan must review the community's architectural review guidelines to verify what exterior modifications, paint color shifts, or front courtyard walls are permitted under the contemporary design umbrella.
What does limited lake access mean for lot selection at Incanta Lago?
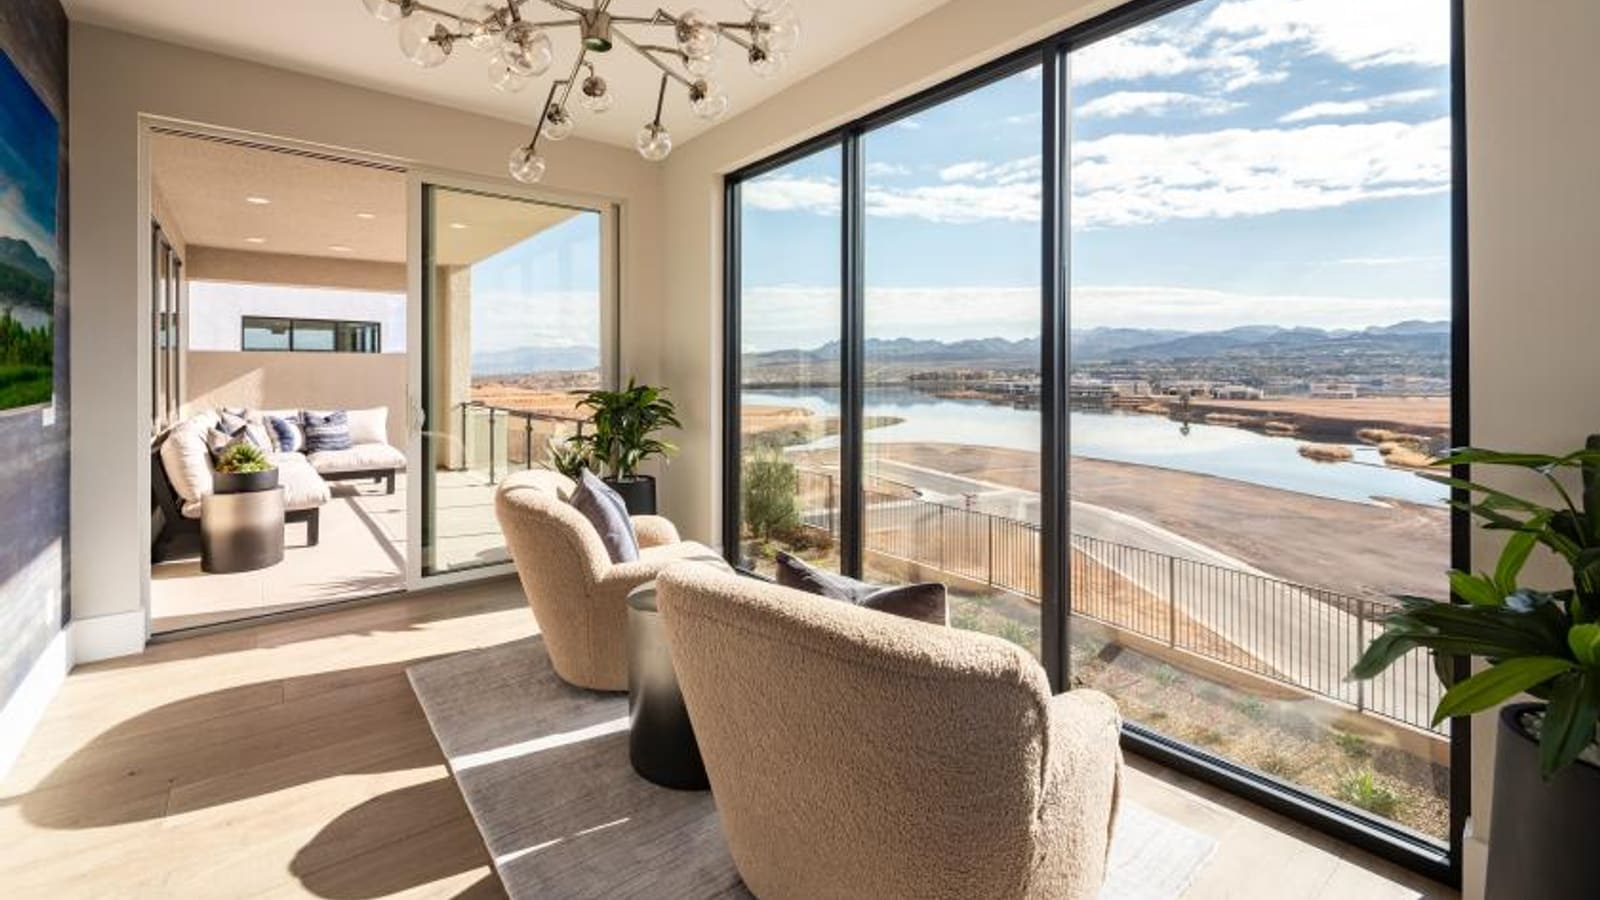
The geographic orientation of Incanta Lago creates a highly specific lot premium hierarchy that buyers must navigate before finalizing a budget. According to the Toll Brothers September 2026 Las Vegas agent presentation, the neighborhood features "limited home sites with lake access." This distinction is critical: the entire 65-home community is not situated directly on the water. Only a select fraction of the parcels extend to the lake's edge, creating a bifurcated property evaluation process for prospective buyers.
For buyers targeting the limited lake-access lots, the due diligence process requires examining detailed property bounds. Buyers must request the specific lot disclosure documents to see exactly where the private property line terminates relative to the water line. Critical questions to ask include: Who owns and maintains the physical shoreline? Do the community's restrictive covenants permit the construction of a private dock, or is water access strictly for non-motorized launching? Because these direct-access lots are scarce, buyers should ask the sales agent if they carry the community's highest lot premiums. Buyers must factor these significant premiums into their initial budget calculations, recognizing that the advertised base prices do not reflect waterfront positioning.
Conversely, buyers selecting interior lots face a different set of evaluation criteria. While an interior lot avoids the steep premiums associated with direct water access, buyers must carefully evaluate the parcel's orientation. They should review the grading plan to determine if the lot sits above or below street level and check the compass direction of the backyard to anticipate afternoon sun exposure on their covered patios. Selecting an interior lot allows a buyer to redirect funds that would have been spent on a waterfront premium toward substantial interior design center upgrades or the installation of a custom backyard pool.
How do quick move-in timelines align with new construction schedules?
Acquiring a home at Incanta Lago involves deciding between the lengthy process of a dirt build and the accelerated timeline of a quick move-in (QMI) home. According to the official Toll Brothers Incanta Lago page retrieved September 23, 2026, the builder lists multiple quick move-in homes in varying stages of completion. For example, a Dolci Contemporary on Home Site 37 is listed with a September 2026 move-in date at $995,000, while a Barona Modern on Home Site 52 is designated as a "Design Ready" property with an April 2027 delivery, priced at $1,200,000.
Evaluating the September 2026 Dolci requires an immediate contract review. For a home nearing immediate completion, buyers must ask the builder if the structural framing, electrical rough-ins, and interior finishes have been permanently locked by the design team. Buyers evaluating this property must request the complete itemized list of installed options to verify exactly what the $995,000 price encompasses. This route eliminates the waiting period entirely, making it suitable for buyers facing strict lease expirations or relocation deadlines who are willing to accept pre-selected aesthetic choices.
In contrast, the "Design Ready" Barona slated for April 2027 requires a hybrid evaluation approach. Buyers evaluating the $1.2 million price point should request an itemized breakdown to see how much of that total stems from lot premiums versus substantial structural upgrades. However, "Design Ready" implies that while the physical foundation and framing are underway, the buyer still retains the ability to visit the design studio to select final finishes like flooring, countertops, and tile. Buyers must explicitly ask the sales agent for the "cut-off dates"—the exact deadlines by which these interior selections must be finalized before the builder imposes defaults or delay penalties. Understanding these precise timelines is essential when comparing quick deliveries to standard Las Vegas homes.
What structural and personalization options shape the final home?
The base architecture of the Barona, Dolci, and Vento plans is heavily modified by the structural options chosen during the initial contracting phase. According to the official Toll Brothers Incanta Lago page retrieved September 23, 2026, buyers have options including rooftop terraces, multi-gen suites, and storefront windows. Each of these features requires specific due diligence to ensure they function as intended once the home is delivered.
Adding a rooftop terrace fundamentally alters the roofline and exterior styling of the home. Buyers considering this option must review the architectural plans to see exactly how the access staircase impacts the interior square footage of the floor below. Furthermore, they must review the HOA guidelines regarding rooftop usage; buyers should confirm what types of furniture, shade structures, or outdoor kitchens are permitted on these elevated surfaces. Checking the sightlines from the proposed terrace on a specific lot map is crucial to understanding whether the view will be unobstructed or pointed directly into a neighbor's yard.
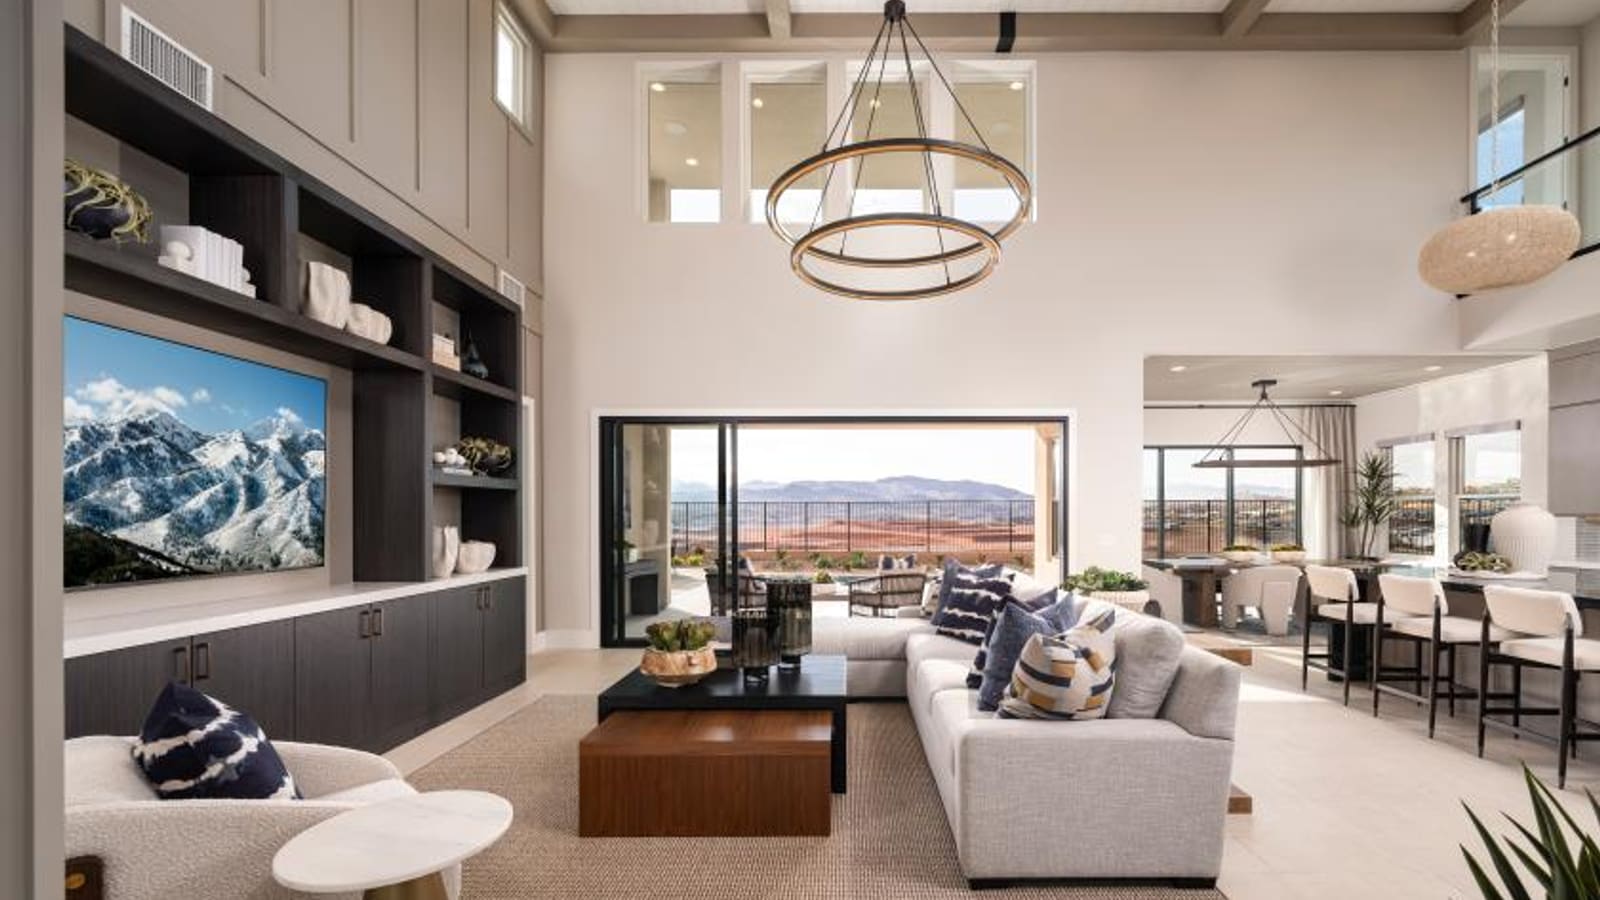
The option for storefront windows introduces massive panes of commercial-grade glass that replace traditional exterior walls, connecting the great room to the covered loggia. Buyers selecting this feature must ask for the manufacturer specifications to evaluate the thermal rating of the glass and the operation of the moving panels. Determining whether the glass panels pocket directly into the adjacent wall or stack visibly on the exterior dictates how much clear opening space is actually achieved. Following these structural decisions, buyers transition to the Design Studio, where they must diligently track their spending on flooring, tile, and electrical upgrades against their established contract maximums.
What lifestyle amenities are accessible around the master plan?
The appeal of Incanta Lago is deeply connected to the established infrastructure of the Lake Las Vegas master plan. Unlike standard suburban grids, this specific area operates with a heavy focus on resort-style recreation. According to the official Toll Brothers Incanta Lago page retrieved September 23, 2026, residents have access to resort-style amenities, championship golf, water sports, lakefront dining, and picturesque trails. However, prospective buyers must perform rigorous due diligence to map out the financial realities of accessing these amenities.
Buyers must verify if the private park and the gates are maintained by a neighborhood-specific sub-association, or if the broader Lake Las Vegas master association manages these structures alongside other amenities. Buyers must review the master association documents to determine exactly which trails and public spaces are covered by the mandatory master HOA dues. For water sports and lake activities, buyers should verify the public access points for kayaking or paddleboarding and check local regulations regarding the use of motorized versus electric watercraft on the lake.
Access to championship golf, such as the Reflection Bay Golf Club, and facilities like the Lake Las Vegas Sports Club typically involves separate membership structures. Buyers should request the current membership schedules, initiation fees, and monthly dues for these specific clubs directly from their respective membership directors. Do not assume that purchasing a home within Incanta Lago automatically grants unfettered access to private sports clubs or waives golf green fees. By itemizing these optional lifestyle costs, buyers can accurately project the total monthly carrying cost of living in this specific master plan.
How does Incanta Lago compare to other master plans and regional alternatives?
Buyers evaluating Incanta Lago frequently cross-shop this community against other prominent master plans in southern Nevada to benchmark location priorities and architectural styles. The lakeside environment of Lake Las Vegas provides a stark contrast to the high-elevation, mountain-adjacent environment found in Summerlin homes. Summerlin is characterized by its massive network of interconnected parks, extensive commercial centers like Downtown Summerlin, and cooler ambient temperatures due to its western elevation. Buyers who prefer a dense, highly integrated suburban grid might favor Summerlin, while those seeking a secluded, resort-style water feature will prioritize the Incanta Lago setting. Buyers comparing single-level living options across the valley might also review the layouts detailed in our analysis of Mira Villa luxury condos to contrast attached luxury with detached single-story plans like the Dolci.
Another comparison point is the Inspirada community, which is also located in Henderson but operates on a fundamentally different design philosophy. Inspirada relies on highly programmed, large-scale public parks and a dense network of neighborhoods that encourage heavy pedestrian activity and frequent community events. Incanta Lago's boutique scale of exactly 65 homes provides a much quieter, less heavily trafficked residential experience. Buyers comparing the multi-level layouts in Inspirada, such as those covered in our guide to Amiata at Inspirada, must weigh the benefits of a vibrant, high-density master plan against the exclusivity of a small, gated enclave.
For buyers seeking properties outside the immediate Las Vegas Valley but still wanting distinct recreational access, Boulder City presents a viable alternative. Boulder City features strict growth controls and proximity to Lake Mead, offering a different type of waterfront proximity. Buyers evaluating regional options can compare the specific lot sizes and vehicle accommodations detailed in our companion piece on Liberty Ridge in Boulder City with the lot layouts at Incanta Lago. Ultimately, the decision hinges on whether the buyer prioritizes the specific resort ambiance of Lake Las Vegas over the varied zoning and master-plan features of other regional sectors.
How should buyers structure their site visit and contract review?
Executing a purchase at Incanta Lago requires a methodical approach to the sales center visit and the subsequent contract review. According to the Toll Brothers September 2026 Las Vegas agent presentation, base pricing begins in the mid-$900,000s, but the active quick move-in inventory demonstrates that final transaction prices frequently exceed $1 million. Buyers must prepare their financial documentation and clearly define their budgetary limits before stepping into the model homes to prevent emotional decision-making when viewing highly upgraded spaces.
The first critical step is establishing representation. Buyers utilizing independent real estate agents must ensure their agent accompanies them on their very first physical visit to the Incanta Lago sales center. Builder policies strictly require initial registration to honor independent representation. Once registered, the buyer and their agent can systematically review the available lot map, identifying which of the 65 sites are currently released for contracting and requesting the specific lot premium sheet for those parcels. Link with your agent to review Southern Nevada buyer strategies to formalize a timeline.
| Purchase Strategy | Timeline Factor | Required Buyer Action |
|---|---|---|
| Dirt Build Contract | Longest duration (often 10+ months) | Lock base price and lot; track structural and design center cutoff dates strictly. |
| "Design Ready" QMI | Mid-term duration (e.g., April 2027) | Verify exact dates when remaining interior finish selections must be finalized. |
| Immediate Delivery QMI | Shortest duration (e.g., September 2026) | Request the finalized spec sheet; confirm all finishes are locked and immovable. |
When reviewing the builder's purchase agreement, buyers must scrutinize the earnest money deposit structures. Buyers should ask the sales team if the contract requires an initial base deposit to secure the lot, followed by additional, non-refundable percentage deposits when structural options and design studio finishes are finalized. Buyers must calculate these required cash outlays and coordinate with their lender to lock in financing terms that align with the projected completion date. Thoroughly reviewing the public offering statement (POS) ensures the buyer understands the exact HOA fee structure and the legal timeline for the completion of the community's gates and private park.
What are the most frequently asked questions about Incanta Lago?
How many home sites are planned for the Incanta Lago neighborhood?
The community is mapped for exactly 65 home sites. Buyers should review the plat map to verify the exact street layout and lot orientations within this specific footprint.
Does every home in the community feature direct lake access?
No. There are a highly limited number of home sites that offer direct lake access. Buyers must request specific lot disclosures to identify these parcels and verify the property line boundaries relative to the water.
What is the size range of the available floor plans?
The floor plans range from 2,488 to 3,293 square feet. The Barona and Dolci offer single-story layouts, while the Vento provides a two-story configuration.
What is the base starting price for a home in Incanta Lago?
Base pricing starts in the mid-$900,000s. This figure excludes lot premiums, structural options, and design center upgrades, which can significantly increase the final purchase price.
Are there quick move-in homes available for immediate purchase?
Yes, the builder lists quick move-in inventory at various stages of completion. Depending on the home, buyers may still have time to select interior finishes or the home may be fully locked in by the design team.
What structural options can be added to these floor plans?
Depending on the specific plan and lot constraints, buyers may select options such as rooftop terraces, multi-gen suites, storefront moving window walls, and casita spaces.
What public school district serves this Lake Las Vegas location?
Incanta Lago is located within the Clark County School District. Buyers should independently verify specific zoning boundaries for elementary, middle, and high schools directly with the district, as boundaries are subject to change.
Which sources support this guide?
This community analysis relies on verified documentation provided directly by the builder. Primary facts, including the 65-site count, base pricing starting in the mid-$900,000s, square footage ranges, and community amenities, were sourced from the Toll Brothers September 2026 Las Vegas agent presentation (dated September 17, 2026). Furthermore, specific details regarding the Barona, Dolci, and Vento layouts, quick move-in inventory pricing ($995,000 to $1,200,000), and structural options like storefront windows were extracted from the official Toll Brothers Incanta Lago webpage, captured and verified on September 23, 2026. All availability, timelines, and pricing reflect these historical snapshots and require direct verification prior to purchase.