

Reflection Ridge is a gated Summerlin community in the La Madre Peaks village featuring 148 home sites with two-story modern architecture. Developed by Toll Brothers, the neighborhood offers the Allaria, Grayson, and Ravelle floor plans ranging from 3,318 to over 3,815 square feet, starting at $1,159,995 based on September 23, 2026 data.
- 148 gated home sites are planned for this exclusive La Madre Peaks neighborhood.
- Three two-story layouts span from 3,318 to over 3,815 square feet.
- Every home design includes a three-car garage and dedicated courtyard areas.
- Base pricing was listed from $1,159,995 on September 23, 2026.
- The Ravelle floor plan features a first-floor bedroom suite.
What makes Reflection Ridge distinct within the La Madre Peaks village?
Evaluating a new neighborhood at its launch stage requires understanding its physical position within the broader master plan and its planned scale. Reflection Ridge is situated in the La Madre Peaks village of Summerlin, an area recognized for its elevated topography and proximity to natural desert recreation boundaries. According to the supplied Toll Brothers September 17, 2026 presentation, this specific development is planned for exactly 148 home sites. This site count represents a medium-scale enclave—large enough to support its own private internal amenities, yet contained enough to limit the extended build-out timelines associated with massive, multi-village subdivisions.
The community operates behind physical gates, a feature frequently requested in Southern Nevada new construction to control vehicular access. However, buyers should request the homeowner association (HOA) covenants to confirm exactly how these gates operate. Gating restricts general public street parking and limits through-traffic, but buyers must understand that gates do not establish guaranteed security, prevent tailgating, or eliminate neighborhood liability. Reviewing the community plat map early in the due diligence process reveals how these gates connect to adjacent Summerlin roadways and how internal street curves accommodate the required turning radiuses for construction and emergency vehicles.
For buyers using our new-home buyer resources during launch-stage due diligence, understanding the builder’s architectural consistency is essential. Toll Brothers is positioning this community exclusively with large-footprint two-story modern designs starting above 3,300 square feet. Since the builder's launch materials indicate all 148 sites feature two-story designs, buyers evaluating the eventual streetscape should ask to view community architectural renderings to understand how these large rooflines sit next to each other. Ask what can currently be toured and what must be evaluated from plans; do not assume a completed example of the selected home is available. Instead, securing a site requires interpreting civil grading plans, evaluating how 148 large footprints sit on their respective parcels, and relying on structural blueprints to understand the eventual completed streetscape.
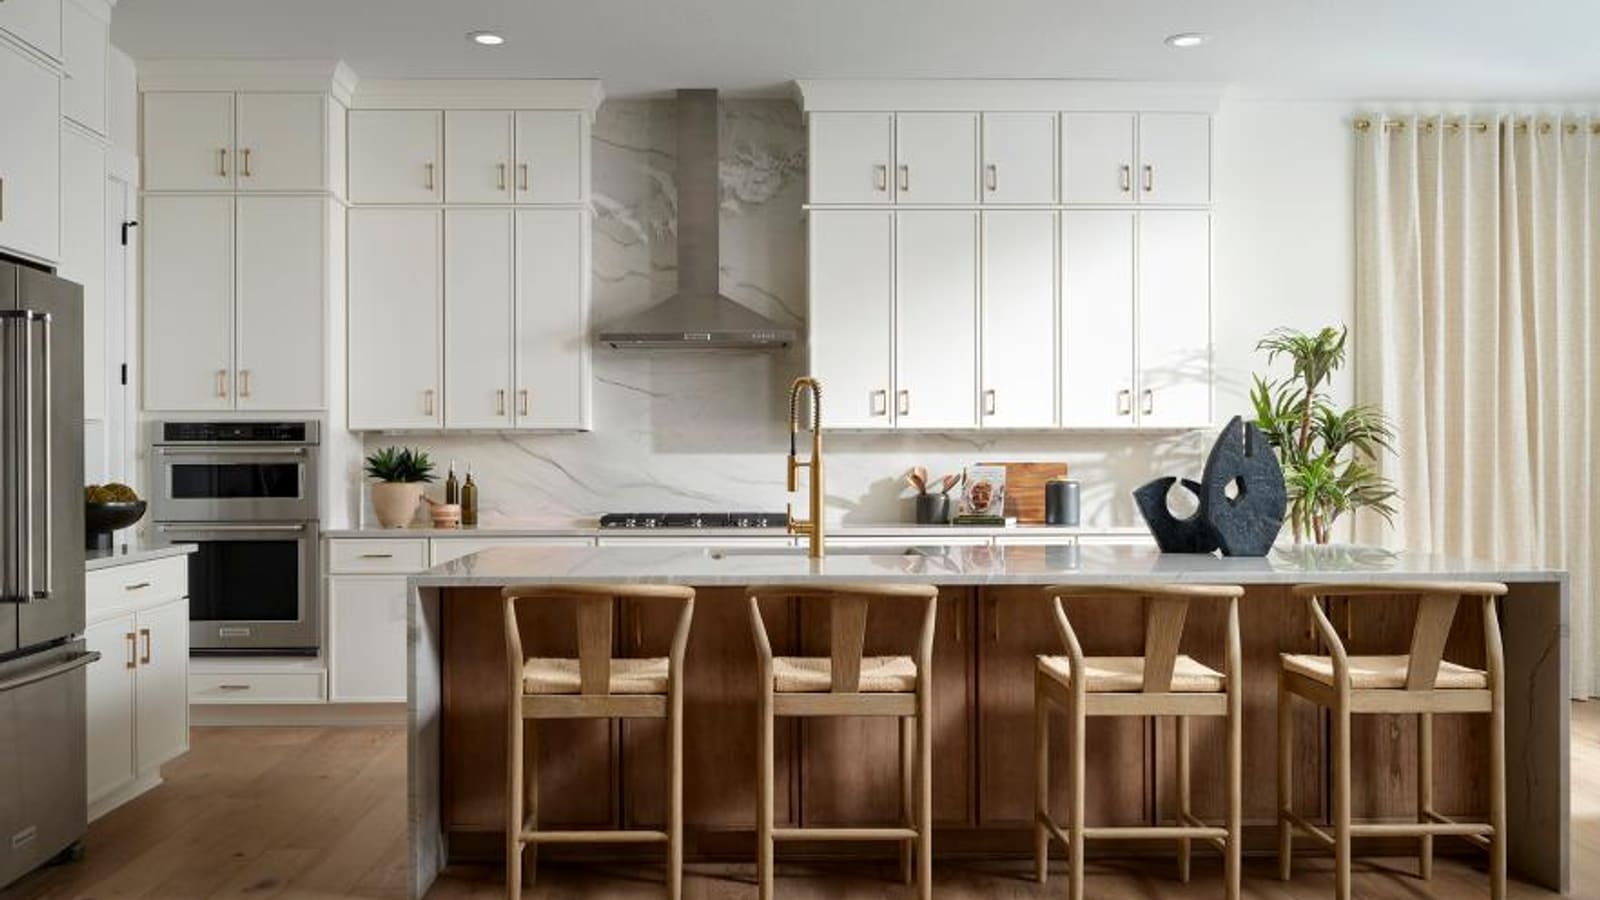
How do the Allaria, Grayson, and Ravelle floor plans compare during lot selection?
The floor plan lineup at Reflection Ridge is intentionally focused, offering just three distinct layouts rather than a sprawling catalog of options. Instead of providing a wide variance in square footage, the builder has grouped these designs tightly together. According to the official Toll Brothers website as of September 23, 2026, the three plans—Allaria, Grayson, and Ravelle—range from 3,318 to over 3,815 square feet. This tight sizing band means buyers are choosing based on structural priorities and interior room arrangements rather than simply selecting a larger or smaller house.
When evaluating these Las Vegas homes, buyers must coordinate their floor plan choice directly with their lot selection. Not every home design fits on every lot. Ask which of the Allaria, Grayson and Ravelle plans the builder permits on the particular lot, and request the plotted footprint, setbacks and usable yard dimensions for each eligible design. Buyers must ask the sales center for a lot fit matrix, a document that explicitly states which of the three designs can legally and structurally be placed on each available parcel in the current release phase. Selecting a lot without confirming the plan fit can lead to forced layout compromises later in the contract process.
The specific layout differences determine how daily household routines operate. The Allaria serves as the baseline entry, providing four bedrooms in just over 3,300 square feet, emphasizing a flex room and loft for shared living areas. The Grayson steps up to 3,560 square feet and shifts its focus toward a covered upper deck and optional home office configurations. The Ravelle crosses the 3,800-square-foot threshold to accommodate a fifth bedroom and a first-floor bedroom suite. Understanding how these structural footprints occupy the physical dirt ensures buyers select a parcel that leaves adequate room for desired backyard installations, rather than consuming the entire lot with the foundation.
| Plan Name | Stated Base Sq. Ft. | Bedrooms / Baths | Defining Structural Priority |
|---|---|---|---|
| Allaria | 3,318+ | 4 / 3.5 | Flex Room and Standard Loft Configuration |
| Grayson | 3,560+ | 4 / 3.5 | Covered Deck and Home Office Upgrades |
| Ravelle | 3,815+ | 5 / 4.5 | First-Floor Bedroom Suite Integration |
What should buyers verify when reviewing the Allaria floor plan?
The Allaria is the introductory floor plan at Reflection Ridge, but with a starting footprint of 3,318+ square feet, it requires detailed structural review rather than casual browsing. According to the September 23 live site capture, this two-story design includes four bedrooms, three full baths, one half bath, and the community-standard three-car garage. The strategic layout of the Allaria revolves heavily around its dual secondary living spaces: the flex room on the main level and the loft upstairs. Proper due diligence involves understanding how these spaces function within the unbuilt blueprints before committing to a structural contract.
When reviewing the Allaria, buyers must focus on how the flex room operates within the primary living level. Flex rooms typically offer multiple configurations during the initial structural design phase, allowing buyers to enclose them as formal dining rooms, dedicated media spaces, or private studies. Buyers should read the electrical layout plans to determine where standard outlets and lighting fixtures are placed. If the flex room is intended to be a home office, buyers must verify if upgrading the space requires adding double doors, and whether those doors alter the natural light flowing into the adjacent foyer or great room.
The inclusion of a half bath on the main floor alongside three full baths indicates that daytime guests have dedicated facilities. Buyers evaluating the Allaria blueprints should pinpoint exactly where this half bath is located. Buyers evaluating the Allaria blueprints should ask the sales team to pinpoint exactly where this half bath is located, confirming whether it is easily accessible from the main living areas without navigating private hallways. Upstairs, the loft provides a secondary open gathering area. Buyers should ask the builder's representatives how the HVAC return vents are configured in the loft, as open second-story spaces in large homes require specific airflow management to maintain consistent temperatures across the upper bedrooms.
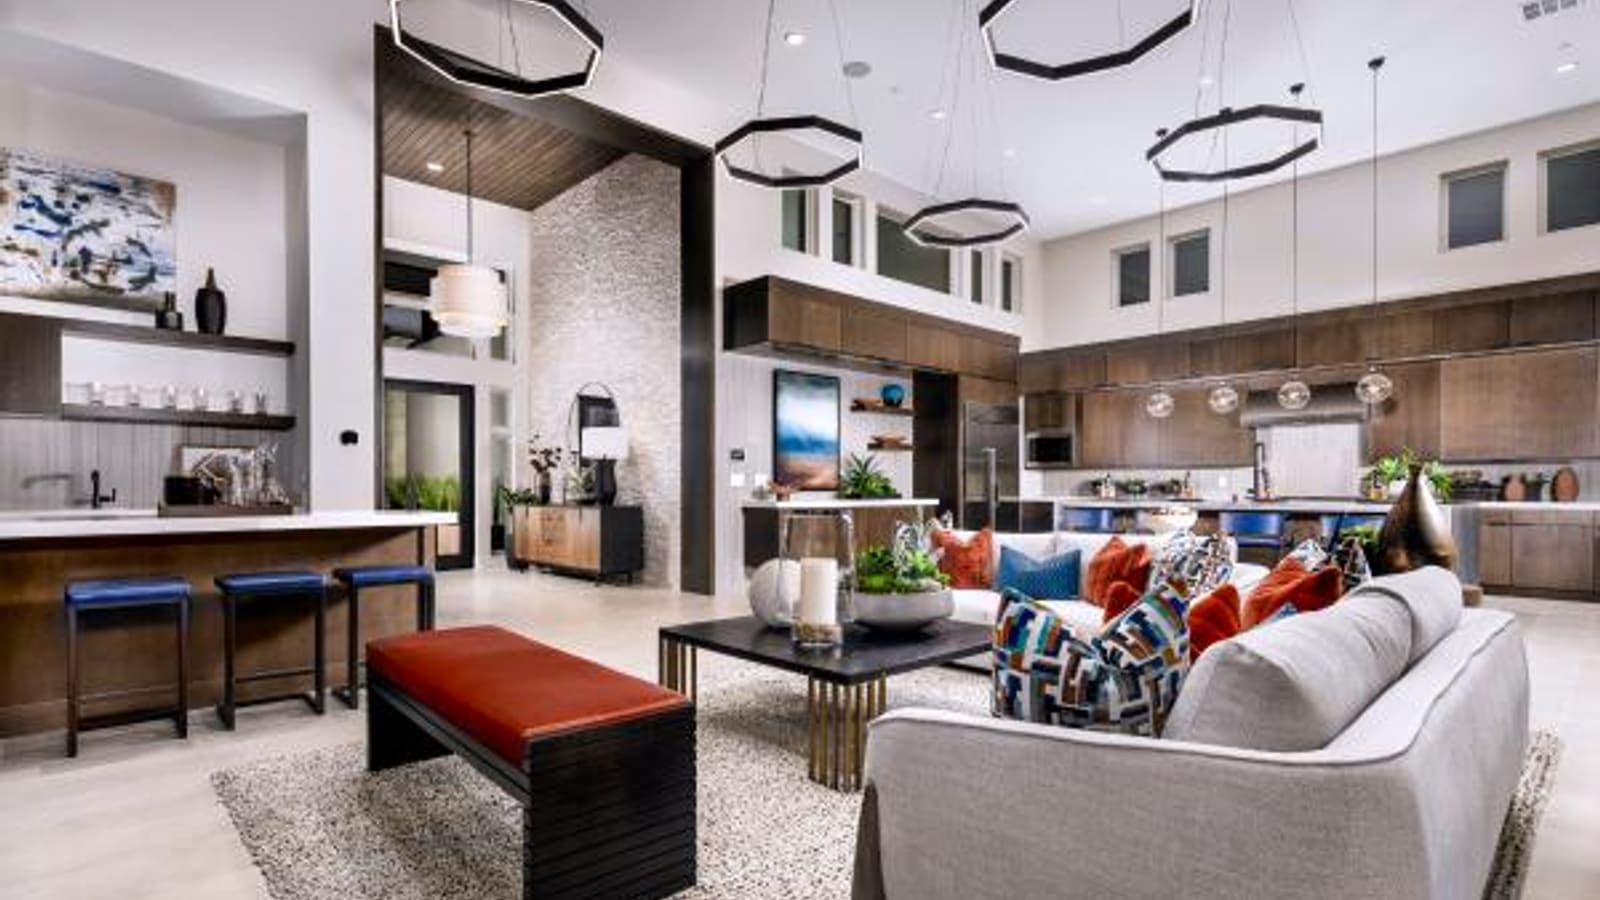
How does the Grayson plan integrate the covered deck and office options?
Stepping up in size, the Grayson plan offers 3,560+ square feet and introduces distinctly different structural priorities compared to the Allaria. While it maintains the four-bedroom, three-and-a-half-bath configuration, the Grayson is explicitly designed to prioritize upper-level outdoor living and dedicated professional workspaces. According to the Toll Brothers official website, this design features a covered deck and optional home office layouts. For buyers analyzing this plan from a dirt-lot stage, verifying the mechanical and structural implications of these two features is the most critical step.
A second-story covered deck completely changes the usability of the upper floor. It provides an elevated outdoor space that requires specific architectural support. Buyers must investigate the blueprints to see which rooms provide access to this deck—confirming if it is an exclusive retreat connected only to the primary suite or if it is accessible from a common upper hallway for the whole household. Furthermore, buyers should request information on the standard decking materials and drainage plans. Because this deck sits above ground-level spaces, proper water runoff management during seasonal rain is essential. Evaluating the lot’s compass orientation is equally important; buyers must check the site map to understand how afternoon sun exposure will affect the deck's usable hours.
The optional home office configurations in the Grayson require early decisions. These are not simply repurposed bedrooms; they represent structural alterations offered during the contract phase. Buyers must ask the sales team what spaces are sacrificed to accommodate the home office. Does selecting the office reduce the footprint of the three-car garage, consume the entryway flex space, or alter a closet? Reviewing the structural options catalog before placing earnest money ensures buyers understand the exact square footage tradeoffs required to build their intended professional space.
Why choose the Ravelle design for a first-floor bedroom suite?
The Ravelle is the largest of the three models, commanding a starting size of 3,815+ square feet and expanding the base bedroom count to five. According to the live community updates retrieved on September 23, this expansive home design includes four full baths, one half bath, and, notably, a first-floor bedroom suite. For households accommodating long-term guests, multi-generational living arrangements, or family members who prefer to avoid navigating daily stairs, the Ravelle is frequently the only viable structural choice among the three Reflection Ridge plans.
When evaluating the Ravelle's first-floor bedroom suite, buyers should ask if this space features a fully attached bathroom and an expanded closet, or if it shares facilities with the main living area. Buyers conducting due diligence on the Ravelle must assess exactly where this suite is positioned on the main floor blueprints. A suite located near the front entryway offers greater independence for guests coming and going, while a suite tucked behind the main kitchen area integrates more closely with the household’s daily activities. Buyers requiring specific mobility accommodations should request exact doorway width measurements and hallway clearance dimensions from the builder, as standard residential floor plans do not guarantee absolute accessibility without specific structural requests.
Operating a home approaching 4,000 square feet requires substantial mechanical infrastructure. With five bedrooms distributed across two levels, the demands on the home’s HVAC zoning and water heating capacity increase significantly compared to smaller models. When reviewing the Ravelle plans, buyers should ask about the standard HVAC system layout, specifically verifying if the builder includes dual units to manage the upper and lower levels independently. Confirming whether the first-floor suite has its own independent thermostat controls or shares a zone with the main living area is a practical step for ensuring long-term interior comfort.
What steps help evaluate courtyards and second-story outdoor spaces?
Reflection Ridge places a strong architectural emphasis on transitional indoor-outdoor living, specifically highlighting courtyards and second-story covered decks in its promotional materials. In a desert climate, outdoor spaces must be carefully evaluated for practical usability rather than just visual appeal. Review where the courtyard sits relative to the entry, living areas and neighboring homes. Check doors, sightlines and sun exposure on the selected plan; a courtyard label alone does not establish privacy, shade or security. However, utilizing these spaces requires reviewing specific construction details and community rules.
When evaluating a lot for a courtyard-heavy design, buyers must perform due diligence on the HOA restrictive covenants. Community guidelines in Summerlin homes frequently govern the height, material composition, and visibility of any courtyard gates or hardscaping that faces the public street. Buyers should verify with the sales team whether the courtyard gates depicted in marketing materials are included in the base price or if they require an expensive design studio upgrade. Additionally, checking the lot setbacks on the plat map is necessary to ensure the courtyard does not encroach on utility easements.
Second-story covered decks require their own specialized evaluation criteria. While a covered deck provides shade and reduces solar heat gain on connecting glass doors, buyers must review the privacy sightlines. Examining the community grading plan helps determine if neighboring homes will have direct line-of-sight into the upper deck. Buyers must also ask the builder about the maintenance requirements for the deck flooring. Understanding whether the builder applies a waterproof membrane standard, or if specialized sealants must be applied by the homeowner annually, prevents unexpected upkeep costs after closing.
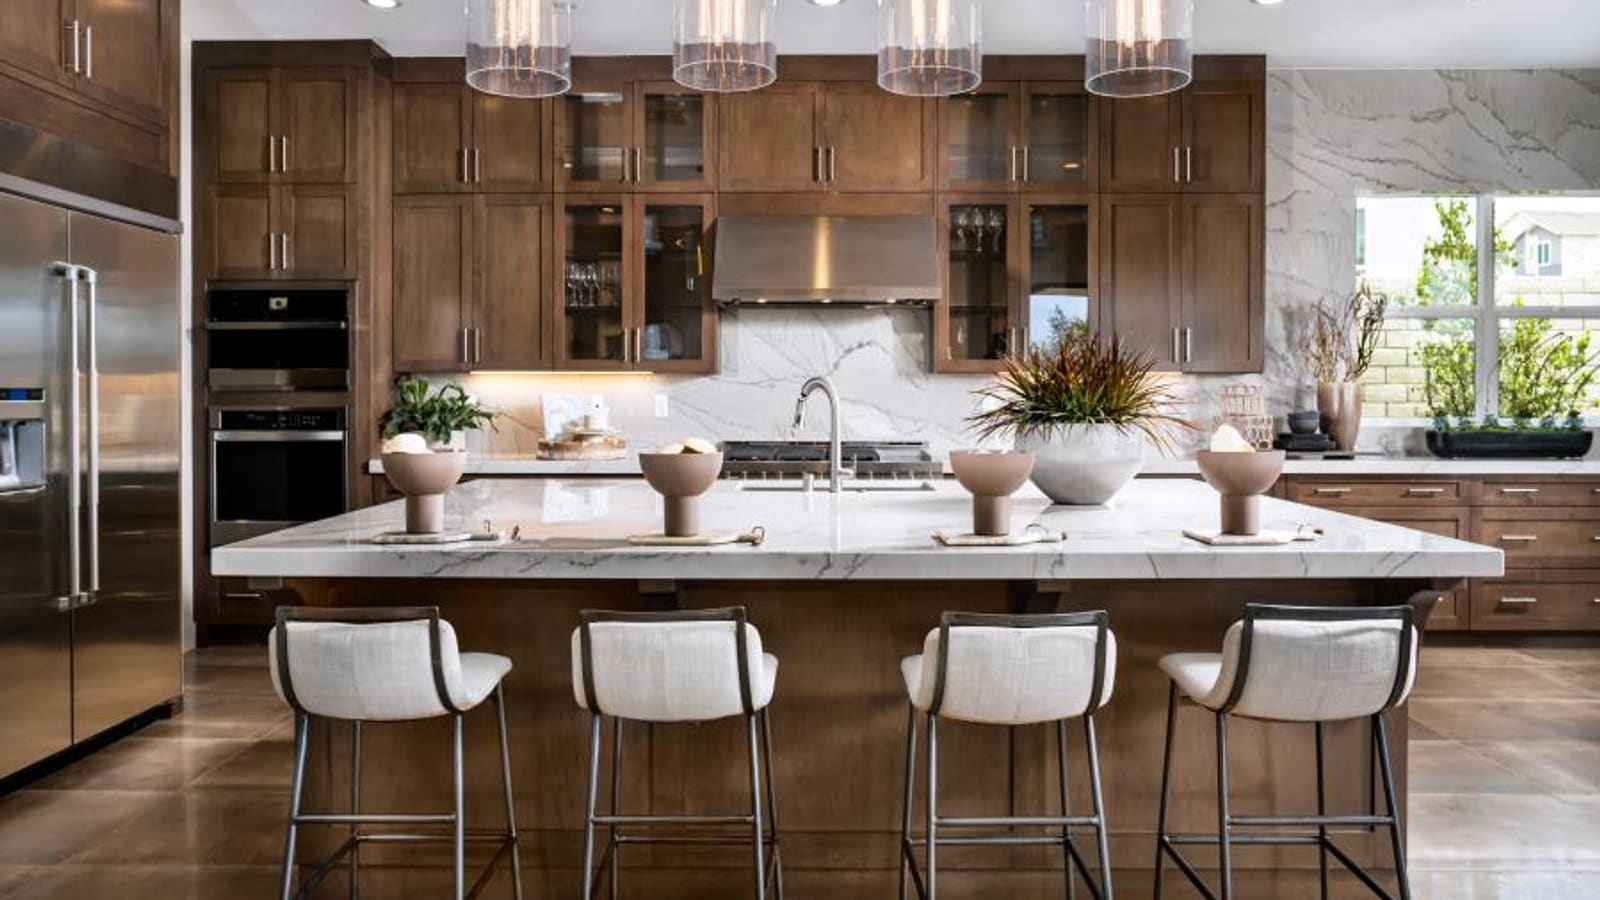
How should buyers interpret launch-stage pricing and lot premiums?
Pricing at the launch of a new construction community is highly fluid and represents only the starting point of a buyer's financial commitment. According to the supplied Toll Brothers September 17 presentation, Reflection Ridge was initially projected as "Priced from $1.1M+." However, the verified site capture retrieved just days later on September 23 lists the community as "Starting at $1,159,995." This nearly $60,000 difference between internal estimates and public launch figures illustrates that early pricing is an asking price subject to immediate adjustment, not a final closed market value.
The advertised base price rarely reflects the final closing cost of a completed luxury home. Buyers must calculate their total financial commitment using a comprehensive offer comparison workflow. This equation begins with the base asking price of the selected floor plan. Next, buyers must add the lot premium. Buyers should ask the sales center if all lots carry a location premium, and how those fees differ for corner parcels, cul-de-sac locations, or sites near the private community park. Buyers must ask when these builder-determined fees are calculated and locked into the contract.
Beyond the lot premium, buyers must budget strictly for structural options and the design studio. The community highlights a wide array of personalization options tailored to individual styles. Buyers must differentiate between necessary structural upgrades (like adding the Grayson’s home office or pre-wiring for specialized lighting) and cosmetic finishes (like upgraded cabinetry, luxury flooring, or premium countertops). Setting a firm numerical cap for design studio allowances before signing the initial purchase agreement is a mandatory step in preventing the final purchase price from escalating beyond the buyer's intended budget.
| Cost Component | Due Diligence Action | Financial Impact |
|---|---|---|
| Base Asking Price | Review current phase release sheet | Establishes the starting foundation for the loan |
| Lot Premium | Evaluate plat map and grading easements | Varies widely based on parcel location and size |
| Structural & Cosmetic Upgrades | Set a strict design center allowance cap | Can significantly inflate the final closing cost |
What are the practical impacts of a standard three-car garage layout?
A prominent architectural feature at Reflection Ridge is the standard inclusion of three-car garages across all three floor plans. While this provides substantial vehicle protection and storage capacity, it fundamentally dictates how the home interacts with the street and utilizes the lot. Garages of this size require wide driveway aprons and consume a massive portion of the home’s street-facing footprint. According to the builder's documentation, these expansive home designs balance the visual weight of the garage doors with striking modern architecture and elegant entryways.
Buyers must clarify exactly how these three-car garages are configured on the blueprints. Buyers must ask how these three-car garages are configured on the blueprints. If the builder uses a side-by-side three-bay design, buyers should verify how this width impacts the available space for side yards or potential access gates. If the builder utilizes a tandem layout or a split configuration (two bays together, one bay separate), the storage dynamics change entirely. Buyers should ask for the exact interior dimensions of the garage to confirm whether long-bed trucks or oversized SUVs will clear the tracks and allow the garage door to close properly.
In Southern Nevada homes constructed without basements, the garage frequently absorbs all secondary household storage requirements. When reviewing the plans, buyers should identify the designated locations for the water heater and the main electrical panel. If buyers plan to install an electric vehicle (EV) charging station, they must verify during the contract phase if the builder includes a pre-wired 240-volt dedicated circuit as a standard feature, or if this electrical upgrade must be purchased before the home's drywall is installed. Furthermore, reviewing the HOA CC&Rs regarding driveway parking rules ensures buyers understand where guests can park once the garage is fully utilized.
How do flex rooms and lofts change daily household traffic patterns?
The architectural emphasis on flex rooms and spacious lofts across the Allaria, Grayson, and Ravelle plans highlights a specific approach to interior space management. In homes exceeding 3,300 square feet, continuous open-concept layouts can sometimes lack necessary boundaries for different household activities. Buyers should check the blueprints to verify where these flex rooms are located, asking if they sit near the entryway to offer a distinct perimeter or if they branch off the main living spaces. Depending on the structural selections made at the design studio, a flex room can transition from a casual reading lounge to a closed-door office or formal dining room, thereby altering how traffic flows through the front of the house.
Airy lofts serve a different function, acting as the primary gathering point of the second floor. Buyers should ask the sales team where the lofts are positioned on the second floor, verifying if they serve as an immediate communal area at the top of the stairs or are tucked away near the secondary bedrooms. Lofts are frequently utilized as casual media rooms, teen retreats, or secondary homework stations. However, buyers must evaluate the acoustic layout of the home. Sound travels easily from an open upper loft down into a hard-surfaced great room. Reviewing the blueprints to understand the open-to-below ceiling structures helps buyers anticipate noise transmission.
When evaluating these secondary living spaces, consider the long-term utility of the home and the electrical requirements needed to support them. A family might use the loft as a playroom upon move-in, but as the household matures, that space may need to support high-end media equipment or multiple computers. Requesting the structural electrical map to check the placement of standard outlets, data ports, and ceiling fan pre-wires in both the flex rooms and lofts during the blueprint review phase ensures these areas remain fully adaptable to changing household needs.
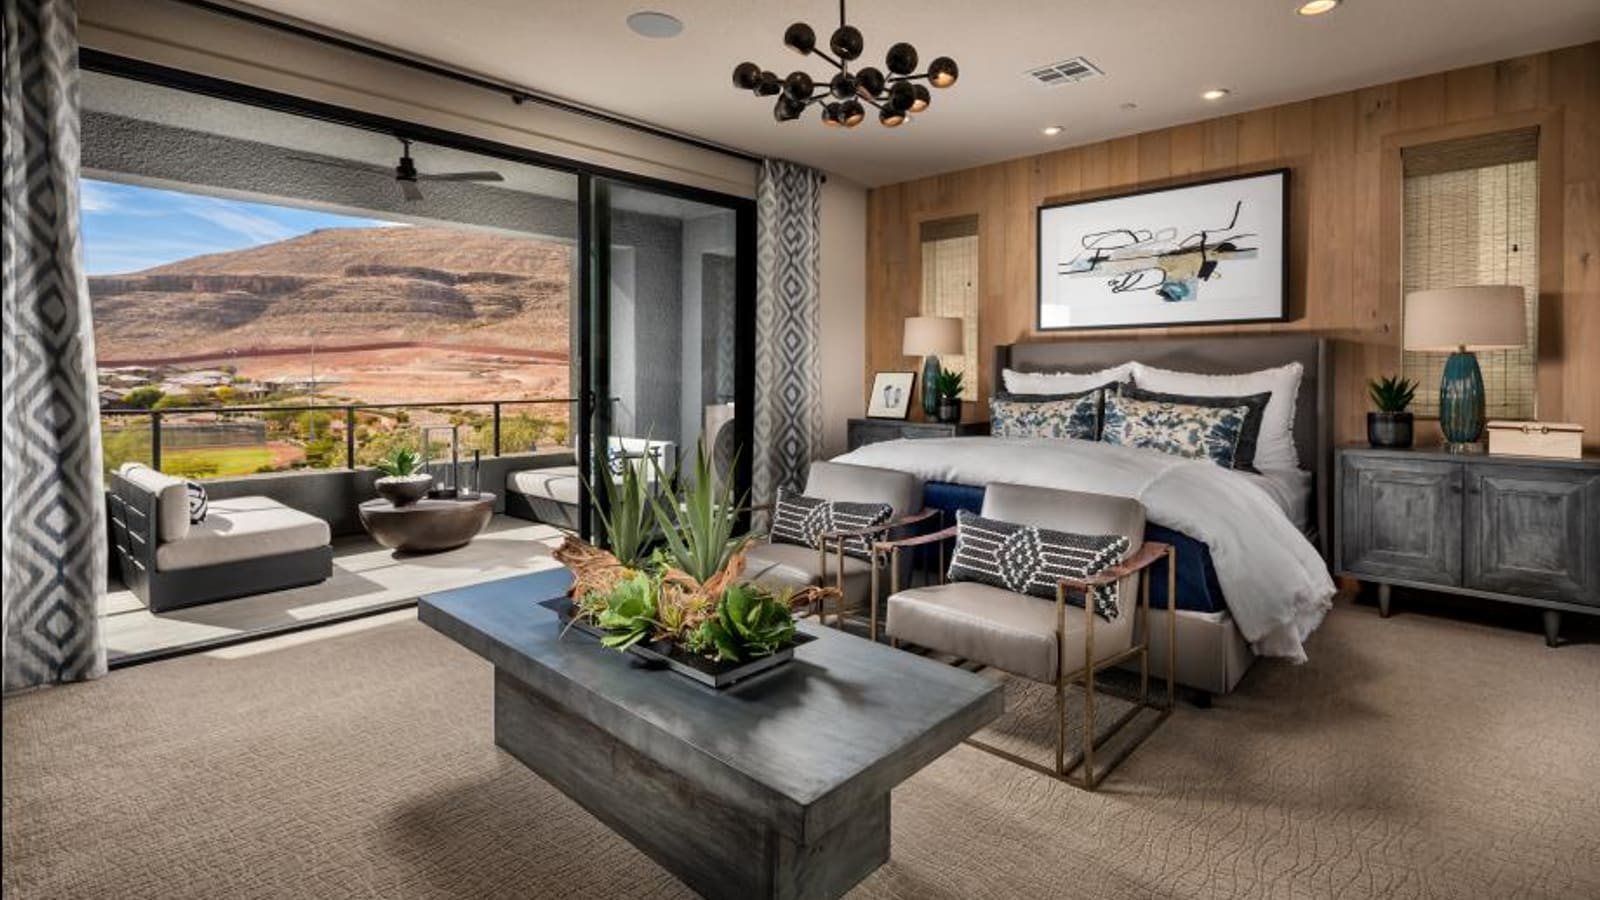
How do buyers compare the private gated park with broader Summerlin amenities?
Reflection Ridge offers a layered amenity structure by providing a private internal park while sitting within the extensive Summerlin master plan. According to the September 17 presentation, the neighborhood includes a gated, private community park exclusively for its residents. This localized amenity is crucial for quick daily routines—such as brief morning walks, immediate outdoor activity, or casual neighbor interactions—without the need to navigate busy public streets or drive to a larger recreation center. Having dedicated open space directly within the gates is a major draw for the 148 households.
However, the private park must be carefully evaluated alongside the broader offerings of La Madre Peaks. The official site notes access to master-plan amenities, including a 200-mile trail system, golf courses, and abundant outdoor recreation. Buyers must perform due diligence on the financial structure supporting both amenity levels. Typically, residents in gated enclaves are required to pay a sub-association HOA fee to maintain their private streets, gates, and internal park, in addition to paying the overarching master-plan assessment that funds the broader Summerlin trail and public park network. Requesting the specific budget breakdown for both associations is a mandatory evaluation step.
Physical proximity is another factor to verify. While marketing materials frequently describe master-plan amenities as being just beyond your doorstep, buyers should physically drive the routes to understand actual daily logistics. Map the distance from the Reflection Ridge gates to the nearest entrance of the Summerlin trail system or the drive time to Downtown Summerlin's commercial district. Testing the community exit points during different times of the day helps buyers understand local traffic patterns and the true convenience of accessing major thoroughfares like the 215 Beltway.
What is the process for submitting an offer on a to-be-built site?
Securing a home during a "Now Open For Sale" launch stage involves a different workflow than purchasing a completed quick move-in property or a resale home. Ask which of the 148 planned home sites are currently released and when further releases are expected. Instead, parcels are released in distinct, measured phases. Buyers considering early phases should ask the builder if they feature introductory base pricing, and verify how long they might expect to live adjacent to active, heavy construction as subsequent phases are built out. Later phases might offer a quieter neighborhood upon move-in but typically come after several base price increases have been implemented.
The offer process requires reviewing highly specific builder documents. Before signing the purchase agreement, buyers must read the Nevada public report for the subdivision. Review the applicable disclosures with your agent, and ask where soil information, utility arrangements, encumbrances and association details are documented. Builder purchase contracts differ significantly from standard state resale forms; they are drafted to protect the developer's timelines and often include specific clauses regarding material substitutions and construction delays. Buyers should read these timelines carefully, as completion dates on dirt lots are estimates, not guaranteed move-in days.
Finally, the offer process involves a strict timeline for earnest money deposits and design center selections. Once a lot is reserved and a floor plan is selected, the buyer typically has a narrow window to finalize all structural options—such as the covered deck on the Grayson or the flex room doors on the Allaria. Because making structural changes after the foundation is poured is usually prohibited, buyers must finalize their layout requirements and secure their financing pre-approvals well before the heavy machinery arrives at their specific lot.
| Amenity Level | Primary Benefit | Due Diligence Requirement |
|---|---|---|
| Private Gated Park | Immediate neighborhood access without leaving gates | Review sub-association HOA fee and maintenance rules |
| Summerlin Trail System | 200 miles of extensive outdoor recreation paths | Confirm physical access points and master-plan assessments |
| Community Gates | Restricted vehicular street access | Read CC&Rs for parking limits and access vendor rules |
How does Reflection Ridge compare to other Summerlin residential developments?
Reflection Ridge enters a competitive luxury market in Summerlin, providing buyers with multiple paths depending on their specific architectural requirements and maintenance preferences. For those strictly focused on large, detached luxury designs built by the same developer, comparing this neighborhood directly to Ascension in The Peaks Village is a logical next step. Ascension offers distinct single-story and two-story collections alongside a massive shared clubhouse, allowing buyers to weigh the value of a major recreation center against Reflection Ridge's quieter, private park setting.
If a buyer's priority is modern architecture and integrated outdoor living, but they are open to different structural footprints, exploring Glenrock in Grand Park Village provides a valuable comparison. Glenrock introduces unique terrace lower levels and differing structural upgrades, helping buyers determine if a traditional two-story layout with a covered deck (like the Grayson plan) serves their household better than alternative multi-level topographical integrations. Comparing the grading plans of both communities reveals how differently builders handle elevation changes.
Finally, for buyers who realize that managing a 3,300+ square foot detached home with a three-car garage exceeds their desired exterior maintenance profile, Summerlin offers premium alternatives. Investigating detached luxury condominiums like The Loughton in Summerlin Centre or exploring other Las Vegas condominium alternatives can provide similar high-end interior finishes with significantly reduced yard upkeep. Additionally, buyers comparing various builder approaches might review offerings from StoryBook Homes—a division of Toll Brothers but marketed as a separate brand—to understand how different divisions handle community layouts and standard features. Utilizing a thorough buyer process ensures the final selection at Reflection Ridge is made with a comprehensive understanding of all available Southern Nevada options.
Frequently Asked Questions
Does Reflection Ridge have its own amenities separate from Summerlin?
Yes, according to the builder's presentation, the community features a gated, private community park exclusively for residents, in addition to providing access to the broader Summerlin master-plan amenities like the 200-mile trail system.
Can I choose a home office instead of a flex room in these designs?
The Grayson plan explicitly highlights optional home office configurations for dedicated work-from-home spaces. The Allaria features a versatile flex room that can often be structured or wired to serve as a study, depending on early design center structural selections.
Are single-story homes available in this specific neighborhood?
No, the September 2026 site updates and presentation strictly note that Reflection Ridge features three two-story home designs, meaning the completed streetscape will consist entirely of two-story architecture.
Which floor plan offers a bedroom suite on the ground floor?
The Ravelle floor plan, the largest of the three at 3,815+ square feet, includes a first-floor bedroom suite, making it the primary layout choice for households requiring main-level sleeping accommodations.
Is the three-car garage standard across all homes?
Yes, the official community specifications list 3-car garages as a standard structural inclusion across all three floor plans—Allaria, Grayson, and Ravelle.
What is the starting asking price for homes in this community?
While the September 17, 2026 presentation stated prices from $1.1M+, the live official website capture as of September 23, 2026, lists the community as starting at $1,159,995. These are asking prices and are subject to base price increases, mandatory lot premiums, and design upgrades.
Where exactly is this community located within the master plan?
Reflection Ridge is located in Las Vegas, NV, nestled within Summerlin’s La Madre Peaks village, an area known for its proximity to natural desert recreation and varied topographical changes.
Which sources support this guide?
The specific architectural figures and layout priorities analyzed in this buyer guide are verified against the supplied Toll Brothers September 2026 agent presentation (dated September 17), which detailed the 148 home sites, the Allaria, Grayson, and Ravelle names, and the initial $1.1M+ estimate. Secondary verification was pulled from the direct official site capture retrieved on September 23, 2026, which confirmed the active "Now Open For Sale" status, the live starting base price of $1,159,995, and the specific square footage bands ranging from 3,318 to over 3,815 square feet.
For representation in evaluating launch-stage lot selections, reviewing floor plan blueprints, and managing design studio budgets at Reflection Ridge or other Summerlin luxury communities, contact our new construction team directly at (702) 637-1759.