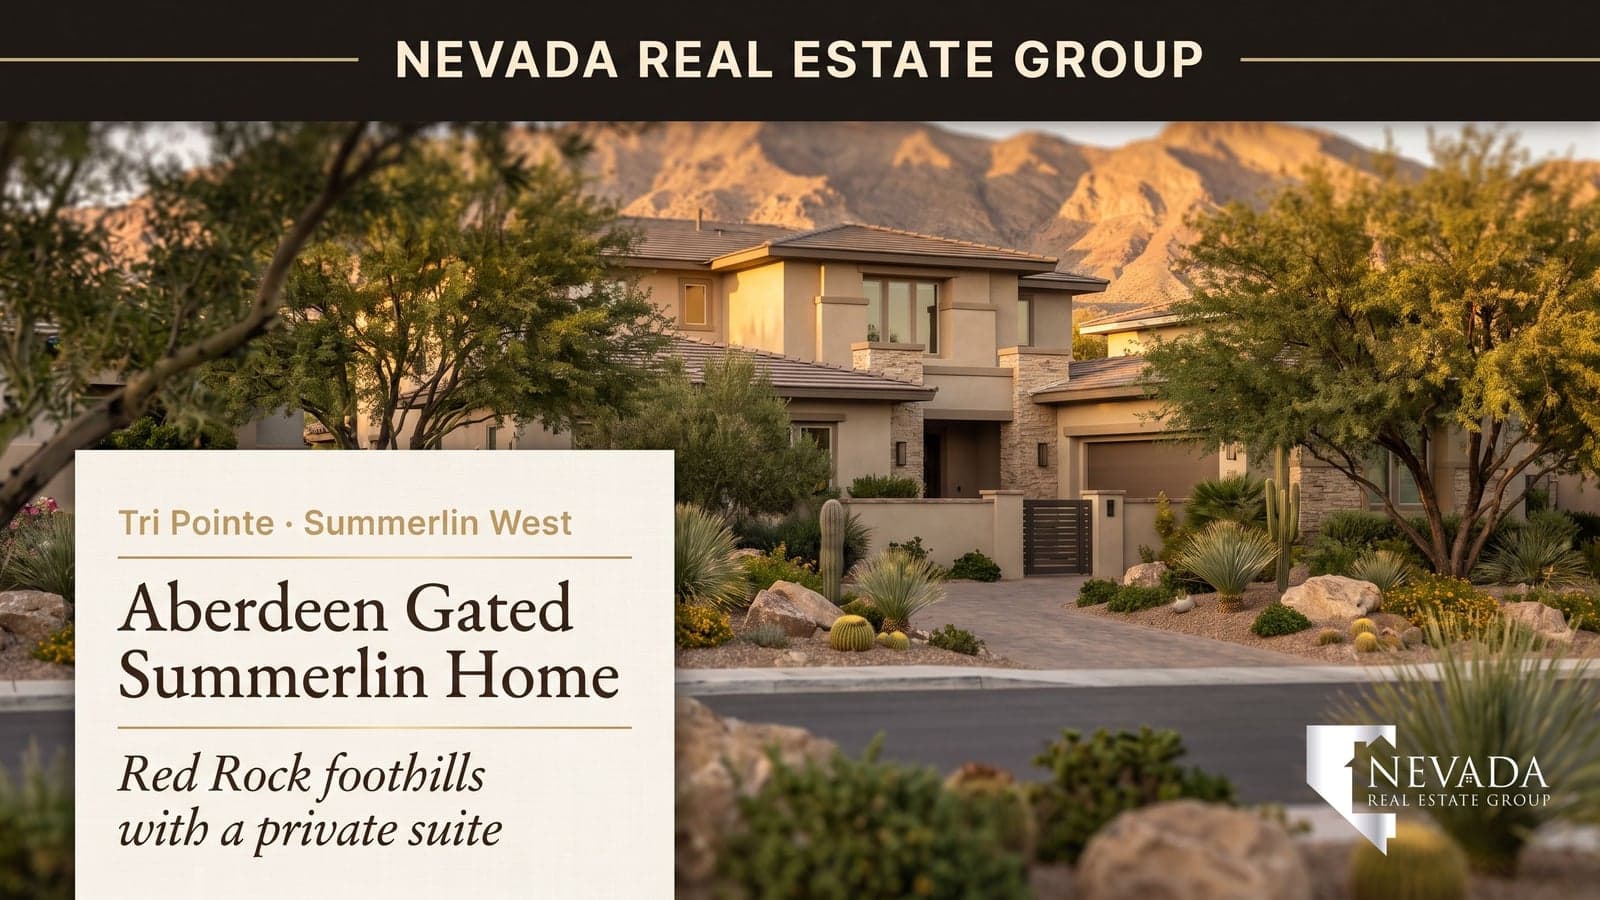
The headline on our latest tour was blunt: this Summerlin home costs more than you think. That's the honest reaction most buyers have when they walk KB Home's Plan 3095 at Cloudbreak Ridge and then see the number. Cloudbreak Ridge is advertised "from the low $800,000s," but Plan 3095 is the largest floor plan in the community's two-story Reserves collection — about 3,095 square feet — so it lists at the top of the range, not the bottom. Across the roughly 9,600 closings our team at Nevada Real Estate Group has represented, the gap between a builder's "starting price" and the actual price of the plan you fell in love with is the single most common source of sticker shock. This guide takes that gap apart.
We'll cover what Plan 3095 actually is, why it sits above the advertised start, how KB Home's Built to Order pricing differs from Lennar's Everything's Included, what the two Cloudbreak Ridge collections (Enclaves versus Reserves) mean for your budget, and who this home fits. It draws on KB Home's and Summerlin's published materials plus our own experience representing new-construction buyers in western Summerlin, and it's paired with our video tour so you can walk it yourself.
KB Home's Plan 3095 is the largest two-story floor plan in the Reserves collection at Cloudbreak Ridge in Summerlin — about 3,095 square feet, 4 to 5 bedrooms, up to 5 baths, with a 2-car garage. Cloudbreak Ridge starts "from the low $800,000s," but because Plan 3095 is the biggest plan, it lists toward the mid-$800,000s and up. Confirm the current homesite price with the builder before you write an offer.
- Plan 3095 is the largest two-story home in Cloudbreak Ridge's Reserves collection — about 3,095 sq ft, 4–5 bed.
- Cloudbreak Ridge advertises "from the low $800,000s," but the biggest plan lists mid-$800,000s and up.
- Cloudbreak Ridge has two collections: single-story Enclaves and two-story Reserves — Plan 3095 is Reserves.
- KB Home is Built to Order — you personalize finishes at the Design Studio, so options add to the base price.
- Bring your own agent to a builder tour to protect incentives; confirm in writing who pays them.
Shopping the area? Browse live Summerlin homes for sale — every active MLS listing with prices, photos, and instant filters.
What Is KB Home's Plan 3095 at Cloudbreak Ridge?
Plan 3095 is a two-story single-family home in the Reserves at Cloudbreak Ridge at Summerlin, KB Home's newer gated-style collection in Summerlin's La Madre Peaks village. According to KB Home and Summerlin, the plan runs about 3,095 square feet with 4 to 5 bedrooms and up to 5 baths, plus a 2-car garage — the largest of the three Reserves floor plans, which range from roughly 2,753 to 3,095 square feet.
The "3095" in the name is the square footage, which is how KB Home names its plans. That naming quirk matters here because it tells you exactly where the home sits in the lineup: it's the top of the two-story range, so it carries the highest base price in its collection. Everything else about the home is a well-appointed Summerlin two-story — an open great room and kitchen on the main level, a flexible downstairs bedroom-and-bath configuration on some layouts, and the owner's suite plus secondary bedrooms upstairs. What makes it "cost more than you think" isn't a hidden feature; it's simply that you're pricing the biggest plan in the community against an advertised start that reflects the smallest.
| Feature | Detail |
|---|---|
| Builder | KB Home (Built to Order · ENERGY STAR certified) |
| Community | Reserves at Cloudbreak Ridge — La Madre Peaks village, Summerlin |
| Approx. size | about 3,095 sq ft (largest Reserves plan) |
| Bedrooms / baths | 4–5 bd / up to 5 ba |
| Stories | 2 |
| Garage | 2-car |
| Sales office | 1168 Cloudbreak Cove Dr., Las Vegas, NV 89138 |
A note on precision: KB Home prices and configures each home by homesite, and Cloudbreak Ridge's two collections have different gate arrangements — so confirm the exact price, floor-plan configuration, and gate status of a specific Plan 3095 homesite with the builder before you write an offer. We never let a client anchor to a stale or wrong-collection number. For the full community picture, see our overview of Cloudbreak Ridge by KB Home.
Why Does Plan 3095 Cost More Than the Advertised Starting Price?
Because "starting price" almost always means the smallest plan, on the least expensive homesite, with nothing added. According to KB Home, Cloudbreak Ridge opens "from the low $800,000s" — but that figure describes the entry point of the whole community, which includes the smaller single-story Enclaves plans. Plan 3095 is the largest home in the two-story Reserves collection, so its base price sits materially higher, generally toward the mid-$800,000s and up before options.
This is the mechanic behind almost every new-construction sticker surprise. A builder's marketed "from" price is a real number, but it's the floor, not the average. Move up to the biggest plan and you add square footage at the community's per-foot rate. Choose a premium homesite — a corner, a view lot, or extra depth — and you add a lot premium. Then personalize finishes, and the price climbs again. Across the new-construction buyers we've represented, the buyers who feel blindsided are almost always the ones who toured the top plan while mentally anchored to the entry price. The fix is simple: price the specific plan and homesite you actually want, with a realistic options budget, from day one.

What Are the Two Cloudbreak Ridge Collections, Enclaves and Reserves?
Cloudbreak Ridge is one neighborhood with two distinct product lines, and knowing which one you're pricing is half the battle. According to Summerlin, the community offers two collections in La Madre Peaks village:
- Enclaves at Cloudbreak Ridge — single-story homes (Plans 2251 and 2387), marketed as the gated, single-level collection. This is the collection our earlier Cloudbreak Ridge tour featured (Plan 2251).
- Reserves at Cloudbreak Ridge — larger two-story homes (Plans 2753, 2989, and 3095). Plan 3095 lives here, at the top of the size range.
That split explains the price spread. A single-story Enclaves plan and a two-story Reserves plan can carry very different base prices even though they share the same streets, HOA, and amenities. If a buyer tells us they saw "Cloudbreak Ridge from the low $800s" and then can't understand why Plan 3095 quotes higher, this is nearly always the reason — they're comparing the community floor to the collection's largest plan. Confirm which collection and which plan you're pricing before you compare anything.
| Dimension | Enclaves (single-story) | Reserves (two-story) |
|---|---|---|
| Floor plans | Plans 2251, 2387 | Plans 2753, 2989, 3095 |
| Stories | 1 | 2 |
| Approx. size range | about 2,251–2,387 sq ft | about 2,753–3,095 sq ft |
| Best for | Single-level living, downsizers | Larger households wanting more space |
| Position in range | Community entry point | Top of the price range (3095) |
What Does KB Home's Built to Order Mean for Your Price?
This is the piece buyers coming from a Lennar tour most often miss. According to KB Home, KB builds Built to Order™ — you pick the homesite, choose the floor plan, and then personalize options and finishes at the KB Home Design Studio before construction begins. It's the deliberate opposite of Lennar's "Everything's Included," where designer upgrades come bundled into the base price.
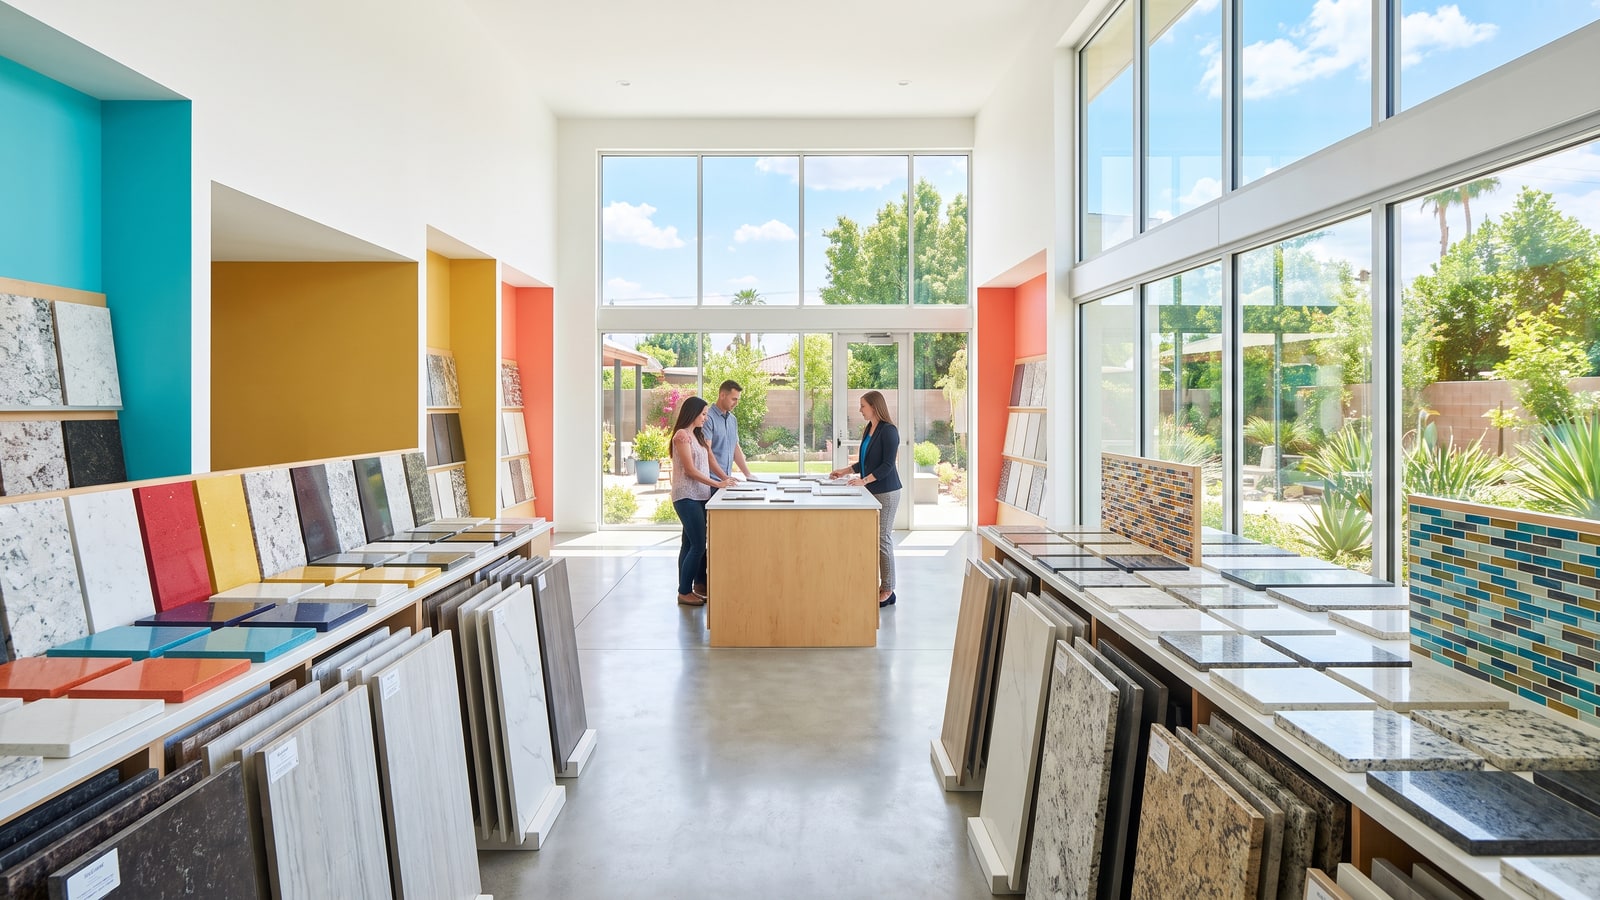
Built to Order is a genuine advantage — you get the flooring, cabinetry, countertops, appliances, and energy or smart-home options you want rather than a fixed package — but it changes how you should read the price. The base number you're quoted is the starting point, and your Design Studio selections add to it. A buyer who wants upgraded flooring throughout, a designer kitchen, and additional structural options can add tens of thousands of dollars on top of base. That's not a gotcha; it's the model working as intended. The discipline is to set a Design Studio budget before you fall in love, and to have someone at the table who's seen what these selections actually cost. In our experience, the Design Studio is where new-construction budgets quietly blow up — so we walk clients through a realistic options number before they sign.
How Much Does Plan 3095 Really Cost in 2026?
Here's the honest pricing picture. Cloudbreak Ridge is advertised "from the low $800,000s," and because Plan 3095 is the largest plan, expect its base to sit toward the mid-$800,000s and up, with your final number depending on homesite premium and Design Studio selections. KB Home lists Plan 3095 as "contact us for pricing," so treat the figures below as an illustrative framework to confirm with the builder — not a quote.
| Line item | Rough figure |
|---|---|
| Est. base (largest Reserves plan) | about $850,000–$900,000 |
| Est. price per square foot | about $275–$290/sq ft |
| Design Studio options (typical range) | about $30,000–$80,000 |
| 20% down payment (on about $875,000) | about $175,000 |
| Est. Nevada property tax (about 0.5–0.6%/yr) | about $4,300–$5,300/year |
| Homeowners insurance (est.) | about $130–$220/month |
| Buyer closing costs (about 2–3%) | about $17,000–$27,000 |
At roughly $275 to $290 per square foot before options, Plan 3095 is priced in line with new Summerlin two-story product, and the number reflects real value: about 3,095 square feet of new construction in one of the country's best-selling master plans, with KB's energy-efficiency package standard. According to the Nevada Department of Taxation and the Clark County Assessor, Nevada's low effective property-tax rate — roughly 0.5% to 0.6% of value — plus the state's no personal income tax make a home at this price meaningfully easier to carry than an equivalent home in the coastal markets many Summerlin buyers relocate from. On an $875,000 basis, that tax profile can save a relocating household thousands of dollars a year versus California or the Northeast.
Why Is Plan 3095 a Strong Fit for Larger Households?
Because two stories and roughly 3,095 square feet buy real separation. The main level carries the shared living — great room, kitchen, dining, and on many configurations a downstairs bedroom and full bath that works for guests, a home office, or a parent who can't do stairs. Upstairs, the owner's suite plus secondary bedrooms give kids and teenagers their own zone, away from the entertaining space below. For a household of four, five, or six, that vertical separation is exactly what a single-story plan can't offer at the same footprint.
Plan 3095 is built for the buyer who needs the space and wants it in Summerlin specifically. It suits growing families, households with older kids or a live-in relative, and remote-work couples who need two real offices plus room for guests. According to the U.S. Census Bureau, Las Vegas continues to grow on relocation, and a large share of those arrivals are families trading a smaller, pricier coastal home for more square footage in a low-tax state. For them, the top plan in a Summerlin collection is often the reason they choose new construction over resale — they get the space, the warranty, and the energy efficiency in one move.
Where Is Cloudbreak Ridge, and What Does La Madre Peaks Offer?
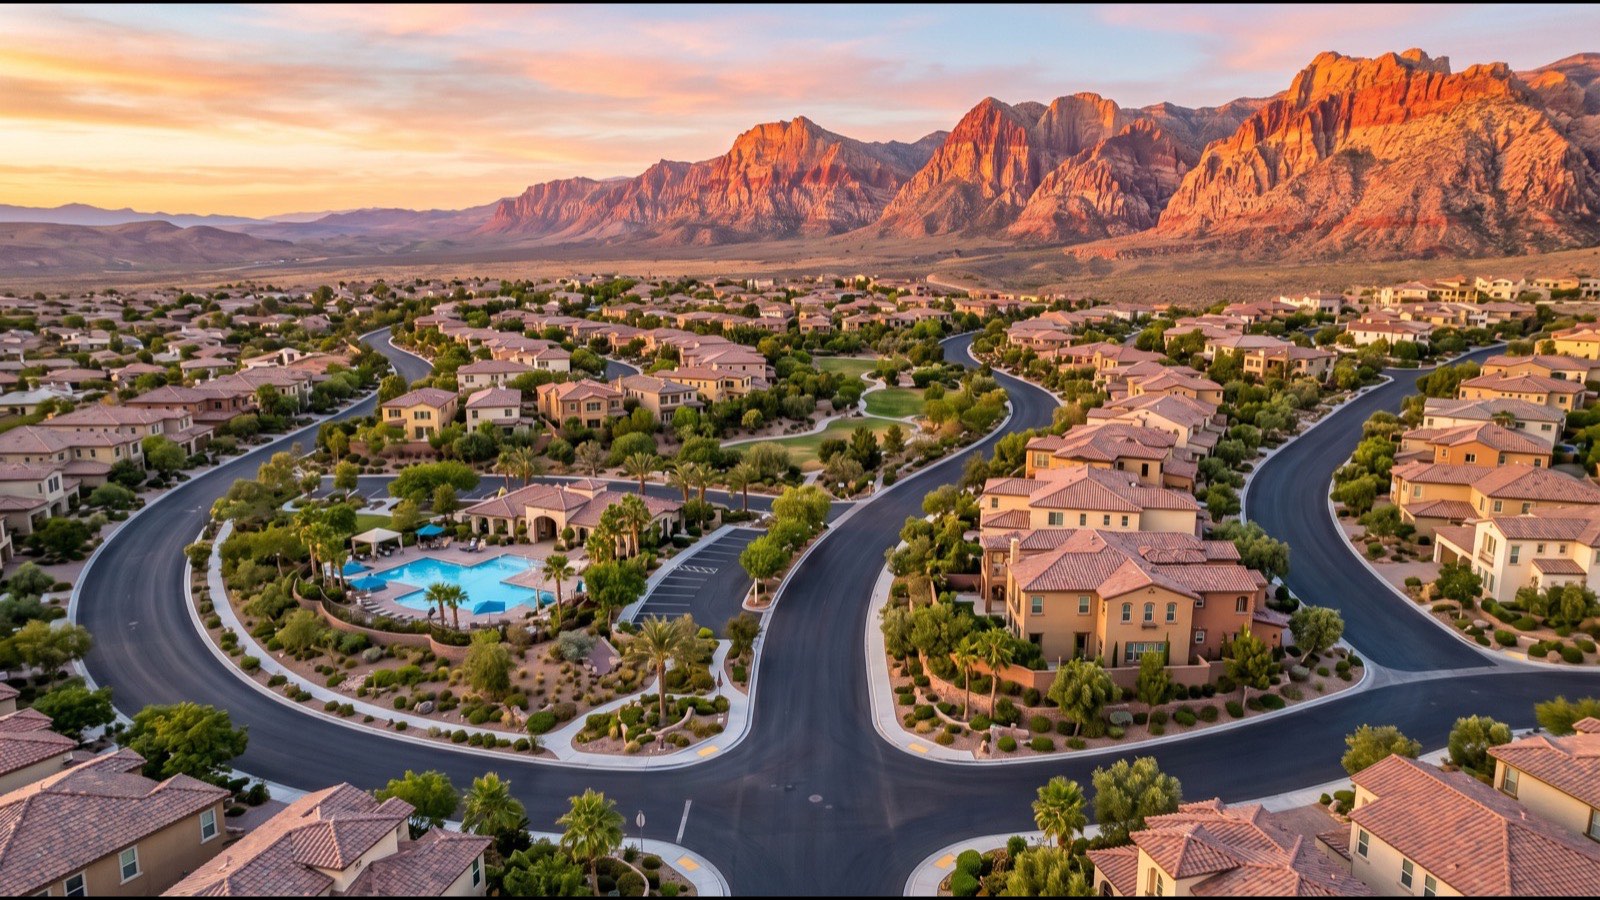
Cloudbreak Ridge sits in La Madre Peaks village, part of Summerlin's elevated western growth area near Red Rock Canyon. According to Summerlin, the western villages are the master plan's newest, with the cooler evenings, bigger views, and newest infrastructure western Summerlin is known for — plus quick access to Downtown Summerlin's shopping and dining, the Las Vegas Ballpark, and Summerlin's extensive parks-and-trails network.
For a two-story family home like Plan 3095, that location does real work. The trail system and parks support an active household, the newer schools and infrastructure appeal to families, and the drive to Red Rock Canyon puts renowned hiking minutes from the door. According to the Howard Hughes Corporation, Summerlin is consistently one of the nation's top-selling master-planned communities, and its western villages are where much of the current new-home activity is concentrated. Summerlin markets its neighborhoods as gated, but gate and guard specifics vary by collection — the Enclaves are marketed as the gated single-story line — so confirm the exact arrangement for a Reserves homesite before relying on it, and see our guard-gated communities overview if a true gate is a priority.
How Does KB Home Compare to Lennar in Summerlin?
The two builders take opposite approaches to the same buyer, and the right one depends on how you want to spend. KB Home's Built to Order lets you personalize finishes but adds options to the base price; Lennar's Everything's Included bundles designer upgrades into the base so the toured price is close to the paid price. Neither is better in the abstract — they suit different buyers.
| Dimension | KB Home (Plan 3095) | Lennar (Everything's Included) |
|---|---|---|
| Pricing model | Built to Order — base + your options | Everything's Included — upgrades in base |
| Personalization | High — choose finishes at Design Studio | Lower — designer package preset |
| Budget predictability | Depends on your selections | Toured price close to paid price |
| Energy standard | ENERGY STAR certified | Energy-efficient package standard |
| Best for | Buyers who want to personalize | Buyers who want simplicity |
If you love choosing your own finishes and will enjoy the Design Studio, KB's model is a genuine plus — just budget the options honestly. If you'd rather tour a home, like what you see, and pay close to that number, a Lennar Everything's Included home may fit better; our tours of the Lennar Greg Next Gen and Peter's first-floor primary walk two Summerlin examples. Either way, the smart move is to compare the all-in delivered price, not the marketed "from" price.
What Energy Efficiency Comes Standard With Plan 3095?
More than most resale homes offer, and it's part of the value math. According to KB Home, every KB home is ENERGY STAR® certified — the company states it has built more ENERGY STAR certified homes than any other builder — and homes are WaterSense® labeled, with solar and additional energy-saving options available. Across these Las Vegas plans, tankless water heaters and smart thermostats appear as standard or optional features.
In a climate like Las Vegas, where summer cooling is the biggest line on a utility bill, that efficiency package has real monthly value. A tighter, ENERGY STAR-certified envelope and efficient HVAC can meaningfully lower cooling costs versus an older resale home of the same size, and the WaterSense fixtures trim water use in a desert market where that matters. When you compare Plan 3095 to a resale two-story at a similar price, factor the lower operating cost and the full builder warranty into the comparison — a new home that costs less to run and won't need a roof or HVAC for years can be the better total-cost buy even at a higher sticker.
What Should Buyers Know About Buying New Construction From KB Home?
The most important thing is that the on-site sales agent works for KB Home, not for you. That's their job — but it means the person quoting you Plan 3095's price, the homesite premium, the financing through the builder's affiliate lender, and the Design Studio options is representing the builder's interests. According to the Nevada Real Estate Division, buyers are entitled to their own licensed representation. Many builders offer to pay the buyer's agent, but that's set by each builder's policy and your written buyer agreement — and KB Home's broker co-op terms require your agent to accompany you on your first visit.
Where your own agent earns their keep on a Built to Order home is in the details: setting a realistic Design Studio budget so options don't balloon the price, confirming the collection and any village assessments, negotiating incentives (builders defend base price but move on rate buydowns and closing-cost credits), and keeping the appraisal on track once your selections are locked. In our experience, unrepresented buyers leave the most incentive money on the table — because no one at the table was on their side. If you'd like to line up financing first, we're happy to help you get a pre-approval.
What Should You Ask Before Buying Plan 3095?
A Built to Order home in a two-collection community adds a few questions a standard purchase doesn't. Before you commit to a Plan 3095 homesite, get clear, written answers on the items below.
| Ask about | Why it matters |
|---|---|
| Current base price + homesite premium | Plan 3095 is the largest plan; premiums vary by lot |
| Realistic Design Studio options budget | Built to Order adds your selections to the base |
| Which collection + gate status | Enclaves and Reserves have different arrangements |
| HOA + any village assessments | Get the all-in monthly and annual figures in writing |
| Builder incentives (rate buydown / credits) | Usually more negotiable than base price |
| Estimated completion timeline | Built to Order homes are built after you sign |
The Design Studio budget is the one buyers most often skip, and it's the one that decides whether Plan 3095 lands at its base price or tens of thousands above it. We run that number with every client before they sign, so the "costs more than you think" surprise happens on paper in advance — not at the closing table.
How Does Plan 3095 Compare to Buying Resale in Summerlin?
It's the comparison every Summerlin buyer should run, because at a mid-$800,000s price point you have real resale options. A comparable two-story resale home in an established Summerlin village might list for a similar number, or sometimes less — but the total-cost math often favors new construction once you account for what you're actually buying. A resale home is sold as-is, with whatever wear its systems carry; Plan 3095 arrives with a full builder warranty, a brand-new roof and HVAC, and KB's ENERGY STAR-certified envelope, so your first several years carry little deferred-maintenance risk and lower utility bills.
There's also the personalization gap. With resale, you inherit the previous owner's finishes and pay to change what you don't like. With Plan 3095's Built to Order model, you select your own flooring, cabinetry, and fixtures from the start — so you're not buying someone else's taste and renovating around it. The trade-offs cut the other way, too: resale homes come with mature landscaping and established neighbors, and you can move in immediately rather than waiting out a build. For buyers relocating to the valley, our guide to moving to Las Vegas walks through the timeline, and our overview of the broader Las Vegas market puts Summerlin pricing in context. In our experience, the buyers happiest with new construction are those who value the warranty, the efficiency, and the ability to personalize — and who aren't in a rush to move. If speed or a specific established street matters more, resale can win. And when it's eventually time to sell, a newer, efficient home in a top Summerlin village competes well — you can browse comparable active listings on our Summerlin homes for sale page to see where the collection sits. We run that comparison honestly for every client before they choose.
Why Tour Summerlin New Homes With Nevada Real Estate Group?
Because the person who represents you should work for you. Nevada Real Estate Group is the #1 real estate team in Nevada, with more than 9,600 closed transactions and over $4.85 billion in career sales volume across our 150-plus-agent team — and deep experience in Summerlin and new construction specifically. When you tour Plan 3095 or any KB Home with us, you have independent representation at the builder's table, plus a team that knows Cloudbreak Ridge, the La Madre Peaks village, the assessments, and where KB actually moves on incentives. Before your visit, we confirm in writing whether the builder pays our compensation (see how buyer-broker agreements work in Nevada).
If you're weighing Plan 3095 against other Summerlin options — or relocating and comparing new construction — start with our overview of Cloudbreak Ridge and our new construction guide, review our buyer resources, browse live Summerlin homes for sale, and then call us. Reach Nevada Real Estate Group at (702) 637-1759 and we'll set up a private tour and walk the all-in Plan 3095 numbers with you before you sign anything.
Frequently Asked Questions
What is KB Home's Plan 3095?
Plan 3095 is the largest two-story floor plan in the Reserves collection at Cloudbreak Ridge in Summerlin — about 3,095 square feet with 4 to 5 bedrooms, up to 5 baths, and a 2-car garage. The "3095" is the square footage. Confirm the current price and configuration with KB Home.
Why does Plan 3095 cost more than the advertised starting price?
Because "from the low $800,000s" describes the community's entry point — the smallest plan on the least expensive homesite. Plan 3095 is the largest home in the two-story Reserves collection, so its base sits toward the mid-$800,000s and up, before homesite premium and Design Studio options.
What's the difference between Enclaves and Reserves at Cloudbreak Ridge?
Enclaves are the single-story homes (Plans 2251 and 2387), marketed as the gated single-level collection. Reserves are the larger two-story homes (Plans 2753, 2989, and 3095). Plan 3095 is the biggest Reserves plan, at the top of the size and price range.
What does KB Home's Built to Order mean for the price?
You pick the homesite, floor plan, and personalize finishes at the KB Home Design Studio before building. That means the base price is a starting point and your selections add to it — typically $30,000 to $80,000 in options — so set a Design Studio budget before you fall in love with upgrades.
Is Plan 3095 energy efficient?
Yes. According to KB Home, every KB home is ENERGY STAR certified and WaterSense labeled, with tankless water heaters and smart thermostats appearing as standard or optional features and solar available. In Las Vegas's cooling-heavy climate, that package has real monthly value versus an older resale home.
Should I use my own agent to buy a KB Home?
Yes. The on-site agent represents KB Home. Whether the builder pays your agent is a term to confirm in writing before you tour, and your own representation helps you set a realistic options budget, confirm the collection and assessments, negotiate incentives, and manage the contract and financing. Call us at (702) 637-1759.
Which Sources Inform This Cloudbreak Ridge Guide?
This guide combines KB Home's and Summerlin's published plan and community materials, public demographic and tax data, and Nevada Real Estate Group's own experience representing new-construction buyers in western Summerlin. Plan-specific figures (size, collection, price framing) were sourced to KB Home and Summerlin for Cloudbreak Ridge; where a figure varies by homesite or moves frequently, we flagged it and recommend confirming with the builder.
- KB Home — Plan 3095 at Reserves at Cloudbreak Ridge
- KB Home — Reserves at Cloudbreak Ridge
- Summerlin — Cloudbreak Ridge's two collections
- KB Home — How We Build (Built to Order)
- KB Home — Design Studio
- KB Home — Energy-Efficient Homes
- Summerlin — Villages
- Howard Hughes Corporation
- U.S. Census Bureau — QuickFacts
- Nevada Department of Taxation
- Clark County Assessor
- Nevada Real Estate Division
Nevada Real Estate Group · Chris Nevada · LPT Realty · License S.181401 · (702) 637-1759 · Equal Housing Opportunity. Floor-plan sizes, pricing, and features are subject to change by the builder and vary by collection; confirm current details with KB Home before making an offer.