

Brightridge is a developing residential community in Southwest Las Vegas offering exactly two home collections: Jade and Claret. Located north of Blue Diamond Road near Grand Canyon Drive and Pebble Road, the neighborhood presents five different two-story floor plans ranging from 2,494 to 3,975 square feet, built by StoryBook Homes.
- Jade collection layouts start at $549,990 with two-car garages and up to 2,705 square feet.
- Claret collection properties begin at $814,990 featuring three-car garages and up to 3,975 square feet.
- All five available home designs feature two-story configurations, though buyers must verify which specific floor plans accommodate the builder's optional covered patios.
- The developer indicates this neighborhood carries no SID or LID infrastructure assessments for buyers.
What defines the Brightridge location near Blue Diamond Road?
The positioning of this neighborhood at the intersection of Grand Canyon Drive and Pebble Road places it firmly in the rapidly expanding Southwest corridor of the valley. According to the Toll Brothers September 17, 2026 Las Vegas agent presentation, the site sits directly north of Blue Diamond Road. Buyers should physically drive the surrounding arterial roads to verify how this route connects to their required freeway access points. Buyers evaluating Enterprise new construction often prioritize this specific pocket because it bridges the gap between established retail centers and the open desert terrain pushing further toward the western mountains.
When analyzing the location of any community along the Blue Diamond corridor, prospective homeowners must carefully evaluate daily traffic patterns. While the builder marketing notes a 20-minute drive to the Las Vegas Strip, actual commute times will vary significantly based on morning and evening congestion along Blue Diamond Road. Buyers should map the route during their specific commuting hours to establish a realistic travel baseline. Buyers should physically drive the route from the community entrance to their primary workplace during peak commuting hours to establish a realistic travel baseline. Additionally, ask the sales team how the neighborhood’s internal streets connect to Grand Canyon Drive. Buyers must determine if residents will have multiple exit points or if all daily traffic uses a single entrance.
The surrounding infrastructure is still maturing in this specific sector, meaning empty parcels near the community could eventually become commercial plazas or high-density residential projects. Buyers interested in Las Vegas homes in this specific quadrant should review master-planned zoning maps for the immediate vicinity at the local municipal planning office. Understanding what is slated to be built on adjacent empty dirt is a critical piece of early due diligence. Buyers must also evaluate the ambient road noise from Blue Diamond Road; homes situated on the southern perimeter of the community may experience higher traffic sound than those tucked deeper into the northern interior of the neighborhood. Careful lot selection, combined with an understanding of the surrounding commercial development, will help establish expectations for the neighborhood's long-term environment.
How do the Jade and Claret collections differ in footprint and design?
The most defining characteristic of this community is its bifurcation into two distinct collections that serve different segments of the residential market. According to the official primary page captured on September 23, 2026, the neighborhood consists exclusively of two-story homes, but the scale of these residences varies dramatically depending on the specific collection chosen by the buyer.
The Jade collection offers three distinct home designs ranging from 2,494 to 2,705 square feet. These layouts squeeze five bedrooms and three bathrooms into a relatively efficient two-story footprint. Every home in the Jade lineup includes a standard two-car garage. Conversely, the Claret collection shifts into a much larger architectural scale. It features two home designs ranging from 3,698 to 3,975 square feet, offering four to five bedrooms, three to four bathrooms, and a standard three-car garage.
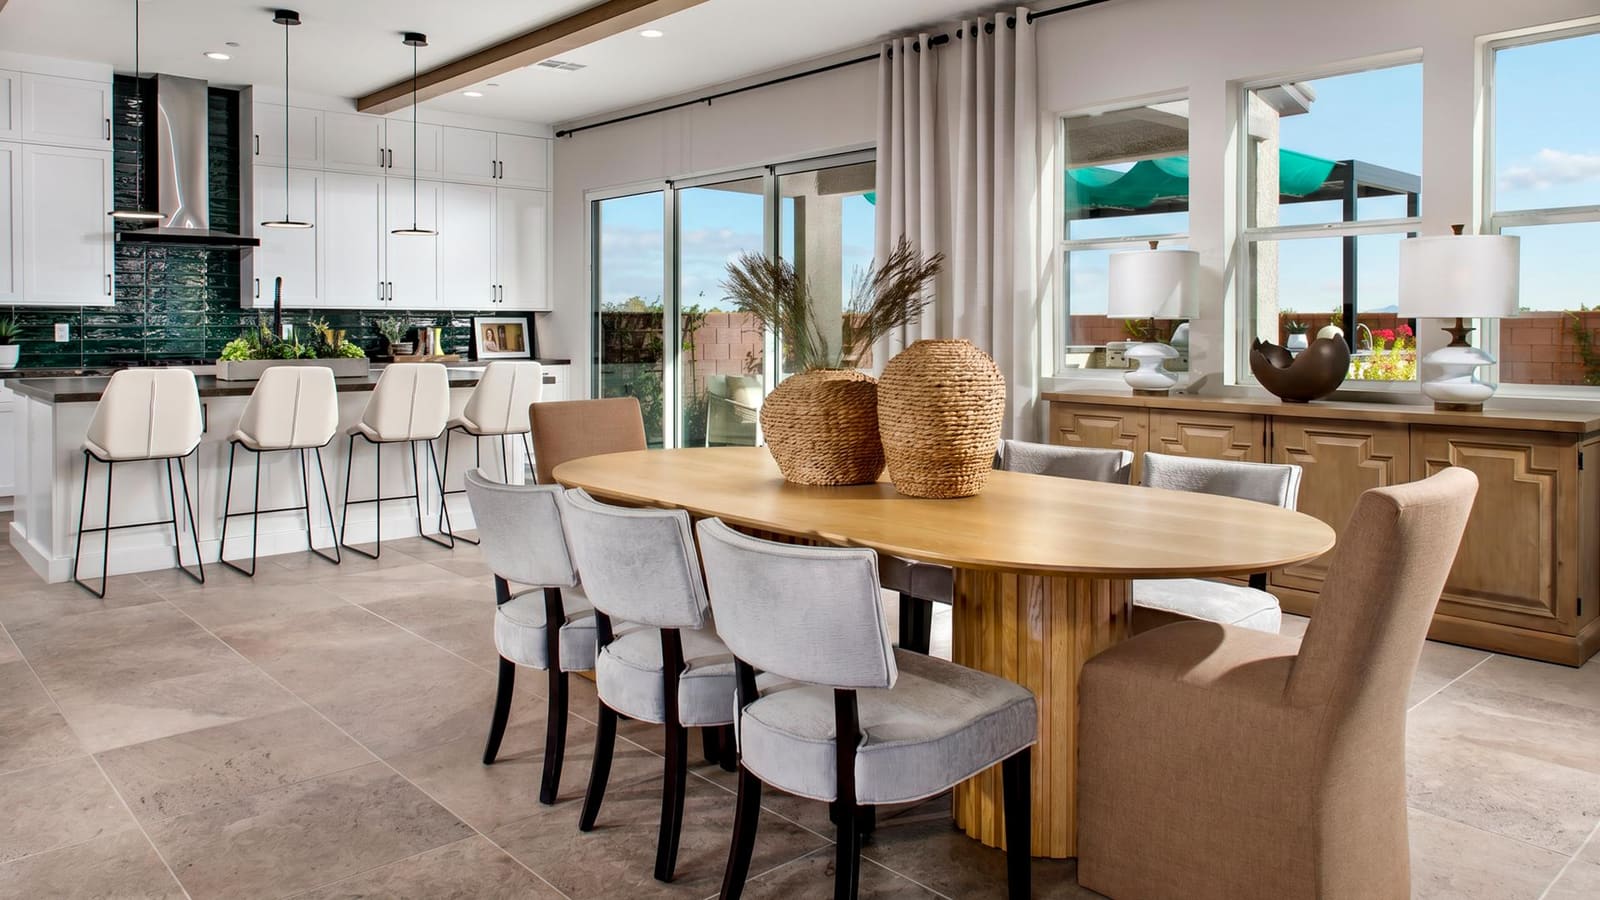
Buyers must carefully weigh their actual spatial requirements against these specific offerings. A household looking at the StoryBook Homes builder guide will notice that the jump from the largest Jade plan to the smallest Claret plan is nearly 1,000 square feet. This is a substantial shift in how the home will operate on a daily basis. The Claret designs will naturally require wider residential lots to accommodate the three-car garages, which subtly alters the streetscape and the physical distance between neighboring exterior walls.
When choosing between the two collections, buyers should ask themselves how much secondary living space they genuinely require. The decision often comes down to the necessity of the third garage bay and the desire for secondary living spaces like expanded lofts or oversized primary suites. Buyers should request the exact floor plan schematics for both collections to compare how the square footage is distributed between active living areas and closed bedrooms.
| Collection Name | Square Footage Range | Bedroom Count | Garage Capacity |
|---|---|---|---|
| Jade | 2,494 – 2,705 sq. ft. | 5 Bedrooms | 2-Car |
| Claret | 3,698 – 3,975 sq. ft. | 4 to 5 Bedrooms | 3-Car |
What should buyers evaluate regarding the initial pricing structure?
The financial divergence between the two collections requires careful consideration and detailed budget planning. According to the official site capture retrieved on September 23, 2026, the Jade collection is priced from $549,990, while the Claret collection starts at $814,990. This creates a base asking price gap of exactly $265,000 between the entry point of the community and the entry point of its larger tier.
In the current landscape of Southern Nevada new construction, a quarter-million-dollar gap within a single neighborhood necessitates a detailed appraisal of value. This difference is driven not only by the additional 1,000 to 1,200 square feet of interior living space but also by the increased land requirements for the Claret homes. A larger structural footprint and a three-car garage require a wider, deeper lot, which the builder factors into the starting price point.
Buyers evaluating this pricing structure must look well beyond the advertised base prices. Buyers must ask the sales representative exactly what the starting price reflects, including whether it applies to a base model on a standard lot or a specific quick move-in inventory release. If a buyer chooses a premium corner lot, selects advanced flooring materials, opts for upgraded cabinetry, and adds a structural covered patio, the final purchase price of a Jade home could climb significantly higher. Homeowners looking at the Claret collection should be prepared to evaluate whether heavily upgrading a top-tier Jade model might serve their needs better than purchasing a minimally upgraded entry-level Claret home.
Furthermore, this pricing disparity can impact community layout dynamics. Buyers should ask the sales representatives how the Jade and Claret collections are physically distributed across the master site map. Buyers must determine if the Jade and Claret homes are heavily intermingled on the same exact streets, or if they are grouped into distinct, separate enclaves within the broader neighborhood boundaries. This distribution can sometimes influence how appraisers evaluate comparable sales in the future.
How does a two-car versus three-car garage affect lot utilization?
The structural difference between a two-car and a three-car garage extends far beyond daily parking capacity; it fundamentally dictates how the residential structure sits on its designated dirt parcel. The Jade collection features standard two-car garages, while the Claret collection incorporates three-car garages. This single architectural inclusion impacts the required driveway width, the front elevation aesthetics, and the remaining backyard depth.
A three-car garage requires a significantly wider concrete footprint. To fit this wider structure onto a residential lot, the builder must either utilize a much wider parcel of land or push the interior living spaces further toward the rear property line to compensate. Buyers should closely examine the official site plan to understand how these constraints affect the remaining outdoor space. If a large Claret home is built on a lot that is only marginally wider than a standard Jade lot, the backyard depth of the Claret home may be noticeably shallower to account for the large interior square footage.
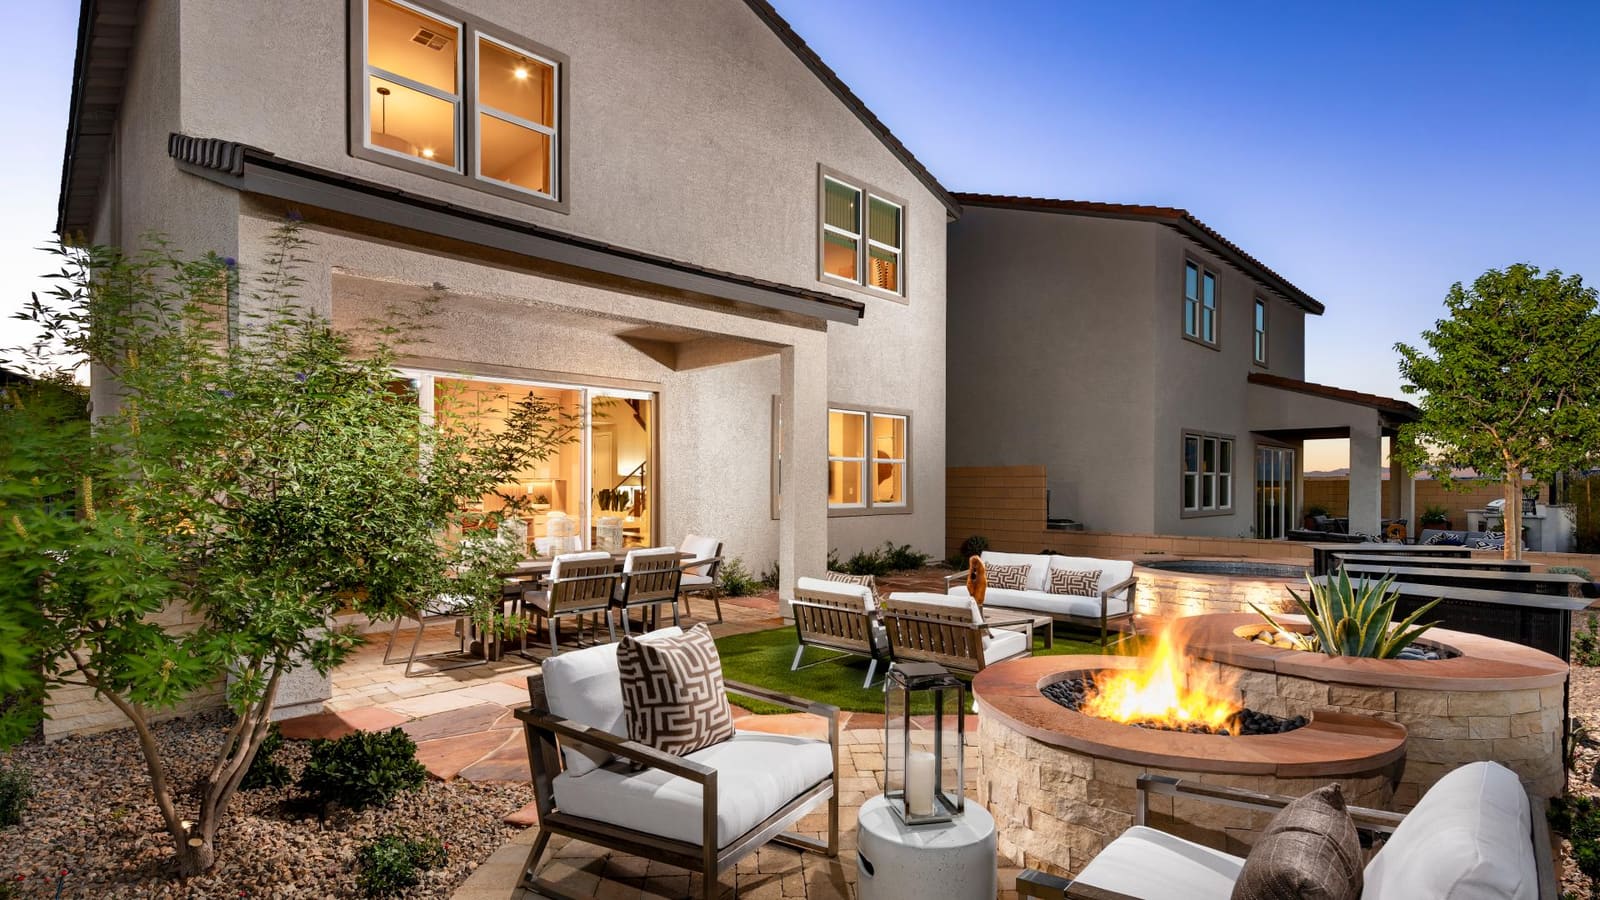
Those exploring properties like Ivyleaf Square often encounter similar evaluation steps regarding the trade-offs between expansive interior space and exterior yard utility. When touring the sales center, prospective buyers should request exact lot dimensions for their preferred parcel. Buyers must ask specific questions: How deep is the concrete driveway from the sidewalk to the garage door? Can a standard pickup truck park in the driveway without blocking the pedestrian walkway? How many feet exist between the rear stucco wall of the home and the back property line block wall?
Additionally, buyers should heavily scrutinize the community's proposed Homeowners Association rules regarding exterior street parking and driveway use. If the Jade collection’s two-car garages prove insufficient for households owning three or more vehicles, residents will need to understand exactly where overflow parking is legally permitted within the neighborhood or on adjacent public streets.
What role do lofts and optional covered patios play in these layouts?
The builder emphasizes open-concept living arrangements, versatile flex spaces, and the availability of lofts and covered patio options across these specific designs. For a two-story home, the inclusion of a loft changes the daily traffic flow of the household. A loft serves as a secondary gathering space, often absorbing the noise and activity of daily life away from the primary downstairs living room.
Buyers must evaluate how the overall square footage is allocated to these loft spaces. In the smaller Jade collection, a large loft might come at the expense of secondary bedroom dimensions. Buyers should carefully measure the dimensions of the loft during a tour or on the floor plan schematics to ensure it can comfortably accommodate their intended furniture—such as a large sectional sofa or dual desk setups—without blocking physical access to adjacent bedroom doors or the main stairwell. For those who generally prefer single-level living but are considering two-story layouts because of specific geographic constraints, these upstairs lofts can sometimes feel disconnected from the main flow of the home, leading some to explore Las Vegas condominium alternatives as an alternative housing strategy.
The optional covered patios introduce another layer of structural decision-making. When evaluating covered patio options, buyers should ask the builder if adding one during the initial construction phase integrates the structure directly into the home's primary roofline and foundation. However, this option extends the physical footprint of the home further into the backyard. Buyers must verify exactly how far the patio extends and calculate the remaining usable dirt space for future custom landscaping, pool installations, or play areas. Buyers should also ask the sales representative if structural modifications like integrated covered patios impact the timeline of the build or require additional municipal engineering permits that could delay the eventual closing date.
How does the absence of SIDs and LIDs impact cost comparisons?
According to the official site capture retrieved September 23, 2026, this community advertises "No SIDS or LIDS." Understanding this financial distinction is critical when comparing various new construction options across Southern Nevada municipalities. Special Improvement Districts (SIDs) and Local Improvement Districts (LIDs) are mechanisms used by local governments to fund essential neighborhood infrastructure—such as new roads, main water lines, and sewer systems—by passing the principal cost onto the homeowners within a specific development through semi-annual assessments.
The builder's claim of no SID or LID assessments provides a tangible variable to evaluate, though buyers must verify their specific parcel's tax status with the county assessor during their financial planning. In many newer master-planned areas, buyers must factor in hundreds or thousands of dollars annually to cover these municipal bonds, which are attached to the county property tax bill. Communities like the Inspirada community or other large developments among Henderson homes frequently carry these types of municipal assessments, making the "No SIDS or LIDS" status here a notable evaluation point when comparing total ownership costs.
When running cost comparisons, buyers should verify with their chosen mortgage lender that any estimated SID/LID payments have been accurately addressed in escrow calculations based on the confirmed parcel data for this neighborhood. However, the absence of SIDs does not equate to the absence of all community fees. Buyers must still exercise due diligence regarding the standard Homeowners Association (HOA) dues. Buyers should ask the sales team for the complete HOA schedule: What exactly do the monthly HOA fees cover? Are there separate master-plan and sub-association fees stacked together? Are the internal streets designated as public or private, and who bears the legal responsibility for long-term asphalt maintenance?
What are the layout tradeoffs for five-bedroom plans in the Jade collection?
According to the September 17, 2026 presentation, the Jade collection consistently offers five bedrooms within floor plans that range from 2,494 to 2,705 square feet. Achieving a five-bedroom configuration in a footprint under 2,800 square feet requires highly efficient architectural planning. To make this density work, builders often minimize hallway circulation space, consolidate shared bathrooms, and prioritize bedroom utility over expansive formal dining or secondary living areas.
Buyers must critically evaluate the specific dimensions of these secondary bedrooms. Because the source material does not provide exact room layouts, prospective homeowners must ask the sales team for specific floor plan dimensions. Buyers should carefully measure these rooms in a model home to determine if they can comfortably hold large furniture while still allowing the bedroom door and closet doors to open fully without obstruction.
Similar spatial considerations are often evaluated by buyers looking at Wellston Ridge, where the trade-offs between total bedroom counts and open loft spaces are sharply defined. In the Jade collection, a buyer should also inquire about the physical location of these five bedrooms. Buyers must ask if there is a bedroom located on the primary ground floor. A downstairs bedroom with close access to a full bathroom is highly desirable for multi-generational living arrangements or for use as a secluded home office. Conversely, if all five bedrooms are located upstairs, the second floor may feel overwhelmingly crowded, leading to potential noise transfer between adjacent rooms sharing interior walls.
| Evaluation Metric | Due Diligence Question for Buyers | Impact on Daily Residential Use |
|---|---|---|
| First-Floor Bedroom | Is there a bedroom and full bath on the main level? | Dictates multi-generational viability and stair-free access. |
| Secondary Room Dimensions | Do the dimensions exceed 10x10 feet? | Affects large furniture placement and walking clearance. |
| Storage Constraints | How large are the bedroom closets and hallway linens? | High bedroom counts often sacrifice interior storage space. |
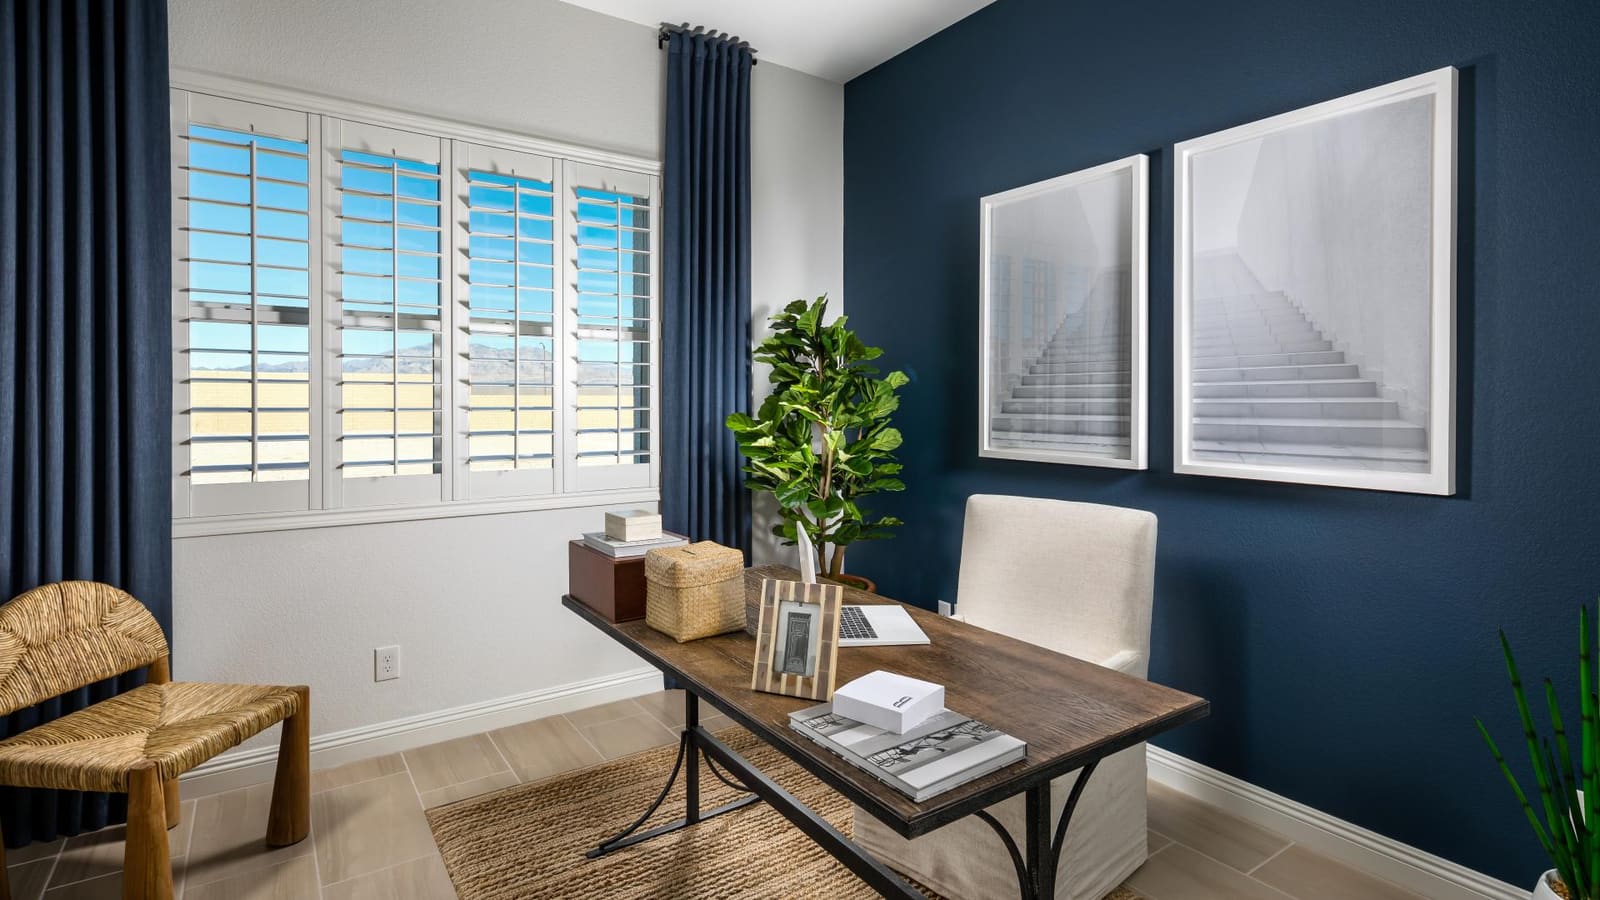
How is interior space allocated in the larger Claret collection?
The Claret collection represents a substantial leap in architectural volume. With home designs ranging from 3,698 to 3,975 square feet, these homes cater to buyers seeking large-scale residential environments. Unlike the Jade collection, which focuses on packing maximum bedroom counts into efficient square footage, the Claret collection utilizes its larger footprint to create expansive kitchens that flow into casual dining spaces, alongside large primary bedroom suites with extensive footprints.
When evaluating a home approaching 4,000 square feet, buyers must look at how the builder prevents the layout from feeling disconnected. Large square footage often translates to massive primary suites with room for private seating areas, extensive walk-in closets, and expanded bathrooms. However, buyers should ask how the secondary bedrooms are treated in these larger plans. Buyers must verify if the secondary rooms are upgraded with private en-suite bathrooms, or if they still share a common hallway bathroom despite the home's overall large scale.
Buyers accustomed to the sprawling layouts found in Summerlin homes will recognize the importance of logical flow in large properties. In the Claret designs, evaluate the placement of the utility and laundry room—is it centrally located near the majority of the bedrooms to reduce carrying distances? Examine the kitchen layout to ensure the physical distance between the sink, refrigerator, and stove (the work triangle) remains functional rather than overly stretched. Furthermore, heating and cooling a nearly 4,000-square-foot home requires robust mechanical systems; buyers should ask the builder about the zoning of the HVAC systems between the first and second floors to understand future climate control capabilities.
What should buyers review during a Raven Avenue sales center visit?
The physical sales center for this community is located at 9832 Raven Ave, Las Vegas, NV 89178. According to the builder's official portal, visiting this sales center is the primary method for buyers to interface with the community sales representatives and begin the formal evaluation process. When touring a sales center, especially during the early phases of a community's release, buyers must adopt an analytical approach rather than evaluating solely based on model home interior design.
First, buyers should immediately request to review the master site plan. The site plan reveals the boundaries of the neighborhood, the location of municipal utility boxes, the orientation of specific lots, and the proximity of available parcels to exterior arterial roads. Buyers should ask the sales team to clearly mark which specific lots are slated for the Jade collection and which are exclusively reserved for the Claret collection, as this dictates where each product type will physically reside.
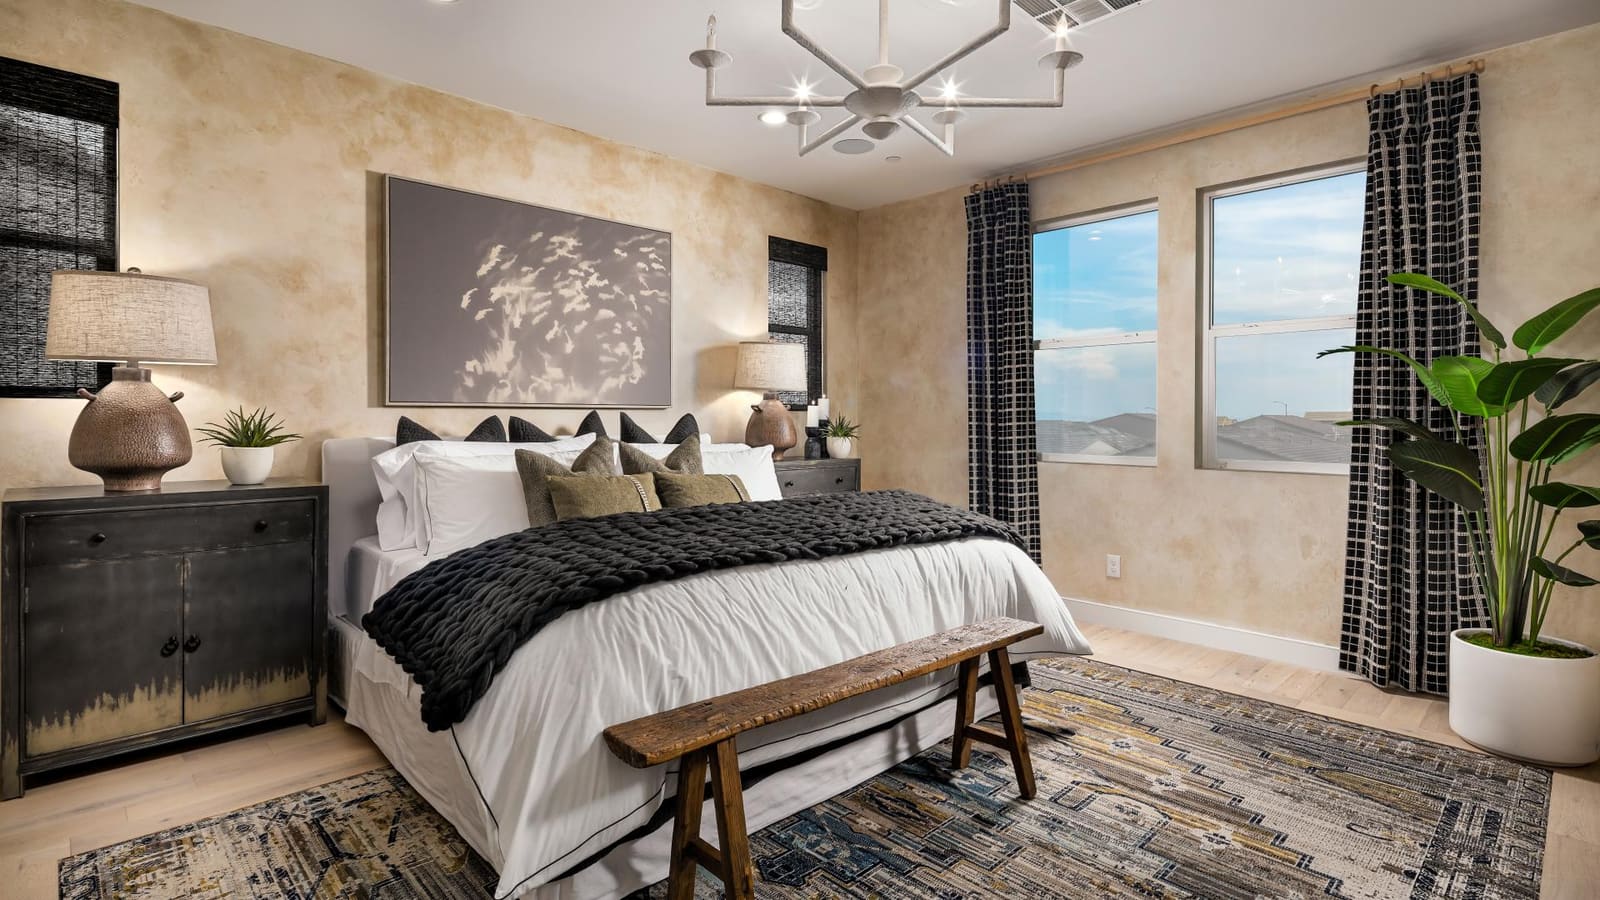
Second, if model homes are available to tour, buyers must constantly distinguish between standard included features and optional design center upgrades. Model displays may contain upgraded flooring, cabinetry, lighting or landscaping. Request an itemized list separating standard features, priced options and display items that are excluded from the sale. Do not assume furnishings either convey or are excluded without checking the offered home’s contract. Buyers should request an exact, itemized list of what is included in the starting prices of $549,990 and $814,990. Buyers must ask direct questions during the tour: Are the window coverings shown in this room included? Does the base price include this specific grade of kitchen countertop, or is this a tier-three upgrade? What is the standard included height of the baseboards?
How do StoryBook Homes and Toll Brothers integrate their purchase workflow?
Understanding the corporate structure behind a new development can provide clarity on the financing, contracting, and build process. According to the Toll Brothers presentation dated September 17, StoryBook Homes operates as a specific division of Toll Brothers. This corporate relationship means buyers will likely interact with the established corporate infrastructure of a major national builder, even while purchasing a home marketed under the StoryBook brand name.
The community's documentation explicitly directs prospective buyers to complete a Home Buyer Questionnaire, noting that users will be redirected to a secure Toll Brothers website to create an account. This backend integration suggests that buyers evaluating this neighborhood should also familiarize themselves with the Toll Brothers builder guide to understand the parent company's historical practices regarding earnest money deposits, design center appointment procedures, and construction timeline management.
| Process Step | Buyer Action Required | Key Question to Ask Builder Representative |
|---|---|---|
| VIP Registration | Complete online questionnaire portal. | Does joining the list secure a specific sequential place in line? |
| Financing Review | Consult with Toll Brothers Mortgage. | Are there specific closing cost incentives tied to the in-house lender? |
| Design Options | Review structural personalization choices. | At what specific construction phase do structural options become unchangeable? |
Furthermore, the builder marketing strongly encourages buyers to consult with Toll Brothers Mortgage Company to learn about available financing programs. While utilizing an in-house lender can sometimes streamline communication between the builder and the underwriter and secure specific closing cost incentives, buyers should obtain written terms explaining lender choice, pre-qualification and any conditions attached to incentives. Due diligence dictates that buyers should obtain an official Loan Estimate from both the builder's preferred lender and an independent, third-party mortgage broker. This allows the buyer to accurately compare interest rates, origination fees, and long-term loan costs before committing to a final financial path.
What steps are necessary for evaluating a launch-stage new community release?
Entering a community during its initial selling phase—often marked by VIP lists and limited released information—requires a specific buyer evaluation strategy. According to the official marketing page retrieved September 23, the builder is actively encouraging buyers to join the VIP list to receive information on how to secure a home in this community. At this early stage, confirmed release inventory counts and exact completion dates for future phases may remain fluid and unconfirmed by the builder.
Buyers interested in securing a property early must understand how lot releases function in modern subdivisions. Builders typically release a small cluster of lots at a time. This phased approach allows the developer to manage internal construction schedules and adjust base pricing based on current market demand. Prospective buyers should ask the sales team exactly how the VIP list translates into a concrete purchase opportunity. Buyers must determine if the release operates on a lottery system, or if it is strictly a first-come, first-served sequence based on the date of initial lender pre-qualification.
When evaluating similar phased early releases, such as those found at Poplin Grove or within expansions of the Lake Las Vegas community, buyers must remain flexible regarding estimated move-in timelines. Supply chain adjustments and municipal permitting delays can alter expected closing dates by weeks or months. Buyers currently renting or needing to sell an existing home must plan for this potential scheduling volatility. Ask the builder for realistic timeline estimates and inquire about the communication protocols once the concrete foundation is poured. Buyers should ask if there will be scheduled frame walks and pre-drywall meetings, or if physical access to the site is heavily restricted during the active build process.
What are the frequently asked questions about Brightridge?
Where is Brightridge located in the Las Vegas valley?
The neighborhood is positioned in Southwest Las Vegas near the intersection of Grand Canyon Drive and Pebble Road, sitting directly north of Blue Diamond Road. This location falls within the rapidly developing Enterprise quadrant of Clark County, offering straightforward access to retail conveniences along the Blue Diamond corridor.
What is the starting price for homes in the Jade collection?
According to the official property site captured on September 23, 2026, the starting price for the Jade collection is listed at $549,990. Buyers must ask the sales team if this entry price represents a base model on a standard lot or a specific quick move-in inventory home, as starting prices rarely account for lot premiums or interior upgrades.
Does the Claret collection offer three-car garages?
Yes, the Claret collection comes standard with three-car garages. This accommodates larger households and provides additional storage capacity, but it also necessitates wider residential lots compared to the two-car layouts found in the community's Jade tier.
Are there Special Improvement District (SID) fees attached to these homes?
The builder has indicated on the community portal that the neighborhood features no SID or LID assessments. Homeowners should verify their specific parcel's status with the county assessor to confirm these semi-annual municipal infrastructure bonds are not added to property tax obligations, while verifying all standard Homeowners Association dues.
How large are the floor plans in the Claret collection?
The Claret collection features two distinct home designs ranging from 3,698 square feet to 3,975 square feet. These large two-story footprints include four to five bedrooms and up to four bathrooms, designed for buyers prioritizing expansive living areas.
Do these homes include single-story options?
No, all five floor plans offered across both the Jade and Claret collections are exclusively two-story home designs. Buyers seeking exclusively single-story developments may need to expand their search to adjacent Southwest neighborhoods or specific parcels in Boulder City homes.
How does the VIP list function at this development?
Prospective buyers are asked to join the VIP list and complete a Home Buyer Questionnaire through the Toll Brothers secure website. This process typically establishes communication for upcoming lot releases, though buyers must verify with the sales team exactly how order and purchasing preference are legally determined during phase launches.
If you are evaluating lot orientations, structural options, or launch-stage pricing strategies in this community, contact our team at (702) 637-1759 for independent guidance.
Which sources support this guide?
- Toll Brothers September 2026 Las Vegas Agent Presentation (dated September 17, 2026).
- StoryBook Homes Brightridge Official Marketing Page (captured September 23, 2026).