

Poplin Grove is an upcoming master-planned community by StoryBook Homes in Southwest Las Vegas, located near Edmond Street and Silverado Ranch Boulevard. The development features 13 total home designs across two distinct single-family collections—the Marino and the Talera—ranging from 1,480 to 2,705 square feet with up to five bedrooms.
- The Marino and Talera collections both start at an identical 1,480 square feet.
- Available floor plans provide between three and five bedrooms.
- The community is marketed without Special Improvement District (SID) fees.
- Buyers can evaluate specific first-floor bedroom and multigenerational layouts.
- Joining the VIP list requires completing a formal Home Buyer Questionnaire.
What defines the Poplin Grove location in Southwest Las Vegas?
Poplin Grove represents a developing residential footprint in the active Southwest Las Vegas corridor. Developed by StoryBook Homes, which operates as a specific division within the larger Toll Brothers corporate structure, this neighborhood brings single-family architecture to a rapidly changing area. According to the September 2026 Toll Brothers agent presentation, the community is positioned south of Blue Diamond Road, near the intersection of Silverado Ranch Boulevard and Decatur Boulevard. The physical sales center is addressed at Edmond Street and West Silverado Ranch Boulevard, anchoring the development in a zip code that bridges established commercial retail centers with newer residential expansions.
Please note that all floor plan details, square footage limits, and community features referenced throughout this guide are based on the internal Toll Brothers Las Vegas agent presentation dated September 17, 2026, and official web captures retrieved on September 23, 2026. These documents represent a historical snapshot of the builder’s pre-release marketing and planned inventory, not current pricing promises, guaranteed availability, or a binding contract. Buyers must verify all final dimensions, availability, and structural choices directly with the sales office before executing any purchase agreement.
Evaluating this specific location requires a practical approach to local geography. The intersection of Edmond Street and Silverado Ranch Boulevard places residents slightly removed from the immediate high-traffic flow of Blue Diamond Road, while still providing close proximity for daily commutes. When visiting the site, prospective buyers should physically drive Decatur Boulevard during both morning and evening hours to assess realistic traffic patterns. Reviewing the adjacent parcels surrounding the Poplin Grove perimeter is also a practical step. Checking municipal zoning maps for empty land nearby helps buyers understand what might eventually be constructed next to the community walls, whether that is additional residential housing, commercial space, or public infrastructure.
While the builder’s website notes that StoryBook Homes operates as a division of Toll Brothers, buyers must personally verify how this relationship influences the final product rather than assuming a specific finish tier. Buyers exploring Southern Nevada new construction should request the standard features list and ask the sales team to specify exactly which materials, ceiling heights, and fixture grades are included in the base home versus what requires an upgrade at the design center.
How do the Marino and Talera collections compare in scale?
When reviewing a new neighborhood that utilizes a multi-collection strategy, analyzing how square footage is distributed is a necessary step. According to the September 17, 2026 agent presentation, both the Marino and Talera collections feature two-story single-family designs beginning at 1,480 square feet. This overlapping size structure requires buyers to look beyond basic square footage and closely examine the structural geometry of each product line.
When two separate collections begin at the same size, the differences usually manifest in lot width, garage configuration, or depth of the floor plan. A home designed for a narrower homesite will stretch further back into the property line, potentially reducing the depth of the backyard, while a home designed for a wider lot will feature a broader front elevation but might allow for a shallower overall structure. Buyers should ask the sales representatives to provide the standard lot dimensions for both the Marino and Talera collections. Comparing the standard setbacks—the required distance from the house to the property line—will clarify how much usable outdoor space remains after the home is placed on the site.
The upward trajectory of the two collections is where they begin to diverge slightly. The Marino Collection reaches a maximum of 2,637 square feet across its six plans, while the Talera Collection extends to 2,705 square feet across seven plans. This 68-square-foot difference at the peak may seem minor, but it often dictates the inclusion of a larger primary suite walk-in closet, a slightly deeper garage bay, or an expanded upstairs laundry room. Buyers must determine which collection’s structural priorities align with their daily routines.
| Collection Name | Number of Floor Plans | Minimum Square Footage | Maximum Square Footage |
|---|---|---|---|
| Marino Collection | Six Home Designs | 1,480 sq. ft. | 2,637 sq. ft. |
| Talera Collection | Seven Home Designs | 1,480 sq. ft. | 2,705 sq. ft. |
What should buyers review in the Marino Collection floor plans?
The Marino Collection forms a substantial portion of the community structure, offering six home designs. According to the Toll Brothers September 2026 Las Vegas agent presentation, this collection supports three to five bedrooms. Evaluating a lineup that scales from 1,480 to 2,637 square feet involves carefully watching how the builder allocates space for additional sleeping quarters as the overall footprint expands. The choices made by the architects will directly impact the usability of the communal living areas.
At the 1,480-square-foot entry point, buyers should review the blueprints to see how hallways and shared zones are proportioned relative to the overall living space. Because the community advertises versatile first-floor bedrooms, buyers must ask the sales team to verify if these ground-floor sleeping quarters are available on the smallest 1,480-square-foot models or if they are restricted to the larger layouts. As buyers evaluate the plans approaching 2,637 square feet, they can verify which designs accommodate the maximum five bedrooms. Buyers must consider the tradeoffs of a five-bedroom layout in a 2,600-square-foot home. Often, fitting five distinct bedrooms requires eliminating an upstairs loft or reducing the dimensions of the secondary bedrooms to fit standard twin or full beds rather than larger furniture sets.
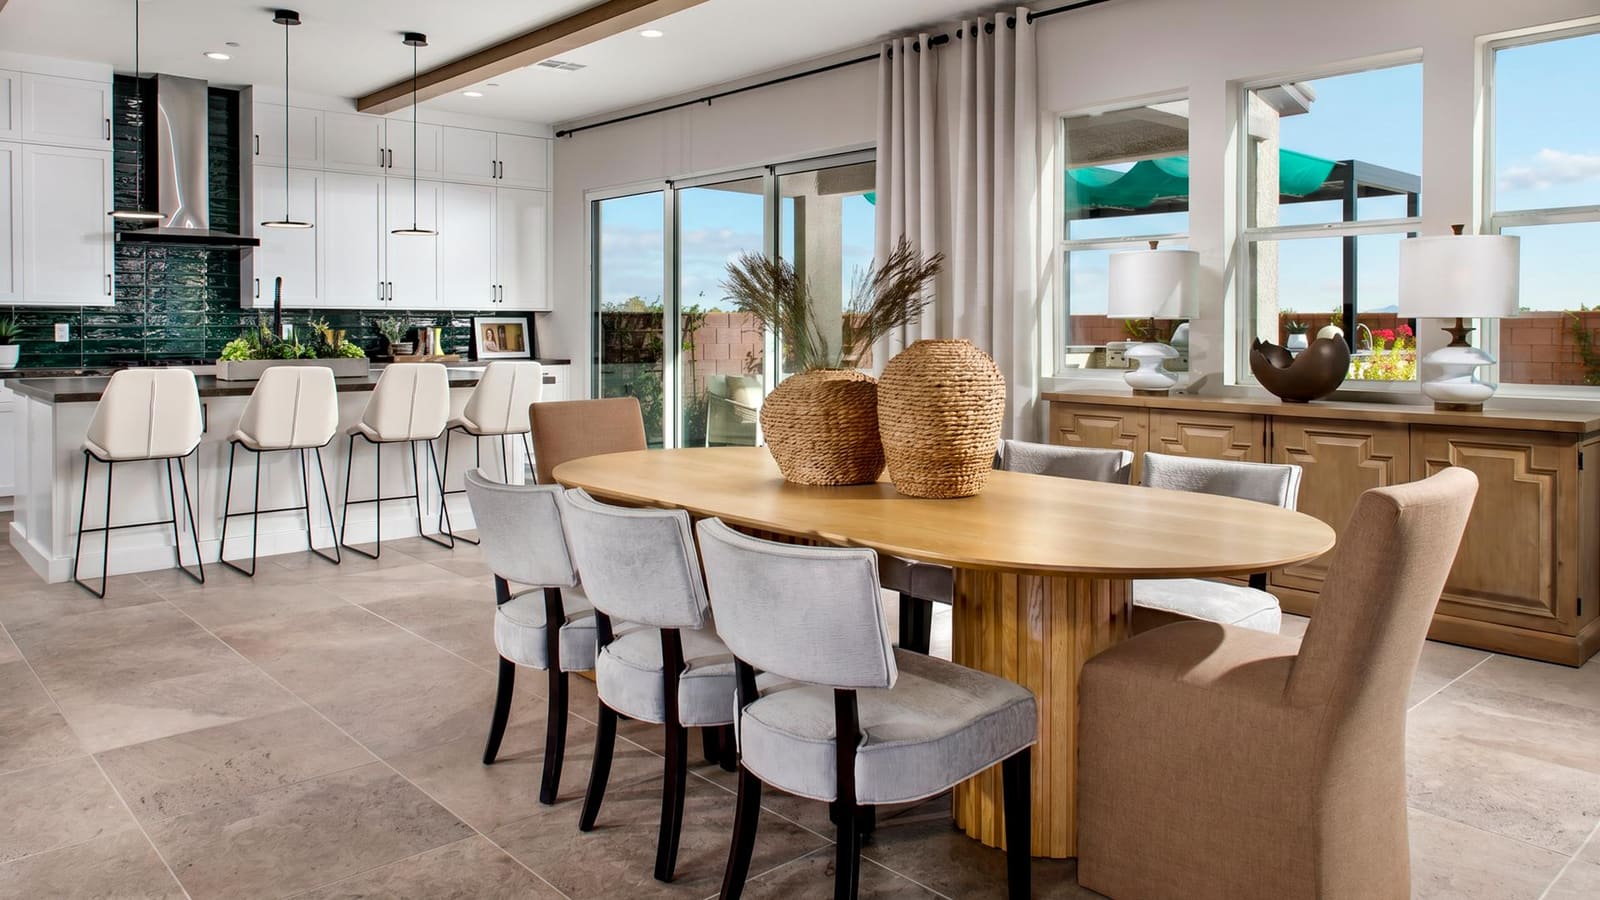
When reviewing the two-story designs of the Marino Collection, pay attention to window placement and load-bearing walls. Request the plotted spacing for the exact home and neighboring lots; a planned neighborhood does not mean the distance between every pair of houses is identical. Buyers should look at the side-elevation floor plans to see where the windows are placed. If a primary bedroom window directly faces a neighbor's secondary bedroom window, privacy becomes a consideration. Understanding the vertical stacking of the home—how the second floor rests over the first floor—also helps determine if the downstairs living areas will have standard ceiling heights or double-height volumes that impact heating and cooling efficiency.
How does the Talera Collection expand residential footprints?
The Talera Collection introduces seven home designs, peaking at 2,705 square feet. This slightly larger collection focuses heavily on interior flow and the modern preference for connected living spaces. The marketing materials emphasize open-concept kitchens that transition directly into casual dining areas. While open floor plans remain highly popular, they require buyers to evaluate the practical realities of continuous space, particularly regarding noise control and furniture placement.
In an open-concept Talera design, the kitchen, dining, and main living areas lack dividing walls. Buyers evaluating these plans should consider the acoustic environment. Without walls to absorb sound, noise from the kitchen—such as running water, dishwashers, or cooking—will travel freely into the living room. Buyers should ask the sales team if there are structural options to add partial walls, or if the standard flooring is hard surface throughout the entire ground floor, which further amplifies sound. Additionally, buyers must measure the practical circulation paths. When evaluating the floor plan on paper, check the distance between the kitchen island and the surrounding cabinets. A minimum of 42 to 48 inches is standard to allow appliances to open without blocking foot traffic.
The upper levels of the Talera Collection require equal scrutiny. The slightly larger 2,705-square-foot peak allows for more flexibility in the primary bedroom suite and secondary sleeping areas. Buyers should examine the bathroom layouts closely. Does the primary suite include a separate tub and shower, or a single large walk-in shower? How are the secondary bedrooms supported by the hallway bathrooms? In a home intended for larger households, ensuring that the secondary bathrooms feature dual vanities or separate wet rooms (where the toilet and shower are separated from the sinks by a door) can significantly improve morning routines. Comparing these specific details against established homes in Summerlin or other planned areas provides a solid baseline for functionality.
Why evaluate the first-floor bedroom and multigenerational options?
One of the distinct structural features highlighted for Poplin Grove is the availability of specific ground-floor living accommodations. According to the official StoryBook Homes Poplin Grove webpage, the community offers versatile first-floor bedroom options alongside dedicated multigenerational layouts. For households expecting long-term guests, adult children, or aging relatives, these features are often a primary driver of the purchasing decision. However, buyers must evaluate the specific execution of these rooms to ensure they meet actual daily needs.
A standard first-floor bedroom usually requires carving square footage out of a den, a third garage bay, or a portion of the main living room. The most important detail to verify when selecting a first-floor bedroom option is the adjacent bathroom configuration. A bedroom on the main floor is only fully functional as a primary sleeping quarter if it is paired with a full bathroom containing a shower or a tub. Buyers must review the floor plan to confirm whether selecting the first-floor bedroom automatically upgrades the standard downstairs powder room (half-bath) into a full bathroom, and whether that bathroom has an en-suite entrance or is accessed from a public hallway.
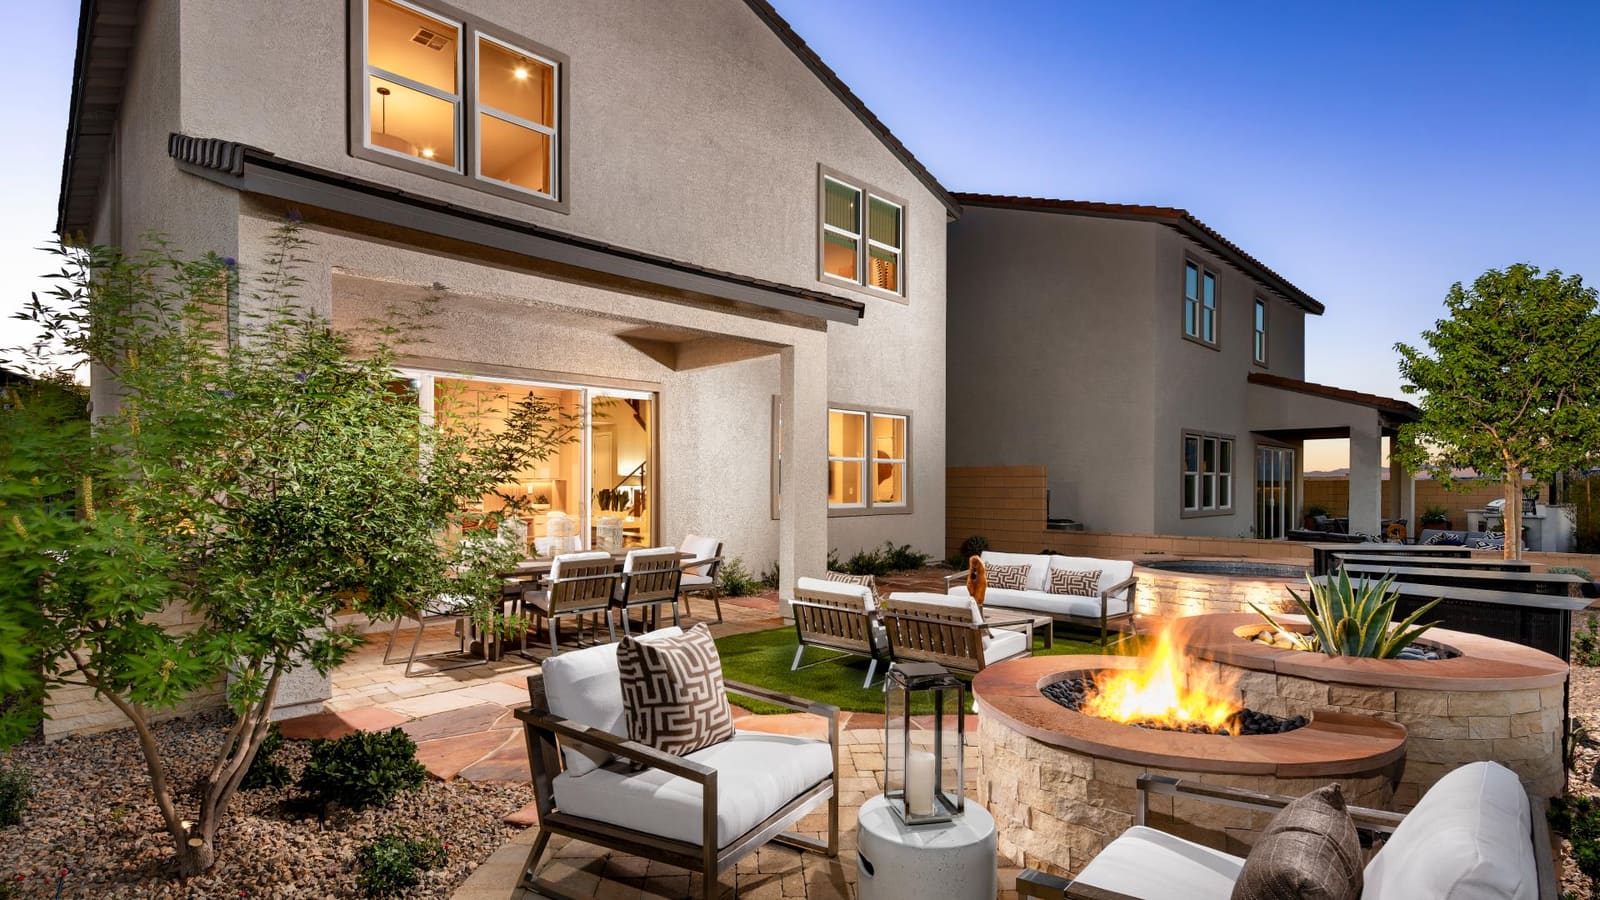
Multigenerational layouts involve even more complex considerations. A true multigenerational suite often operates somewhat independently from the main house. Buyers exploring these options at Poplin Grove should inquire about utility management and climate control. Does the multigenerational suite have its own thermostat connected to a dual-zone HVAC system, or is the temperature dictated by the main house control? Are there options for a separate exterior entrance or a small kitchenette? Reading companion analyses of nearby Southwest developments, such as the bedroom tradeoffs evaluated at Wellston Ridge, can help buyers weigh the benefits of these ground-floor suites against the loss of communal living space.
What factors influence the selection of optional covered patios?
Outdoor living integration is a major component of residential evaluation in Southern Nevada. According to the September 2026 Toll Brothers agent presentation, the homes at Poplin Grove feature optional covered patios. The term "optional" indicates that the base price of the home likely includes a standard exterior door leading to an unfinished backyard or a simple concrete pad. Buyers must actively decide whether to pay the builder to construct the covered patio during the initial build or to hire an independent contractor after closing.
Choosing the builder-installed option presents several logistical advantages. A covered patio integrated during initial construction is typically tied directly into the home’s roofline, creating a uniform exterior elevation. The footings for the patio columns are poured concurrently with the main foundation, and the builder can pre-wire the ceiling for lighting and fans without cutting into finished stucco. However, these builder options often come with a substantial premium and are limited to specific sizes dictated by the standard floor plan. Buyers must evaluate the depth of their specific homesite. If a lot is particularly shallow, a deep covered patio might consume the majority of the yard, leaving little room for landscaping or future pool installations.
Alternatively, installing an aftermarket patio cover after closing requires the buyer to navigate the Homeowners Association (HOA) architectural review process and secure municipal permits. While this route might offer more customization in terms of materials (such as aluminum lattice or insulated panel roofs) and potentially lower costs, it involves managing contractors and living in an active construction zone after moving in. Buyers comparing these alternatives to low-maintenance options like Las Vegas condos for sale must weigh the ongoing maintenance of a traditional backyard against the initial setup costs of covered outdoor spaces.
| Installation Phase | Primary Benefit | Buyer Consideration |
|---|---|---|
| Builder-Installed Option | Integrated roofline and seamless exterior stucco finish. | Must be finalized during initial structural sign-offs. |
| Aftermarket Installation | Potential for greater size and material customization. | Requires HOA approval and post-closing municipal permits. |
| Base Home (No Cover) | Keeps initial purchase price lower at closing. | Leaves the backyard fully exposed to intense sun. |
How do lofts and versatile flex spaces impact interior utility?
In response to evolving household needs, many floor plans incorporate flexible square footage that is not dedicated to a specific use like a kitchen or a primary bedroom. Poplin Grove’s marketing emphasizes the inclusion of lofts and versatile flex spaces across its 13 designs. Evaluating how to deploy these spaces is a practical exercise in matching the floor plan to your daily routine. A loft on the second floor functions very differently from a flex space near the front door.
A second-floor loft is typically an open area positioned at the top of the stairs, acting as a secondary gathering space for the upper bedrooms. This area is highly useful for media rooms, play areas, or informal lounges. However, because lofts are open to the staircase, they offer minimal acoustic privacy. Noise generated in the loft will travel down to the main floor, and vice versa. Buyers who require quiet work-from-home environments should ask the sales team if there is a structural option to convert the open loft into an enclosed bedroom or a den with solid double doors. Assessing these structural conversions is a standard part of evaluating Henderson homes and Southwest Las Vegas master plans alike.
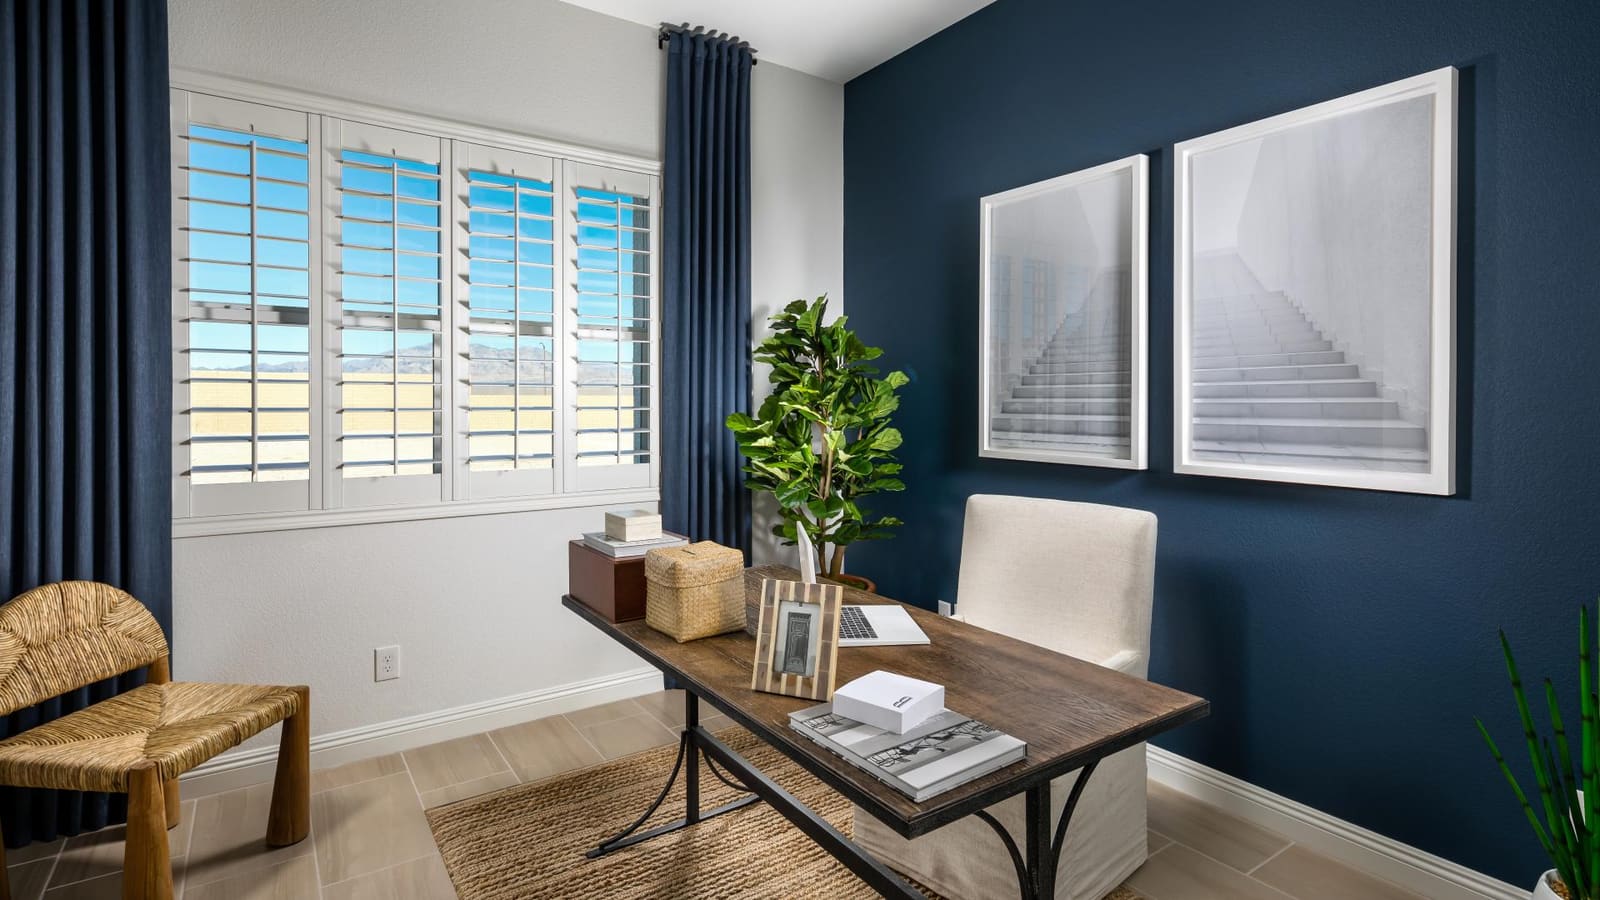
Ground-floor flex spaces present a different utility profile. Usually situated away from the main kitchen and great room, these areas provide geographic separation that a central loft cannot. They are ideal for formal home offices, quiet reading rooms, or formal dining areas. When reviewing the floor plans, buyers should check the standard electrical layouts for these flex spaces. If you intend to use the space as an office, verifying the location of data ports and adequate wall outlets for computer equipment is a necessary step before framing begins. Understanding how you will use these unmarked rooms prevents wasted square footage.
What does the absence of SIDs and LIDs mean for this neighborhood?
A notable financial detail provided in the community documentation relates to local tax assessments. According to the official StoryBook Homes Poplin Grove webpage, the neighborhood is marketed with "No SIDS or LIDS." Understanding what these terms mean and how their absence impacts ongoing ownership costs is a necessary component of evaluating your long-term housing budget in Clark County.
SID (Special Improvement District) and LID (Local Improvement District) are municipal financing tools used extensively by developers in Nevada to fund the installation of heavy public infrastructure. When a developer builds roads, installs sewer mains, and connects water lines for a new master plan, they often issue bonds through the local municipality to cover the immense upfront costs. The responsibility for repaying these bonds is then passed down to the individual property owners in the form of a semi-annual assessment attached to the property tax bill. These assessments can run for 10 to 20 years and add hundreds to thousands of dollars to the annual cost of carrying the home.
The builder advertises no SIDs or LIDs at Poplin Grove. That statement does not explain how infrastructure was financed or certify the status of an individual parcel. Buyers comparing homes here with Boulder City or other neighborhoods should request the parcel’s current assessment and tax information and have the title documents reviewed before closing.
How should buyers prepare for the VIP list and pre-sales releases?
Entering a new home community during its "Coming Soon" phase requires an organized approach to the builder's sales funnel. According to the official builder website, prospective buyers are encouraged to join a VIP list to receive information on purchasing a home. Because VIP lists in new construction can vary, buyers should ask the sales representatives if this list operates as a prioritized queue that dictates the exact order in which buyers will be invited to select lots and sign purchase agreements when the community officially opens for sale.
To navigate this pre-sales period effectively, buyers must complete the required administrative steps. The Poplin Grove website directs interested parties to a secure Toll Brothers portal to complete a Home Buyer Questionnaire. This document helps the builder gauge the financial readiness and specific timeline of the prospective buyer. Completing this questionnaire is usually the mandatory first step to securing a favorable position on the interest list. During this phase, buyers are often asked to seek initial mortgage pre-approval, either through the builder's affiliated lender (Toll Brothers Mortgage Company) or an outside institution.
Securing this pre-approval before prices are even announced serves a practical purpose: it proves to the sales team that you are a qualified buyer ready to act immediately when the first phase of lots is released. Without a verified pre-approval on file, buyers may be skipped over in favor of those who have completed the financial vetting process. Understanding these procedural requirements is essential for anyone utilizing a buyer's guide to new construction to organize their purchasing strategy.
What steps help estimate costs before public pricing is available?
One of the most challenging aspects of evaluating a "Coming Soon" community is establishing a budget without concrete base prices. When builder pricing is not yet published, buyers must use available market data to create a realistic financial model. This prevents surprises when the VIP list is finally called and purchase contracts are drafted. Establishing a baseline expectation requires analyzing the immediate surrounding neighborhood.
Buyers should examine recent resale transactions of single-family homes near Edmond Street and Silverado Ranch Boulevard. By identifying homes built within the last five to ten years with similar square footage (1,480 to 2,700 square feet), buyers can calculate the current average price per square foot in the immediate zip code. While new construction typically commands a premium over existing resale homes due to modern energy standards and new warranties, this baseline data provides a solid starting point for expectations. Reading analyses of concurrent community launches, such as the sharply distinct pricing tiers discussed for Brightridge, can further illustrate how builders position new product in the Southwest valley.
| Preparation Phase | Action Required | Strategic Benefit |
|---|---|---|
| Financial Vetting | Complete Home Buyer Questionnaire | Establishes active status on builder VIP lists. |
| Lender Review | Acquire initial mortgage pre-approval | Proves purchasing capability to the sales team. |
| Structural Due Diligence | Identify top 3 preferred floor plans | Enables rapid decision-making upon lot release. |
Furthermore, buyers must account for the difference between a builder’s advertised "base price" and the final closing cost. The base price rarely includes lot premiums (the extra cost for a larger, corner, or uniquely positioned homesite), structural upgrades (such as the optional covered patios or converted lofts), or design center selections (upgraded flooring, cabinets, and countertops). When modeling a budget for Poplin Grove, buyers should conservatively add a percentage buffer above their estimated base price to accommodate these necessary completion costs.
How do regional amenities enhance the Silverado Ranch corridor?
Location evaluation extends beyond the immediate streets bordering the community. Poplin Grove’s marketing highlights proximity to several major regional amenities, including Town Square, South Point Casino, Allegiant Stadium, and Mountain’s Edge Regional Park. Evaluating a location requires understanding how these distant amenities impact the daily lifestyle and traffic patterns of the neighborhood.
Town Square offers extensive open-air retail and dining, while the South Point provides entertainment and equestrian event spaces. Allegiant Stadium, located closer to the Interstate 15 corridor, hosts major sporting events. Buyers should recognize that proximity to these venues offers recreational convenience, but it also dictates arterial traffic on game days or busy weekends. Testing the drive from the Edmond Street sales center to these locations using navigation apps during various times of day will provide a realistic picture of transit times, filtering out generalized marketing claims.
For outdoor recreation, access to Mountain’s Edge Regional Park provides structured trails, fitness areas, and open spaces that complement the private backyard environments of the Marino and Talera homes. The broader Southwest area is known for its proximity to desert terrain, allowing for hiking and outdoor activities away from the urban core. Buyers comparing this corridor to other locations should review companion articles detailing communities like Ivyleaf Square to understand how different neighborhoods along the Blue Diamond perimeter balance commercial access with residential quiet.
How can buyers verify structural choices before construction?
Making a purchasing decision during the initial phases of a community rollout often means committing to a floor plan before physical model homes are completed or fully furnished. This requires a diligent approach to reading site plans, reviewing blueprints, and asking the sales staff highly specific questions about the final delivered product. Buyers must transition from relying on conceptual renderings to verifying concrete dimensions.
The first step is reviewing the community plat map to understand lot orientation. Identifying whether a backyard faces north, south, east, or west is critical in the Nevada climate, as it dictates sun exposure on the rear windows and optional covered patios throughout the day. South and west-facing yards receive intense afternoon heat, while north-facing yards remain more shaded. Buyers should also verify the elevation styles available for their chosen floor plan. Builders often require varied exterior styles (such as changing stucco colors or stone accents) along the same street to prevent a repetitive appearance. Confirming that your preferred exterior style is permitted on your chosen lot is a necessary pre-contract step.
Finally, buyers should request the specific HOA architectural guidelines before signing a contract. Understanding the rules governing exterior modifications, landscape installation timelines, and allowable parking configurations prevents post-closing friction. By thoroughly evaluating the Marino and Talera collections on paper, mapping out room dimensions, and confirming site placement with the sales team, buyers can confidently navigate the pre-sales process at Poplin Grove.
Frequently Asked Questions
Where exactly is the Poplin Grove sales center located?
The community sales center is situated near the intersection of Edmond Street and West Silverado Ranch Boulevard in Las Vegas, Nevada. This location is south of Blue Diamond Road, placing it within the rapidly developing Southwest corridor of the valley.
What is the primary difference between the Marino and Talera collections?
Both collections start at an identical 1,480 square feet. The Marino Collection features six home designs reaching up to 2,637 square feet. The Talera Collection offers seven home designs and peaks at a slightly larger 2,705 square feet. Buyers must review the specific room layouts to determine which collection best suits their requirements.
Does Poplin Grove require buyers to pay SID or LID fees?
The official community marketing advertises 'No SIDS or LIDS' for this neighborhood. However, buyers should always independently verify this claim by checking the specific parcel data and preliminary title report during the escrow process to ensure these common infrastructure bond repayments are genuinely excluded from their final property tax obligations.
Can I secure a bedroom on the first floor in these floor plans?
Yes, certain floor plans within the community feature versatile first-floor bedroom options and multigenerational layouts. Buyers must review individual blueprints to verify the exact location of the bedroom and confirm the adjacent bathroom configurations.
Are covered patios included in the base price of the home?
Covered patios are advertised as an "optional" feature for these homes. This indicates that extending the roofline over the backyard space will likely require a structural upgrade fee, which must be selected and finalized during the initial design phases.
How do I participate in the early community sales releases?
Prospective buyers are directed to sign up for the VIP list via the StoryBook Homes website, complete a secure Home Buyer Questionnaire, and work with the online sales team to secure financial pre-approval. Completing these steps establishes priority for initial lot selections.
Which sources support this guide?
This community buyer guide was developed using specific facts from the internal Toll Brothers September 2026 Las Vegas agent presentation (Page 32, dated September 17, 2026) and the official StoryBook Homes Poplin Grove webpage captured on September 23, 2026. The information provided regarding home collections, minimum and maximum square footages, structural options, and community location reflects the historical public data available during the builder's pre-release marketing phase.