
Published October 15, 2026 · By Chris Nevada, Nevada Real Estate Group · NV License S.181401
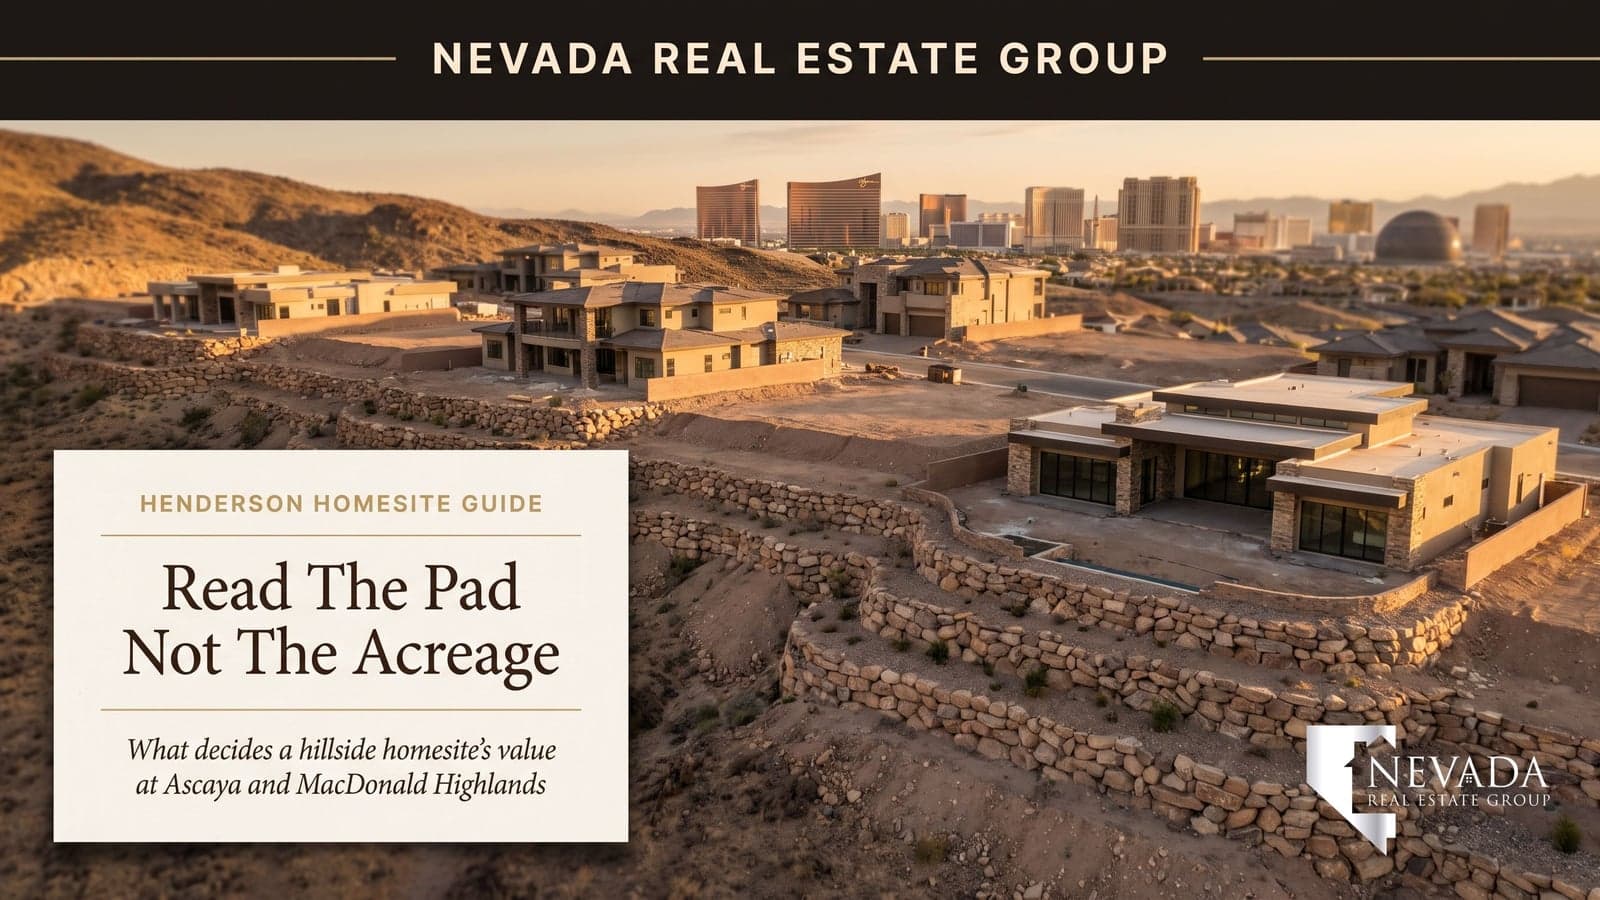
Every lot listing in Ascaya and MacDonald Highlands leads with acreage, and on a mountainside in Henderson acreage is the number that tells you least. On October 15, 2026, Ascaya's own homesite page listed ten homesites with both a total acreage and a buildable area. Homesite 57 on Rockstream Drive covers 2.65 acres and shows 24,313 square feet of buildable area; Homesite 140 on Sky Arc Court covers 0.70 acres and shows 18,986. That is nearly four times the land for about 28% more room to build.
This guide is about reading one homesite well, not choosing between the two communities; our MacDonald Highlands vs Ascaya custom-build comparison already compares their lot prices, builders, review fees and dues. Here the question is what decides how much house a lot will hold, what it takes to make it buildable, and which of those facts the listing actually shows.
Judge a hillside homesite at Ascaya or MacDonald Highlands by its buildable area, slope, height limit and view protection before its acreage. Ascaya's homesite table, read October 15, 2026, shows a 2.65-acre lot with 24,313 buildable square feet and a 0.70-acre lot with 18,986. Across 64 lot sales from October 2024 to October 2026, price per acre ran from about $680,000 to $7.4 million. Get the survey and envelope exhibit before you commit.
- Ascaya's 2.65-acre Homesite 57 lists 24,313 buildable square feet; its 0.70-acre Homesite 140 lists 18,986.
- Only 2 of the 114 MLS lot records we pulled stated a buildable area in square feet.
- In Henderson's Hillside overlay, a 15 percent slope line on any part of a parcel covers all of it.
- Ascaya's website says views are not guaranteed, so check height limits on the lots below yours.
- Get the survey, geotechnical report, design guidelines and association statement before your contingency period ends.
Why Is Acreage the Least Useful Number on a Hillside Homesite Listing?
Acreage measures the whole parcel, including the parts you can never build on: the steep slope below the pad, the rock outcrop at the back, the setbacks and, at MacDonald Highlands, the natural area that has to stay desert. According to the MacDonald Highlands Design Guidelines (current revision 2023), every improvement on a natural lot, from the house to the patios, terraces and pool, must fit inside a maximum "Building Envelope," and outside it "the natural desert must be undisturbed or revegetated." Two lots with the same acreage can therefore hold very different houses.
Ascaya is the one developer here that publishes the number that matters. According to Ascaya's homesites page, read in a browser on October 15, 2026, each featured homesite carries both a total acreage and a "buildable area," and the listing for Homesite 57 treats buildable area as the building envelope: Homesites 57 and 58 together total more than four acres "with a combined building envelope of nearly an acre."
| Homesite | Offered price | Total acreage | Buildable area | Buildable share of lot | Price per acre | Price per buildable sq ft |
|---|---|---|---|---|---|---|
| 10 Soaring Rock Court (Cloud Rock 262) | $5,180,000 | 2.32 | 32,713 sq ft | 32% | $2,232,759 | $158 |
| 42 Cloudrock Court (Cloud Rock 269) | $3,250,000 | 2.0 | 14,794 sq ft | 17% | $1,625,000 | $220 |
| 105 Cloudrock Court (Cloud Rock 301) | $2,199,000 | 1.66 | 15,421 sq ft | 21% | $1,324,699 | $143 |
| 26 Rockstream Drive (Estate 57) | $2,166,000 | 2.65 | 24,313 sq ft | 21% | $817,358 | $89 |
| 22 Rockstream Drive (Estate 58) | $1,913,000 | 1.69 | 19,425 sq ft | 26% | $1,131,953 | $98 |
| 25 High Crest Court (Estate 218) | $1,800,000 | 0.73 | 13,860 sq ft | 44% | $2,465,753 | $130 |
| 5 Stonecutter Court (Estate 137) | $1,800,000 | 0.53 | 13,559 sq ft | 59% | $3,396,226 | $133 |
| 53 Boulderback Drive (Estate 40) | $1,675,000 | 0.69 | 18,619 sq ft | 62% | $2,427,536 | $90 |
| 14 High Crest Court (Estate 208) | $1,609,000 | 0.50 | 12,667 sq ft | 58% | $3,218,000 | $127 |
| 1 Sky Arc Court (Estate 140) | $1,599,000 | 0.70 | 18,986 sq ft | 62% | $2,284,286 | $84 |
What the table shows. The buildable share runs from 17% to 62% of the lot. The 2.0-acre Cloud Rock Homesite 269 offers 14,794 buildable square feet, less than the 18,619 on the 0.69-acre Homesite 40. By the acre the ten run from $817,358 to $3,396,226; by buildable square foot, from $84 to $220, and the order changes almost completely: Homesite 269 goes from fourth-cheapest by the acre to the most expensive by buildable foot. Larger Cloud Rock sites buy elevation, privacy and views over protected land; the table shows how much of that money buys building room and how much buys hillside.
The pattern holds at the top. According to Ascaya's announcement of its record Cloud Rock sale, Homesite 256, the anchor of a four-homesite purchase by a single buyer totaling $38.75 million, covers 5.17 acres with a "±77,966-square-foot building envelope," about 35% of the parcel. Ascaya's footer says its dimensions "are approximate only," so treat these as your architect's starting point, and ask for the envelope exhibit on any homesite not on the featured list.
What Have Ascaya and MacDonald Highlands Lots Actually Sold For by the Acre?
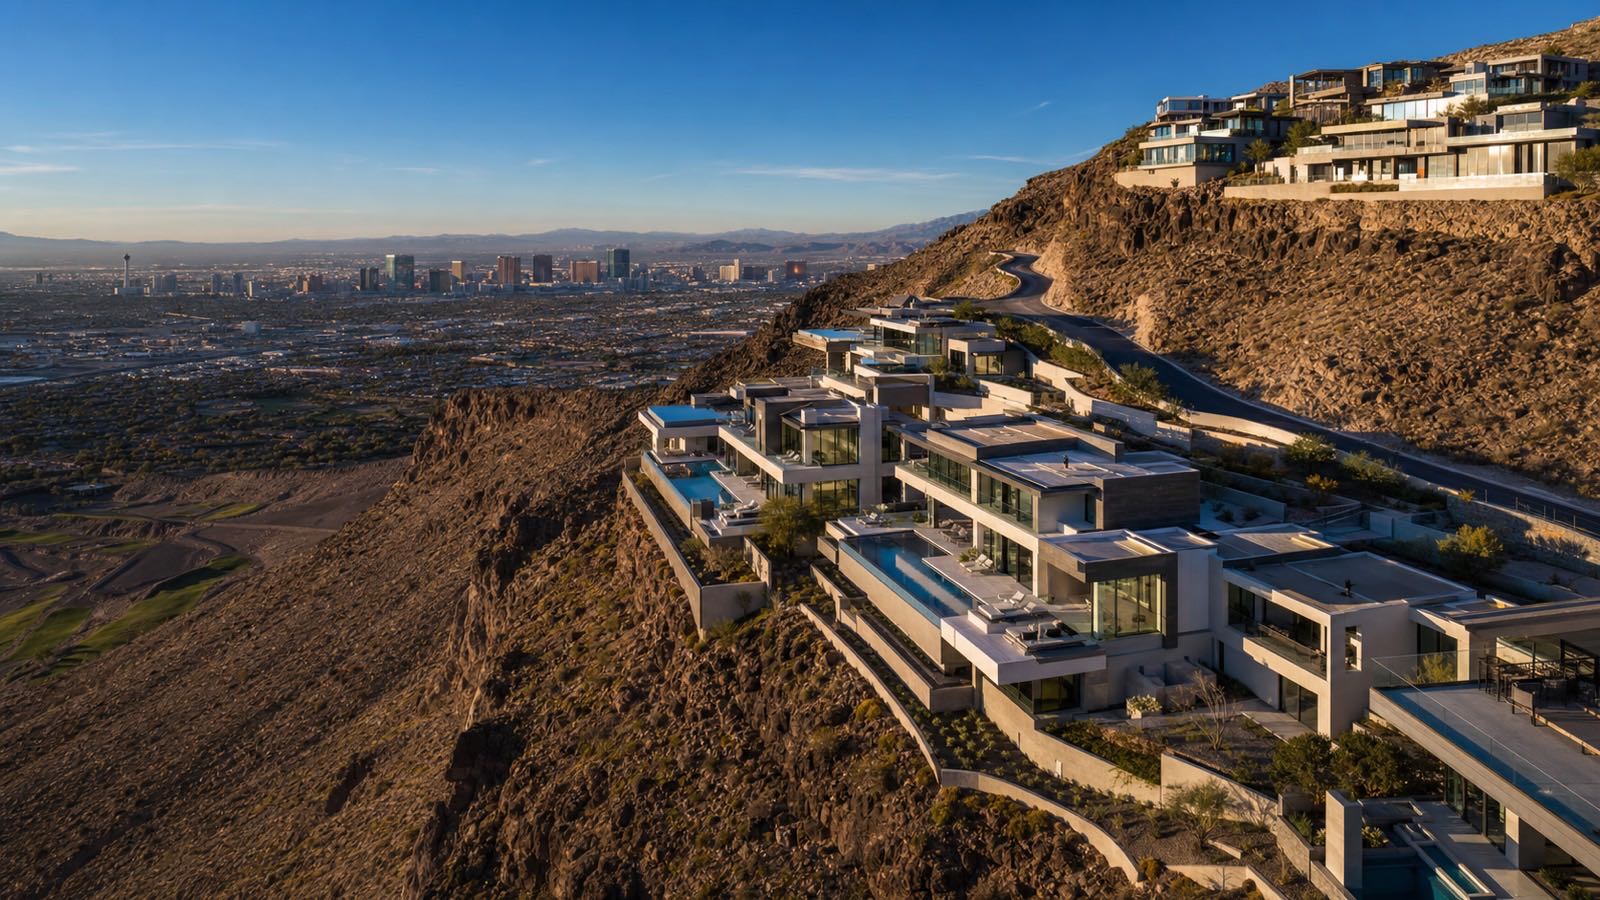
Asking prices are the seller's opinion; closed sales are the market's. On October 15, 2026, we pulled every vacant-land record in the Las Vegas MLS, through Repliers, whose recorded plat names Ascaya (including plats labeled "Ascaya fka Crystal Ridge" and "Crystal Ridge") or MacDonald Highlands. Lots that closed between October 15, 2024 and October 14, 2026, by the MLS closed-date field, gave 64 sales: 30 in MacDonald Highlands and 34 in Ascaya. Closings from September and October 2026 may still be posting.
For lot size we did not trust the MLS. We matched every record to the City of Henderson's parcel map on October 15, 2026 and used the mapped parcel area, because on a dozen records the MLS acreage was far off (see the fields section below). Price per square foot of land is the sale price divided by that area.
| Measure | MacDonald Highlands | Ascaya |
|---|---|---|
| Lot sales closed | 30 | 34 |
| Sale prices | $760,000 to $5,882,765 | $900,000 to $15,000,000 |
| Median sale price | $1,887,500 | $1,547,500 |
| Lot sizes (parcel map) | 0.22 to 1.59 acres | 0.40 to 7.46 acres |
| Median lot size | 0.44 acres | 0.60 acres |
| Price per acre | $841,622 to $7,434,944 | $679,348 to $4,055,258 |
| Median price per acre | $4,094,941 | $2,057,808 |
| Median price per sq ft of land | $94 | $47 |
| Closed below the last list price | 20 of 30 | 33 of 34 |
| Active lot listings, October 15, 2026 | 18, plus 2 under contract, $900,000 to $9,500,000 | 21, $1,149,999 to $7,499,000 |
Reading it. Per acre, MacDonald Highlands lots traded at a median of about $4.09 million and Ascaya's at about $2.06 million, yet the median MacDonald Highlands sale was only about $340,000 higher. That is mostly lot size, and Ascaya's big Cloud Rock parcels sell low per acre because so much of each is mountainside. Within each community the spread is wider than the gap between them: the top price per acre was almost nine times the bottom in MacDonald Highlands and about six times in Ascaya.
We also tested how much of the price lot size explained. For Ascaya's 22 sales under one acre, it explained only about a sixth of the variation (an R-squared of 0.16 on logged values); for MacDonald Highlands' 26 sub-acre sales, a bit over half (0.58). In plain terms, two Ascaya lots of about six-tenths of an acre sold $1.3 million apart in 2026, for reasons the acreage field never mentions.
Which Lot Sales Show Acreage and Price Failing to Line Up?
The clearest way to see the problem is to put lots of nearly the same size side by side. Every sale below closed inside the same two-year window. The last column shows whether the MLS listing said anything about the pad or buildable area; for seven of eight it said nothing.
| Lot (community) | Closed | Parcel acres | Sale price | Price per acre | Price per sq ft of land | Pad or buildable area in the MLS listing |
|---|---|---|---|---|---|---|
| 499 Rock Peak Drive (MacDonald Highlands) | Aug 21, 2026 | 0.37 | $1,350,000 | $3,609,626 | $83 | Not stated |
| 1725 Tangiers Drive (MacDonald Highlands) | Aug 28, 2026 | 0.37 | $760,000 | $2,043,011 | $47 | Not stated |
| 623 Alpine Summit Drive (MacDonald Highlands) | Aug 14, 2025 | 0.87 | $5,500,000 | $6,300,115 | $145 | Not stated |
| 643 Alpine Summit Drive (MacDonald Highlands) | Apr 6, 2026 | 0.87 | $4,250,000 | $4,890,679 | $112 | Not stated |
| 2 Vista Crescent Court (Ascaya) | Sep 21, 2026 | 0.59 | $1,000,000 | $1,694,915 | $39 | Not stated |
| 13 Stonecutter Court (Ascaya) | May 6, 2026 | 0.60 | $2,300,000 | $3,846,154 | $88 | Not stated |
| 34 Soaring Rock Court (Ascaya) | Apr 1, 2026 | 5.19 (MLS: 2.27) | $15,000,000 | $2,891,845 | $66 | Not stated; Ascaya gives a 77,966 sq ft envelope |
| 2 Epic View Court (Ascaya) | Oct 9, 2026 | 7.46 (MLS: 7.35) | $14,700,000 | $1,970,245 | $45 | "68,000+ square feet of living space allowed" (floor area, not pad) |
What separates the pairs. The two 0.37-acre MacDonald Highlands lots closed a week apart in August 2026 at $1,350,000 and $760,000. The two 0.87-acre lots on Alpine Summit Drive closed $1,250,000 apart. In Ascaya, a 0.59-acre corner homesite closed at $1,000,000 in September 2026, about four months after a 0.60-acre homesite near the gate sold at $2,300,000. And the Epic View Court compound parcel, which its listing described as several view lots combined with the street they share, closed at $14,700,000 on October 9, 2026: less than the $15,000,000 paid six months earlier for 34 Soaring Rock Court, a parcel about 30% smaller.
The remarks hint at the reasons without quantifying them: a full or partial Strip view, elevation, a point or cul-de-sac position, approved plans, golf frontage. Even within one transaction, acreage was a poor guide. The four Cloud Rock homesites one buyer bought together for a combined $38,750,000 (a multiple-parcel sale recorded March 31, 2026, according to the Clark County Assessor's record for Homesite 256; the MLS shows the closings on April 1), ranged from $679,348 per acre (33 Soaring Rock Court) to $2,891,845 per acre (34 Soaring Rock Court).
How Should You Read the Land Fields on a Henderson MLS Lot Listing?
A Las Vegas MLS land listing has fewer fields than a home listing, and on these two communities several were empty, estimated or wrong. We reviewed all 114 records in our pull: 73 lot sales with MLS sale dates from July 1, 2024 onward and 41 lots active or under contract on October 15, 2026.
| Field | What we found | Where to verify |
|---|---|---|
| Lot acres and square feet | 12 of 112 matched records differed materially from the city's parcel map; 3 more contradicted themselves | City of Henderson parcel map, recorded map, your survey |
| Buildable area or pad | No field; 2 of 114 remarks gave a number | Developer's envelope exhibit; MacDonald Highlands' Lot Designation Map |
| View | Blank on all 114 records | The pad itself, and height limits on the lots below |
| Sewer and water | Sewer "not connected, nearby" on 45 of 60 Ascaya and 7 of 54 MacDonald Highlands records | City of Henderson utility records; the subdivision's civil plans |
| Association fee | No billing frequency; mostly $330 in MacDonald Highlands, mostly $900 to $1,200 in Ascaya by listing year | The resale package under NRS 116.4109 |
| Annual taxes | 11 remarks said "Tax Approximate" | Clark County Treasurer parcel record |
| Map pin | 7 of 114 pins outside the two communities, two in Michigan | Address plus the parcel map |
| Remarks | 3 mention a "build clock," 4 discuss single-story limits, 4 offer plans approved or in city permitting | Sales contract, review committee and City permit records |
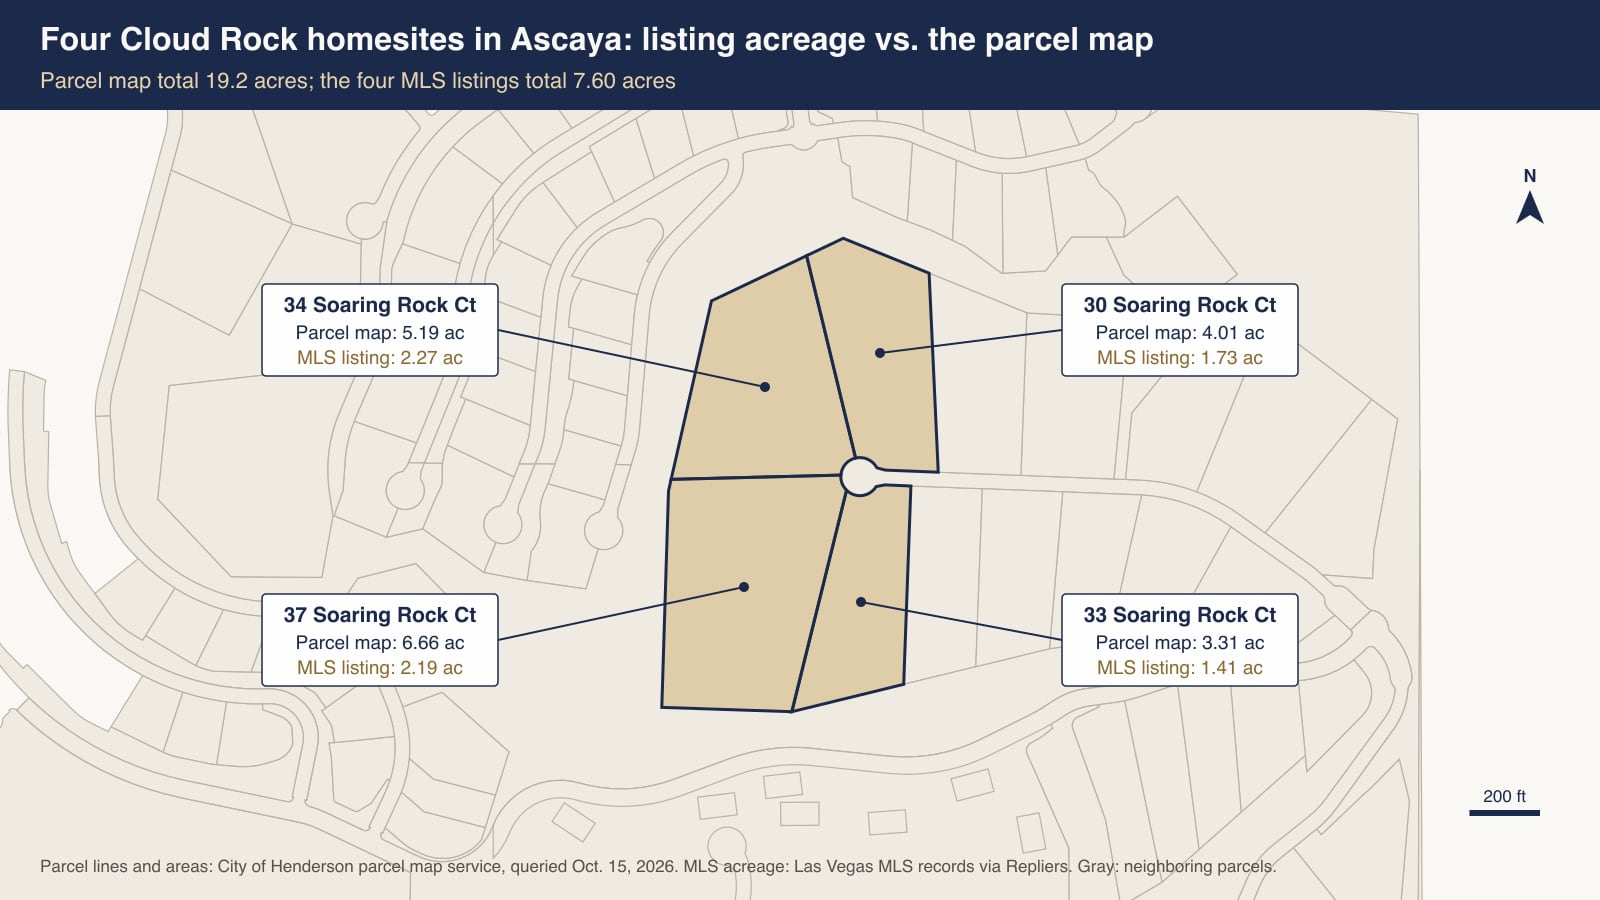
Size fields. We matched 112 of the 114 records to the city's parcel map by address or location (two Horseshoe Rock Court lots now sit in a single parcel). On 12, the MLS acreage was off by more than 8%, and nine of those were on Soaring Rock Court and Cloudrock Court, where Ascaya's Cloud Rock homesites sit; there the MLS showed between a quarter and under half of the mapped parcel. 42 Cloudrock Court is listed at 0.59 acres; Ascaya's homesite page says 2.0, and the city's parcel measures about 2.01. The four Soaring Rock Court lots in that 2026 assemblage were listed at 1.41, 2.27, 1.73 and 2.19 acres, which add up to 7.6, the figure Ascaya's announcement gives for the assemblage's "flat buildable acres plus mountainside terrain"; the city measures the four parcels at about 19.2 acres. It appears those listings put flat or buildable acres in the acreage field.
Three other Ascaya records contradicted themselves: 26 Rockstream Drive showed 2.65 acres and 41,703 square feet, 22 Rockstream Drive 1.69 acres and 34,430, and 21 Sanctuary Peak Court 1.24 acres and 27,205. The parcel map sided with the acreage (about 2.67, 1.71 and 1.24 acres). A price per square foot built on the wrong field can be off by a factor of two or more.
Remarks. Only two gave a buildable number: 673 Dragon Point Drive claims "48,000+ SF buildable area" on 1.68 acres and 2 Highcrest Court a "26,000 square foot building area" on 1.33 acres. Ask for the exhibit behind any such claim.
What Is the Difference Between a Pad-Graded Lot and a Natural Lot?
MacDonald Highlands sells two kinds of custom lot, and the difference changes almost every rule that follows. A pad-graded lot was leveled by the developer; a natural lot was not. According to the MacDonald Highlands Design Guidelines, "pad graded lots within MacDonald Highlands shall only be held to height and setback restrictions and are not subject to building envelope restrictions." Natural lots get a maximum Building Envelope, which the house is not meant to fill completely; the Design Review Committee rejects designs it judges to overwhelm the envelope.
Natural lots also carry cut-and-fill rules. All excavation happens inside the envelope, excess fill must leave MacDonald Highlands, and the committee "reserves the right to request that the proposed finish floor elevations be adjusted due to Cut and Fill conditions regardless of compliance with Building Height requirements." Target splits depend on terrain: about 50% cut and 50% fill for a terraced house on a one-way slope, 65/35 for a single-level house there, 65/35 terraced or 80/20 single-level on a ridge, and 35/65 in a low area. For each lot's specific height and grading limits, the developer provides a Lot Designation Map.
The category shows up in fees too: the guidelines list a non-refundable schematic review fee of $1,500 for a graded lot and $2,500 for a natural one, a schedule marked effective April 2004 that the committee may change without notice, so confirm the current amount. MLS remarks use the vocabulary loosely; 633 Majestic Rim Drive was "bi-level and graded," 503 Cityview Ridge Drive a "graded, flat lot," and 673 Dragon Point Drive "flat, ready-to-build." Ask which category your lot is in and get its Lot Designation Map page.
Ascaya's homesites page says each Estate homesite "has been carefully terraced into the McCullough Mountain Range," and it publishes buildable areas rather than a graded-or-natural label; remarks there use phrases like "fully cleared, graded, and utility-ready." Because Ascaya does not post its design guidelines publicly, ask for the pages that govern grading and the pad before you remove your contingencies.
How Much of a Homesite Can You Actually Build On?
Start with the setbacks and house-size range the guidelines allow, then subtract whatever the slope takes. MacDonald Highlands publishes both by estate type and planning area; your lot's planning area appears in the recorded plat name the MLS shows (for example, "Macdonald Highlands Planning Area 18 Phase 5").
| Estate type (planning areas) | Lot size | Front, side and rear setbacks | Residence size range |
|---|---|---|---|
| Compound Estate (13) | 1 to 3 acres | 25 ft, 15 ft, 35 ft | 10,000+ sq ft |
| Manor Estate (5B and 12) | 1 acre | 25 ft, 15 ft, 35 ft | 5,500 to 25,000 sq ft |
| Manor Estate (10) | Half to 1 acre | 25 ft, 15 ft, 35 ft | 5,500 to 25,000 sq ft |
| Hillside Estate (6, 7, 26, Palisades I and II) | Half acre | 25 ft, 15 ft, 30 ft | 3,500 to 13,500 sq ft |
| Golf Estate (1-Phase 1, 8A, 15/16) | Half acre | 25 ft, 15 ft, 30 ft | 3,500 to 15,000 sq ft |
| Executive Estate (3, 5A, 5C) | One-third acre | 25 ft, 10 ft (15 ft corner side), 30 ft | 3,000 to 5,000 sq ft |
| Highlander Estate (20) | Quarter to half acre | 25 ft, 7.5 or 10 ft, 30 ft | 3,000+ sq ft |
| Highlander Heights (18) | Quarter to 2 acres | 20 ft, 7.5 or 10 ft, 20 ft | 3,000+ sq ft |
Patios, sundecks and open balconies may reach 10 feet into the rear setback, accessory structures sit at least 5 feet from property lines (10 feet on golf-course and select open-space lots), and walls stay 5 feet from any curb. The floor-area table lists Planning Area 18 under both Hillside Estate and Highlander Heights, so confirm which range applies; nine of the 30 MacDonald Highlands sales in our window were on Rock Peak Drive, where most plats are recorded as Planning Area 18.
On a natural lot the envelope, not the setbacks, is usually the binding limit: the guidelines confine grading "to the area within the Building Envelope and the driveway access between the Building Envelope and street" and keep existing grades in the natural area, which may not be irrigated. Some lots in Planning Areas 7 and 5B also carry non-disturb easements protecting rock outcroppings.
Don't confuse a pad with a floor-area allowance. The Epic View Court listing advertised "68,000+ square feet of living space allowed on one or more structures," a cap on the house, not a measure of flat ground. For Ascaya lots off the featured list and any MacDonald Highlands natural lot, get the envelope drawing and have your architect test your program against it before the lot contract goes firm.
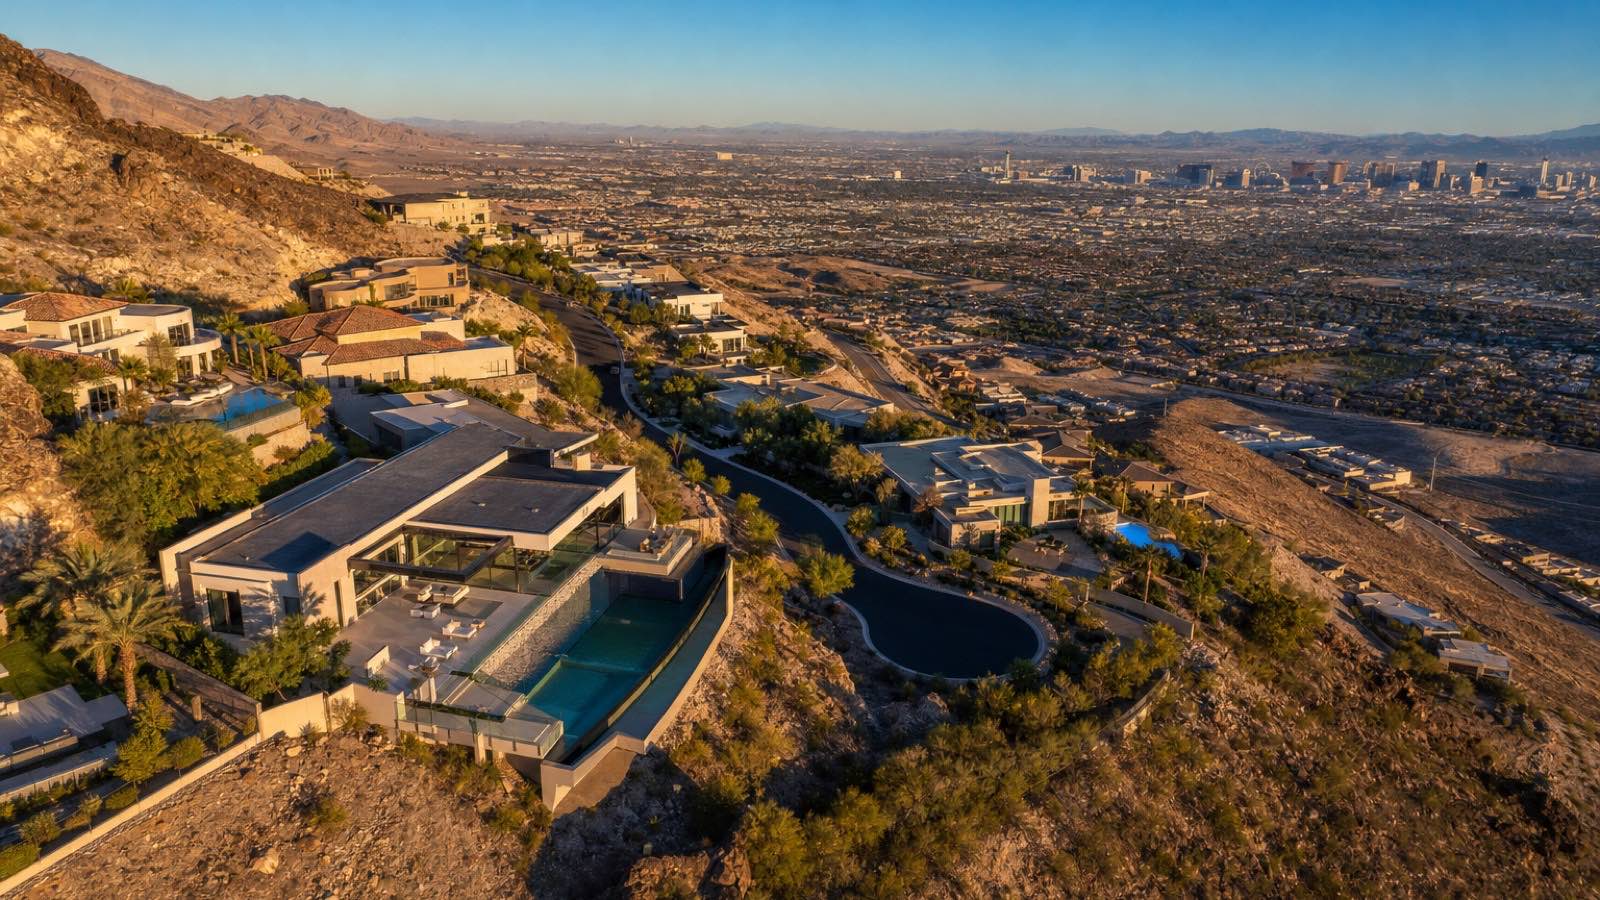
How Do Slope and Henderson's Hillside Rules Limit What You Build?
Both communities sit in Henderson's Hillside overlay. The City of Henderson's zoning map, queried October 15, 2026, showed nearly all the Ascaya parcels we checked zoned RS-2-MP-H and most MacDonald Highlands lots RS-4-MP-H or RS-2-MP-H: single-family zoning with master-plan (MP) and hillside (H) overlays. According to Henderson Development Code section 19.8.4, "if the 15 percent slope line covers any portion of a parcel, then the entire parcel is subject to the H overlay district," and no land division or new construction may occur on a lot with slopes of 15% or more without an approved Hillside Development Plan.
The overlay also caps how much land can be disturbed as slope rises, from 50% of areas sloping 15% to 19.9% down to 15% of areas sloping 35% or more, with density falling from 2 homes per acre to 0.1. That allocation is made when land is planned and mapped, and the code says areas inside master plans already subject to a slope analysis "may not be eligible for a new slope analysis." On a custom lot in an approved plan, the pad or envelope you buy reflects decisions made years ago.
Height follows the slope. The city caps a hillside structure at 35 feet unless it is stepped or terraced, with each step no taller than 35 feet and offset horizontally at least as far as it rises. MacDonald Highlands goes further. On natural lots sloping more than 5%, its guidelines draw a "sloping height limit" between a line 20 feet (single-story) or 25 feet (two or more stories) above the curb at the center of the front property line and a line 35 feet above existing grade along the rear property line. Uphill lots the committee classifies for a "reversed sloping height limit" get the opposite: 35 feet at the curb, 20 at the rear. On lots flatter than 5%, a single-story-restricted house may not exceed 20 feet and a two-story house 35 feet, measured from the curb at the center of the lot to the highest roof peak. No wall may show more than 25 feet of unbroken height.
The guidelines add that "exact height restrictions are outlined in individual sales contracts," and the committee enforces them: a Nevada-registered surveyor certifies the main-slab elevation before the pour and the highest roof peak after top-out. A lot that drops away from the street can hold a house stepping down the hill; one that rises from the street pushes the design another way. Either way, the slope shapes the house before the architect does.
What Do Retaining Walls, Grading and Permits Add to a Hillside Build?
Every foot of slope you flatten has to be held back, and both MacDonald Highlands and the City of Henderson regulate how. Where they differ, the stricter rule controls, and the guidelines note the city "may require an administrative adjustment or waiver in addition to a DRC variance."
| Item | MacDonald Highlands guidelines | City of Henderson |
|---|---|---|
| Masonry retaining walls | 8 ft exposed block height unless the committee approves | Masonry or poured concrete: a 6 ft horizontal offset for each 6 ft of vertical height |
| Terraced walls overall | 4 ft between masonry walls; 16 ft overall unless approved | 36 ft combined maximum for all retaining walls; 42 ft horizontal distance before another wall may begin unless approved through a PUD or waiver |
| Rockery walls | 12 ft maximum; 6 ft between walls; 36 ft overall | A 6 ft horizontal offset for each 16 ft of vertical height |
| Cut and fill slopes | No steeper than 2:1 unless a geotechnical engineer approves | Vertical cut or fill up to 35 ft (roads and driveways excepted); slopes steeper than 3:1, unless a geotechnical report approves, stabilized with riprap or sculptured rock if necessary |
| Driveway grade | 12% to 14% case by case; over 15% needs Fire Department approval | 12.5% maximum on the custom-home site plan (checklist); the Hillside overlay's driveway table allows up to 14% |
| Grading permit | Schematic plans need a licensed survey and conceptual grading, drainage and utilities plan | Required when cut plus fill exceeds 100 cubic yards or the lot exceeds 1.00 acre |
According to the City of Henderson's Custom Home and Grading Application Submittal Checklist, updated December 16, 2025, a custom home application needs a geotechnical (soils) report dated within one year and a plot and grading plan stamped by a Nevada professional civil engineer, showing contours 50 feet beyond the site, the pad and finished-floor elevations, and total cubic yards of cut and fill. Lots of one acre or more also need storm-water filings (a Notice of Intent and pollution prevention plan) under the state's general construction permit, and every grading permit needs the Clark County Desert Conservation Program form. According to Clark County's Desert Conservation Program, the permit office collects a one-time fee of $550 per acre "if one has not previously been paid," so ask whether it was paid on your parcel.
Notice that acreage itself triggers work: under the checklist, a lot larger than 1.00 acre calls for a grading permit, and one of 1.00 acre or more the storm-water filings, before anyone counts cubic yards. In the overlay, the city also requires a revegetation and restoration bond before it issues a grading permit, and restoration must finish within 90 days of completing the work or before the certificate of occupancy, whichever comes first.
What about cost? We could not find a current, verifiable published figure for hillside grading or retaining walls in Henderson, so this guide gives none. The drivers are wall height and length, rock that needs breaking, the volume of cut and fill, haul distance, foundation design from the soils report and restoration. Get the geotechnical report, a civil engineer's grading plan and a licensed contractor's written bid before your lot contingency ends.
What Protects a View Corridor, and What Doesn't?
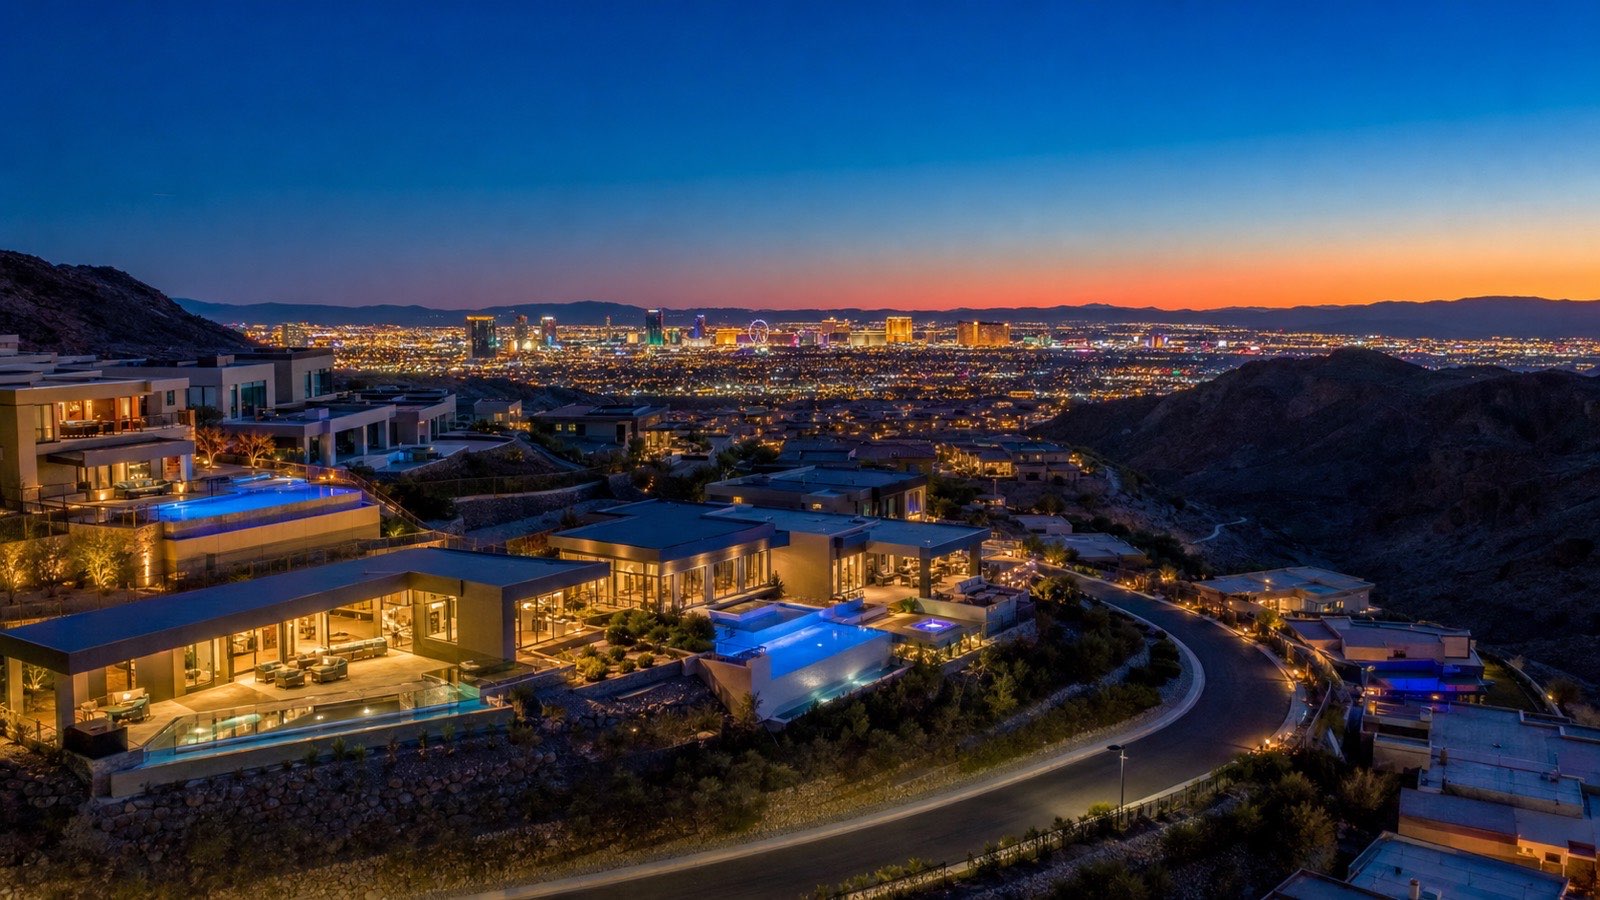
The view is usually most of the premium, and neither community sells it as a guarantee. Ascaya's website footer says it plainly: "Views are not guaranteed. Actual views may vary and change in the future." What protects a view in practice is the height limits on the lots between you and it, plus land that cannot be built on at all.
Height limits below you. Ascaya's listing remarks show those limits vary lot by lot. The seller of 8 Hidden Heights Court wrote that the lots directly below were single-story restricted to protect the vista; 11 Horseshoe Rock Court's listing says part of the lot below, about 20 feet lower, is single-story restricted; and 7 Sunset Strip's says its lower neighbor is restricted to one story. Others advertise the opposite: 12 Horseshoe Rock Court was "one of only two allowing structures up to 32 ft," and 7 Sky Arc Court calls two-story capability "a rare allowance in Ascaya's upper elevations." These are sellers' statements; confirm each restriction in recorded documents or committee records before you price the view into an offer.
Protected land. Ascaya's homesites page says Cloud Rock homesites look out over the Las Vegas Valley and the protected Sloan Canyon National Conservation Area, and the page for Homesite 301 markets its south-facing vistas of that land as enduring. According to the Bureau of Land Management's Sloan Canyon report, Congress designated the 48,438-acre conservation area on November 6, 2002 under Public Law 107-282. That is about the strongest protection a view can have; the view toward the valley still depends on what is built below you.
MacDonald Highlands' tools. The guidelines say the Building Envelope exists "to ensure the preservation of views from each residence," and once final plans are approved the envelope changes only by amendment, which "assures that the view corridor of the Building Envelope will be permanently protected from any future encroachment or development." Lots the committee designates for a rear-yard "cone of vision" may not have improvements or plants taller than 4 feet within 15 feet of the rear property corner. Elsewhere the language is softer: homes on ungraded lots should be sited so neighbors' views "are not obstructed if possible."
The master plan can still change. On August 18, 2026, Henderson's City Council adopted Ordinance No. 4169, which, according to the city's code publisher Municode's record of the ordinance, amends the MacDonald Highlands Master Plan to create Planning Area 29 on 13.7 acres around Mystic Rock Place and Rock Peak Drive and moves 54 residential units there from Planning Area 28. Ask the city what is entitled near any lot you consider.
How Do Design Guidelines and Architectural Review Shape Your Timeline?
The review process decides how long the lot sits before construction. MacDonald Highlands posts its guidelines, CC&Rs and application online; Ascaya does not post its guidelines publicly.
MacDonald Highlands. The guidelines describe four phases: a pre-design meeting, schematic review, final review and an inspection of the finished work. The committee will respond in writing "no later than fifteen (15) working days after the review, but no later than thirty (30) working days after a submittal is complete." City of Henderson approvals come only afterward, and drawings sent to the city without the committee's approval stamp "will be rejected." A $5,000 cash construction deposit is due with the final submittal, refundable after completion, and the schematic checklist asks for a note that the house will have a fire sprinkler system.
Timing obligations matter if you plan to hold the lot. The master declaration the community posts as its CC&Rs, recorded in 1997 for The Foothills at MacDonald Ranch, says construction must be completed "within a reasonable time, not to exceed twelve (12) months" from commencement, extended for delays such as strikes or weather. The design guidelines (section 6.5.3) add their own clock: construction must begin within one year of plan approval or the approval lapses unless extended, and must be completed within 18 months of starting, with case-by-case extensions for larger projects. Separately, three MacDonald Highlands listings in our pull mention a "build clock": one promised "a new 3-year build clock resetting at COE," and another said the developer agreed to give the new owner three years to complete construction. Neither the declaration nor the guidelines we read sets a three-year period, so treat it as a seller's statement, ask where it comes from and get the terms in writing.
Ascaya. Every custom home needs the Architectural Review Committee's approval. The guidelines are not public, so ask for them, the fee schedule and the committee's response times before you commit. According to Ascaya's FAQ, the community "imposes no homesite building timeline requirement and no resale penalties," and a custom home typically takes about 18 to 24 months from construction start to move-in, with design time on top.
Henderson's checklist ties the two together: an association letter of approval is a prerequisite for custom homes in Lake Las Vegas, MacDonald Ranch and Ascaya. Plan around the committee's response times first, then the city's review.
Which Utilities and Site-Prep Items Should You Confirm Before Closing?
"Utilities available" is not the same as permit-ready. The MacDonald Highlands utilities page lists the City of Henderson for water and sewer, NV Energy for electricity and Southwest Gas. The design guidelines say each lot is served with underground electricity, gas, cable and telephone in the easements, and that those locations "should be confirmed in the field when a topographic survey of the lot is done."
Permit prerequisites. Henderson's checklist requires, before it accepts a building permit application, a recorded final or parcel map, the right zoning, an assigned address, an approved drainage study (or a Public Works waiver), the association's approval letter, and civil improvement plans approved or in review (or waived). For custom lots inside a subdivision master grading plan it also wants a copy of that plan, and significant changes go through the engineer of record and Public Works.
Water, sprinklers and meters. The checklist says fire sprinkler plans are "required for all custom homes." The Hillside overlay asks the water system to deliver at least 40 psi at the finished floor at peak hours without fire flow, and no more than 120 psi at the point of service. If your plumbing needs a bigger meter than the approved civil plans show, a civil revision is required and Southern Nevada Water Authority fees are due before the permit is approved. In MacDonald Highlands' Executive Estates, a panel over 400 amps needs the power company's prior written approval.
The MLS sewer field. On 45 of the 60 Ascaya records, the sewer field read "not connected, nearby," which is common for a vacant lot with service in the street but no connection yet. Treat it as a prompt: ask the city where your parcel's laterals and meter box are, and have the surveyor locate them before you design the driveway and garage.
What Do HOA Dues and Carrying Costs Look Like on a Vacant Homesite?
Carrying costs start at closing, whether or not you build. The MacDonald Highlands homeowners association page says "the HOA fee is still only $330 per month," and most MLS records matched. Eleven MacDonald Highlands records also showed a second association fee of $89 to $451, which may reflect a sub-association or neighborhood assessment; ask for both budgets.
Ascaya does not publish its assessment. In our pull, Ascaya's association-fee entries rose with the listing year: mostly $900 on 2024 listings, $1,000 on 2025 listings and $1,200 on 2026 listings, with $2,400 on the Epic View Court compound parcel. The feed carries no billing frequency, and one 2026 listing said "HOA dues include a $200 F&B credit." Treat these as agents' entries until the association confirms them.
The statute gives you the tool. A lot in a planned community is a "unit" under Nevada's common-interest community law, and according to NRS 116.4109, an owner reselling a unit must furnish a resale package including the association's statement of "the amount of the monthly assessment for common expenses" and unpaid obligations, its budget and financial statement, and all current and expected fees. The buyer may cancel until midnight of the fifth calendar day after receiving it, and the association must provide the documents within 10 calendar days of a written request. On a developer's first sale, the statute calls for a public offering statement instead, so ask the developer for that and for the current assessment.
Property tax. The parcels we checked in both communities sit in Clark County tax district 500, Henderson City. According to the Clark County Treasurer, that district's combined rate for fiscal 2026-27 is $2.9613 per $100 of assessed value. Skip the MLS tax field on a vacant lot: eleven remarks said "Tax Approximate," and several listings showed round numbers such as $15,000 and $25,000. Pull the actual bill from the Treasurer, and expect it to change once a house is assessed on the lot.
Why Doesn't Nevada's Seller Disclosure Law Cover a Lot, and What Should You Ask Instead?
A resale-home buyer in Nevada usually receives a Seller's Real Property Disclosure form; a vacant-lot buyer usually doesn't. According to NRS 113.100, "residential property" for the disclosure law means "any land in this state to which is affixed not less than one nor more than four dwelling units." A lot with no house has no dwelling unit, so the duty in NRS 113.130 to complete the form at least 10 days before conveyance does not reach it. The facts that matter come from a topographic survey, a geotechnical report, the recorded map and CC&Rs, the resale package and city records. Put these questions in writing and make the contract contingent on the answers:
- What is the buildable area, and where is it drawn? At Ascaya, get the buildable-area figure and exhibit; at MacDonald Highlands, ask whether the lot is pad-graded or natural and get the envelope and Lot Designation Map page.
- What height limit applies, and how is it measured? Include anything the sales contract adds.
- What can be built between you and the view? Ask for the downhill lots' height designations, any cone-of-vision designation, and what is protected or newly entitled nearby.
- How steep is the pad area, and what will walls and grading involve? Get the survey and a geotechnical engineer's opinion before you pay for design.
- Will the lot need a grading permit and storm-water filings? Under Henderson's checklist it will if cut plus fill exceeds 100 cubic yards or the lot exceeds 1.00 acre.
- Where are the water, sewer, power and gas connections, and what meter size do the civil plans allow?
- What are the dues, how often are they billed, and is there a sub-association? Read them in the resale package.
- Is there a build deadline? Ascaya says none; MacDonald Highlands' declaration and design guidelines set start and completion periods once plans are approved, and some listings mention a separate build clock.
- What did comparable lots close for? Compare per buildable square foot where you can, per acre only as a backstop.
Build your inspection period around delivery times: a survey and a geotechnical report can take weeks to schedule, and the association has up to 10 calendar days to deliver its documents.
Frequently Asked Questions
What does "buildable area" mean on an Ascaya homesite listing?
On Ascaya's own homesite pages it is the building envelope: the listing for Homesites 57 and 58 says the two total more than four acres "with a combined building envelope of nearly an acre." As of October 15, 2026, the ten featured homesites showed buildable areas of 12,667 to 32,713 square feet, 17% to 62% of each lot. Ascaya calls its dimensions approximate.
Is a bigger lot always worth more in MacDonald Highlands or Ascaya?
No. Among lot sales that closed October 15, 2024 through October 14, 2026, two 0.37-acre MacDonald Highlands lots sold a week apart for $1,350,000 and $760,000, and a 7.46-acre Ascaya parcel sold for $14,700,000, less than the $15,000,000 paid six months earlier for a 5.19-acre one. View, elevation, position and buildable area moved price more than acreage.
What is the difference between a pad-graded lot and a natural lot in MacDonald Highlands?
A pad-graded lot was leveled by the developer and is held only to height and setback limits. A natural lot was not graded, so every improvement must fit inside a maximum Building Envelope, grading stays within the envelope and driveway, and cut-and-fill targets apply. The schematic review fee is $1,500 for a graded lot and $2,500 for a natural one.
Are views guaranteed at Ascaya or MacDonald Highlands?
No. Ascaya's website says "views are not guaranteed." Protection comes from height limits on downhill lots, which listing remarks show vary lot by lot, and from protected land such as the 48,438-acre Sloan Canyon National Conservation Area, designated in 2002. MacDonald Highlands protects an approved envelope's view corridor and designates some rear-yard view cones.
Do I need a grading permit to build on a Henderson hillside lot?
Often. Henderson's custom-home checklist, updated December 16, 2025, requires one when cut plus fill exceeds 100 cubic yards or the lot exceeds 1.00 acre, plus storm-water filings for lots of one acre or more. Every custom home also needs a geotechnical report dated within a year and a grading plan stamped by a Nevada civil engineer.
How tall can a custom home be in MacDonald Highlands?
It depends on the lot. On lots flatter than 5%, the guidelines cap a single-story-restricted house at 20 feet and a two-story house at 35 feet, measured from the curb at the center of the lot to the highest roof peak. Steeper lots use a sloping limit of 20 or 25 feet at the street and 35 feet at the rear. Lot-specific limits are on the Lot Designation Map and in the sales contract.
What are the HOA dues on a vacant lot at Ascaya and MacDonald Highlands?
MacDonald Highlands publishes $330 a month, and some enclaves add a second fee, which MLS records in our October 15, 2026 pull showed at $89 to $451. Ascaya does not publish its assessment; MLS entries mostly ran $900 to $1,200 depending on listing year, with no billing frequency. Confirm the amount in the resale package.
Does a seller have to give a disclosure form on a vacant lot in Nevada?
Generally no. NRS 113.100 limits the seller disclosure law to land with one to four dwelling units affixed, so a vacant lot falls outside it. Rely on your own survey, geotechnical report and title documents, plus the association's resale package, which NRS 116.4109 requires an owner to provide on a resale (a developer's first sale comes with a public offering statement instead).
How Can Nevada Real Estate Group Help You Evaluate a Homesite?
When we represent a buyer on a lot in Ascaya or MacDonald Highlands, the work can follow this guide: we can pull the closed lot sales around the one you like and set them per acre and, where a figure exists, per buildable foot; check the listing's size against the city's parcel map; and put the envelope, height, view, utility and dues questions to the seller and association in writing before your contingencies run out.
We can also coordinate the people whose reports carry the real answers: your surveyor, geotechnical engineer, civil engineer, architect and builder. Check any builder's license, classification and monetary limit with the Nevada State Contractors Board before you sign. For the same questions on the west side of the valley, see our guide to choosing a custom-build lot in The Ridges in Summerlin; for Ascaya's homes and resale market, our Ascaya buyer's guide.
For the wider market, browse Henderson homes for sale, the valley's guard-gated communities and luxury communities, and our new construction hub. Builders active in these communities have their own pages: Blue Heron and Christopher Homes.
To walk a homesite or get the closed lot sales for a specific street, call Chris Nevada at (702) 637-1759 or email info@nevadagroup.com.
Which Sources Inform This Homesite Guide?
Pages were read on October 15, 2026; Ascaya's homesite prices and buildable areas were read in a desktop browser that day.
- Ascaya homesites, Homesite 57 and Homesite 301: prices, buildable areas, acreage, building envelopes and the view and dimension disclaimers
- Ascaya's Cloud Rock sale announcement: Homesite 256's acreage and envelope; the assemblage's flat buildable acres
- Ascaya FAQ: no building deadline; 18 to 24 months to build
- MacDonald Highlands Design Guidelines, revision 2023: envelopes, lot types, setbacks, floor areas, grading, heights, walls, views, review and fees
- MacDonald Highlands CC&Rs, HOA page and utilities page: completion clause, dues, utility providers
- Henderson Development Code 19.8.4, Hillside Overlay District: slope trigger, disturbance, height, grading, walls, water pressure, sprinklers
- City of Henderson Custom Home and Grading Application Submittal Checklist, updated December 16, 2025
- City of Henderson zoning map and parcel map services, queried October 15, 2026
- Municode record of Henderson Ordinance No. 4169, adopted August 18, 2026
- Clark County Assessor parcel record for Homesite 256: the March 31, 2026 multiple-parcel sale and tax district
- Clark County Desert Conservation Program disturbance fee and Clark County Treasurer, district 500
- Bureau of Land Management, Sloan Canyon NCA report
- NRS Chapter 113 and NRS Chapter 116
Methodology. MLS figures come from our October 15, 2026 pull of Las Vegas MLS vacant-land records through Repliers for plats named Ascaya, Crystal Ridge or MacDonald Highlands, with closings placed by the closed-date field. Lot sizes are City of Henderson parcel-map areas matched the same day; a boundary adjusted after a sale would not show. These are not official Las Vegas REALTORS statistics.
Nevada Real Estate Group represents buyers of homesites and custom homes in Ascaya, MacDonald Highlands and the valley's other hillside communities. Prices, listings and rules are dated in the text and will change; the design guidelines, recorded documents and your own professionals' reports govern any specific lot.
About the Author: Chris Nevada leads Nevada Real Estate Group, the #1 real estate team in Nevada, with 150+ licensed agents, 9,600+ closed transactions and $4.85 billion+ in total sales volume. Licensed in Nevada (S.181401), Chris and the NREG team work with buyers and sellers across Henderson and The Ridges in Summerlin. Call (702) 637-1759 or email info@nevadagroup.com.
Nevada Real Estate Group · 8945 W Russell Rd, Suite 170 · Las Vegas, NV 89148 · (702) 637-1759