
Two things stand out the moment you tour Tri Pointe's Aberdeen Plan 3 in Summerlin West: it's genuinely gated, and it can include a private suite that lives like its own small home. Aberdeen is a gated Tri Pointe community in the Red Rock foothills of Summerlin West, and its Plan 3 offers Tri Pointe's GenSmart Suite® — a self-contained bedroom, bath, and living space. For buyers who want the security and exclusivity of a real gate plus the flexibility of a private suite for a parent, an adult child, or a guest, that combination is hard to find at this price point in Summerlin. Across the roughly 9,600 closings our team at Nevada Real Estate Group has represented, a true gate and a self-contained suite are two of the most-requested features that most communities can't offer together. This is the home featured in our latest tour.
This guide breaks down Aberdeen Plan 3 — how the layout works, what the GenSmart Suite adds, what it costs in Summerlin West in 2026, how Tri Pointe's build-to-order model works, and who it fits. It draws on Tri Pointe's and Summerlin's published materials plus our own experience with Summerlin buyers, and it's paired with our video tour so you can walk it yourself.
Tri Pointe's Aberdeen Plan 3 is a two-story home in the gated community of Aberdeen in Summerlin West — about 2,687 square feet, 4 bedrooms, 3 baths, with a 2-car garage in the Collection II enclave. It offers Tri Pointe's GenSmart private suite as an option, and Collection II Plan 3 starts around $791,500. Confirm the exact collection, suite configuration, and current price with the builder before you write an offer.
- Aberdeen Plan 3 is a two-story home in the gated Aberdeen community in Summerlin West — about 2,687 sq ft, 4 bed.
- Aberdeen is genuinely gated, in the Red Rock foothills of Summerlin West's Grand Park Village.
- Collection II Plan 3 starts around $791,500; Collection I offers a smaller Plan 3 from the $600,000s.
- The GenSmart private suite (bedroom + bath + living space) is available — confirm it's on your Plan 3.
- Tri Pointe builds to order with LivingSmart energy features and LiveAbility design standard.
Shopping the area? Browse live Summerlin homes for sale — every active MLS listing with prices, photos, and instant filters.
What Is Tri Pointe's Aberdeen Plan 3?
Aberdeen Plan 3 is a two-story single-family home in Aberdeen, a gated Tri Pointe community in Summerlin West's Grand Park Village, in the foothills of the Red Rock mountains. According to Tri Pointe Homes, Aberdeen runs as two gated enclaves — Collection I and Collection II — each with its own Plan 3. The Collection II Plan 3 is about 2,687 square feet with 4 bedrooms and 3 baths and a 2-car garage; the Collection I Plan 3 is a smaller 2,279 square feet, also 4 bed / 3 bath. The video you're watching is most likely the larger Collection II home, but confirm which collection your Plan 3 is, since the two differ in size and price.
Both are well-appointed Summerlin two-stories with open main-level living and bedrooms up, and both carry Tri Pointe's standard LivingSmart® energy features and LiveAbility™ adaptable-design principles. What distinguishes Aberdeen from most new construction at this price is the pairing of a genuine gate with the availability of Tri Pointe's GenSmart Suite® — a self-contained suite that functions almost like a separate residence within the home.
| Dimension | Collection I Plan 3 | Collection II Plan 3 |
|---|---|---|
| Approx. size | about 2,279 sq ft | about 2,687 sq ft |
| Bedrooms / baths | 4 bd / 3 ba | 4 bd / 3 ba |
| Stories / garage | 2 / 2-car | 2 / 2-car |
| Gated | Yes | Yes |
| Starting price | community from the $600,000s | Plan 3 from about $791,500 |
A note on precision: Tri Pointe configures and prices homes by homesite and phase, the GenSmart Suite is an available configuration rather than standard on every Plan 3, and Aberdeen sells in two collections — so confirm the exact collection, size, suite configuration, and current price of a specific Plan 3 with the builder before you write an offer. For the builder overall, see our Tri Pointe Homes guide.
What Does the GenSmart Private Suite Add?
The GenSmart Suite is Tri Pointe's version of the "home within a home," and it's the private-suite feature the tour highlights. According to Tri Pointe Homes, the GenSmart Suite® is a self-contained space with its own bedroom, bathroom, and personal living area — designed so a parent, an adult child, a caregiver, or a long-term guest can live with real independence while remaining under one roof.
For a multigenerational household, that changes everything. A parent keeps their dignity and privacy; an adult child gets a real space of their own; a guest is fully accommodated. According to the Pew Research Center, a record number of Americans live in multigenerational households, and the arrangements that last are the ones where every generation keeps autonomy — which is exactly what a self-contained suite provides. The one thing to confirm is whether the GenSmart Suite is configured on the specific Plan 3 you're touring, since it's an available option rather than standard on every home. We verify that for clients, because a "private suite" that's a standard bedroom and a "private suite" that's a self-contained GenSmart space are very different things — and the difference decides whether the multigenerational arrangement actually works.
Why Does a Genuine Gate Matter in Summerlin?
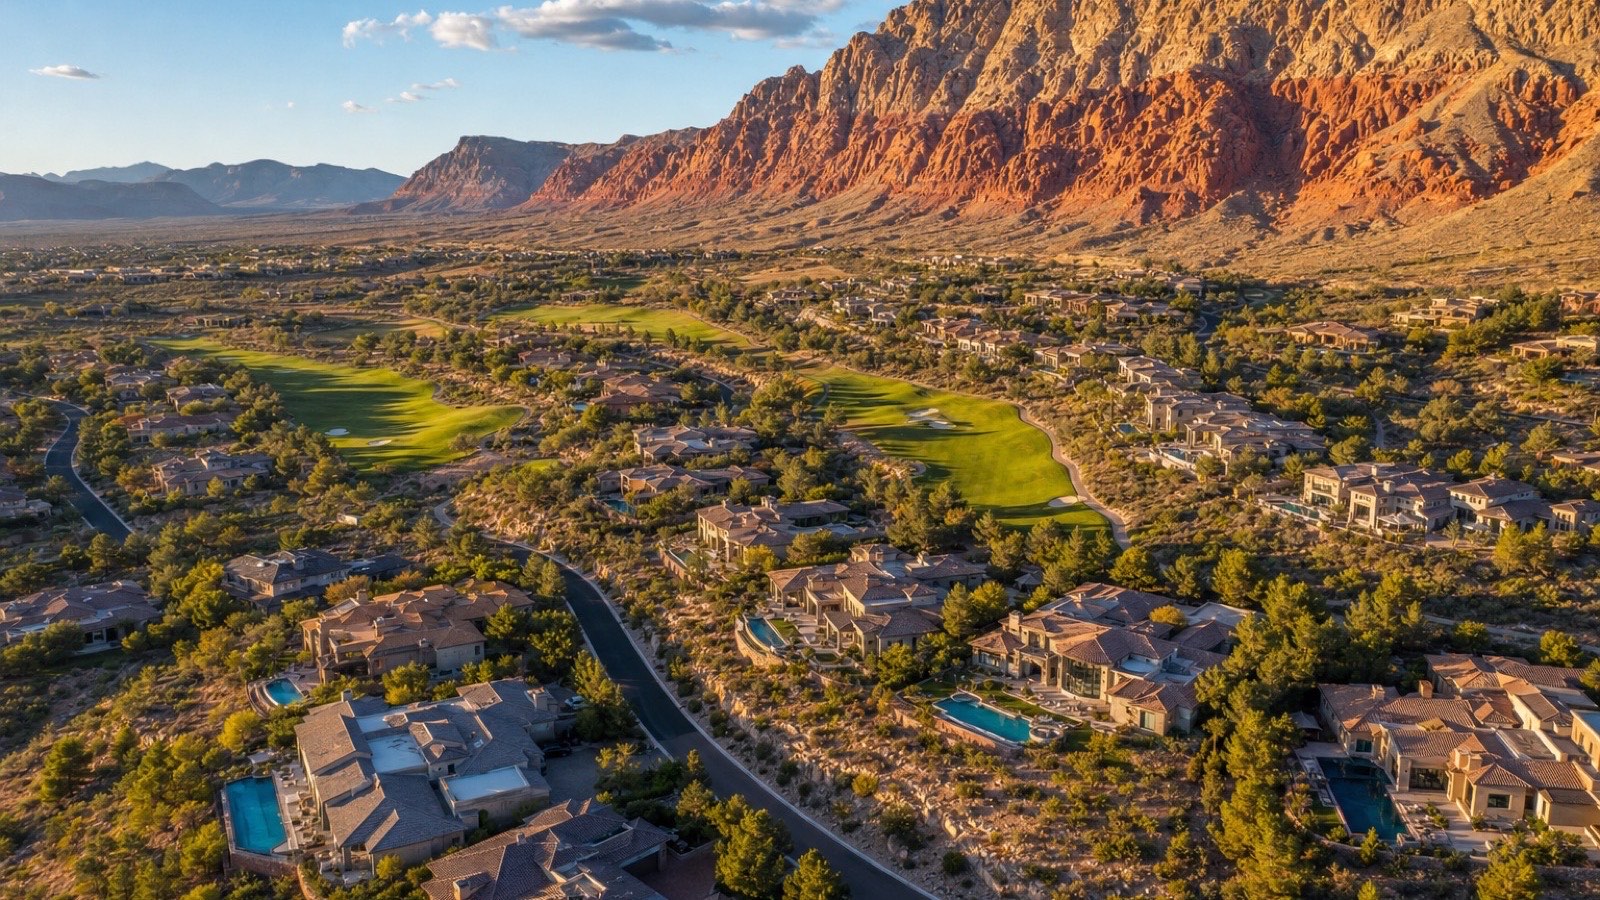
Because "gated" is a word that gets used loosely, and a real gate carries real value. Summerlin markets many of its neighborhoods as gated, but the arrangement varies — some have staffed entries, some have automated gates, and some villages market the master plan's overall feel more than a hard gate at every enclave. Aberdeen is described specifically as a gated community in both Collection I and Collection II, which gives buyers the security, privacy, and controlled access that a true gate provides.
For many buyers, that gate is a non-negotiable. It adds a layer of security, it limits through-traffic, and it tends to support resale value because gated inventory is scarcer than non-gated. According to the Howard Hughes Corporation, Summerlin is consistently one of the nation's best-selling master-planned communities, and its western villages near Red Rock are among the most sought-after — a genuinely gated home there sits at the intersection of two premium attributes. Still, confirm the exact gate arrangement for the specific Aberdeen collection and phase before relying on it, and browse our guard-gated communities overview if a staffed gate is what you're after.
How Much Does Aberdeen Plan 3 Cost in 2026?
Here's the pricing picture. According to Tri Pointe Homes, the Collection II Plan 3 starts around $791,500, with the Collection II community priced from the $700,000s; the smaller Collection I community starts from the $600,000s. Which number applies depends on which collection your Plan 3 is in, so confirm that first. Treat the figures below as an illustrative framework for the Collection II Plan 3, not a quote.
| Line item | Rough figure |
|---|---|
| Starting price (Collection II Plan 3) | about $791,500 |
| Est. price per square foot | about $295/sq ft |
| 20% down payment | about $158,300 |
| 10% down payment | about $79,150 |
| Est. Nevada property tax (about 0.5–0.6%/yr) | about $4,000–$4,750/year |
| Homeowners insurance (est.) | about $130–$220/month |
| Buyer closing costs (about 2–3%) | about $15,800–$23,700 |
At roughly $295 per square foot, Aberdeen Plan 3 prices in line with gated new construction in a premium Summerlin West village — and the gate plus the GenSmart option are the value story. According to the Nevada Department of Taxation and the Clark County Assessor, Nevada's low effective property-tax rate — roughly 0.5% to 0.6% of value — plus the state's no personal income tax make an $800,000 home meaningfully easier to carry than an equivalent home in the coastal markets many Summerlin buyers relocate from. On that basis, the tax profile alone can save a relocating household several thousand dollars a year.
Who Is Aberdeen Plan 3 Built For?
Buyers who want a gated address plus flexibility. The most common is the multigenerational family drawn to the GenSmart Suite for a parent or adult child, in a secure gated setting. Nearly as common are buyers who prioritize a real gate — for security, privacy, or resale — and Summerlin buyers who want new construction in a western village near Red Rock rather than a resale home.
What unites them is that they value security and flexibility together, and they want them in Summerlin specifically. Aberdeen Plan 3 is built for buyers who've decided a gate matters and who may need a private suite now or later. In our experience, gated homes with a self-contained suite hold demand especially well, because they satisfy two scarce preferences at once. If you're relocating and comparing Summerlin options, our moving to Las Vegas guide walks through the process, and our buyer resources cover the rest.
Where Is Aberdeen in Summerlin West?
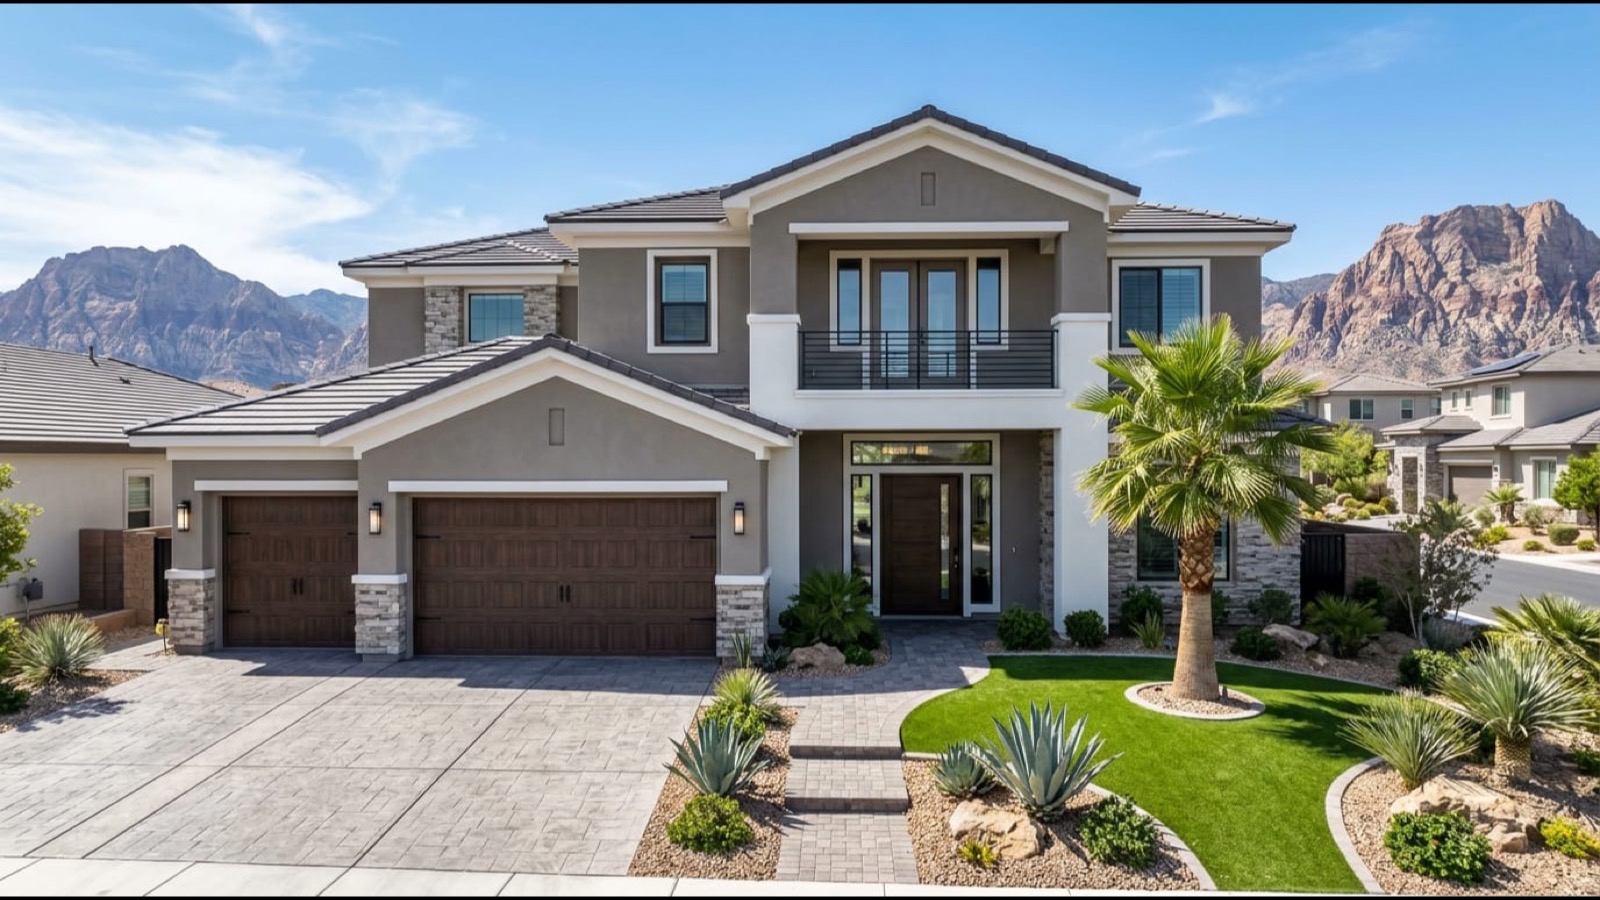
Aberdeen sits in Grand Park Village in Summerlin West, in the foothills of the Red Rock mountains. According to Summerlin, Summerlin West is the master plan's newer, elevated growth area, known for cooler evenings, bigger views, and the newest infrastructure — plus quick access to Downtown Summerlin's shopping and dining, the Las Vegas Ballpark, and Summerlin's extensive parks-and-trails network. Grand Park Village is anchored by a large central park, adding to the appeal for families and active buyers.
For an Aberdeen Plan 3 buyer, that location is a big part of the value. The Red Rock foothills setting delivers views and proximity to world-class hiking, the newer schools and infrastructure appeal to families, and Downtown Summerlin puts dining, shopping, and entertainment minutes away. According to the Howard Hughes Corporation, Summerlin's western villages are where much of the current new-home activity is concentrated, and gated inventory there is limited. It's the kind of setting where a home's location does as much work as its floor plan.
How Does Tri Pointe's Build-to-Order Model Work?
Tri Pointe builds to order and centers personalization on its Design Studio. According to Tri Pointe Homes, buyers of to-be-built homes select structural options and finishes at the Design Studio, so the base price is a starting point and your selections add to it; quick move-in inventory homes come with finishes pre-selected. Every Tri Pointe home carries LivingSmart® energy-efficiency features and LiveAbility™ adaptable-design principles as standard.
For an Aberdeen buyer, that model is a real advantage with a caveat. The advantage: you direct your budget to what matters — the GenSmart Suite configuration, durable finishes, structural options — rather than a fixed package. The caveat: options add up, so a fully-selected Plan 3 with the GenSmart Suite can land above base. The discipline is to set a Design Studio budget before you fall in love with upgrades. Buyers can also explore financing through Tri Pointe's affiliated lender, though we always recommend comparing it against outside quotes — confirm any incentive specifics with the builder. In our experience, the design studio is where new-construction budgets quietly balloon, so we walk clients through a realistic options figure before they sign.
How Does Aberdeen Plan 3 Compare to Other Tri Pointe Las Vegas Homes?
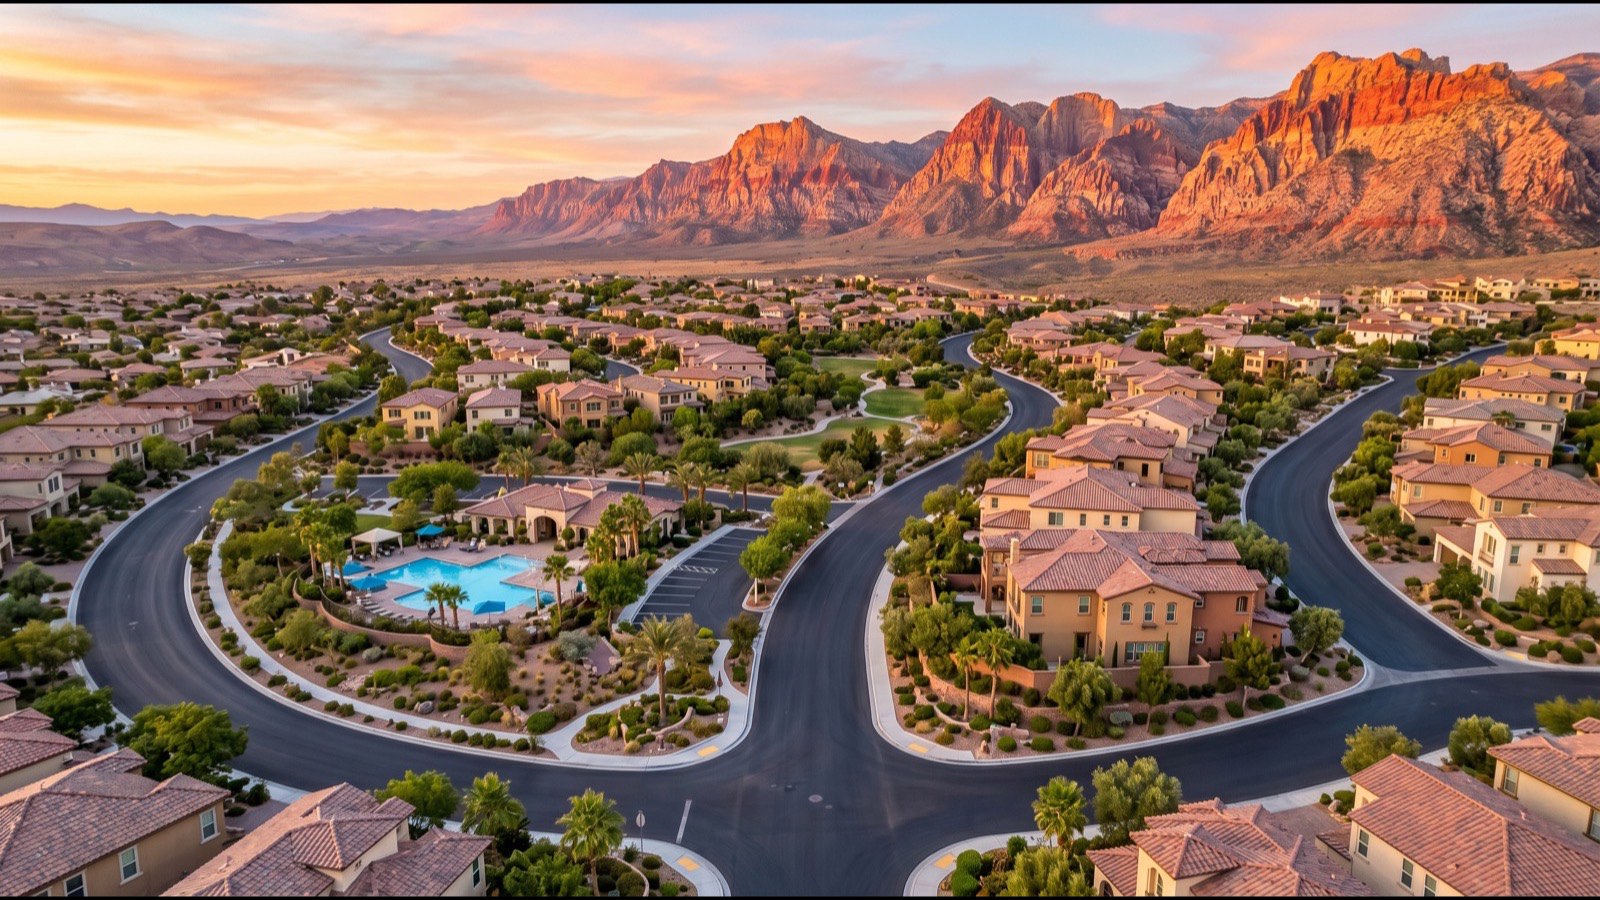
Tri Pointe builds across the valley at different price points and locations. Here's how the gated Aberdeen Plan 3 fits against Tri Pointe's Vela at Inspirada in Henderson.
| Dimension | Aberdeen Plan 3 (Summerlin West) | Vela Plan 3 (Inspirada, Henderson) |
|---|---|---|
| Approx. size | about 2,687 sq ft (Collection II) | about 2,340–2,430 sq ft |
| Location | Summerlin West (gated) | Inspirada, Henderson |
| Starting price | from about $791,500 | contact builder (closing out) |
| Signature draw | Genuine gate + GenSmart suite option | Amenity-rich master plan, closing out |
| Best for | Gated Summerlin buyers | Inspirada buyers, last new-build window |
The takeaway: choose Aberdeen Plan 3 when a genuine gate and a Summerlin West address matter most, and step to the Vela Plan 3 at Inspirada if you want Henderson's amenity-rich Inspirada in its final new-construction window. Buyers weighing multigenerational suites across builders should also see our tour of the Lennar Greg Next Gen, and those comparing Summerlin new construction can review the KB Home Plan 3095 at Cloudbreak Ridge.
For another Summerlin West new-home option, compare Lennar's Sandpiper in Summerlin West with Aberdeen's layout and community setting.
What Should Buyers Know About Buying New Construction From Tri Pointe?
The most important thing is that the on-site sales agent works for Tri Pointe, not for you. That's their job — but it means the person quoting Aberdeen's price, the GenSmart Suite option, the collection differences, and the homesite premium is representing the builder's interests. According to the Nevada Real Estate Division, buyers are entitled to their own licensed representation. Whether the builder pays that agent is set by its own policy: Tri Pointe's Las Vegas community pages say an agent must register the client in person on the client's first visit to each community to receive a commission or referral fee, "if available."
Where your own agent earns their keep on a home like this is in the details: confirming which collection and which price applies, verifying the GenSmart Suite configuration, checking the exact gate arrangement, negotiating incentives (builders defend base price but move on rate buydowns and closing-cost credits), and keeping the appraisal on track. In our experience, unrepresented buyers leave the most incentive money on the table — because no one at the table was on their side. Bring your own agent from the first visit, and if you'd like to line up financing first, we're happy to help you get a pre-approval.
What Should You Ask Before Buying Aberdeen Plan 3?
A gated build-to-order home with two collections adds a few questions a resale purchase doesn't. Before you commit to an Aberdeen Plan 3 homesite, get clear, written answers on the items below.
| Ask about | Why it matters |
|---|---|
| Which collection (I or II) | Size and price differ — 2,279 vs 2,687 sq ft |
| Is the GenSmart Suite on this Plan 3? | It's an available configuration, not standard on every home |
| Exact gate arrangement | Confirm the type of gate for your collection/phase |
| Current base price + Design Studio budget | Build-to-order adds your selections to the base |
| HOA dues + what they cover | Get the all-in monthly figure in writing |
| Builder incentives (rate buydown / credits) | Usually more negotiable than base price |
The collection question is the one to nail down first, because a Collection I Plan 3 and a Collection II Plan 3 are different homes at different prices — 2,279 versus 2,687 square feet, from the $600,000s versus from $791,500. We confirm the exact collection, suite, and price for every client, so you're comparing the right home before you sign.
What Makes Summerlin West Different From the Rest of Summerlin?
Summerlin West is the master plan's newest frontier, and it lives differently from the older, more established eastern villages. Built into the elevated terrain along the Red Rock foothills, the western villages sit at higher elevation than central and eastern Summerlin — which means cooler evenings, bigger unobstructed views of the mountains and the valley, and a more open, less built-out feel. Grand Park Village, where Aberdeen sits, is organized around a large central park, giving the area a green, recreational anchor that newer master-plan design increasingly favors.
The practical differences matter for a buyer. Because Summerlin West is newer, the homes, streets, schools, and utilities are among the most recently built in the entire master plan — you're buying into current construction standards and infrastructure rather than 1990s or 2000s vintage. The trade-off is that some amenities are still filling in as the west side matures, though Downtown Summerlin, the Las Vegas Ballpark, and the master plan's trail network are already a short drive away. For buyers who want the Summerlin name with the newest product and the best Red Rock proximity, the western villages are the answer — and gated inventory like Aberdeen is the scarcest slice of it. That scarcity is part of why we treat a gated Summerlin West home as a resale asset, not just a lifestyle choice; the supply simply can't expand quickly.
Is Aberdeen Plan 3 a Good Investment in Summerlin West?
For a Summerlin buyer, the investment case rests on scarcity plus durable demand. A genuinely gated home in a premium western village combines two attributes that are both in limited supply — a real gate and a Summerlin West address near Red Rock — and limited supply tends to support value through market cycles. Add the GenSmart Suite option, and the home also appeals to the fast-growing multigenerational-buyer pool, which broadens the audience at resale beyond a standard four-bedroom.
The numbers back the durability. According to the Federal Housing Finance Agency, the Las Vegas metro has posted strong long-run home-price appreciation, and within the metro, Summerlin has consistently commanded a premium thanks to its schools, amenities, and brand. According to the Howard Hughes Corporation, Summerlin remains one of the nation's top-selling master plans year after year, which speaks to sustained demand. A gated, efficient, flexible home in the newest part of that master plan sits about as well-positioned as new construction gets. And when it's eventually time to sell, the gate, the GenSmart option, and the Summerlin West address are exactly the features that make a listing stand out — our Las Vegas market guide puts the broader pricing in context. In our experience, gated Summerlin West homes are among the easier premium properties to resell, because the buyer pool that wants them keeps growing while the supply stays fixed.
Why Tour Summerlin New Homes With Nevada Real Estate Group?
Because the person who represents you should work for you. Nevada Real Estate Group is the #1 real estate team in Nevada, with more than 9,600 closed transactions and over $4.85 billion in career sales volume across our 150-plus-agent team — and deep experience in Summerlin and new construction specifically. When you tour Aberdeen Plan 3 or any Tri Pointe home with us, you have independent representation at the builder's table, plus a team that knows Summerlin West, the collection differences, and where the builder actually moves on incentives; we confirm in writing before your visit whether the builder pays our compensation (see how buyer-broker agreements work in Nevada).
If you're weighing Aberdeen against other Summerlin options — or relocating to a gated community — start with our new construction guide and buyer resources, read our take on moving to Las Vegas, browse live Summerlin homes for sale, or contact us directly. Reach Nevada Real Estate Group at (702) 637-1759 and we'll set up a private tour and walk the all-in Aberdeen numbers with you before you sign anything.
Frequently Asked Questions
What is Tri Pointe's Aberdeen Plan 3?
Aberdeen Plan 3 is a two-story home in the gated Aberdeen community in Summerlin West. The Collection II Plan 3 is about 2,687 square feet with 4 bedrooms and 3 baths; the Collection I Plan 3 is about 2,279 square feet. Both are gated and offer the GenSmart private suite as an option. Confirm the collection and price with Tri Pointe.
Is Aberdeen a gated community?
Yes. Tri Pointe describes both Aberdeen Collection I and Collection II as gated communities in Summerlin West's Grand Park Village, in the Red Rock foothills. Confirm the exact gate arrangement for your specific collection and phase before relying on it.
How much does Aberdeen Plan 3 cost in 2026?
The Collection II Plan 3 starts around $791,500, with that community priced from the $700,000s; the smaller Collection I community starts from the $600,000s. That works out to roughly $295 per square foot for Collection II. Confirm which collection and current price with Tri Pointe.
What is the GenSmart Suite?
It's Tri Pointe's self-contained private suite — a bedroom, bathroom, and personal living space designed for a parent, adult child, caregiver, or long-term guest to live independently under one roof. It's available on Aberdeen Plan 3, but it's an option rather than standard, so confirm it's configured on your specific home.
What's the difference between Collection I and Collection II?
Both are gated Aberdeen enclaves, but Collection I Plan 3 is smaller (about 2,279 square feet, from the $600,000s) and Collection II Plan 3 is larger (about 2,687 square feet, from about $791,500). Confirm which collection your Plan 3 is in, since size and price differ.
Should I use my own agent to buy a Tri Pointe home?
Yes. The on-site agent represents Tri Pointe. Your own representation helps you confirm the collection and price, verify the GenSmart Suite and gate, negotiate incentives, and manage the contract. Whether the builder pays your agent is a term to confirm in writing before your first visit. Call us at (702) 637-1759.
Which Sources Inform This Aberdeen Guide?
This guide combines Tri Pointe's and Summerlin's published plan and community materials, public demographic and tax data, and Nevada Real Estate Group's own experience representing new-construction buyers in Summerlin. Plan-specific figures (size, price, collection) were sourced to Tri Pointe for Aberdeen; where a figure varies by collection or the GenSmart Suite is optional, we flagged it and recommend confirming with the builder.
- Tri Pointe Homes — Aberdeen Collection II
- Tri Pointe Homes — Aberdeen Collection I
- Tri Pointe Homes — Homepage
- Summerlin — Aberdeen by Tri Pointe Homes
- Howard Hughes Corporation
- Pew Research Center
- Nevada Department of Taxation
- Clark County Assessor
- Nevada Real Estate Division
- U.S. Census Bureau
Nevada Real Estate Group · Chris Nevada · LPT Realty · License S.181401 · (702) 637-1759 · Equal Housing Opportunity. Floor-plan sizes, pricing, and features are subject to change by the builder and vary by community; confirm current details with Tri Pointe before making an offer.