
A tiny home in Las Vegas needs an approved place to live before its sticker price becomes meaningful. Local definitions commonly use 400 square feet, excluding lofts, but the parcel, jurisdiction and construction type determine the approval path. Budget the home, land, site work, utilities and permits together; a delivered unit alone is not a move-in-ready property.
- Confirm the parcel's governing jurisdiction before using a zoning rule.
- Separate a permanent dwelling, an accessory dwelling and a recreational vehicle.
- Compare complete installed costs, including land and utility connections.
- Get financing and insurance answers for the exact home-and-land arrangement.
- Make deposits contingent on the approvals that matter to your purchase.
A small floor plan can be appealing for downsizing, a simpler household or a separate living space near family. The difficult part is usually connecting that floor plan to a lawful, affordable property. This guide explains how to make that connection in the Las Vegas Valley without mistaking an attractive model-home advertisement for a finished housing solution.
Rules and manufacturer information were checked in September 2026. Parcel-specific approval remains a decision for the responsible planning and building departments. The worked budget below is an original illustration, not a contractor quote or a statement of current market prices.
What Counts as a Tiny Home in Las Vegas?
“Tiny home” describes size in everyday conversation, but a purchase needs a more exact description. A factory-built dwelling on a permanent foundation, a small site-built house and a towable park model can have similar interiors while following different approval, financing and insurance paths. Start by asking the seller which construction standard applies and what documentation comes with the unit.
According to the City of Las Vegas tiny-house definition, the size threshold is 400 square feet, excluding lofts. That definition does not establish that every parcel accepts the proposed home. Treat size as one screening fact, then investigate the intended use and current zoning requirements.
The word “casita” also needs clarification. In a listing, it may describe a bedroom with a separate entrance, a guest suite or a more independent dwelling. Ask whether it has a kitchen, separate utilities and approved residential occupancy. A detached room that looks comfortable in photographs may have been permitted for another purpose.
Factory delivery introduces another distinction: who completes the home after it arrives? A manufacturer might supply the structure while a local contractor handles foundation, connections and inspections. An unfinished shell can require substantially more work than a furnished display model suggests. The contract should specify the included appliances, mechanical equipment, fixtures, finishes and installation services.
Write a one-sentence project description before seeking bids. For example: “A permanent small dwelling on a separately purchased parcel for my own full-time occupancy.” Another buyer might write: “A second dwelling behind an existing home for a family member.” Those descriptions give planners and lenders something concrete to evaluate. They also prevent a seller from answering a question about temporary placement when you are asking about a permanent residence.
Keep the product brochure with the manufacturer's plans and certification information. If two vendors use the same marketing label but supply different construction types, compare them as different products until the local authority confirms otherwise.
Where Can You Legally Put a Tiny Home in the Las Vegas Valley?
The first step is identifying the government that regulates the property. A Las Vegas mailing address does not, by itself, tell you whether the parcel is inside the City of Las Vegas or in unincorporated Clark County. Henderson and North Las Vegas have their own processes. Looking up the wrong jurisdiction can produce an apparently detailed answer that does not apply to the land you intend to buy.
According to Clark County OpenWeb, parcel information includes jurisdiction and zoning fields. Use that tool to begin the investigation, then confirm the proposed use with the appropriate department. A map label is reference information, not a permit or written determination that your project is allowed.
| Parcel location | Start with | Ask about |
|---|---|---|
| City of Las Vegas | City planning and building departments | Dwelling classification, zoning and installation |
| Unincorporated Clark County | County comprehensive planning and building departments | Current Title 30 provisions and parcel conditions |
| Henderson | Henderson development services | Applicable dwelling use and site requirements |
| North Las Vegas | North Las Vegas development services | Current code, zoning and development conditions |
Send the parcel number, a simple site sketch and the manufacturer's construction documents together. Ask whether the home could be the primary dwelling, an accessory dwelling or a unit in an approved development. Ask which approvals must happen first and whether any conditions already run with the land.
Get specific about living arrangements. Full-time occupancy, visiting relatives and operating a short-term rental are separate proposed uses. Approval for one should not be represented as permission for the others. Similarly, a neighbor's small structure does not prove yours can follow the same path; the neighbor may have a different lot, permit history or construction type.
Save the department's response with its date and the documents it reviewed. If the design or intended use changes, return with the revised proposal. The useful answer is the one tied to your actual project, rather than a general assurance that tiny houses exist somewhere in the valley.
How Do Nevada's Tiny-House and ADU Laws Affect Your Options?
State law matters, but it should be read alongside the local implementation that applies to the parcel. According to Nevada Revised Statutes 278.253 and 278.257, Nevada addresses both tiny houses and accessory dwelling units, with ADU provisions effective July 1, 2026. These are related housing categories with distinct rules; the existence of state legislation is not a substitute for a site review.
This is especially important when you find an older guide online. A useful article from a prior year may describe an ordinance before a later amendment. Even an official downloadable handout can predate the current code. Look for the effective date, identify the section being cited and ask the department whether a newer ordinance changes the answer.
According to Clark County's Title 30 library, the county provides a version effective July 23, 2026. That is a better starting point for a current unincorporated-county inquiry than an older saved PDF. It still needs to be applied to the particular zoning and proposed construction.
For an ADU proposal, organize the questions around the primary residence and the proposed additional unit. Where would it sit? How would occupants enter? What happens to outdoor space, parking, drainage and utility service? If a lot already has an addition or detached structure, explain that too. The reviewer needs the whole site, not only the new building's footprint.
Avoid turning a general policy change into a promise of rental income or increased resale value. An approval path can create an option without proving that construction is economical. A buyer should still compare the total project cost with alternatives and decide how much uncertainty they can comfortably carry.
When legal interpretation is material to the purchase, use the responsible department's written determination and qualified legal advice. The practical objective is a clear answer before committing to land or manufacturing, with the same plans and intended use reflected across the permit, contract and financing file.
Can a Tiny House on Wheels Become Your Permanent Residence?
Do not assume a towable home can be parked on any residential lot and occupied indefinitely. Wheels affect the questions you need to ask, but the marketing term “tiny house on wheels” does not settle the property's lawful use. Investigate the unit's actual classification and the specific location's occupancy rules together.
According to Henderson's development-code definitions, a tiny-house definition uses a 400-square-foot threshold excluding lofts. A compact product advertised for travel or recreational placement still needs its own classification checked. A floor area that matches a definition is not sufficient evidence that a particular towable unit qualifies as a permitted residence.
Ask a park or landowner for the agreement you would actually sign. Review the permitted occupancy, rent, utility billing, renewal terms, notice provisions and any limits on modifications or unit age. If the arrangement depends on rented land, you are evaluating both a home purchase and an ongoing right to keep that home somewhere.
Then price the consequences of moving. Could the unit legally travel as configured? Would a deck, awning or utility connection need to be removed? Is specialized transport necessary? Where could it go if the current site became unavailable? A movable structure is not necessarily inexpensive or simple to relocate after it has been installed and occupied.
Insurance and lending should use the same description as the seller and local authority. A policy for recreational use may not match full-time occupancy. A lender evaluating personal property is answering a different question from a mortgage lender underwriting a permanent dwelling and land.
Before paying a reservation deposit, ask what happens if the proposed site does not accept the unit. The answer should be in the purchase agreement, including deadlines and refund terms. If a vendor says placement will be easy, ask for the evidence relevant to your address. An attractive delivery date is only useful when a lawful receiving site and installation plan are ready for it.
How Much Does a Tiny Home in Las Vegas Really Cost?
The useful price is the complete amount required to create the housing arrangement you intend to use. A unit price answers only part of that question. Buying vacant land, installing a home behind an existing residence and leasing a site can produce very different budgets, even when the same floor plan is involved.
According to BOXABL's current reservation page, its studio model is listed at 361 square feet. That product detail illustrates how specific the comparison should be: identify the exact model and scope before discussing price. An advertised payment, reservation amount or manufacturer promotion should not be treated as a complete installed Las Vegas project quote.
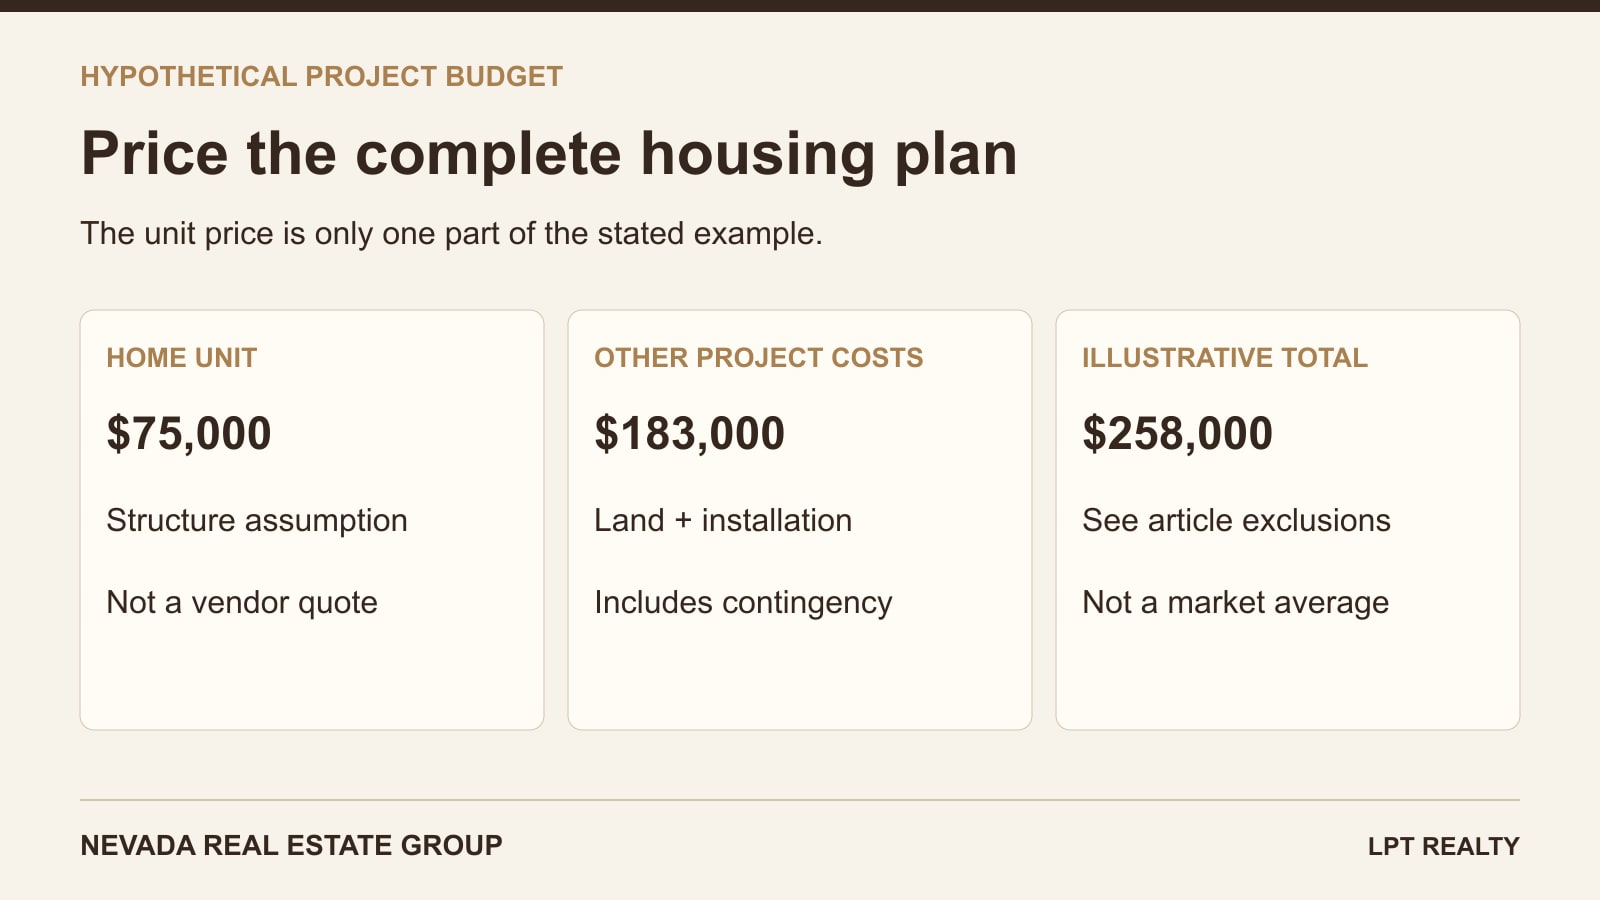
The following September 2026 planning example is deliberately hypothetical. Every amount is an assumption chosen to demonstrate the calculation. Replace each line with written, parcel-specific information before using the worksheet to make an offer.
| Budget item | Assumed amount | What to verify |
|---|---|---|
| Home unit | $75,000 | Exact included equipment and finishes |
| Land purchase | $95,000 | Parcel suitability and acquisition terms |
| Transport and crane | $12,000 | Delivery route, access and placement |
| Foundation | $18,000 | Engineered design and installation |
| Utility connections | $25,000 | Provider scope and connection work |
| Other site work | $10,000 | Grading, drainage and access |
| Design and permits | $8,000 | Applicable review and professional fees |
| Contingency allowance | $15,000 | Project-specific uncertainty |
| Illustrative total | $258,000 | Excludes financing, taxes, moving and ongoing ownership costs |
The arithmetic shows why the cheapest unit advertisement may not identify the cheapest housing solution. In this example, the non-land lines total $163,000. That is not a quote for an ADU on an existing lot: the design, utility capacity and site work might change substantially in that arrangement. Land you already own also has value even when no new land purchase appears in the cash budget.
Add costs outside the construction worksheet separately. These can include financing charges, property acquisition expenses, temporary housing, storage and the actual move. Decide which are one-time expenses and which continue after occupancy. A complete budget should make both visible.
Finally, attach a confidence level to each number: contracted amount, written estimate or unresolved allowance. The total becomes more useful as assumptions are replaced. Do not spend the contingency mentally on upgraded finishes while foundational costs remain uncertain.
What Can Make an Inexpensive Lot Expensive to Build On?
A low asking price for land does not establish a low cost for a finished home. The parcel may need work that a developed residential property already has. Review access, utilities, grading, drainage and the proposed building location before deciding whether the land is a bargain for your project.
Utility language deserves careful reading. “Utilities nearby” does not tell you the distance, available capacity, connection fees or work needed to reach the dwelling. Ask the relevant providers and contractors what service is available and what the owner must install. An existing connection should also be checked for suitability for the additional demand.
The physical delivery route can matter for a factory-built home. A unit must reach the site, pass through an opening and be positioned where the plans require it. Overhead lines, tight turns, slope and neighboring improvements can change the delivery plan. Have the delivery company evaluate the actual route and setup area before accepting a generic freight estimate.
According to Clark County's real-property search resources, public parcel records are available for property research. Use those records as an identification tool, then obtain the title and site information necessary for your transaction. The assessor's description is not a replacement for a survey, title review or building approval.
Consider the difference between a visible lot boundary and a buildable area. An easement, required access route or drainage feature may affect where the home and its supporting equipment can go. A design that fits on a blank rectangle may not fit after those constraints are drawn on the same plan.
Request a site feasibility package before allowing the low land price to dominate the decision. It should describe the placement, utility assumptions, delivery access and unresolved questions. If the project only works when every unknown is inexpensive, the purchase may need a longer investigation period or a different parcel. The goal is to buy land that works for the home, rather than buy land first and hope a home can be made to work later.
How Should You Compare Builders and Tiny-Home Listings?
Compare written scope before comparing headline price. Two similarly sized homes may differ in insulation, mechanical systems, appliance packages, delivery arrangements and installation responsibilities. A side-by-side review should make those differences visible rather than compress everything into a price per square foot.
According to Zook Cabins' Las Vegas product page, the catalog includes park models of different sizes and layouts. That is useful product information, but local placement still needs independent confirmation. A vendor's ability to sell or deliver a unit does not establish permission to occupy it at your intended address.
Ask for the plan that will be built, not only a rendering. Check ceiling heights, usable storage, the bathroom layout, laundry, appliance clearances and where mechanical equipment sits. If there is a loft, consider whether it works for the actual occupants and how carrying bedding or luggage will feel in daily use. A dramatic photograph can conceal practical compromises.
| Contract subject | Evidence to request | Why it matters |
|---|---|---|
| Product and construction type | Plans, specifications and applicable certifications | Connects the unit to approval and financing |
| Included work | Itemized scope and exclusions | Prevents installation gaps between vendors |
| Payment milestones | Deposit, progress and delivery terms | Shows when cash becomes committed |
| Changes and cancellation | Written change-order and refund provisions | Defines the effect of a site or design problem |
| Warranty and service | Responsible parties and service procedure | Clarifies who handles problems after delivery |
Discuss summer comfort in concrete terms. Ask how the cooling system was selected, what shading and window specifications are included and whether the proposed installation changes performance. Avoid treating a unit's small size as proof that it will be inexpensive to cool in every location.
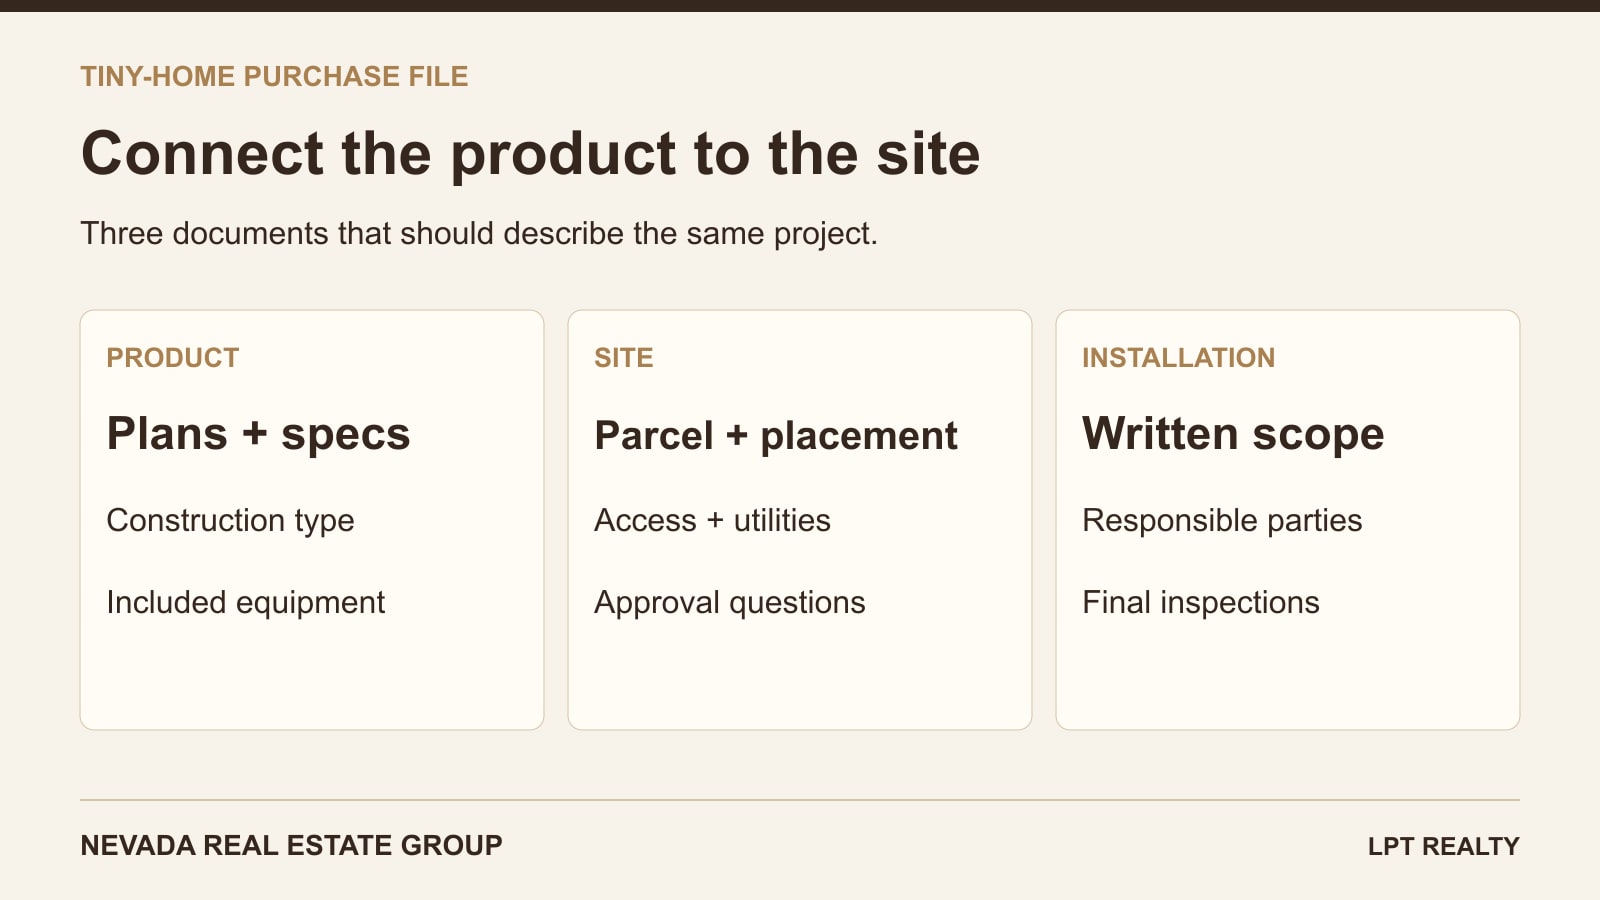
Look closely at the handoff between manufacturer and installer. Who checks the delivery condition? Who connects equipment, corrects installation damage and attends the final inspections? Put the responsibilities in writing so a problem does not become a disagreement between two companies while you wait to move in.
Keep an allowance for owner-selected upgrades separate from required work. That makes it easier to reduce optional spending without accidentally removing something needed for a complete, approved dwelling.
Can You Finance and Insure a Tiny Home Like a Regular House?
Financing depends on what the lender is being asked to finance. A permanent dwelling with land, a manufactured home and a towable unit on leased space are different collateral arrangements. Start with an accurate description of the property and ask lenders which products they actually offer for that arrangement.
Prepare a package containing the purchase price, construction documents, land ownership or lease information, installation scope and intended occupancy. Ask whether funding covers just the unit, the land and unit together, or a construction process with staged payments. A quote for the structure alone may leave a large part of the project unfunded.
The timing of cash matters as much as the eventual payment. A manufacturer may require money before delivery, while a lender may release funds only after particular conditions are met. Have the lender and builder explain those milestones together. Do not assume you can bridge a timing gap with an unsecured loan without affecting the financing under review.
For a broader explanation of another construction category, see our Nevada manufactured-home financing guide. Use it to understand the questions, then obtain terms for the exact proposed property. A tiny-house marketing label does not establish that a manufactured-home mortgage is available.
Ask an insurance professional about coverage during transport, installation and occupancy. Determine when responsibility transfers from the vendor to you and which policy responds during each stage. If the home will be used as an accessory dwelling or rented to someone else, disclose that intended use rather than buying a policy based only on its size.
Compare total borrowing costs, required cash, loan term and the consequences of selling or moving the unit. A lower monthly payment can result from a longer term rather than a lower overall cost. Keep land rent and site fees visible when the home sits on leased space.
Get the financing and insurance answers before a nonrefundable purchase commitment. That sequence gives you room to choose a different product or site while the decision is still relatively inexpensive to change.
Would a Condo or Small Existing Home Be a Better Buy?
An existing property deserves a place in the comparison when your primary goal is affordable, manageable housing. A tiny-home project can offer a specific layout or living arrangement, but an existing home may come with established utilities, a documented permit history and a more straightforward move-in process. Compare the final housing outcome rather than just the size of the building.
Make a common worksheet for the alternatives. Include the total cash required, recurring housing expense, available storage, parking, outdoor space, maintenance responsibilities and expected time until occupancy. Use actual available properties and written project estimates. Comparing a finished condo with only the factory price of a tiny home will distort the result.
For an association property, review current documents and financial obligations. For a tiny home on leased land, review the site's lease and recurring charges with similar care. Both arrangements can involve rules affecting how the property is used, although the legal structures and ownership interests differ.
Consider resale without assuming appreciation. How many future buyers are likely to understand and finance the property? Can the buyer obtain the records needed to verify construction and occupancy? Does the land transfer with the dwelling? The answers may affect the marketing process even when the current owner loves the layout.
Time also has a cost. If an existing property can meet your needs sooner, compare that possibility with temporary housing, storage and construction uncertainty in the tiny-home plan. Conversely, an additional dwelling on property you already own might serve a family arrangement that an unrelated condo cannot. The strongest choice depends on the purpose, not a universal winner by housing type.
Tour Las Vegas homes with the same written priorities you use for a proposed small dwelling. Measure the spaces you actually use and identify what you can comfortably give up. That exercise often produces a more useful decision than deciding in advance that the smallest possible house must also be the best financial or lifestyle fit.
What Should You Verify Before Making an Offer or Paying a Deposit?
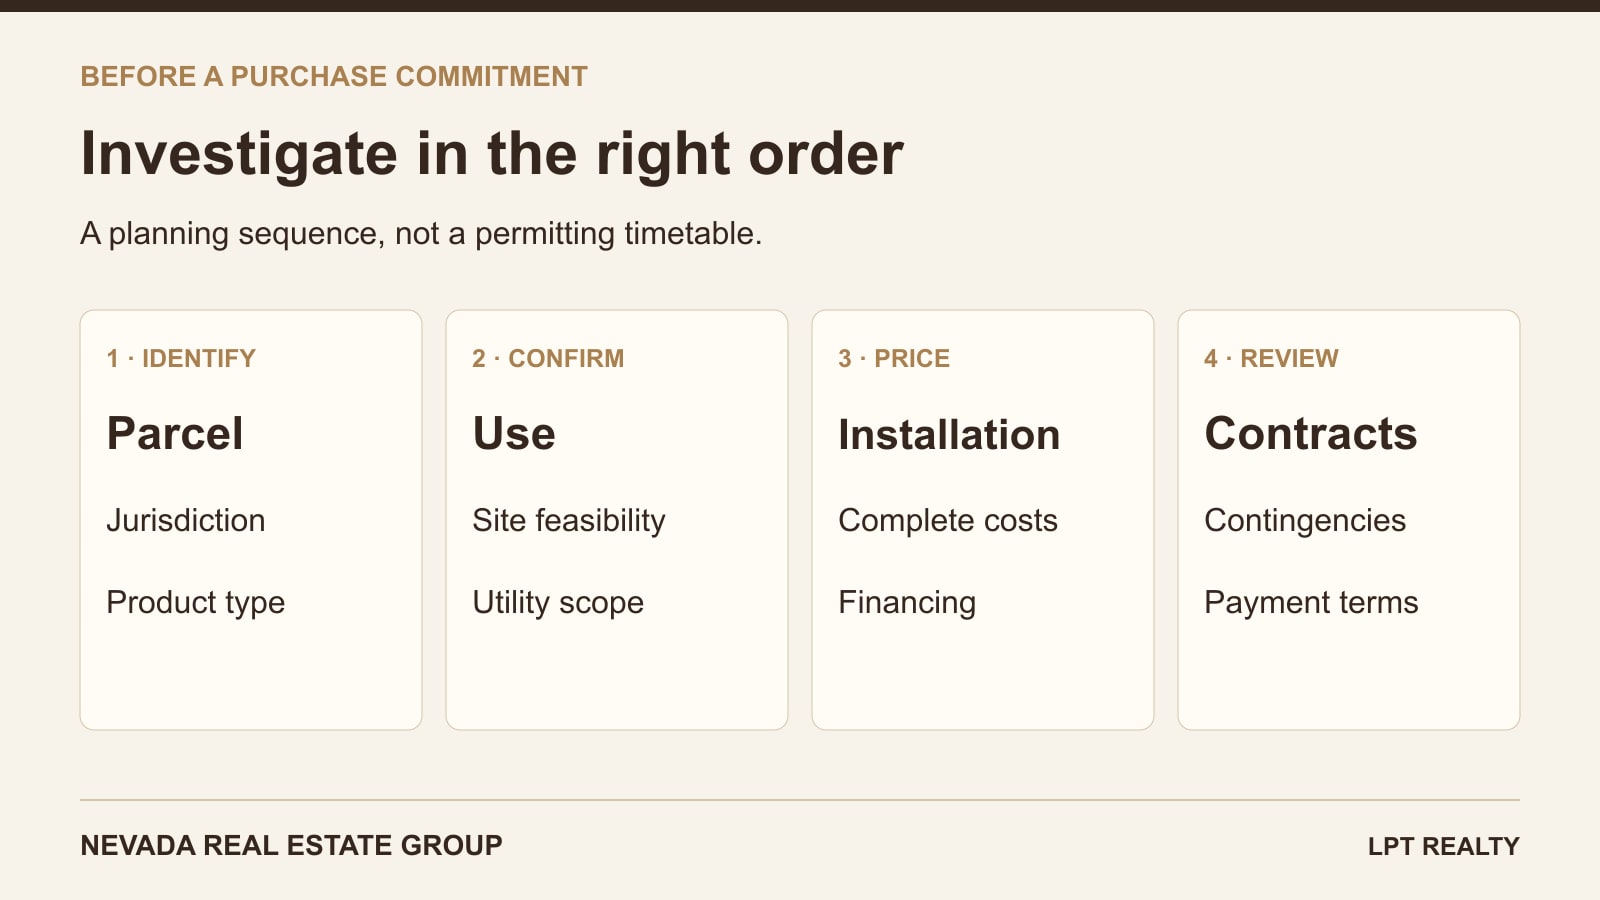
Move from broad research to a decision file. By the time money becomes difficult to recover, the project should have a defined home, a defined site and a credible route through the necessary approvals. The remaining uncertainty should be visible and reflected in the contract rather than hidden behind a general promise to work out the details later.
According to the City of Las Vegas zoning-code gateway, the city distinguishes its current development code from older archived material. Use the current source when confirming the applicable rules. Save the version or response used for the transaction so everyone is referring to the same information.
Organize the file in four parts: legal placement, physical feasibility, complete costs and contractual protections. Legal placement includes the jurisdiction's response and any private restrictions that need review. Physical feasibility includes access, utilities and a site plan. Costs include the unit, installation, ownership expenses and contingency. Contract review addresses what happens when an approval, financing condition or delivery deadline is not met.
Have the appropriate real estate or legal professional help draft the contingencies. The wording should match the actual uncertainties, including when information must be obtained and how a buyer can respond. A generic inspection clause may not describe every issue involved in ordering a home for vacant land.
Check that names, parcel numbers and model specifications agree across the documents. A change to a slightly larger unit can affect placement, transport or financing. A different parcel can make the earlier utility estimate irrelevant. Treat those as changes to the project, not harmless substitutions.
Before the next payment, ask one final question: what evidence will we have at this milestone that we do not have today? That makes progress payments part of a clear sequence. A project becomes easier to manage when each commitment follows a meaningful verification rather than enthusiasm generated by a rendering or an expiring sales promotion.
How Can You Tell Whether Tiny-Home Living Fits Your Daily Life?
Test the layout against an ordinary week. A small home can work beautifully when its spaces match the occupants' routines. Problems tend to appear when the decision is based on a staged interior without considering work, laundry, guests, hobbies and belongings that need a permanent place.
Draw the furniture at scale, including the pieces you already own. Check the paths between the bed, kitchen and bathroom. Open doors and appliance fronts on the plan. Identify where a vacuum, suitcases, cleaning supplies and seasonal items would go. If the answer is paid storage somewhere else, include that expense and inconvenience in the comparison.
Consider privacy as well as square footage. Two people working different schedules may need separation that a single open room does not provide. A foldaway desk is useful only if it can be used when the rest of the household needs the same space. Sound, lighting and temperature preferences can matter more in a compact layout.
Outdoor areas can improve daily living, but evaluate them as outdoor areas. A patio exposed to afternoon sun is not interchangeable with an indoor room throughout the year. Review shade, wind exposure, access and any rules affecting enclosures. Do not count a future addition as available living space until its feasibility has been established.
Think beyond move-in day. How would the arrangement work during an illness, a change in mobility or a longer visit from family? A ladder-access loft that is acceptable now may be less convenient later. Single-level sleeping space, door clearances and practical bathroom access deserve attention before the floor plan is finalized.
If possible, spend time in a comparable-size model and perform ordinary tasks instead of taking only a quick tour. The goal is not to prove you can tolerate less space. It is to identify a layout that supports the way you want to live, with tradeoffs you understand and accept before you own the property.
What Is the Best First Step Toward Buying a Tiny Home in Las Vegas?
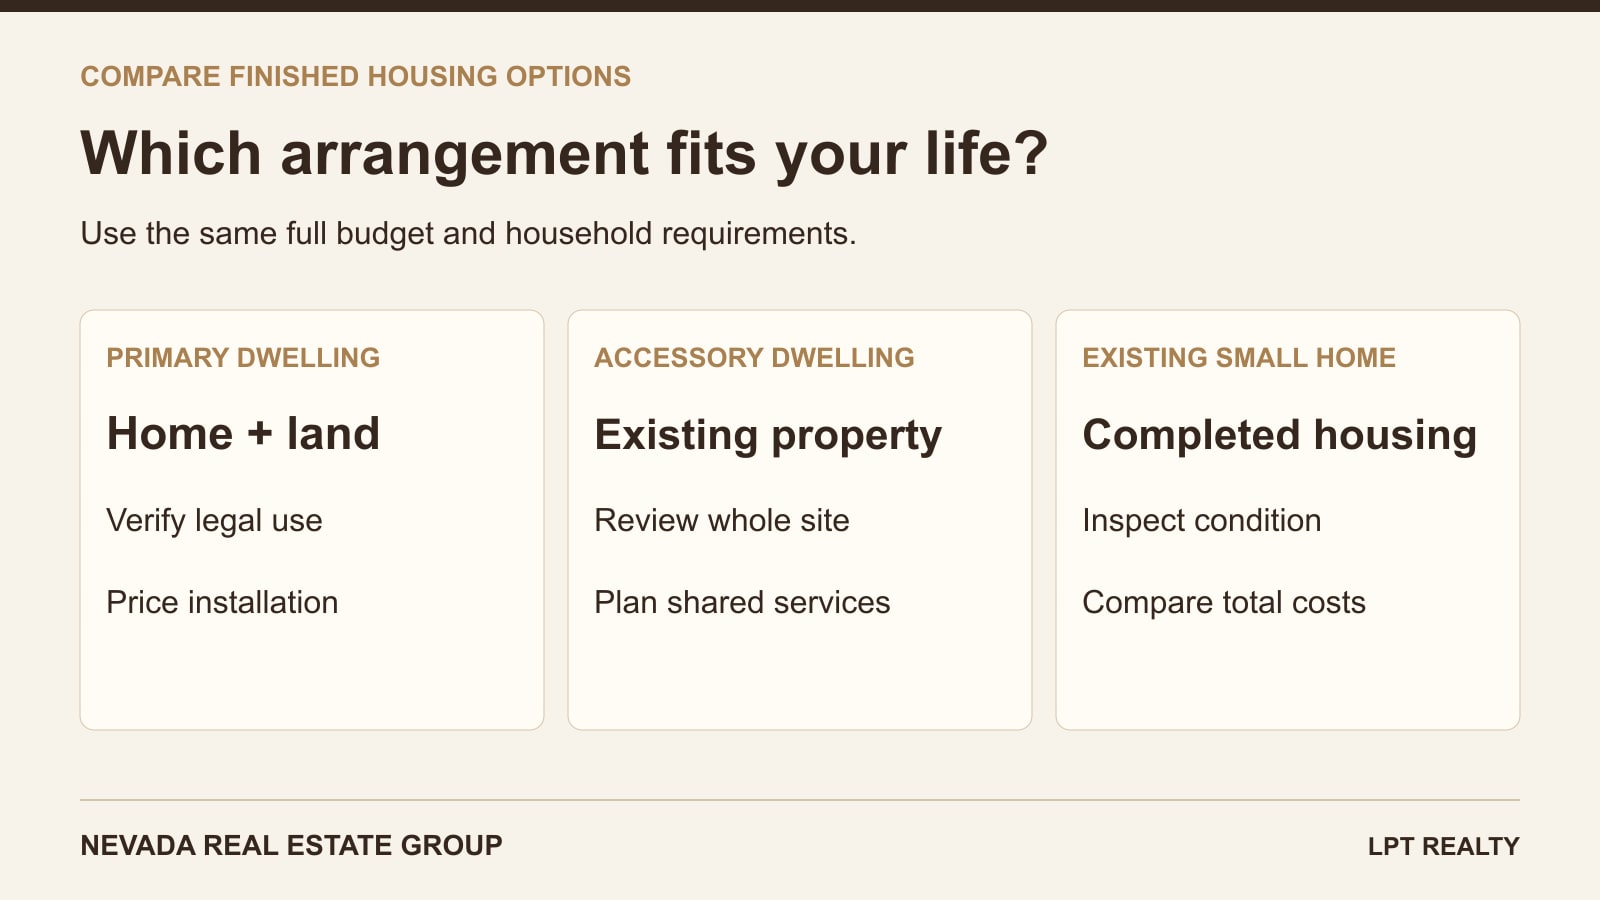
Start with your intended use and a total budget ceiling. Decide whether you want a primary residence on its own land, an additional dwelling on an existing property or a home in an approved site arrangement. That choice determines which land, products and professionals belong in the search.
Next, identify two or three realistic paths rather than ordering a unit immediately. One path might involve suitable vacant land, another an existing property with space for an additional dwelling, and another a small completed home. Compare the cost, timing and uncertainty of each using the same household requirements.
Create a short written brief: intended occupants and use, preferred part of the valley, budget for the complete outcome, available purchase funds and desired occupancy date. Add any essential layout requirements. A planner, contractor or lender can provide a more useful response to that brief than to a general request for a cheap tiny house.
Use the first round of answers to eliminate combinations that do not work. If the unit cannot follow the necessary approval path on a parcel, move on before paying for increasingly detailed plans. If utility work overwhelms the budget, consider a different site. If the desired move date cannot accommodate construction, examine available existing homes with the same practical priorities.
Our role at Nevada Real Estate Group is to help connect the property search with those decisions: identifying land or homes to investigate, organizing the questions and coordinating the real estate transaction. The planning department determines the allowed use, the building authority evaluates the permit work, and your lender decides financing eligibility.
To discuss a Las Vegas property search, contact Chris Nevada with Nevada Real Estate Group at LPT Realty, (702) 637-1759, or visit 8945 W Russell Rd, Suite 170, Las Vegas, NV 89148. Nevada license S.181401. Bring the project brief and any manufacturer documents you already have. The best starting point is a clear housing goal and a complete budget, with the home and the place it will occupy evaluated together.
Frequently Asked Questions
Are tiny homes legal in Las Vegas?
There are legal approval paths for qualifying small dwellings, but permission depends on the parcel, jurisdiction, construction type and proposed use. Confirm the specific plan with the responsible planning and building departments. A product advertisement or a Las Vegas mailing address does not establish the rules for an individual lot.
Can I buy a tiny home for the price shown in an advertisement?
You may be able to buy the advertised product at its stated terms, but that does not mean the price includes a complete place to live. Ask for written inclusions and exclusions covering land, transport, foundation, utilities, permits and installation. Compare the final project cost with your available funds.
Does a 400-square-foot home automatically qualify for residential use?
No. Size is only one part of classification. The construction standard, location, installation and proposed occupancy still matter. A towable recreational product and a permanent dwelling can have similar floor areas while following different rules. Provide the actual product documents when asking the local authority for an answer.
Can I put a tiny home in my backyard for a family member?
Investigate an accessory-dwelling proposal for the specific property. Review the primary residence, available site area, utilities, access and applicable restrictions together. Explain whether the family member will live there full time. A guest-room arrangement and a separate dwelling with independent facilities should not be treated as interchangeable.
Is a tiny home on rented land cheaper than buying a small house?
It can require a different amount of initial cash, but the comparison needs recurring site rent, utilities, financing, insurance and potential relocation costs. Review the lease terms and the ownership interest you receive. A low unit price alone does not prove a lower long-term housing cost.
Can I use a tiny home as a short-term rental?
Do not assume residential placement approval also authorizes short-term rental use. Ask about that intended operation separately, including local licensing, zoning and any private restrictions. Evaluate the property for the use you can actually establish; do not depend on projected rental income to justify an otherwise unaffordable project.
What does the $258,000 example include?
It is an original hypothetical worksheet containing a $75,000 unit, $95,000 land purchase and the stated delivery, foundation, utilities, site-work, design, permit and contingency assumptions. It is not a Las Vegas market average or vendor quote. Financing, acquisition-related taxes and fees, moving and ongoing ownership costs require separate budgeting.
Should I buy the land or the tiny home first?
Investigate them together before making a commitment that depends on compatibility. A parcel needs to accept the proposed unit, and the unit needs a suitable receiving site. Coordinate approval, financing and purchase contingencies so an early deposit does not leave you owning a home without a lawful, affordable placement plan.
Which Sources Support This Guide?
- Nevada Legislature: NRS Chapter 278, including tiny-house and ADU provisions.
- City of Las Vegas: zoning-code gateway and tiny-house definition.
- Clark County: current Title 30 library, OpenWeb parcel map and real-property research.
- Henderson: development-code definitions.
- North Las Vegas: current adopted codes and ordinances.
- BOXABL: current model information and Zook Cabins: Las Vegas product catalog.
Source review: September 11, 2026. Budget examples and planning diagrams are original illustrations. Local approval, written vendor quotes and transaction-specific financing remain necessary for an actual purchase.