
A model home can make a complicated purchase feel settled in an afternoon. The architecture looks right, the kitchen is finished, and the view seems to answer every remaining question. Buying a semi-custom home at Neo requires a second conversation: which version of that experience belongs to the particular plan and homesite you can actually purchase?
This guide introduces LIVV through that decision. It compares the builder’s published model collection and explains how to organize a tour, a homesite shortlist and a complete written quote. It does not rank uninspected construction quality, report live lot availability or promise an energy-bill result. Prices and specifications below reflect official LIVV pages checked on September 21, 2026.
LIVV offers seven luxury semi-custom home models at Neo, a guard-gated hillside community in Henderson beside MacDonald Highlands and Ascaya. Its published collection includes three single-level and four two-story models. As of September 21, 2026, advertised starting prices begin at $3,140,300 before lot premiums. Compare the exact plan, compatible homesite, included specifications and written total before choosing a home.
- Neo is LIVV’s Henderson community; proximity to neighboring communities does not establish shared membership or amenities.
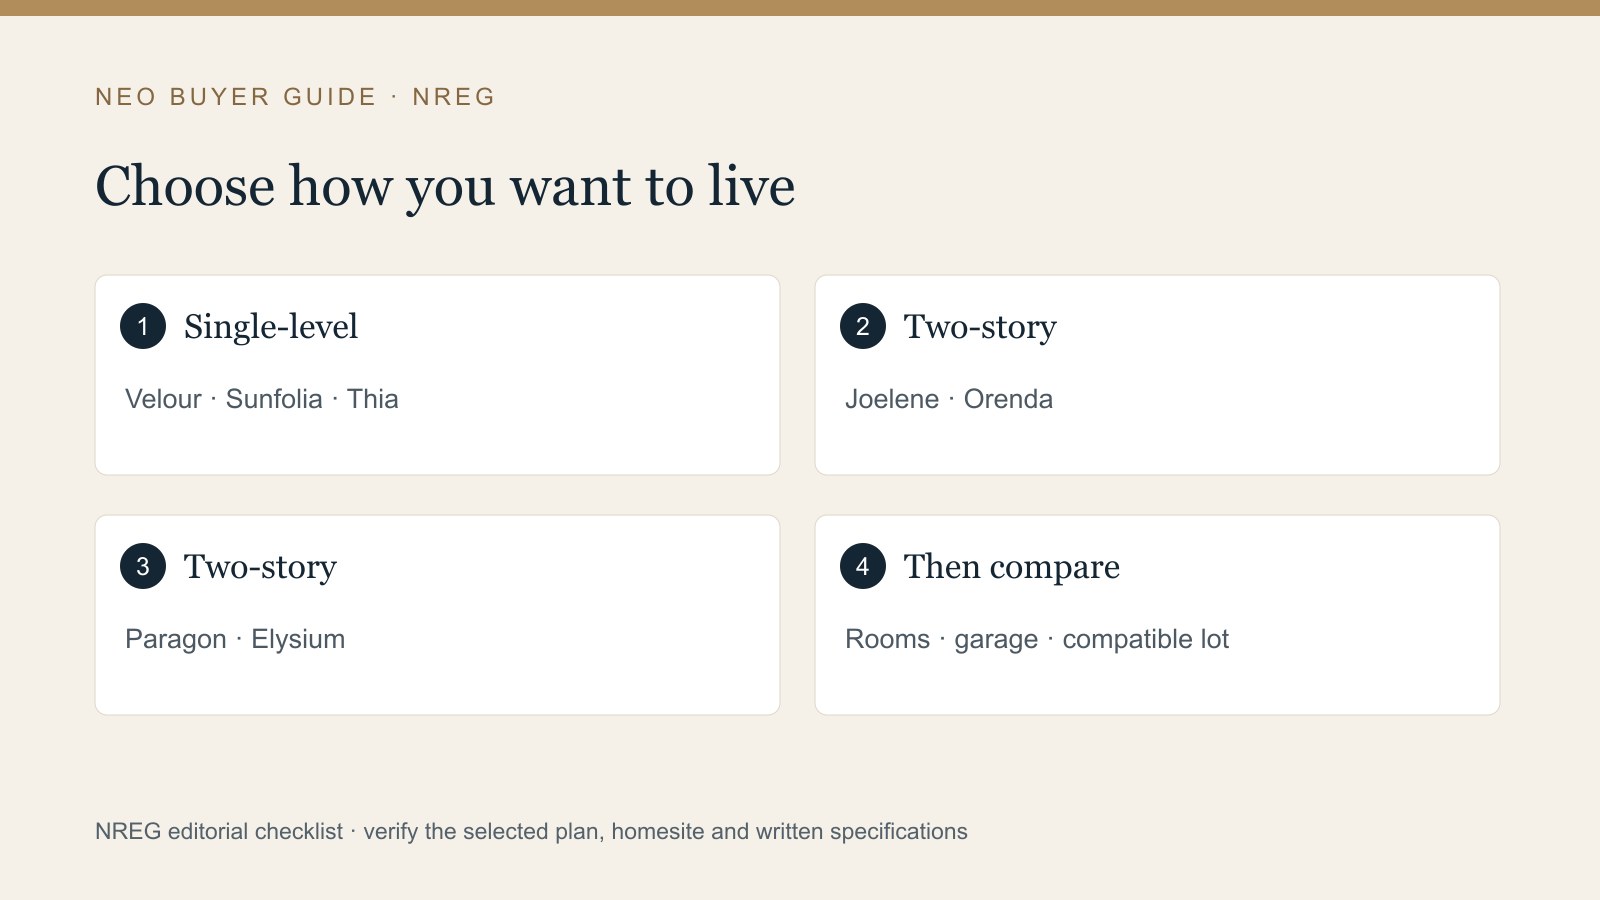
- Velour, Sunfolia and Thia offer single-level living; four other models have two stories.
- Published starting prices exclude lot premiums, and three models require individual quotes.
- The home and homesite are sold together; model compatibility comes before lot selection.
- Compare written inclusions, options, energy equipment and delivery milestones before signing.
What makes LIVV at Neo a distinct Henderson option?
LIVV belongs on a shortlist for buyers who want a defined architectural collection with room to personalize it. That sits between choosing a nearly finished inventory home and commissioning an entirely original residence. The useful question is how much of your desired home already exists within one of the builder’s plans, and how much would require an exception that has not been priced or approved.
According to LIVV’s About page, the company was founded by Philippe Ziade and focuses on luxury semi-custom smart homes at Neo. That description identifies the builder; it does not tell you which legal entity will sign your purchase agreement, supervise construction or issue a warranty. Those names should appear clearly in the documents you receive. Keep the marketing brand, the contracting entity and the service contact in separate fields in your comparison notes.
According to LIVV’s Neo overview, the setting is a private hillside community beside MacDonald Highlands and Ascaya. “Beside” matters. A nearby gate, golf course or clubhouse is not evidence that a purchase includes entry, membership or a shared association. Evaluate the actual Neo address and its documents rather than transferring benefits from an adjacent community’s brochure. Our broader guides to Henderson, MacDonald Highlands and Ascaya can help organize the geographic comparison; verify each property’s own amenities and obligations.
A practical first shortlist has three columns: things your household requires, things you would pay extra to obtain, and things you would enjoy but can live without. Put single-level circulation, bedroom separation and vehicle storage in the first column if they affect everyday life. Place a particular countertop or decorative wall in the last column unless it is truly decisive. This prevents a memorable model-home finish from overriding a layout that will be inconvenient every day. It also makes a conversation with the builder more productive: the sales team can eliminate unsuitable combinations before you spend time studying finishes.
How do the seven LIVV models compare?
The collection is easier to understand as a set of different layouts than as a simple ladder from smallest to largest. A home with more total living area can still have the wrong bedroom arrangement, garage depth or relationship between indoor and outdoor spaces. Start with the number of stories and the rooms your household will actually use, then compare the corresponding floor-plan variations.
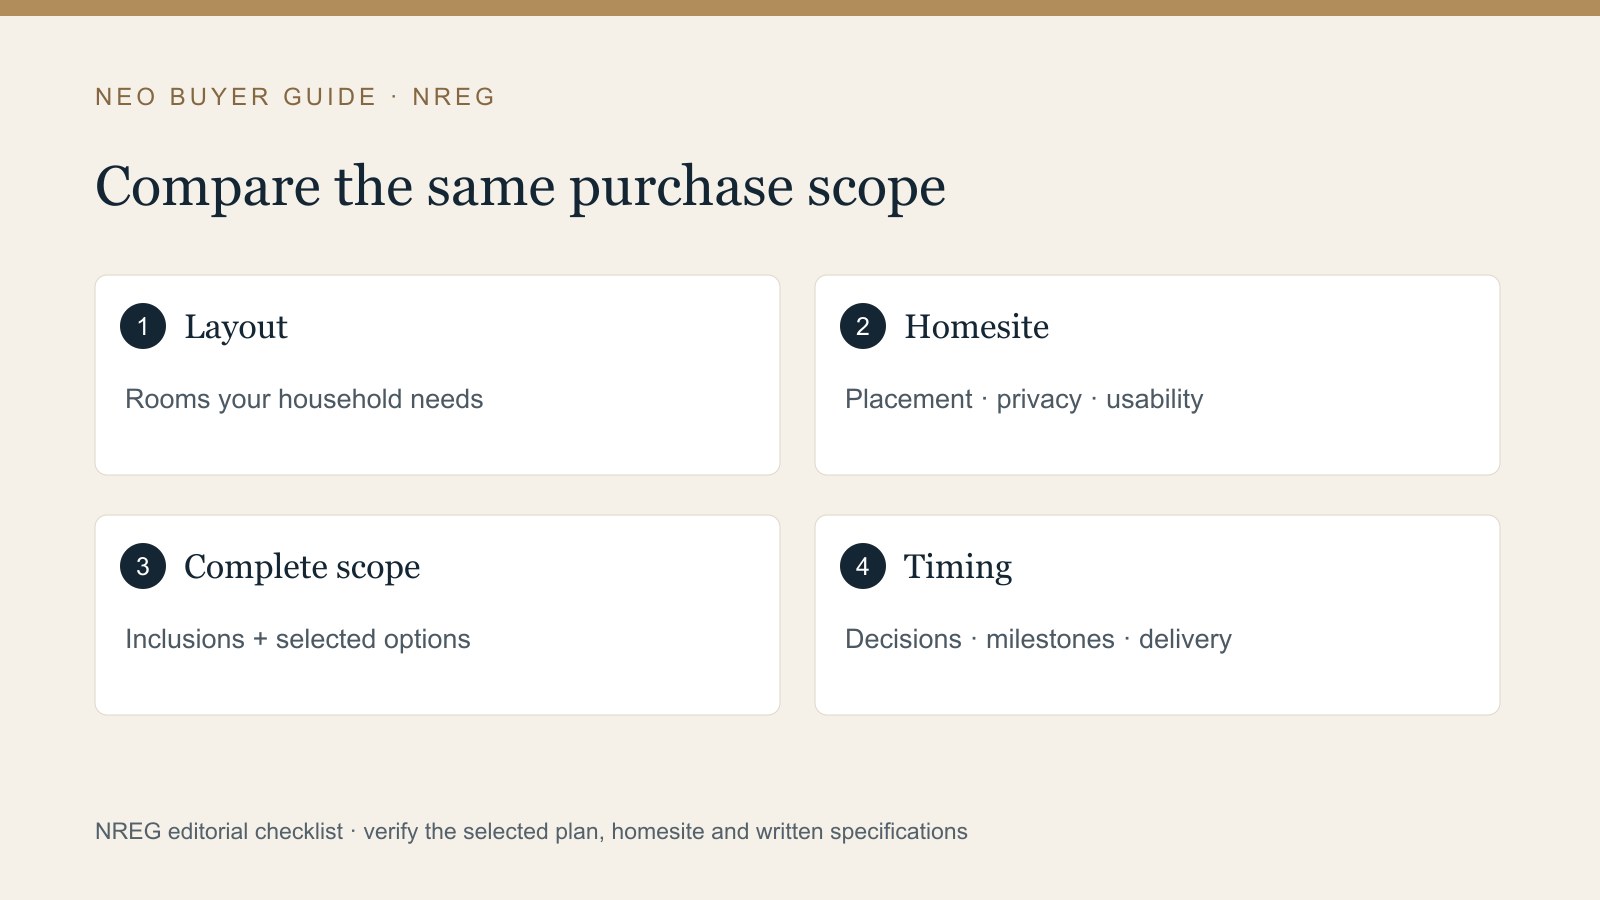
According to LIVV’s model comparison, seven named models make up the public collection as of September 21, 2026. The table below summarizes their published specifications. Each model name links to its official page so you can check the detailed layouts and any subsequent changes. A range indicates variations within that model, not a promise that every combination of size and bedroom count is available on every lot.
| Model and source | Stories | Living area, sq. ft. | Bedrooms | Starting price |
|---|---|---|---|---|
| Velour | 1 | 2,966–3,036 | 3–4 | $3,140,300 |
| Sunfolia | 1 | 3,406–3,731 | 3–4 | Quote required |
| Thia | 1 | 3,692–4,053 | 3–4 | $3,471,600 |
| Joelene | 2 | 5,118–5,665 | 3–4 | $4,189,080 |
| Orenda | 2 | About 5,828 | 3–4 | Quote required |
| Paragon | 2 | 5,372 | 4–5 | Quote required |
| Elysium | 2 | 6,635 | 3–4 | $4,431,080 |
Read the table horizontally before reading it vertically. For each candidate, write down where guests sleep, where you work, whether laundry placement works, and how groceries move from the garage to the kitchen. Then compare those answers with another model. This produces a more meaningful result than calculating a price per square foot from incomplete starting prices.
Request the exact revision of the floor plan used for your quote. A website summary, a furnished model and a contract drawing may serve different purposes, and your comparison should use one clearly identified configuration. Do not infer availability from a rendering or a colored lot diagram. A plan can remain on the website while a particular configuration or compatible homesite is unavailable. Keep a dated availability sheet beside the plan drawing, and refresh both before making a final decision. That small organizational step makes later price changes and substitutions much easier to understand.
Which single-level model deserves a closer look?
Velour, Sunfolia and Thia provide three starting points for buyers who want their main living spaces on one level. Choosing among them is not simply a matter of selecting the largest footprint you can afford. Think about how much space you want to maintain, whether a guest room doubles as an office, and how a plan’s width and depth will interact with the available homesite.
According to LIVV’s Velour page, its single-level plans range from 2,966 to 3,036 square feet, with three or four bedrooms and a three-car garage. For a buyer seeking fewer unused rooms, that makes Velour worth studying first. The right exercise is to place your actual furniture on the drawing rather than assuming that the model’s carefully selected pieces reflect your storage and seating needs.
According to LIVV’s Sunfolia page, its variations run from 3,406 to 3,731 square feet. The published plans include different uses of space, so compare the actual room schedule instead of relying on the model name. A sitting room, a closet expansion and an additional sleeping room solve different problems even when the exterior looks similar. Ask which change affects the quoted living area and which changes affect the garage.
According to LIVV’s Thia page, the model offers six floor plans spanning 3,692 to 4,053 square feet, with garage configurations ranging from three to five cars. Vehicle capacity can be a deciding factor, but nominal spaces are only the beginning. Measure your vehicles, storage cabinets and workbench, and check door widths, clearances and the route into the house.
Single-level should not be treated as a complete accessibility specification. Check thresholds, shower entries, hall widths, door operation and the slope from driveway to entry if any of those affect your needs. Ask for dimensions and drawings, and have a qualified professional evaluate requirements that matter to your household. A comfortable route through every frequently used room is more useful than a broad marketing label.
When does a two-story LIVV home make more sense?
A two-story layout deserves consideration when you want separation between activities, not merely more square footage. One household may value an upstairs retreat away from entertaining areas; another may find that separation inconvenient when guests, children or visiting relatives are in different parts of the house. Work through a normal weekday and a full-house weekend before deciding that additional space is automatically better.
According to LIVV’s Joelene page, the published living-area range is 5,118 to 5,665 square feet. That is a substantial step from the single-level models. Ask what the additional area actually contains in the variation you are considering. Compare usable bedrooms, circulation, storage and outdoor access rather than counting every extra foot as equally valuable.
The other two-story choices should receive the same room-by-room treatment. According to LIVV’s Paragon page, its published configurations include four or five bedrooms. According to LIVV’s Elysium page, the model is listed at 6,635 square feet. Orenda’s official page lists approximately 5,828 square feet. These descriptions identify options to investigate; they do not establish which floor contains the room your household needs most.
Ask where the primary suite, guest suite, laundry and office sit in each proposed configuration. If an elevator matters, obtain the specific option, installed scope, maintenance requirements and price in writing. An elevator shown in a rendering or mentioned among community options is not enough to establish that it is included in your home. Also check how you would use the property if a mechanical feature were temporarily unavailable.
During a tour, pay attention to sound and sightlines between floors. Stand in the rooms you would use simultaneously and consider whether privacy depends on closed doors. Ask where the mechanical equipment is located and how service personnel would access it. Those details may distinguish two attractive models more clearly than an exterior photograph or a simple size comparison.
How should you turn a starting price into a real budget?
Treat an advertised starting price as the beginning of a worksheet. It is useful for deciding whether a builder belongs in your search, but it cannot replace a quote for a specific home. The four published starting prices in this guide were checked on September 21, 2026; they do not establish the cost of Sunfolia, Orenda or Paragon, nor a maximum price for any model.
LIVV’s model pages explicitly exclude lot premiums from their published prices. Ask for the selected plan, homesite premium, structural options, finish selections and exterior improvements as separate lines. If something is included, have the quote identify it. If it remains undecided, label it as an allowance or an unpriced choice rather than silently treating it as zero.
| Line item | What to obtain | Why it matters |
|---|---|---|
| Model and plan | Exact layout, revision and base specification | A model name alone does not define the home |
| Homesite | Lot identifier and separately stated premium | Published starting prices exclude this premium |
| Options | Itemized structural and finish selections | Display features may differ from base inclusions |
| Outdoor work | Written pool, landscape and other improvement scope | Compare complete living arrangements |
| Ownership costs | Address-specific taxes, insurance and applicable dues | Purchase price does not describe recurring costs |
| Timing | Deposit schedule, quote expiry and delivery assumptions | Cash requirements and timing need their own review |
Compare two proposals only after identifying differences in scope. A lower figure that leaves the yard, window coverings or desired structural changes undecided may not be the better fit. Conversely, a home with fewer selected options may meet your requirements perfectly well. The objective is to know what you are buying, not to maximize the option list.
Keep a separate reserve for personal moving and furnishing decisions. Those are household expenses, not automatically builder charges, and mixing them into the construction quote obscures both. If you are financing, ask your lender to review the actual proposal and anticipated timing rather than offering an estimate based on a website screenshot. This guide makes no mortgage-rate or incentive assumption. Reconcile any credit or incentive against its written conditions, expiration and effect on the total transaction before relying on it in your budget.
How should you choose a homesite before falling for a view?
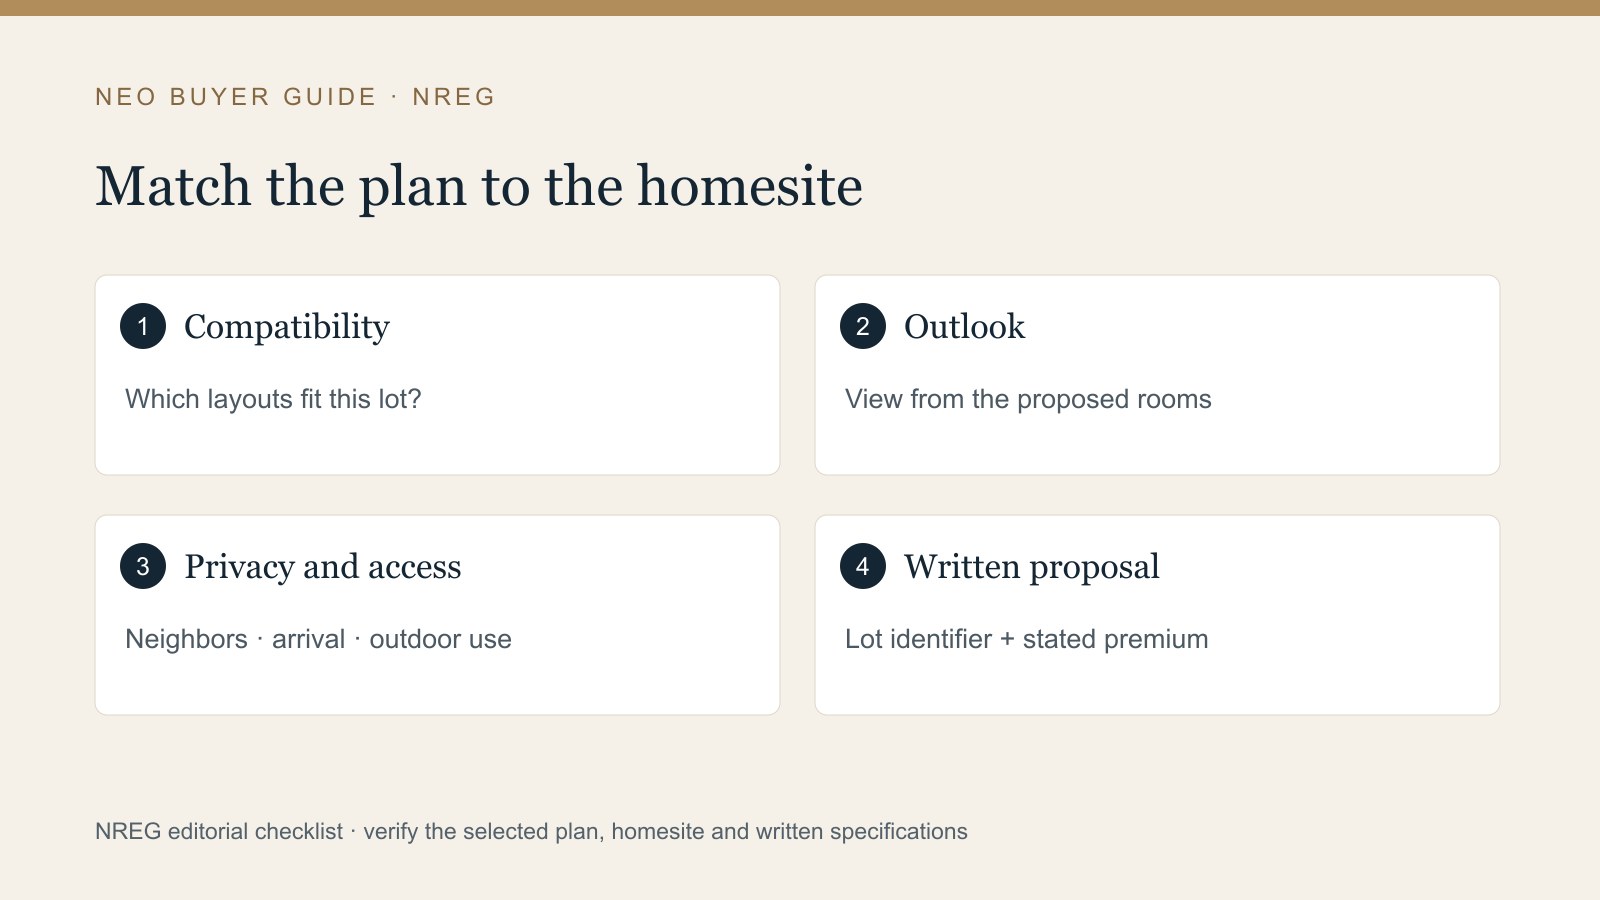
Start by confirming that your preferred model can be built on the homesite. A spectacular outlook is not useful if the plan you need does not fit or if the available configuration compromises a required room. LIVV’s Neo materials say homes and homesites are sold together, with model compatibility affected by the lot. Ask the sales team to provide compatible combinations before ranking the sites.
Then evaluate the view from the proposed occupied spaces. A photograph from the middle of a vacant lot, a drone image and the view from a future living-room window are different things. Request the proposed building placement and relevant elevations, and ask what nearby construction is planned. Have the builder distinguish what is shown for illustration from what is documented for that specific home. Avoid treating an open foreground today as a permanent protected view.
Walk through privacy in both directions. Consider what you see from the home and what neighboring windows, streets or common areas may see into it. Pool placement, patio shade and screening can affect how often outdoor space is used. Ask what changes are permitted, what they cost and whether they require approvals. An attractive pool rendering does not establish either the final design or the usable yard area.
Also consider arrival and service. Check driveway geometry, guest parking arrangements, delivery access and the path from the garage to the rooms you use most. A dramatic approach may feel different when you arrive with groceries or when visitors need directions after dark. Ask for the actual community access procedure rather than assuming it matches a neighboring development.
Finally, record the lot identifier on every comparison sheet and photograph. If you evaluate several sites in one visit, impressions blur quickly. Pair each site with the compatible plan, premium, unresolved questions and supporting drawing. A second look can then address specific uncertainties instead of repeating the entire tour. That is especially helpful when the decision depends on the relationship between a room, the building placement and a particular view.
Which features should you confirm as included or optional?
Use the furnished model as a source of questions, then use the written specification to answer them. This approach avoids two opposite mistakes: assuming every attractive feature is included, or assuming the base home lacks features that the builder actually provides. Ask the sales representative to identify displayed options during the tour and record them while you are standing in the relevant room.
According to LIVV’s included-features page, the public specification distinguishes standard finishes and infrastructure from optional additions. Its options include pool packages, motorized shades and certain entertainment or specialty features. The page also uses preparation language for some systems. A rough-in or pre-plumbed connection is not the same thing as a supplied, installed and operating appliance or treatment system.
Create a simple inclusion sheet with four statuses: included, selected option, preparation only, and unresolved. Put a source beside each answer, preferably the dated specification or quote. For example, if you want an outdoor cooking area, separate the utility preparation from the equipment, counters, installation and final approvals. That does not assert that any particular component costs extra; it ensures the complete intended result has been discussed.
| Description | What it can establish | What still needs confirmation |
|---|---|---|
| Included | An item appears in the standard specification | Model applicability, product and installed scope |
| Optional | A feature may be offered | Availability, price, compatibility and selection deadline |
| Prewired or pre-plumbed | Some supporting infrastructure is described | Equipment, connection and commissioning scope |
| Shown in model or rendering | An example of a design presentation | Whether the feature belongs in your purchase agreement |
Ask how substitutions will be handled if a specified product becomes unavailable. The answer should explain the approval process and documentation, not merely promise an equivalent appearance. Finish compatibility, control integration and maintenance requirements can matter even when two products look similar. Save the final specification with the approved selections so you can compare the delivered home against one coherent record.
Repeat the exercise for the exterior. Landscaping, walls, drainage, lighting and pool equipment deserve the same attention as the kitchen. A clear boundary between builder scope and later owner work makes budgeting and move-in planning much more reliable.
How do LIVV’s design styles affect your decisions?
A design style is a useful starting point for selecting finishes, but it should not be mistaken for a complete specification. You can like the overall appearance of a model while needing different surfaces, storage or lighting for your own routine. Start with the parts you will touch and maintain every day, then consider the decorative elements that create the photographed atmosphere.
According to LIVV’s design-styles page, the named directions are Euro Chic, Modern Flare and Natural Boho. These give buyers a way to discuss the desired look within the architectural collection. Ask the builder to show the actual selection package for your model rather than assuming a photograph of another plan represents the same finishes or options.
View samples together and under different light where practical. A cabinet finish, floor surface and countertop can each look appealing alone but feel different when combined. Bring the materials you expect to keep, such as a favorite upholstery sample, if coordinating them matters. Ask which surfaces are standard, which belong to an upgrade package and which can be chosen independently.
Maintenance should be part of the selection discussion. Ask for product information on cleaning, sealing where applicable, replacement availability and warranty conditions. A beautiful surface that conflicts with how your household uses the space may become a source of frustration. The relevant comparison is not whether a style is more fashionable; it is whether the actual installed materials suit your expectations.
Make structural decisions before allowing finish decisions to dominate the schedule. Room configuration, window placement and other construction choices can affect a home more fundamentally than a decorative treatment. Ask for the builder’s selection deadlines and the procedure for changes after approval. Keep a signed, dated record of the final package, including any substitutions. This creates a clearer path from the style you liked in a model to the home you expect to receive, without assuming that a style name alone carries every visual detail with it.
What should you ask about the smart-home and energy systems?
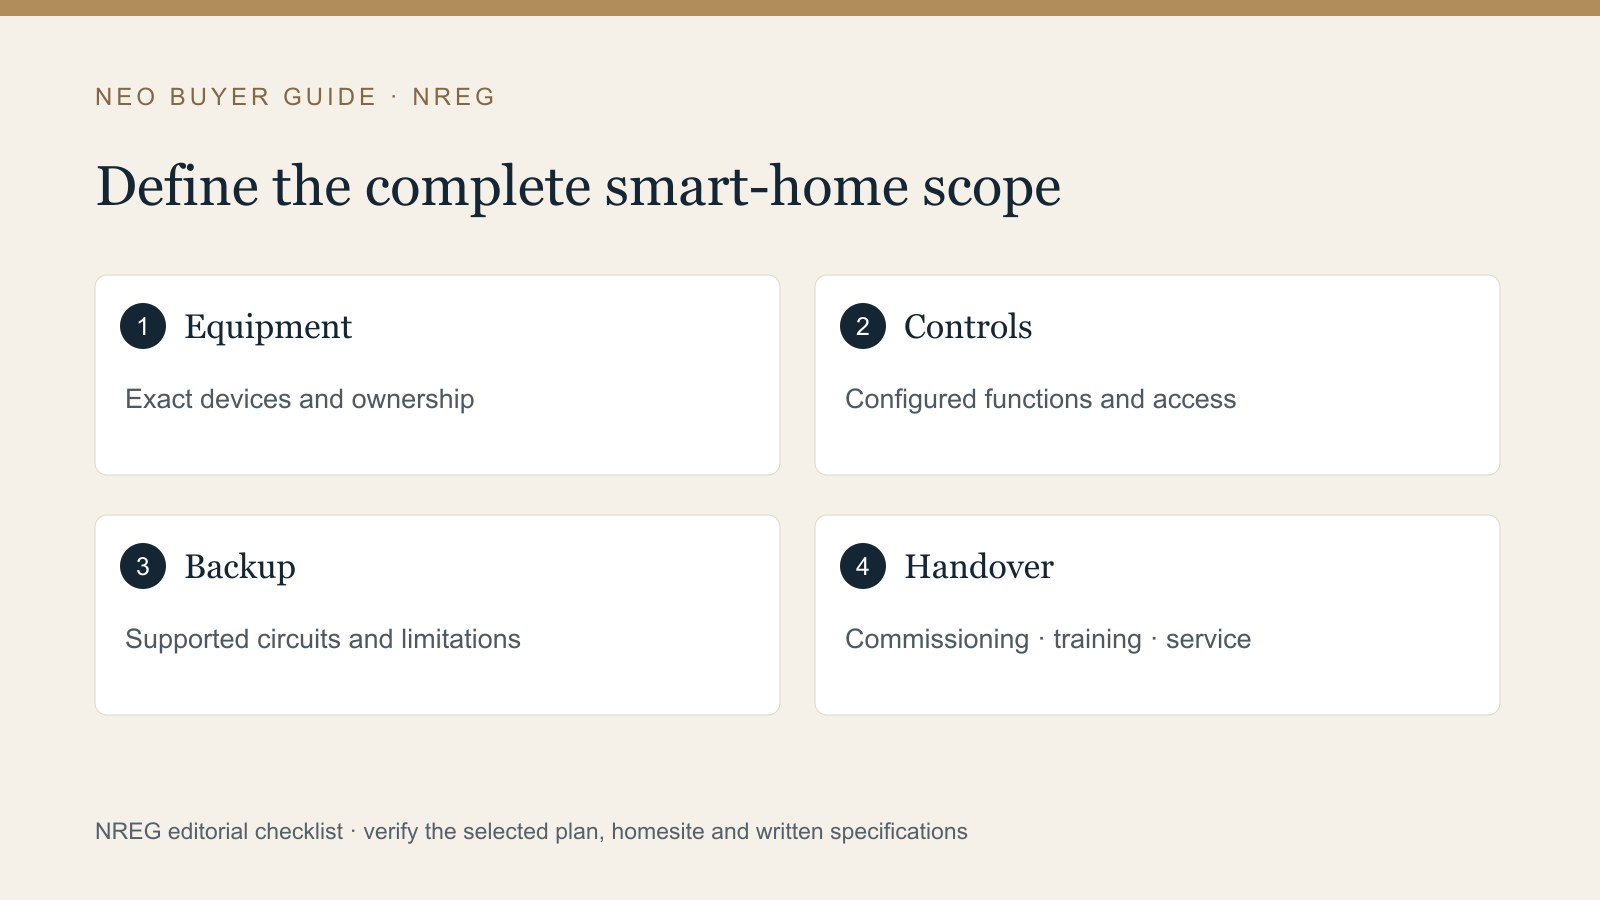
Ask what the systems do in the completed home and how you will operate them after move-in. A list of recognizable brands does not answer that question. Your review should cover the equipment, its installation, the controls that are configured, and the people responsible for supporting it. Treat those as connected parts of the purchase rather than separate demonstrations during a tour.
According to LIVV’s smart and sustainable living page, its current offering includes Crestron home controls, a dedicated server, solar and a Tesla Powerwall. The builder describes its homes as net-zero-ready. That wording is not a guarantee of a zero utility bill, a particular annual saving or uninterrupted operation of every circuit during an outage. This guide does not assign a financial return to those features.
Request the equipment schedule for your proposed home. Ask about array design, battery specification, ownership, warranties and the scope of backup circuits. If cooling, refrigeration, home-office equipment or vehicle charging is especially important to you, identify that need explicitly and ask how the proposed system addresses it. Do not extrapolate from a demonstration in a different model or from general product marketing.
For the controls, ask which functions are working at handover and which are only prepared for later additions. Confirm who configures accounts, who holds administrator access, whether ongoing subscriptions apply, and how a service request is handled. Ask how essential functions operate if the internet connection is unavailable. A useful demonstration should include ordinary tasks such as changing a room’s temperature and operating lights without requiring the sales representative to intervene.
Keep commissioning and owner training on the closing checklist. Request manuals, warranty information, configuration records and an explanation of any ongoing maintenance. A smart-home package is most valuable when the household understands it and can obtain support. Evaluate those practical responsibilities alongside the promised convenience, while treating future integrations as possibilities unless they are explicitly included and documented.
What ownership costs and documents belong in the comparison?
Build an address-specific ownership worksheet before deciding that a quoted purchase price is comfortable. The home price is one part of the decision; taxes, insurance, applicable association charges, utilities and maintenance are separate. This article does not publish a Neo HOA estimate because the reviewed builder pages did not provide a verified current schedule for a specific homesite.
Ask which associations, if any, apply to the selected address. Separate any master or landscape-maintenance association from any village or sub-association rather than combining everything into a vague monthly HOA estimate. Also ask whether special-district assessments, such as SID or LID charges, apply through the property-tax bill. This is a request to verify the structure, not a claim that Neo has each of these layers. Obtain the actual documents and ask the relevant professionals to explain unresolved items.
Club arrangements need their own line. Being near DragonRidge does not demonstrate membership, included dues or eligibility on particular terms. If club access is central to your decision, obtain the current terms directly from the club and reconcile them with the community documents. Do not use a neighboring community’s costs as a substitute for an address-specific answer.
Insurance should also be reviewed against the actual proposed home. Provide the insurer with the construction details and any planned pool, special equipment or other features it requests. Ask what information is needed before a dependable quote can be produced. Avoid treating a preliminary online estimate as a final policy offer.
Collect the purchase agreement, specification, selections, association disclosures, warranty and construction schedule in one folder. Note who supplied each document and its date. If a question concerns legal obligations, have a qualified Nevada attorney review the actual wording rather than relying on a sales conversation or this general checklist. The objective is a clear list of commitments, costs and unresolved decisions. A blank field marked “awaiting document” is more useful than a confident estimate borrowed from an unrelated home.
How can you make a Neo model tour more useful?
Arrive with a short written brief and leave with a smaller, better-defined shortlist. The first tour does not need to resolve every finish choice. It should establish whether the layouts, setting and purchase process fit your requirements closely enough to justify detailed plan and homesite work. That is a more useful outcome than collecting attractive photographs without knowing what they represent.
LIVV lists its Velour model at 1208 Powerwall Place, Henderson, NV 89012. Confirm access, appointment arrangements and what can be shown before traveling. If you want your own buyer representative, discuss registration requirements before the first contact or visit; do not assume the builder will recognize a later introduction. Representation and compensation terms should be addressed directly rather than inferred from a general builder-directory statement.
Bring the measurements that can eliminate a layout quickly: large furniture, vehicles, required office space and any circulation needs. Ask permission before taking interior photographs, then label approved photos by room, model and whether the feature is standard or optional. A picture of an impressive kitchen is less useful than a note identifying the countertop package and the configuration it belongs to.
Request a sample specification, the relevant floor-plan revisions, current compatible homesites and the next steps for receiving a written quote. Ask when selections become final and what the builder currently expects for delivery. Treat the schedule as an item to verify in writing, with dependencies identified, rather than a date guaranteed by this guide.
Before leaving, repeat the unresolved questions aloud and agree on who will provide each answer. After the tour, compare your notes with your original must-have list before reviewing the photographs again. This helps separate the emotional appeal of a finished model from practical requirements. A second visit can then focus on the exact plan, homesite and specification you are considering. If the answers reveal a mismatch, that is useful information too: you can change direction before committing additional time or money.
How should you compare LIVV with other Henderson builders?
Compare homes that solve the same problem for your household. A semi-custom model-and-homesite package, a completed resale property and a fully custom design can all appeal to a luxury buyer, but they create different decisions about timing, selections and uncertainty. Put those differences on paper before deciding which headline price looks best. The profiles for Blue Heron and Christopher Homes provide other architectural approaches to investigate, while the new-construction builder directory broadens the shortlist.
For each candidate, identify the rooms you require, the usable outdoor space, the included work and the amount of decision-making you want to manage. A buyer who enjoys selecting finishes may value that process; another may prefer to inspect a completed home. Neither preference makes one product universally better. The comparison becomes clearer when you state what your household is trying to obtain.
Use the same evidence standard for every builder. Ask for current pricing, a defined plan, the exact homesite and a written specification. Compare delivery expectations and warranty administration without assuming that a national brand or a distinctive architectural style guarantees a particular service experience. If workmanship is a deciding factor, arrange appropriate inspections and review actual contractual commitments rather than relying on an editorial ranking.
Our LIVV builder profile provides a compact model reference, while the Henderson new-construction guide and Las Vegas builder directory help organize alternatives. Use those pages to form a shortlist, then verify each proposal against current builder documents. The prices in this article are a dated research snapshot, not a substitute for that verification.
For a productive next step, send Nevada Real Estate Group your preferred number of stories, essential rooms, garage requirements, timing and overall budget. We can help you organize the questions and coordinate the representation discussion before a visit. Plan your builder comparison or call (702) 637-1759. NREG prepared this guide independently; it does not make us the builder, establish an exclusive sales relationship or change LIVV’s purchase terms. The goal is a clear, comparable set of choices supported by documents you can actually review.
Frequently Asked Questions
Is LIVV the builder at Neo in Henderson?
Yes. LIVV’s current official site identifies Neo as its Henderson community and presents seven semi-custom models there. Its About page names Philippe Ziade as founder. Ask for the legal contracting entity and warranty provider in the purchase documents; a marketing brand alone does not establish every party responsible for the transaction.
Is Neo inside MacDonald Highlands?
LIVV describes Neo as beside MacDonald Highlands and Ascaya. This guide therefore treats it as its own community rather than assuming it belongs to either neighboring development. Confirm the address, association documents and access arrangements. Nearby amenities and golf facilities should not be treated as included benefits without separate written confirmation.
What is the lowest published LIVV starting price?
As of September 21, 2026, LIVV’s Velour page advertised a starting price of $3,140,300, excluding lot premium. That is a dated model starting price, not a quote for a specific home or a verified available property. Ask for the selected plan, homesite premium, options and total purchase scope in writing.
Which LIVV models have one story?
Velour, Sunfolia and Thia are the single-level models in the published collection reviewed for this guide. Their sizes, bedroom arrangements and garages vary by floor plan. Review the exact drawing and homesite compatibility before choosing. One-story design alone does not confirm thresholds, door clearances or other accessibility requirements for a particular household.
Can I purchase only a lot at Neo?
LIVV’s Neo page says its homes and homesites are sold together and that lots are not sold separately. It also explains that not every model fits every site. Request the current list of compatible combinations and avoid assuming that an attractive lot can accommodate any model or an outside custom design.
Does a Tesla Powerwall mean the home has no electric bill?
No guaranteed bill result follows from the equipment description. LIVV markets solar and a Tesla Powerwall with its net-zero-ready homes, but household use, the installed system and utility arrangements still need evaluation. Ask for the specific equipment, ownership, backup-circuit scope and commissioning documents. This guide does not project savings or outage runtime.
Is everything shown in the model included in the starting price?
Do not assume so. Compare the model’s displayed finishes and equipment with the written standard specification and your selected options. LIVV’s public pages distinguish included features from optional additions, and some descriptions refer to preparation rather than installed equipment. Get a dated, itemized proposal for the complete home you intend to purchase.
Which sources support this LIVV guide?
The source review was completed September 21, 2026. Primary references are LIVV About, Neo, the model comparison, each individual model page linked in the table, included features, design styles and smart and sustainable living.
The buyer checklists and comparison method are NREG’s editorial guidance. We did not independently inspect these homes or verify current lot inventory, association dues, final quotes, completion dates, operating costs or future resale results for this article. Those items require current, property-specific evidence. Renderings and editorial diagrams illustrate ideas; they do not define a purchase specification.