
Two days ago I walked a Lennar Next Gen home in Cadence that starts near $438,000. This week I walked the Eloise at Fairview at Summerlin, which starts at $1,898,990.
Same builder. Same Next Gen concept — a private suite with its own entrance, kitchenette, bathroom and laundry, built into the main house. Four and a third times the price.
That gap is the most useful thing about this home, because it forces a question most multigenerational buyers never ask out loud: what exactly are you buying when you buy the expensive version? The suite is not four times better. So what is?
The Eloise Next Gen at Fairview at Summerlin starts at $1,898,990 — roughly 4x the $470,475 Las Vegas median. It offers about 3,700 square feet on ONE level, four bedrooms, four and a half baths, a three-car garage, a private courtyard, and a full Next Gen suite with its own entrance and laundry. Only 39 active Summerlin homes sit in its price band, where the median is $1,900,000.
- At $1,898,990 the Eloise is the most expensive Next Gen we have toured in the valley.
- It is single-story at 3,700+ square feet — the rarest shape in multigenerational housing.
- Summerlin West luxury medians $2,399,999, so $1.9M is the tier's entry point, not its top.
- Only 39 active Summerlin listings sit between $1.8M and $2M right now.
- Landscaping, flooring, window coverings, lot premium and SIDs all sit outside that price.
What Does $1,898,990 Actually Buy at Fairview?
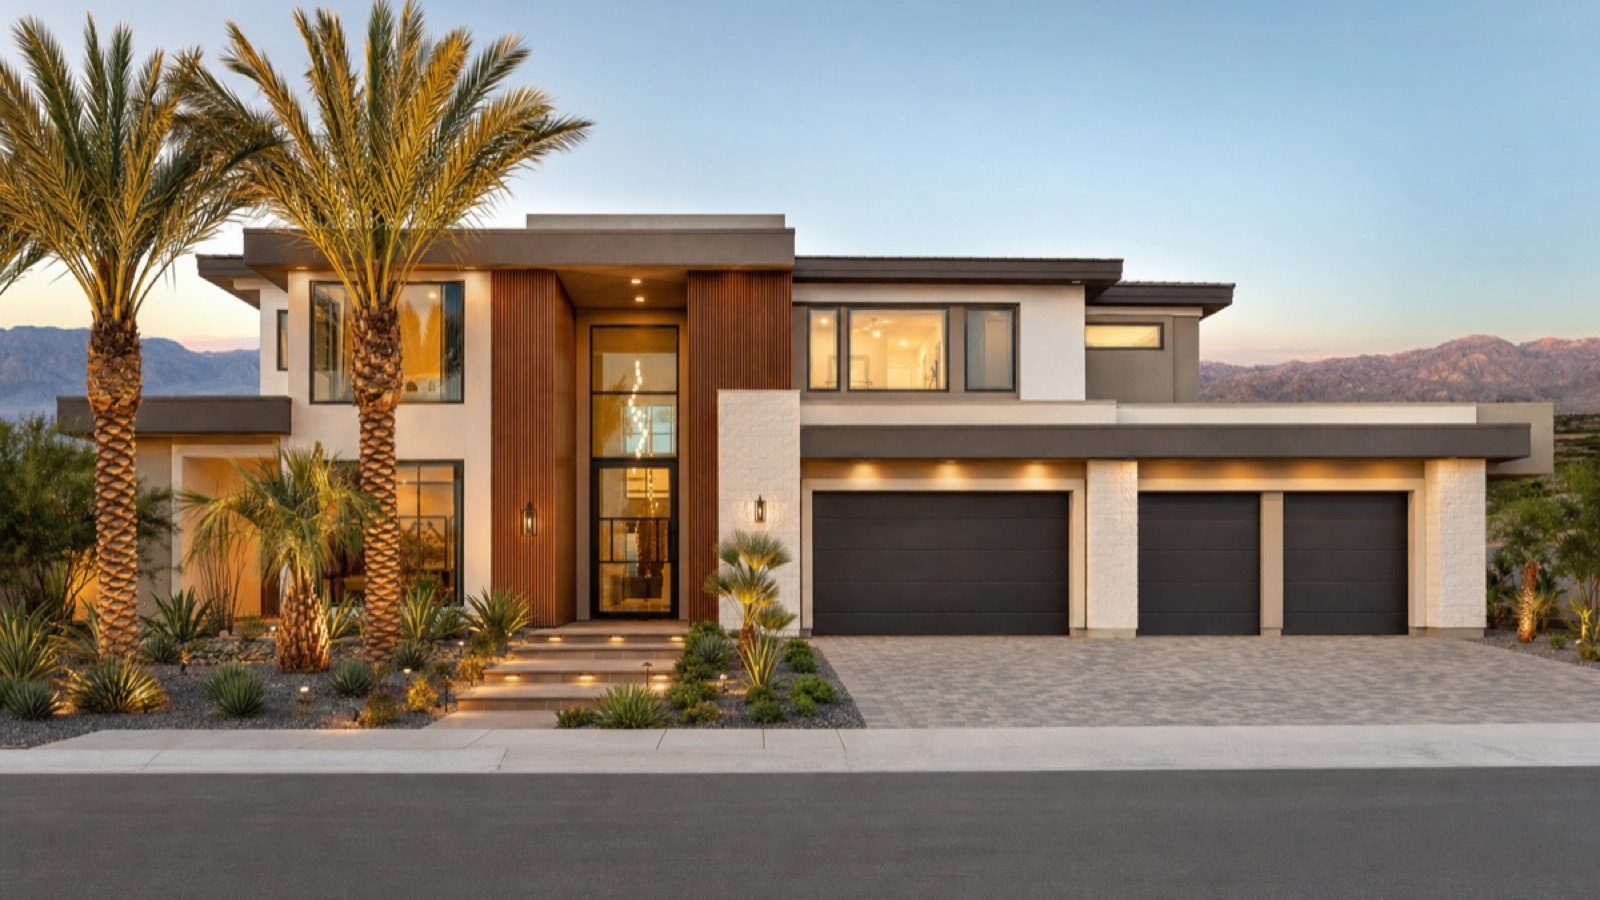
The Eloise is approximately 3,700-plus square feet with four bedrooms, four and a half bathrooms and a three-car garage. It opens through a private courtyard rather than straight into a foyer.
Inside: an open kitchen with an oversized island, a great room, a dining area, a covered patio, a primary suite, secondary bedrooms with their own private bathrooms, and multiple laundry spaces. The Next Gen suite is complete — living area, kitchenette, bedroom, bathroom, its own laundry, its own entrance.
Two details in that list do most of the work.
Secondary bedrooms with private bathrooms. Four and a half baths across four bedrooms means nobody shares. In a house designed to hold two households, that is not a luxury flourish — it is the difference between a home that works in year five and one that generates a standing argument about the hallway bathroom.
Multiple laundry spaces. The Next Gen suite has its own. So does the main house. A suite with a kitchenette but shared laundry routes the occupant through your house every few days; a suite with its own is genuinely separable. Of all the ways builders differentiate Next Gen plans, this is the one that most reliably predicts whether the arrangement is still comfortable three years in.
Why Is a Single-Story 3,700-Square-Foot Home So Rare?
Because of what it costs in land.
A single-story home puts its entire floor area on the ground. Three thousand seven hundred square feet on one level needs a substantially larger and more expensive homesite than the same square footage stacked across two floors. In a master plan where developable land is the constrained input, that footprint is the expensive decision — not the finishes.
This is the same arithmetic that makes the single-story Eleanor at The Henry cost more than the larger two-story Justin in the same community. Height is cheap; ground is not.
What you get for it is a house with no stairs anywhere. In a multigenerational home that is not a preference, it is the whole architecture of the thing. According to the Centers for Disease Control and Prevention, falls are the leading cause of injury among older adults, and stairs are a meaningful contributor. A parent who moves into a single-story Next Gen suite at seventy-two is still living there comfortably at eighty-five. A parent in an upstairs suite frequently is not.
Is $1.9 Million Expensive for Summerlin, or Not?
This is where the number stops being intuitive.
| Market | Active listings | Median list price |
|---|---|---|
| Las Vegas, all | 8,872 | $470,475 |
| Summerlin, all five ZIPs | 1,240 | $686,000 |
| Summerlin West (89135 / 89138) | 690 | $865,000 |
| Summerlin, $1.5M and above | 261 | $2,495,888 |
| Summerlin West, $1.5M and above | 199 | $2,399,999 |
| Summerlin, $1.8M–$2M band | 39 | $1,900,000 |
Against the valley, $1,898,990 is enormous — a little over four times the $470,475 Las Vegas median.
Against Summerlin West's luxury tier, it is the entry point. The median above $1.5 million there is $2,399,999, which puts the Eloise roughly half a million dollars below the middle of the market it sits in. Buyers who arrive expecting $1.9 million to feel like the top of Summerlin are usually surprised by how quickly it stops feeling that way.
And the band itself is thin: 39 active listings between $1.8 and $2 million across all of Summerlin, at a $1,900,000 median. The Eloise is priced almost exactly at that band's midpoint. That cuts both ways — limited competition when you resell, but also limited comparable sales, which makes appraisal less predictable than it would be at $700,000.
How Does the Eloise Compare With the Rest of the Next Gen Range?
We have now toured Lennar Next Gen homes from roughly $438,000 to $1,898,990. Laying them side by side is the clearest way to see what the money actually changes.
| Dimension | Eloise — Fairview | Eleanor — The Henry | Entry Next Gen |
|---|---|---|---|
| Starting price | $1,898,990 | $1,030,990 | Around $438,000 |
| Approximate size | 3,700+ sq ft | 3,565 sq ft | Smaller |
| Stories | One | One | Usually two |
| Bedrooms / baths | Four / 4.5 | Four / four | Fewer baths |
| Garage | Three-car | Standard | Two-car |
| Suite has own laundry | Yes | Yes | Varies |
| Private courtyard entry | Yes | No | No |
| Location tier | Summerlin West | Southwest Las Vegas | Outer valley |
Read down that table and the pattern is plain. The suite itself barely changes — a kitchenette, a bedroom, a bath, its own entrance, ideally its own laundry. That core is nearly identical at $438,000 and at $1.9 million.
What scales with price is everything around it: square footage, the single level, the bathroom count, the garage, the courtyard, and above all the address. You are not paying four times as much for a better mother-in-law suite. You are paying for Summerlin West, a one-level footprint, and a house where nobody shares a bathroom.
That is worth saying plainly, because it makes the decision cleaner. If the multigenerational suite is the requirement and the location is flexible, the entry-level Next Gen delivers the same functional idea for a quarter of the money. If Summerlin West is the requirement, this is what Summerlin West costs.
Two comparisons are worth making before you decide which of those you are. The closest single-story equivalent we have toured is the Eleanor at The Henry in southwest Las Vegas, which delivers 3,565 square feet on one level with a full suite for $1,030,990 — the same shape of house, roughly $868,000 less, in a gated community about twenty-five minutes east of Summerlin. And for the range as a whole, our guide to single-story Next Gen homes across the valley covers what is available at every tier below this one.
Walk at least one of those before signing here. Not because the Eloise is overpriced — the Summerlin West market says it is not — but because the only way to know whether you are buying the suite or buying the address is to see the suite somewhere cheaper and notice how you feel about it. Buyers who tour both usually decide quickly, and they decide for the right reason. If you would like to see them back to back, that is exactly the kind of afternoon our buyers team sets up.
What Costs Sit Outside the $1,898,990?
The tour is unusually direct about this, and it should be. At this price the extras are not rounding errors.
| Category | In the base price? | Who sets it | When you find out |
|---|---|---|---|
| Backyard landscaping | No — often bare at closing | You | Walkthrough or later |
| Flooring upgrades | Base spec only | You, at design center | After contract |
| Washer / dryer packages | No | You | Move-in week |
| Window coverings | Usually no | You | Move-in week |
| Lot premium | No — added to base | Builder | Homesite selection |
| HOA dues | No — recurring | Association | Disclosure packet |
| SID / LID assessments | No — parcel-specific | County or city | Title work |
Two of these deserve more than a table row.
Window coverings on a 3,700-square-foot single-story home are a bigger number than buyers expect, because a one-level house of this size has more exterior wall and therefore more glass than a two-story of equal area. In a west-facing Summerlin home, they are also not optional — they are part of how you keep the house habitable in July.
Multiple laundry spaces means multiple appliance sets. The feature that makes the Next Gen suite genuinely independent also means you are buying two washers and two dryers, not one. Worth pricing before you fall in love with the layout.
How Do SIDs and LIDs Change the Real Monthly Cost?
Special and Local Improvement District assessments are the line most new-construction buyers in Summerlin discover at title, and they are not a builder invention.
According to the Nevada Legislature, Chapter 271 of the Nevada Revised Statutes — the Consolidated Local Improvements Law — authorizes counties and cities to form improvement districts, assess the properties that benefit, and issue bonds against those assessments to fund streets, sewers and water systems.
In practice: the infrastructure serving a new village was financed up front, and the homes that benefit repay it through an assessment attached to the parcel. It is not a tax on you. It is an obligation on the land, and it transfers when you sell.
Three things follow. The amount is parcel-specific, so a neighbor's figure tells you nothing about yours. It can frequently be paid off in a lump sum, which changes the math substantially on a long hold. And it sits on top of HOA dues and property taxes, which are three separate obligations that buyers routinely collapse into one number in their heads.
Ask for your homesite's SID/LID balance, annual amount and payoff figure in writing, then confirm against the Clark County Treasurer record.
Where Exactly Is Fairview, and Why Does That Matter?
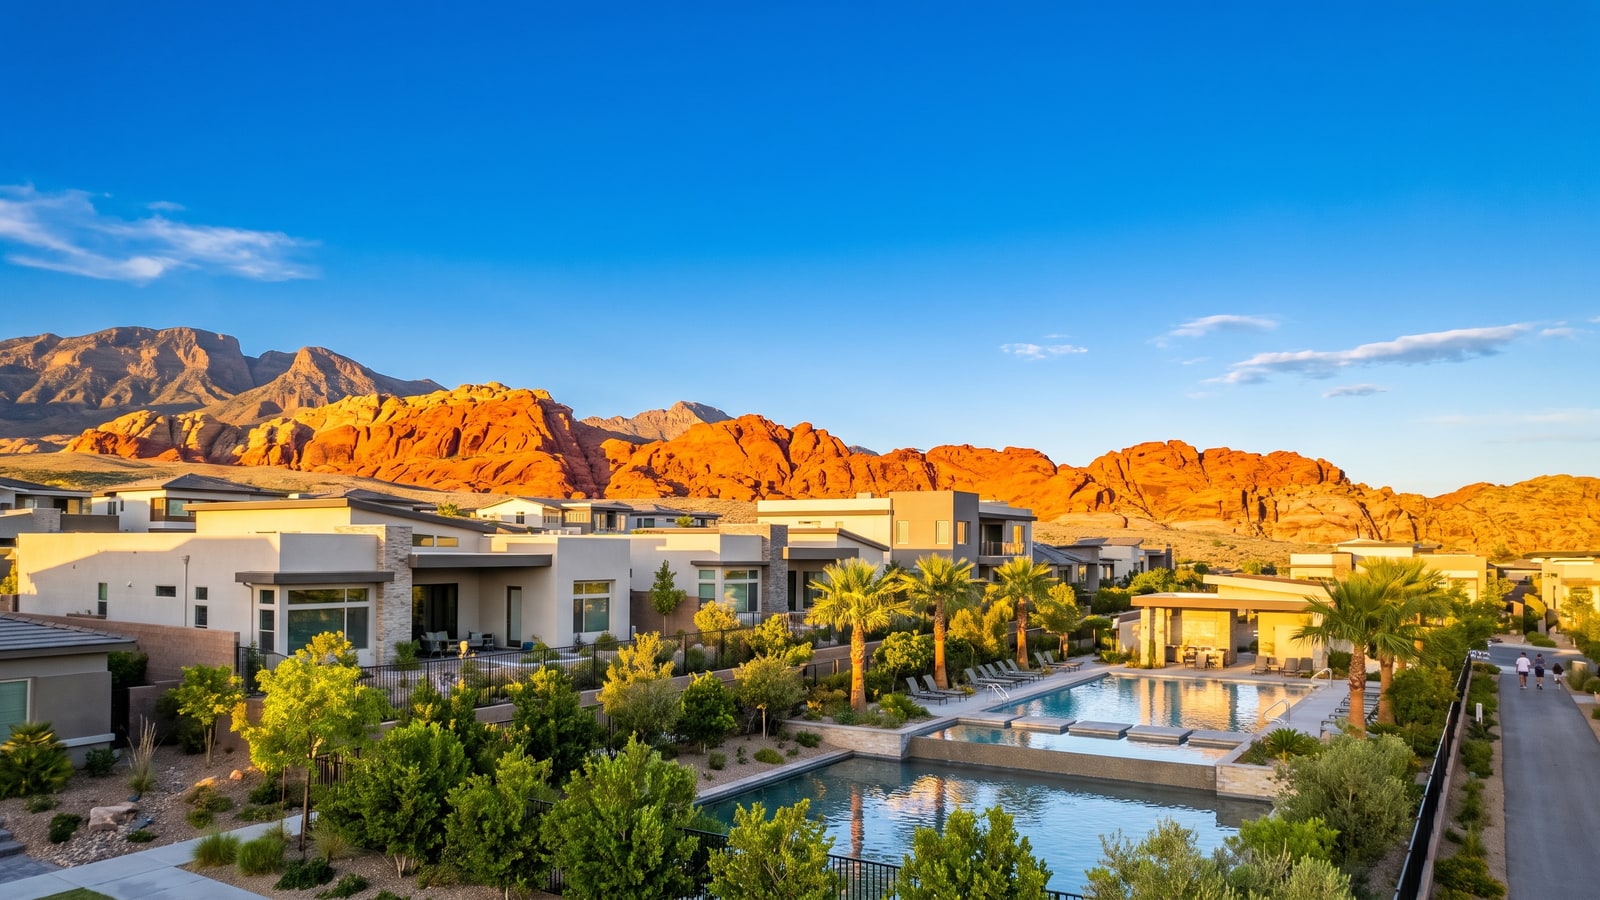
Fairview sits in Summerlin West, the master plan's newest construction corridor, near the Grand Park area. It is positioned close to Red Rock Casino, Downtown Summerlin, and the shopping, dining and entertainment that cluster around them, with further Summerlin amenities still to come.
That "still to come" is worth reading carefully. Buying early in a village means buying partly on the strength of what is planned rather than what exists. According to the Howard Hughes Corporation, Summerlin's build-out has run on a multi-decade schedule, and the amenity picture in a new village genuinely does fill in over time — but timelines move, and a promised park is not a park.
Ask which amenities are funded and under construction versus planned, and buy the house on what is there today.
For the wider context on how Summerlin's villages differ from one another, our Summerlin community guide covers the master plan village by village.

What Should You Verify About Schools and the Parcel?
Summerlin is served by the Clark County School District, and attendance boundaries in new villages move as campuses open and fill. Use CCSD's zoning tool for the exact address rather than the community's marketing sheet, and re-check the year you enroll. According to GreatSchools, ratings also shift year to year — treat any rating as a snapshot.
For the parcel itself, the Clark County Assessor record is the authority on lot size, jurisdiction and assessed value. Confirm the homesite is inside the City of Las Vegas boundary you think it is; Summerlin's edges are less obvious than the master plan's marketing implies.
Who Is the Eloise Actually For?
A strong fit for a household combining two generations that wants Summerlin West specifically, needs a single level, and values the fact that four bedrooms come with four and a half baths. If a parent has mobility limits now or is likely to within a decade, the one-level footprint is doing real work rather than adding prestige.
Look elsewhere if the Next Gen suite is the requirement and the address is negotiable. The same functional concept — private entrance, kitchenette, bath, laundry — exists across the valley from around $438,000. Paying an extra $1.4 million for essentially the same suite, in order to get it in Summerlin West, is a location decision that should be made on its own merits.
Think harder if you are buying the multigenerational layout for a hypothetical future. A Next Gen suite is not free square footage; you are paying for it and for a second kitchen. Of the 789 homes we closed in 2025, the multigenerational purchases that worked best had the second household identified and on board before the contract was signed. The ones that went sideways were bought on a maybe.
What Should You Ask at the Fairview Sales Office?
Ask for written answers, not verbal ones.
- What is the lot premium on this specific homesite, and what is the premium for?
- Is backyard landscaping included? If not, what does the builder estimate for this lot size?
- What flooring is base spec, and what does the upgrade I actually want cost?
- Are washer and dryer packages included for both laundry spaces?
- What are the HOA dues, and is there a master association in addition to the village association?
- What is the SID/LID balance, annual amount and payoff figure on this parcel?
- Which Summerlin West amenities are funded and under construction, versus planned?
- What is the current build timeline from contract to close, and what happens if it slips?
And bring your own representation. Builder sales agents work for the builder — that is their job, and there is nothing wrong with it, but it means nobody in that room is obligated to your interests unless you brought them. On a new-construction purchase our team costs you nothing, but you generally must be registered with us on your first visit to the community. Call (702) 637-1759 before you walk in, not after. Our buyers guide explains how builder registration works.
Who Buys a $1.9 Million Next Gen When You Sell It?
This is the question almost nobody asks at the sales office, and it is the one that decides whether the premium was worth paying.
A multigenerational floor plan narrows your buyer pool in one direction and widens it in another. It narrows it because a household that does not need a second suite is being asked to pay for a kitchenette, an extra bathroom and a separate entrance it will never use. It widens it because the households that do need it have very little to choose from — and at this price point, almost nothing.
The widening is the stronger force here, and the numbers say why. According to the U.S. Census Bureau, the share of Americans living in multigenerational households has roughly doubled over the past five decades, with the fastest growth among adults supporting both children and aging parents at once. That is a demographic trend, not a market cycle — it does not reverse when rates move.
Meanwhile the supply side barely exists. Across all of Summerlin there are 39 active listings between $1.8 and $2 million, and only a fraction of those will offer a true separate suite with its own entrance and laundry. A buyer in five years who needs exactly this — one level, Summerlin West, room for a parent, nobody sharing a bathroom — will not have a long list.
In our experience representing sellers in this band, the multigenerational homes that sell well are the ones where the suite is genuinely independent. A suite with its own laundry and entrance reads to a buyer as a second residence. A suite that shares laundry reads as a large guest room with a hot plate, and it gets valued accordingly no matter what the floor plan calls it. The Eloise is firmly in the first category, which matters more at resale than any finish selection you will make at the design center.
What does not hold value especially well is the design-center spend. According to the National Association of Home Builders, buyer preferences in finishes turn over on a cycle considerably shorter than the period most owners hold a luxury home. Structure — the single level, the bathroom count, the separate suite, the three-car garage — is what a future buyer is actually shopping. Flooring upgrades are what you enjoy while you own it, which is a legitimate reason to buy them and a poor reason to expect them back.
What Does the Summerlin Address Add Over Adjacent Areas?
Strip out the house and the question becomes clean: what is the location premium, and is it real?
Summerlin West carries 690 active listings at an $865,000 median. The wider Las Vegas market carries 8,872 at $470,475. That is roughly an 84 percent premium for the address before you have discussed a single feature of any specific home.
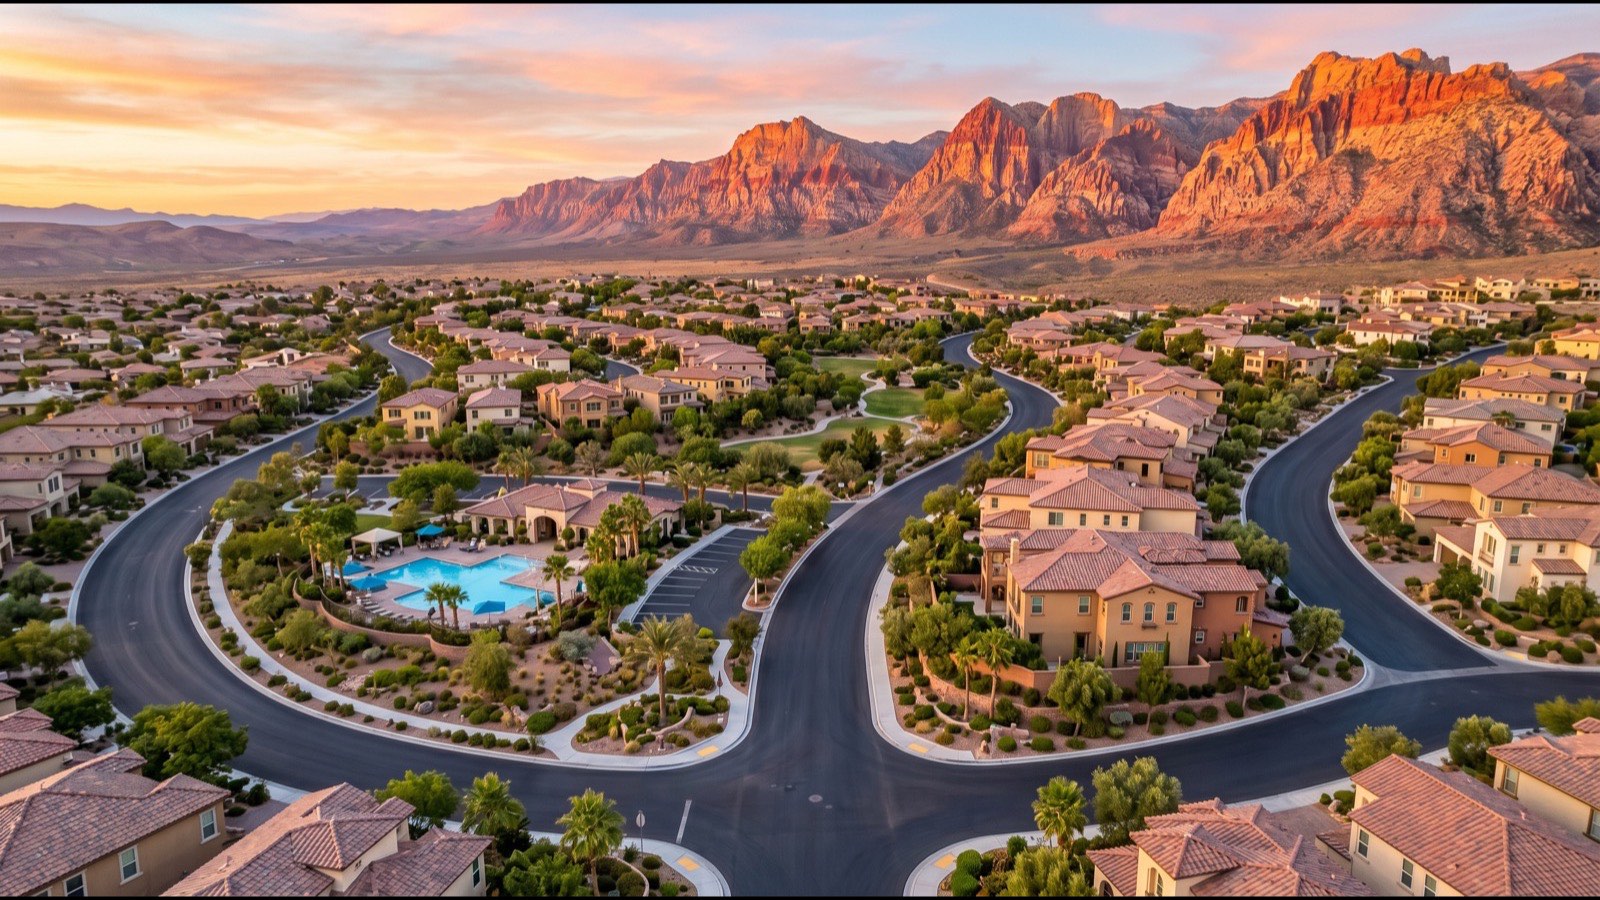
Some of that is genuinely paid for. Summerlin is a master plan with decades of build-out behind it, extensive trail systems, Downtown Summerlin as a retail and dining anchor, and proximity to Red Rock Canyon that no amount of development elsewhere can replicate. According to the Howard Hughes Corporation, the master plan has been developed on a multi-decade schedule with amenities delivered village by village — which is precisely why the older villages feel finished and the newer ones do not yet.
That last point is the honest caveat for Fairview specifically. Buying in Summerlin West's newest corridor means paying the Summerlin premium before all of the Summerlin amenities have arrived at your particular village. The trails, the parks and the retail that justify the premium in an established village are, in a new one, partly a promise.
That is not an argument against buying — early buyers in Summerlin villages have historically done well, and the master plan has a long record of delivering. It is an argument for asking which amenities are funded and under construction rather than planned, and for being clear-eyed that you are buying partly on trajectory.
According to Las Vegas REALTORS, valley inventory and pricing have moved substantially through recent cycles, so treat every figure in this article — including the $1,898,990 — as a snapshot of one moment rather than a fixed number. Builder pricing in an actively selling community changes by phase, and the base price you are quoted on a Tuesday is not a commitment until it is in a contract.
The practical test for the premium is simple and personal: spend an afternoon in Summerlin West doing the ordinary things you would actually do — groceries, a walk, dinner — and then do the same in the areas you would otherwise consider at a lower price. If the difference is obvious to you by the end of the day, the premium is real for your household. If it is not, you have just saved yourself several hundred thousand dollars.
Frequently Asked Questions
How much is the Eloise Next Gen at Fairview?
It starts at $1,898,990 as of our August 2026 tour. That is the base price for the plan; lot premium, flooring upgrades, landscaping, window coverings and appliance packages sit outside it. Builder pricing moves with phase and homesite, so confirm the current figure directly with the sales office.
How big is the Eloise, and is it really single-story?
Approximately 3,700-plus square feet, all on one level, with four bedrooms, four and a half bathrooms and a three-car garage. A single-story home of that size is genuinely uncommon, because the footprint requires a much larger homesite than the same square footage stacked over two floors.
What makes this Next Gen suite different from a cheaper one?
Honestly, very little. The suite itself — private entrance, living area, kitchenette, bedroom, bathroom, its own laundry — is broadly the same concept Lennar builds at a quarter of this price. What the extra money buys is the house around it: the single level, the square footage, four and a half baths, the three-car garage, the courtyard entry, and Summerlin West.
Is $1.9 million a lot for Summerlin?
For the valley, yes — roughly four times the $470,475 Las Vegas median. For Summerlin West's luxury tier, no: the median above $1.5 million there is $2,399,999, so the Eloise sits about half a million below the middle of its own market. Only 39 active Summerlin listings fall between $1.8 and $2 million.
What are SIDs and LIDs, and will I owe them here?
Special and Local Improvement District assessments repay infrastructure financed for a new village, authorized under Chapter 271 of the Nevada Revised Statutes. They attach to the parcel rather than to you and transfer with the home. Amounts are parcel-specific, so get your homesite's balance, annual amount and payoff figure in writing and verify with the Clark County Treasurer.
Where is Fairview at Summerlin?
In Summerlin West, the master plan's newest construction corridor near the Grand Park area, positioned close to Red Rock Casino and Downtown Summerlin. Several nearby amenities are still planned rather than built — ask which are funded and under construction before you factor them into the price.
Do I need my own agent to buy at Fairview?
Yes, and register on your first visit. The builder's sales agent represents the builder. Buyer representation on new construction generally costs you nothing, but most builders require you to be registered with your agent at first contact — walk in alone and you may forfeit representation for that community. Call us at (702) 637-1759 before your first visit.
Which Sources Inform This Guide?
Plan details, the starting price and the buyer-cost list come from our own August 2026 walkthrough of the Eloise at Fairview at Summerlin. Comparison figures for the Eleanor at The Henry come from our earlier tour of that plan. Active inventory and median figures for Summerlin, Summerlin West and Las Vegas were pulled live from our MLS data feed on the date of publication and will move. Supporting authorities:
- Las Vegas REALTORS — valley market reporting and MLS statistics
- Howard Hughes Corporation — Summerlin master-plan development and build-out
- Clark County Assessor — parcel records, lot size and jurisdiction
- Clark County Treasurer — assessment and tax billing records
- Nevada Legislature, NRS Chapter 271 — Consolidated Local Improvements Law governing SIDs and LIDs
- Nevada Real Estate Division — common-interest community disclosure requirements
- Nevada Department of Taxation — property tax administration
- Clark County School District — attendance-zone verification
- GreatSchools — school ratings context
- Centers for Disease Control and Prevention — fall risk among older adults and single-level living
- U.S. Census Bureau — multigenerational household and Clark County growth data
- Freddie Mac Primary Mortgage Market Survey — mortgage rate context
- National Association of Home Builders — new-construction buyer preference research
- U.S. Department of Housing and Urban Development — housing programs and fair housing guidance
Want to walk Fairview with representation that works for you instead of the builder? Call Nevada Real Estate Group at (702) 637-1759 or reach out here. Weighing it against other Summerlin villages? Start with Summerlin, our luxury communities hub, or run it live on our search. Selling first? See our sellers resources.