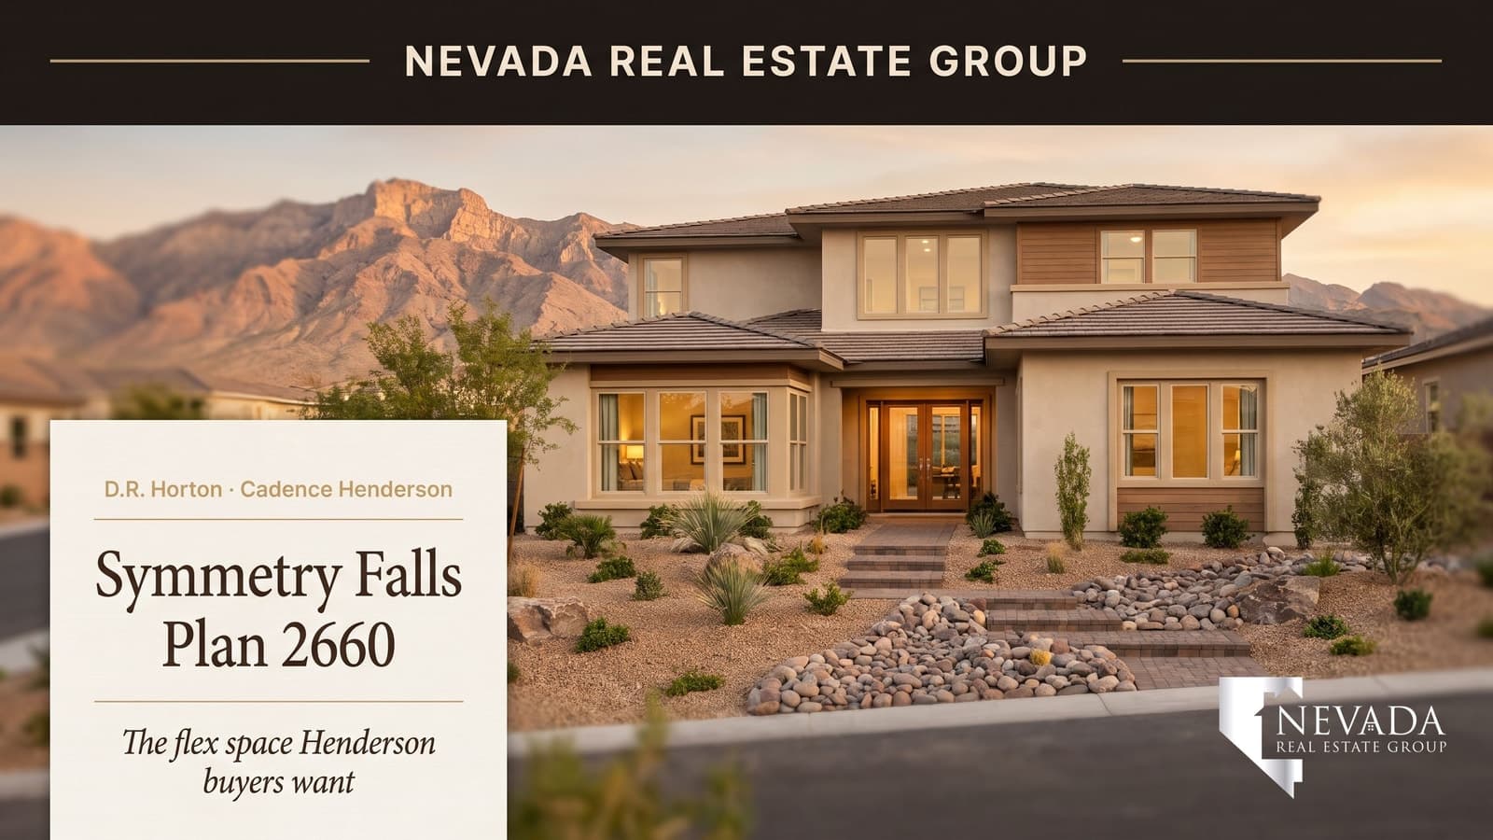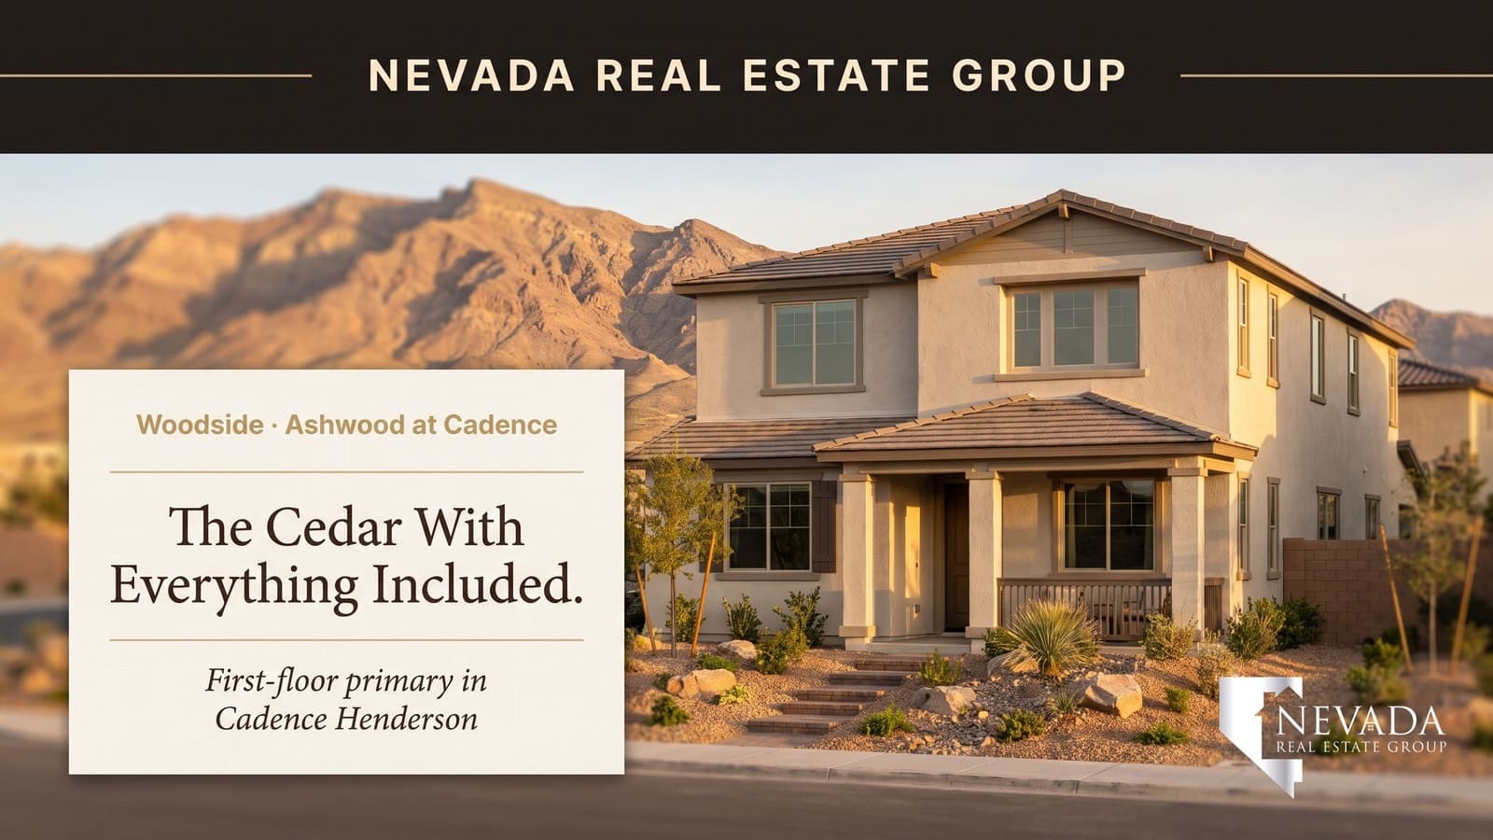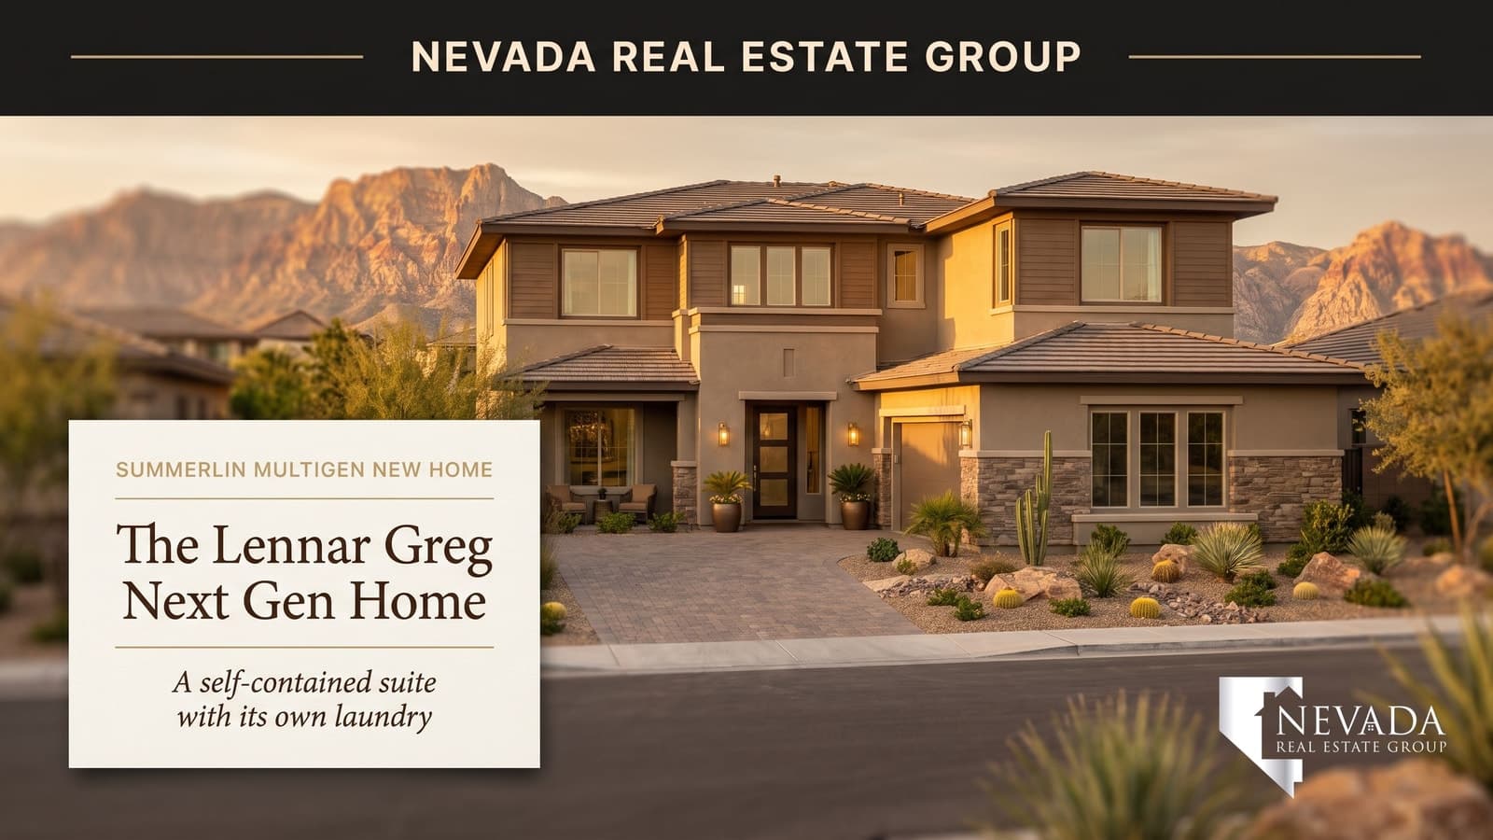
The line that stops people on this tour is D.R. Horton's own: it's "two homes." D.R. Horton's Plan 2754 Multi-Gen at Symmetry Manor in Cadence pairs a main single-story home with a separate attached suite that has its own private entrance, its own parking, and a connecting door to the main house — genuinely a full apartment inside the home. For a family bringing an aging parent, an adult child, or a live-in caregiver under one roof, that's the difference between everyone living with each other and everyone living near each other. Across the roughly 9,600 closings our team at Nevada Real Estate Group has represented, the completeness of a multigenerational suite is what separates one that actually works from one that quietly creates daily friction. This is the home featured in our latest tour.
For another Cadence layout and budget comparison, see our walkthrough of D.R. Horton's Plan 1865 at Cadence.
This guide breaks down Plan 2754 and the Multi-Gen suite that defines it — what's inside it, why independence matters for multigenerational living, what it costs in Cadence in 2026, how the built-in suite compares to the alternatives, and who it fits. It draws on D.R. Horton's and Cadence's published materials plus our own experience with multigenerational buyers, and it's paired with our video tour so you can walk it yourself.
D.R. Horton's Plan 2754 Multi-Gen at Symmetry Manor in Cadence, Henderson is a single-story home — about 2,754 square feet, 4 bedrooms, 3 baths, and a 3-car garage. Its standout is an attached suite with a private entrance, private parking, its own bath, and a connecting door to the main home. It starts around $692,990. For a family housing a parent or adult child, it's one of Henderson's most complete multigenerational homes.
- Plan 2754 Multi-Gen at Symmetry Manor in Cadence is a single-story home — about 2,754 sq ft, 4 bed, 3 bath, 3-car garage.
- Its attached suite has a private entrance, private parking, and a connecting door — a full apartment inside.
- It starts around $692,990 — confirm the current base and homesite premium with D.R. Horton.
- A built-in suite is far cheaper than building a casita or paying for assisted living.
- D.R. Horton's America's Smart Home package comes standard on the home.
Shopping the area? Browse live Henderson homes for sale — every active MLS listing with prices, photos, and instant filters.
What Is D.R. Horton's Plan 2754 Multi-Gen?
Plan 2754 Multi-Gen is a single-story single-family home at Symmetry Manor at Cadence, a D.R. Horton neighborhood within the Cadence master plan in Henderson. According to D.R. Horton, the plan runs about 2,754 square feet with 4 bedrooms and 3 baths, all on one level, with a 3-car garage. The "2754" is the square footage — that's how D.R. Horton names many of its plans.
What sets it apart is the Multi-Gen design. D.R. Horton describes it plainly: "It's two homes — the main home area with a separate suite, private entrances and parking, with the convenience and safety of a connecting door." That's the whole idea — the suite functions as its own residence, with a private way in and a private parking space, but connects to the main home through an interior door when the family wants it open. The main house carries the everyday living: an open kitchen with grey shaker cabinets, granite counters, an island and pantry, stainless Whirlpool appliances, a great room, and a primary suite with a walk-in closet, double vanity, and a walk-in shower plus tub. It's part of D.R. Horton's everyday Tradition Series line, positioned between the entry Express Homes and the luxury Emerald Homes tiers.
| Feature | Detail |
|---|---|
| Builder | D.R. Horton (Tradition Series · America's Smart Home) |
| Community | Symmetry Manor at Cadence — Cadence master plan, Henderson |
| Approx. size | about 2,754 sq ft |
| Bedrooms / baths | 4 bd / 3 ba (plus the Multi-Gen suite) |
| Stories | 1 (single-story) |
| Garage | 3-car |
| Starting price | about $692,990 (confirm current with builder) |
A note on precision: D.R. Horton prices and configures homes by homesite and updates often, Cadence contains both gated and non-gated neighborhoods, and while the suite's private entrance, parking, and bath are stated, whether it includes a full kitchenette versus a wet bar isn't spelled out on the plan page — so confirm the exact price, suite configuration, and gate status of a specific homesite with the builder before you write an offer. For the master-plan picture, see our overview of Cadence's new-home buildout, and for the builder, our D.R. Horton guide.
What Makes the Multi-Gen Suite So Self-Contained?
The suite checks the boxes that make independent living actually work. According to D.R. Horton, the Multi-Gen suite has its own private entrance, its own parking, its own bath, and a connecting door to the main home. That combination means a resident can come and go on their own schedule, host their own visitors, and keep their own space — without walking through the main house — while the connecting door keeps family a step away for support and safety.
Think about what a resident needs day to day: a private place to sleep and bathe, a way in and out that's their own, somewhere to park, and the option of connection or privacy. The Multi-Gen suite covers that list. A parent keeps their dignity and independence; an adult child gets a real door of their own; a caregiver has genuine private quarters. The one detail worth confirming is the suite's kitchen — the private entrance, parking, and bath are stated by the builder, but whether the suite includes a full kitchenette should be verified for the specific home. In our experience, that completeness is exactly what makes a multigenerational arrangement sustainable rather than a source of friction — so it's the first thing we check when we walk a family through this home.
Why Does an Independent Suite Change Multigenerational Living?
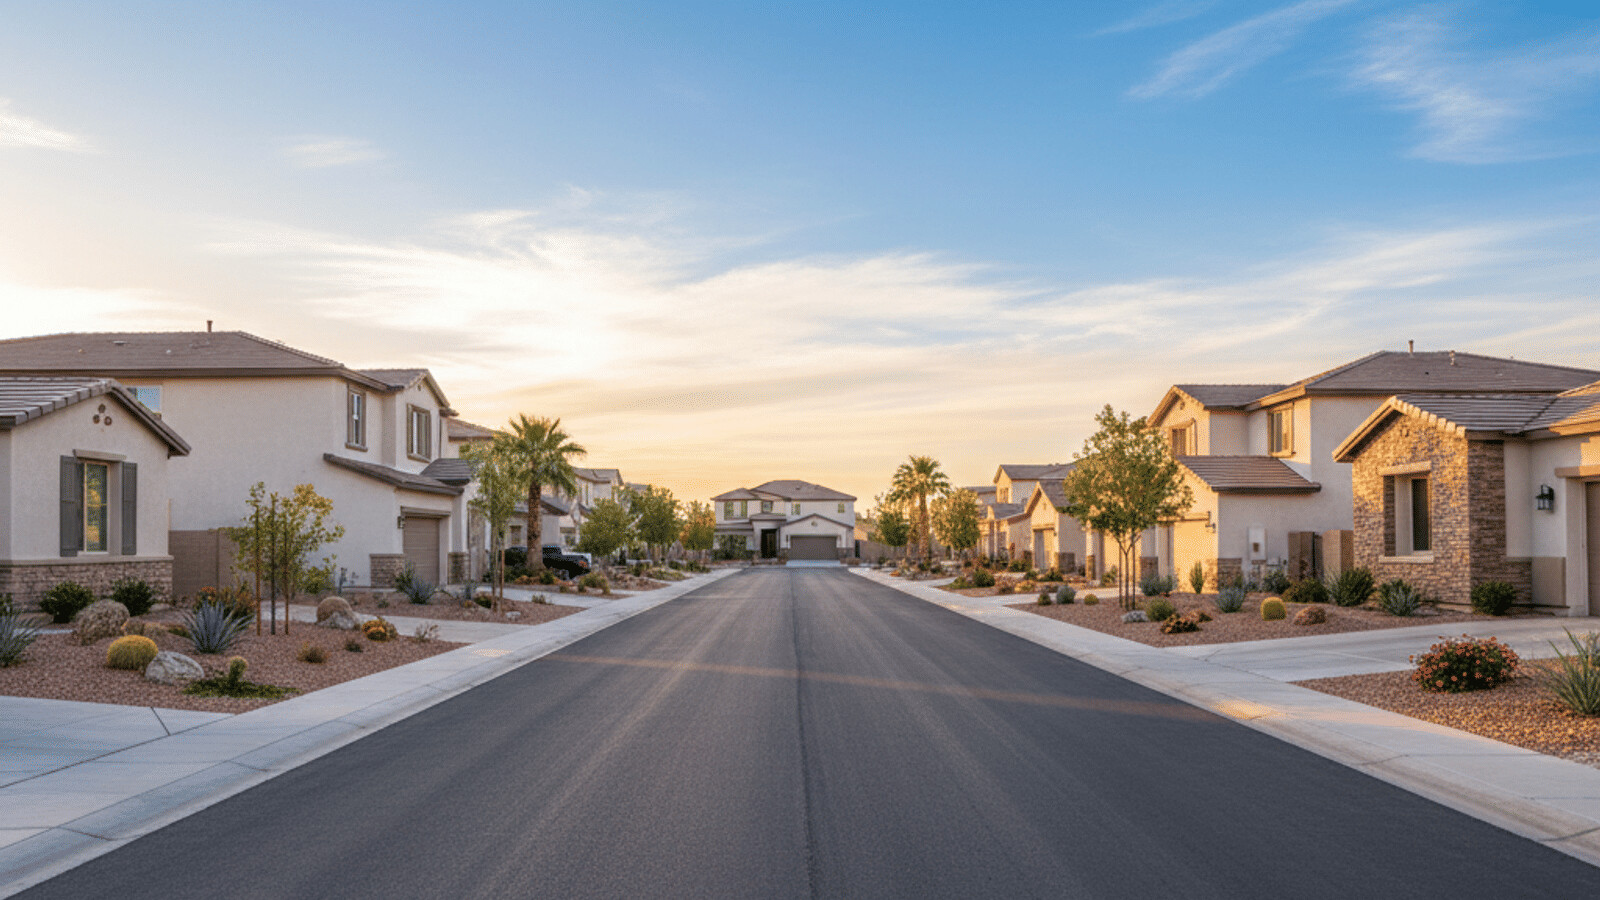
Because privacy is the variable that decides whether multigenerational living succeeds or strains. According to the Pew Research Center, a record number of Americans live in multigenerational households, and the arrangements that last are the ones where every generation keeps real autonomy. A suite that's genuinely self-contained gives an aging parent dignity and independence, gives an adult child room to launch, and gives the main household its own space back — all under one roof and one mortgage.
The alternatives most families weigh are worse on nearly every axis. Assisted living removes the person from the home entirely and costs a fortune. A separate apartment for an adult child burns money with nothing to show for it. A converted spare bedroom offers proximity but no independence. Plan 2754's Multi-Gen suite delivers closeness and autonomy at the same time, which is why demand for true multigenerational designs keeps rising. According to the U.S. Census Bureau, both the aging population and the cost of housing are pushing more families toward exactly this arrangement, and Henderson — with Nevada's tax profile and relocation appeal — is one of the markets where it lands hardest.
Who Is Plan 2754 Built For?
Several household types, all sharing a need for space plus independence. The most common is a family bringing an aging parent into the home — the suite lets them stay close for support without surrendering the parent's autonomy or the family's privacy. Nearly as common are households with a returning adult child who needs an affordable landing spot with a real door of their own. Then there are families who employ a live-in caregiver, or who host long-term guests and want them fully accommodated.
What unites them is that a spare bedroom won't do — they need a suite that functions as its own home. Plan 2754 is built for buyers who've decided multigenerational living is the plan, not an afterthought, and who want it on a single level in a community they'd choose anyway. In our experience, these buyers move the least often afterward, because a home that solves the multigenerational puzzle keeps working for years — the suite that houses a parent today can become a guest or income option tomorrow, subject to HOA and city rules we always check first. Our buyer resources walk through the whole process, from pre-approval to keys.
How Much Does Plan 2754 Cost in Cadence in 2026?
Here's the pricing picture. According to D.R. Horton, Plan 2754 Multi-Gen at Symmetry Manor starts around $692,990 — which reflects both the size and the built-in second-suite design. That base is a starting point; homesite premium and any selected options add to it.
| Line item | Rough figure |
|---|---|
| Starting base price | about $692,990 |
| Est. price per square foot | about $252/sq ft |
| FHA 3.5% down payment | about $24,255 |
| 20% down payment | about $138,600 |
| Est. Nevada property tax (about 0.5–0.6%/yr) | about $3,500–$4,200/year |
| Homeowners insurance (est.) | about $110–$190/month |
| Buyer closing costs (about 2–3%) | about $13,900–$20,800 |
At roughly $252 per square foot, Plan 2754 prices in line with a large single-story Cadence home — and the built-in suite is the value story, because it folds a second independent living space into one mortgage. According to the Nevada Department of Taxation and the Clark County Assessor, Nevada's low effective property-tax rate — roughly 0.5% to 0.6% of value — plus the state's no personal income tax make it easier to carry than the coastal states many multigenerational buyers relocate from, especially when two generations' incomes are under one roof. On a $692,990 basis, that tax profile can save a relocating household several thousand dollars a year.
How Does the Multi-Gen Suite Compare to the Alternatives?
The built-in suite looks like a premium until you price what it replaces. Families housing a parent or adult child usually weigh a handful of options, and the self-contained suite wins on cost and closeness.
| Dimension | Multi-Gen suite | Detached casita / ADU | Assisted living / second rent |
|---|---|---|---|
| Cost | Built in — no separate build | about $100,000–$250,000 to build | about $18,000–$72,000/yr, ongoing |
| Independence | Full (own entrance + parking) | Full | Full but off-site |
| Proximity to family | Connecting door | Same lot | Off-site |
| Equity built | Into your own home | Into your own lot | None |
| Timeline | Move-in ready | Months of permitting + build | Immediate but recurring |
According to Clark County building data and national cost surveys, building a detached casita or accessory dwelling unit runs well into six figures and months of permitting, while assisted living runs roughly $54,000 to $72,000 a year and never stops. Plan 2754 folds a comparable independent living space into the home's base price, move-in ready, with the family's equity going into one appreciating asset instead of a second rent or a care bill. That's why we treat a true Multi-Gen suite as a financial feature, not just a livability one — and we walk buyers through the trade-off before they choose. Get a pre-approval and browse live new construction homes to compare multigenerational options in your budget.
How Does the Multi-Gen Compare to Lennar's Next Gen?
They solve the same problem, and both are worth knowing if multigenerational living is your goal. D.R. Horton's Multi-Gen and Lennar's Next Gen are competing versions of the "home within a home" — an attached, self-contained suite with a private entrance for a parent, adult child, or caregiver. The differences are in the specific plan: suite size, whether a kitchenette is included, single-story versus two-story, and the community and price.
Plan 2754's Multi-Gen is single-story with a 3-car garage in Cadence, and its suite's private entrance, private parking, and connecting door are stated by the builder. Lennar's Greg Next Gen in Summerlin, by contrast, is a two-story home whose suite includes its own laundry. Neither is universally better — the right one depends on whether you want single-story living, how self-contained the suite needs to be, and which community fits. When we work with a multigenerational buyer, we compare the actual suites side by side, because "multigen" means different things on different plans, and the details decide whether the arrangement works day to day.

Where Is Cadence, and What Does the Master Plan Offer?
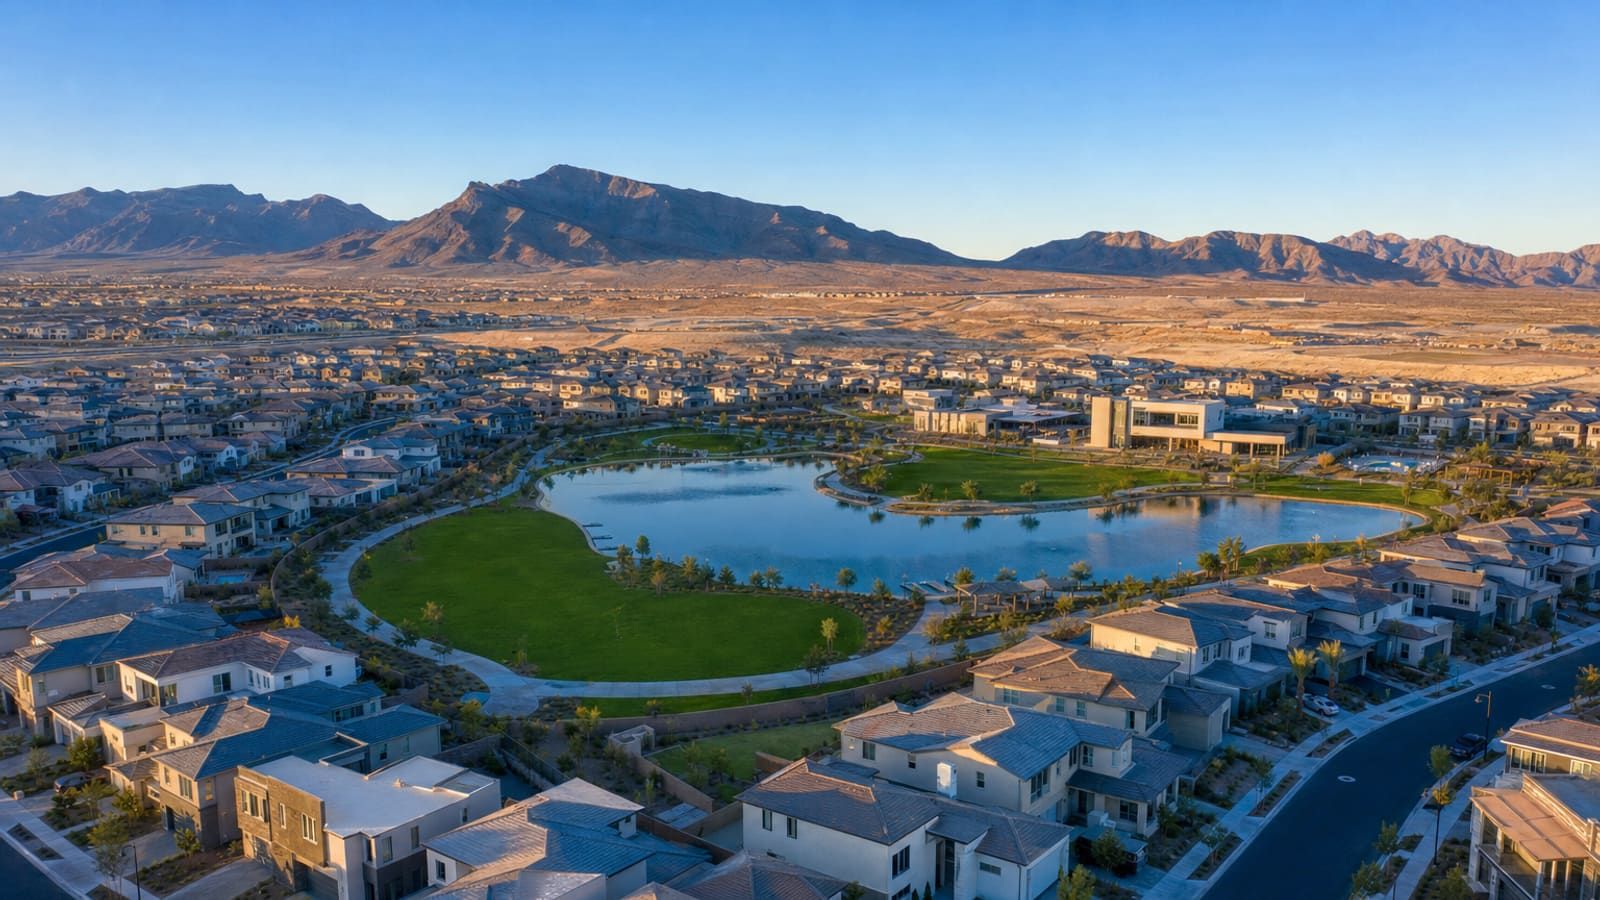
Cadence is one of Henderson's largest and most amenity-rich master plans, on the city's east side near Lake Las Vegas and the 95. According to Cadence, the community is built around a central park, miles of trails, a community garden, sports courts, a pool, and regular resident events — designed as a walkable, connected place. Henderson consistently ranks among the safest and most desirable cities in the valley, with strong schools and quick access to employment corridors, the medical district, and the airport.
For a multigenerational household, that setting does double duty. The walkable parks and trails support an active older resident, and the proximity to medical care, shopping, and family amenities makes the daily logistics of a multi-generation home easier. According to Cadence's own site, Cadence is The LandWell Company's 2,200-acre master plan, and the developer says it is ranked one of the best-selling master-planned communities in the nation. Cadence contains both gated and non-gated neighborhoods — so confirm the exact status for a Symmetry Manor homesite before relying on it, and see our guard-gated communities overview if a true gate is a priority.
What Comes With America's Smart Home?
A genuinely useful package, standard on the home. According to D.R. Horton, its America's Smart Home® (Home Is Connected®) system comes standard and includes a smart-home control panel/hub, a video doorbell, a smart thermostat, a smart door lock, and a smart light switch — all managed through a single connected-home app, with capabilities like remote keyless entry, video at the door, and climate and lighting control from your phone.
For a multigenerational household with two front doors, that technology is especially handy: a video doorbell and smart lock on the suite's private entrance let a parent or adult child manage their own comings and goings, while the family can help remotely when needed. The technology is baked into the base price rather than sold as an upgrade — devices that would cost $1,000 to $2,500 to add to a resale home yourself. Two caveats worth knowing: you supply the home internet service, and D.R. Horton reserves the right to substitute equivalent products — so confirm the exact devices included. We walk clients through what's in the package on every D.R. Horton tour.
What Should Buyers Know About Buying New Construction From D.R. Horton?
The most important thing is that the on-site sales agent works for D.R. Horton, not for you. That's their job — but it means the person quoting Plan 2754's price, the homesite premium, the builder's affiliate financing, and any options is representing the builder's interests. According to the Nevada Real Estate Division, buyers are entitled to their own licensed representation. Many builders offer to pay the buyer's agent, but that's set by each builder's policy and your written buyer agreement — confirm it before your first visit.
Where your own agent earns their keep on a Multi-Gen home is in the details: verifying the suite's exact configuration (including the kitchenette question), confirming the gate status and HOA, checking any occupancy or rental rules if you may use the suite for income later, negotiating incentives (builders defend base price but move on rate buydowns and closing-cost credits), and keeping the appraisal on track. In our experience, unrepresented buyers leave the most incentive money on the table — because no one at the table was on their side. If you'd like to line up financing first, we're happy to help you get a pre-approval.
What Should You Ask Before Buying Plan 2754?
A Multi-Gen home in a large master plan adds a few questions a standard purchase doesn't. Before you commit to a Plan 2754 homesite, get clear, written answers on the items below.
| Ask about | Why it matters |
|---|---|
| Suite configuration (kitchenette?) | Private entrance, parking, and bath are stated; confirm the kitchen |
| Current base price + homesite premium | Confirm the $692,990 start and any lot premium |
| Gate status for Symmetry Manor | Cadence mixes gated and non-gated neighborhoods |
| HOA dues + what they cover | Get the all-in monthly figure in writing |
| Suite occupancy / rental rules | If you may rent it later, confirm HOA + city rules first |
| Builder incentives (rate buydown / credits) | Usually more negotiable than base price |
The suite-rentability question is worth flagging. Some owners eventually use a Multi-Gen suite for income, but short- and long-term rental rules vary by HOA and by Clark County and city ordinance — so if that's part of your plan, confirm what's actually permitted before you buy. We run that check for every client considering a Multi-Gen home, because the answer can change the whole investment case.
Is a Multi-Gen Home a Good Investment in Henderson?
For a family, the investment case rests on durable demand. Multigenerational living isn't a passing trend — it's a structural shift driven by an aging population, the cost of elder care, and adult children returning home. According to the Pew Research Center, the number of Americans in multigenerational households has climbed for decades, which means the pool of buyers who need exactly this layout keeps growing. A true Multi-Gen home competes for that deeper buyer pool at resale, while a standard four-bedroom does not.
The single-story format adds to the appeal, since no-stairs living is one of the fastest-growing buyer preferences as the population ages. According to the Federal Housing Finance Agency, the Las Vegas metro has posted strong long-run home-price appreciation, and within the metro, homes that solve a durable household problem — like housing a parent or adult child independently — tend to hold demand through rate cycles better than homes that simply offer square footage. And when it's eventually time to sell, the Multi-Gen suite is a standout feature that widens your audience. For the broader picture, our Las Vegas market guide puts Henderson pricing in context. In our experience, the Multi-Gen buyer pool only grows as the population ages — which makes this layout a durable bet, not a niche one.
Why Tour Henderson New Homes With Nevada Real Estate Group?
Because the person who represents you should work for you. Nevada Real Estate Group is the #1 real estate team in Nevada, with more than 9,600 closed transactions and over $4.85 billion in career sales volume across our 150-plus-agent team — and deep experience in Cadence and multigenerational new construction specifically. When you tour Plan 2754 or any D.R. Horton home with us, you have independent representation at the builder's table, plus a team that knows Cadence, the HOA structure, the suite configurations, and where the builder actually moves on incentives. Before your visit, we confirm in writing whether the builder pays our compensation (see how buyer-broker agreements work in Nevada).
If you're weighing Plan 2754 against other options — or relocating to bring a parent under one roof — start with our Cadence buildout overview, our new construction guide, and our moving to Las Vegas resource, browse live Henderson homes for sale, or contact us directly. Reach Nevada Real Estate Group at (702) 637-1759 and we'll set up a private tour and walk the all-in Plan 2754 numbers with you before you sign anything.
Frequently Asked Questions
What is D.R. Horton's Plan 2754 Multi-Gen?
Plan 2754 Multi-Gen is a single-story home at Symmetry Manor in Cadence, Henderson — about 2,754 square feet with 4 bedrooms, 3 baths, and a 3-car garage, plus an attached Multi-Gen suite with a private entrance, private parking, its own bath, and a connecting door to the main home. Confirm the price and suite configuration with D.R. Horton.
Does the Multi-Gen suite have its own kitchen?
The suite's private entrance, private parking, and bath are stated by D.R. Horton, but the plan page doesn't spell out whether it includes a full kitchenette versus a wet bar. Confirm the exact kitchen configuration for the specific home before you buy — it matters for how independent the suite is.
How much does Plan 2754 cost in 2026?
It starts around $692,990, which works out to roughly $252 per square foot. Homesite premium and options add to that base. Everything's built into one mortgage, which is the value story of a Multi-Gen home. Confirm the current starting price with D.R. Horton.
Is a Multi-Gen suite cheaper than building a casita or paying for assisted living?
Usually, yes. Building a detached casita or ADU runs roughly $100,000 to $250,000 and months of permitting, and assisted living runs about $54,000 to $72,000 a year with nothing to show for it. Plan 2754 folds an independent suite into the home's base price, move-in ready, with equity going into your own home.
How does Multi-Gen compare to Lennar's Next Gen?
Both are attached "home within a home" suites for multigenerational living. The differences are plan-specific — suite size, whether a kitchenette is included, single-story versus two-story, and the community and price. Plan 2754 is single-story in Cadence; Lennar's Greg Next Gen is two-story in Summerlin with its own suite laundry.
Should I use my own agent to buy a D.R. Horton home?
Yes. The on-site agent represents D.R. Horton. Whether the builder pays your agent is a term to confirm in writing before you tour, and your own representation helps you verify the suite configuration, confirm the gate status and HOA, check rental rules, negotiate incentives, and manage the contract. Call us at (702) 637-1759.
Which Sources Inform This Multi-Gen Guide?
This guide combines D.R. Horton's and Cadence's published plan and community materials, public demographic, cost-of-care, and tax data, and Nevada Real Estate Group's own experience representing multigenerational buyers. Plan-specific figures (size, price, suite features) were sourced to D.R. Horton for Symmetry Manor at Cadence; where a figure varies by homesite or isn't spelled out (like the suite kitchenette), we flagged it and recommend confirming with the builder.
- D.R. Horton — Plan 2754 at Symmetry Manor at Cadence
- D.R. Horton — America's Smart Home
- D.R. Horton — Homepage
- Cadence — Master-Planned Community
- Pew Research Center
- U.S. Census Bureau
- Nevada Department of Taxation
- Clark County Assessor
- Cadence — Realtors page — The LandWell Company as developer and the best-selling ranking claim
- Nevada Real Estate Division
- U.S. Department of Housing and Urban Development — FHA
Nevada Real Estate Group · Chris Nevada · LPT Realty · License S.181401 · (702) 637-1759 · Equal Housing Opportunity. Floor-plan sizes, pricing, and features are subject to change by the builder and vary by community; confirm current details with D.R. Horton before making an offer.