
There is a specific allure to Las Vegas that pulls people in from all over the world — no state income tax, the promise of luxury living, and those Red Rock and Spring Mountain views at sunset. For many buyers and investors, simply buying a house off the MLS is not enough. You want something that is distinctly yours, designed from a blank sheet of paper.
Building a custom home in the Mojave Desert, however, is a unique beast. It is rarely cheaper than buying resale, but it delivers a level of customization no tract home can match. From finding a buildable lot to clearing a building department and an HOA design-review board, you need a realistic roadmap before you spend a dollar.
For a much smaller building footprint, start with tiny-home costs and legal placement in Las Vegas rather than assuming any residential lot will qualify.
This guide is that roadmap. For this October 2026 update I replaced the old July figures with sourced ones: the U.S. Census Bureau's 2025 construction tables for the West region, Clark County's plan review goals and its September 2026 timeliness report, Nevada's owner-builder rules, Southern Nevada's water rules, and Las Vegas MLS land and luxury figures from our own Repliers pulls of September 19 and October 4, 2026. The quick version: Census put the 2025 average contract price of a contractor-built house in the West at $213.85 per square foot, not counting the lot, and construction alone averaged 14.0 months, which is why I plan custom projects at 18 to 24 months from lot search to keys.
Building a custom home in Las Vegas means buying a lot, designing, permitting and then building. Census put 2025 contractor-built homes in the West at an average $213.85 per square foot before land and 14.0 months of construction. Clark County's first plan review goal is 21 days. Our October 4, 2026 MLS pull found 617 available lots at a $450,000 median ask. Budget land, build and time before committing.
- Our October 4, 2026 MLS pull found 617 available Las Vegas-area lots at a $450,000 median asking price.
- Census put 2025 contractor-built homes in the West at $213.85 per square foot on average, excluding land.
- Clark County's first plan review goal for a custom home is 21 days; September 2026 residential reviews averaged 19.00.
- Caliche, the 600-square-foot pool limit and the ban on new lawns shape what a desert lot allows.
- Owner-builders apply to the Contractors Board, supervise the work, and face a presumption if they sell within a year.
When Does Building a Custom Home in Las Vegas Make Sense in 2026?
Before we talk permits and concrete, make sure the custom route aligns with your goals. Many buyers confuse "new construction" with "custom homes," but they are very different paths, and choosing the wrong one costs time and money.
For a specific southwest-valley custom-home example, see our tour of a custom home in Torino Estates; it is an example to compare, not a substitute for a current build quote.
Custom vs. production is a chasm, not a spectrum. When you work with production builders like Lennar or Pulte, you are buying a semi-custom or tract home where you pick from a set of floor plans and a menu of finishes. A true custom home — think Blue Heron, Merlin Custom Home Builders, or Sun West Custom Homes — starts with a blank sheet. You control ceiling heights, window orientation, roofline, and every material.
Timeline tolerance is the real gating question. According to the Census Bureau's Survey of Construction, contractor-built single-family homes in the West took an average of 14.0 months from start to completion in 2025, and that clock starts only when excavation begins. Add the months you spend buying the lot, designing the house and clearing plan review, and 18 to 24 months from start to finish is my planning guidance rather than a published statistic. If you need to be in a home within six months, shop new construction or resale instead: KB Home, for example, publishes 30 to 50 days of pre-construction steps and an average build of four to five months for its production homes.
Budget flexibility is non-negotiable. Custom builds require cash reserves for the unexpected. Las Vegas has specific ground conditions, discussed below, that can change an excavation budget once the digging starts. If your number is capped with zero wiggle room, a custom build is high risk.
In my view, the custom route makes the most sense when you fall in love with a lot and a vision first and treat the calendar as part of the project rather than a deadline. If speed or certainty matters more, buying a finished estate from the inventory our team at Nevada Real Estate Group tracks is usually the simpler play.
What Does It Actually Cost to Build a Custom Home in Las Vegas?
One of the biggest myths I hear is, "I can build it cheaper than I can buy it." In my experience that is rarely true. You build custom because you want exactly what you want, not to save money. Here is where the money goes.
Price per square foot is the number everyone anchors on, and the best public benchmark is the Census Bureau's. According to the Census Bureau's contract-price-per-square-foot table, the median contract price of a contractor-built single-family house started in the West in 2025 was $176.87 per square foot and the average was $213.85, excluding the value of the lot; 68% of those houses were contracted at $150 a square foot or more. The contract-price table puts the West's 2025 median contract price at $377,200 and the average at $535,700. The Census Bureau does not publish a Las Vegas figure, and a hillside home with glass walls, stone and a negative-edge pool can run well above a regional average, so treat these as a floor for your questions, not a quote.
| Measure | West region | United States |
|---|---|---|
| Median contract price per square foot | $176.87 | $171.57 |
| Average contract price per square foot | $213.85 | $198.33 |
| Median contract price | $377,200 | $404,000 |
| Average contract price | $535,700 | $576,500 |
| Share contracted at $500,000 or more | 34% | 37% |
| Share contracted at $150 or more per square foot | 68% | 61% |
Land is a separate line item and varies enormously, from a rural parcel that needs utility work to a finished view lot in a guard-gated enclave. We break down current land pricing in the next section.
Soft costs are the checks you write before a shovel hits dirt. I found no public source for Las Vegas custom-home architect fees, so ask each architect for a written fee proposal that covers schematic design, construction documents, engineering and permit support. For scale only, according to NAHB's 2024 Cost of Construction Survey, builders nationally averaged $6,480 for architecture and engineering, $7,640 for building permit fees, $6,367 for impact fees and $6,260 for water and sewer fees per house. Those are production-home averages for a 2,647-square-foot house, so a one-off custom design will cost more. Clark County estimates its own building fees with a fee calculator, and the same page lists development fees the calculator leaves out, including the residential construction tax, the residential park fee, habitat mitigation fees, any master-plan facility or traffic fees and the state water impact fee.
Hard costs are the brick-and-mortar budget: materials, labor and site prep. As an illustration only, a 2,500-square-foot house at the West's 2025 average of $213.85 per square foot comes to about $534,625, and at the $176.87 median about $442,175, both before land, design and fees. Your builder's bid is the number that matters.
How Much Does the Land Cost — and Where Do You Find a Buildable Lot?
The dirt is where custom budgets are won or lost, so this is the number to internalize first. These are MLS asking prices, not official Las Vegas REALTORS statistics; that association publishes valley-wide home sales, not lot prices.
In our own pull of Las Vegas MLS data through Repliers on October 4, 2026, reported in our Las Vegas vacant land supply analysis, 617 vacant-land listings were available (active and not under contract) with a Las Vegas, Henderson or North Las Vegas mailing city, at a median asking price of $450,000. Of those, 212 were one acre or larger, at a median asking price of $1,397,000, and another 46 land listings in those three cities were under contract. "Las Vegas" as a mailing city includes unincorporated areas, and these are asking prices on scattered private parcels, so a median is a starting point, not an appraisal.
Before I price the house, I price the lot's constraints. Grading, utility connections, the view corridor and the association's design rules all come with the dirt, and they decide what you can build long before an architect draws anything.
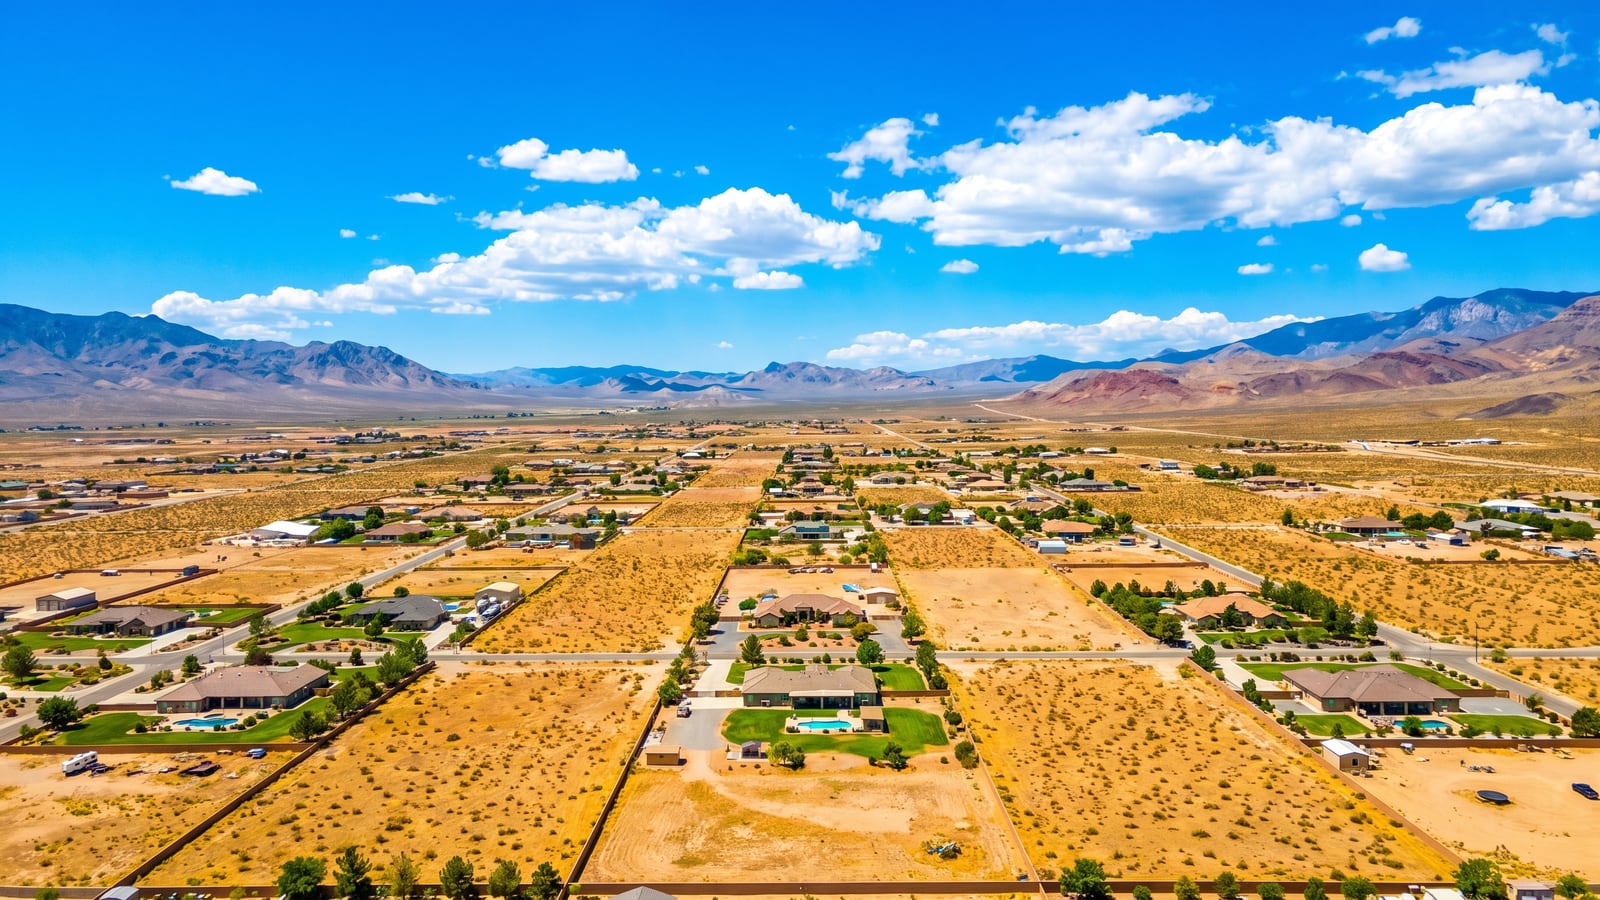
Not all land is created equal. A finished lot inside a master plan comes with utilities stubbed to the curb, graded pads, and a paved street; you pay a premium, but you skip much of the site work. A raw rural parcel in unincorporated Clark County may list cheaper, but budget for a well or water connection, a septic system or sewer clearance, power runs and grading. When you are pricing a lot, always confirm utility stubs before you fall in love with the view. Browse finished-lot context on our Las Vegas homes for sale and new construction pages to calibrate what curb-ready dirt is worth.
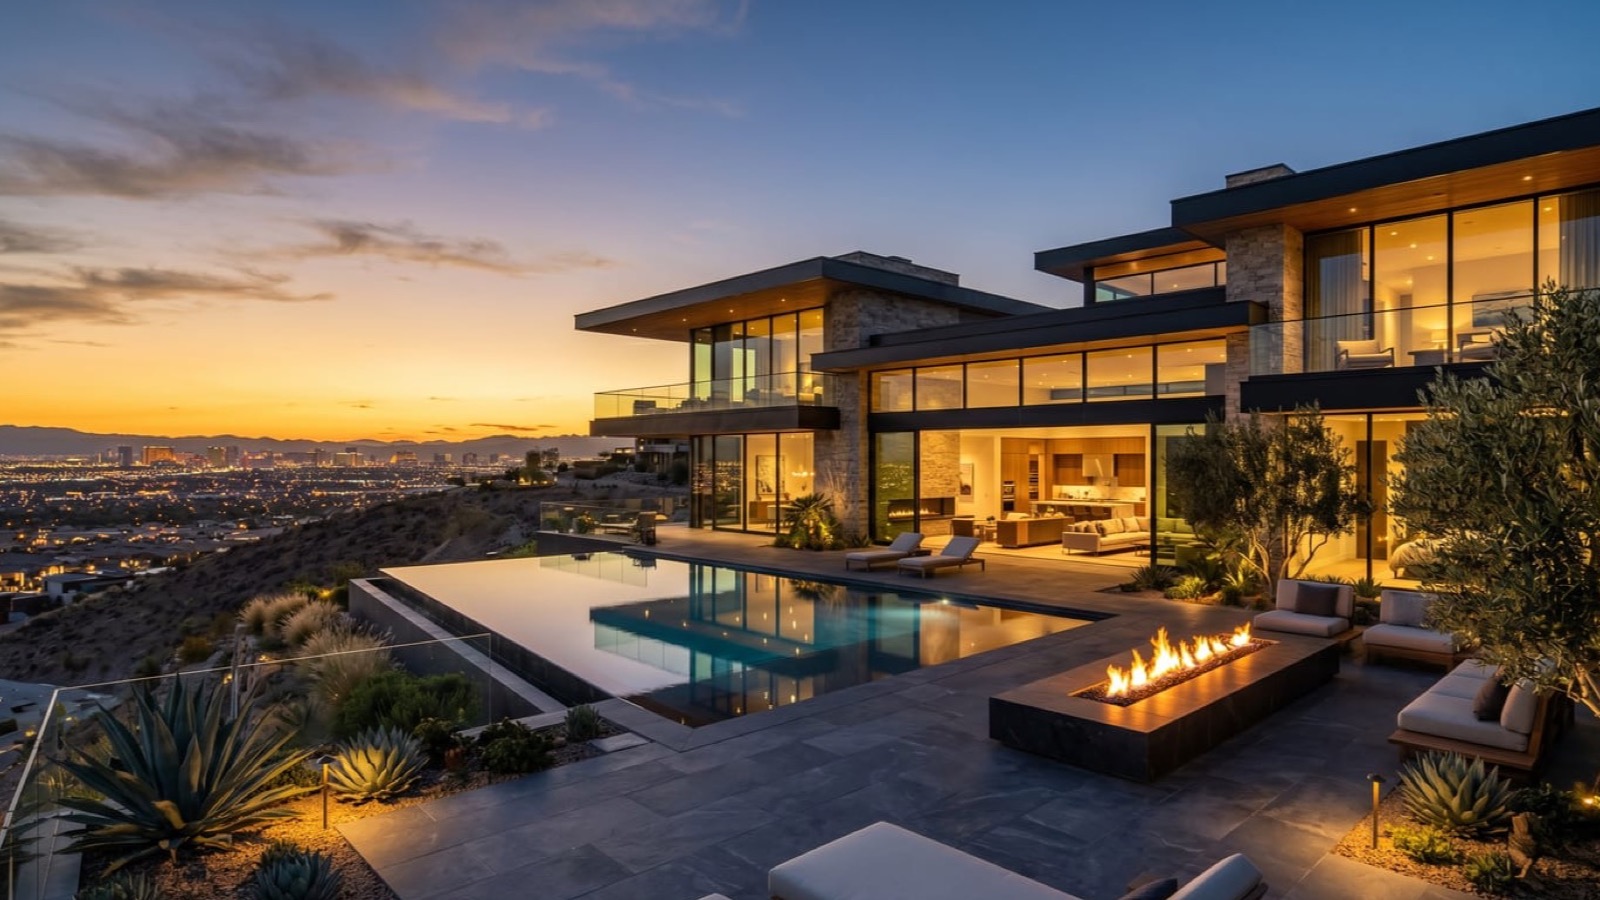
Where Are the Best Master-Plan Custom Lots in the Valley?
Location dictates far more than your commute: it dictates what you can build, who can build it, and how your home holds value. The four best-known custom enclaves are all guard-gated, and our September 19, 2026 MLS pull for the Las Vegas guard-gated market report shows how differently they trade. Those figures cover homes only, with land excluded.
| Enclave | Closings | Median sold | Active listings | Median asking price |
|---|---|---|---|---|
| The Summit Club (Summerlin) | 8 | $21,000,000 | 1 | $13,500,000 |
| Ascaya (Henderson) | 12 | $8,500,000 | 16 | $9,995,000 |
| MacDonald Highlands (Henderson) | 64 | $4,300,000 | 68 | $5,499,000 |
| The Ridges (Summerlin) | 55 | $2,799,000 | 42 | $3,999,000 |
MacDonald Highlands and Ascaya are the twin hillside names of Henderson. MacDonald Highlands closed 64 homes at a $4,300,000 median in the 12 months ending September 18, 2026, with a $17,000,000 top sale, and had 68 active listings, about 12.8 months of supply. According to Ascaya's website, read October 8, 2026, the guard-gated community sits in the McCullough Range 20 minutes from the Strip, and its estate homesites are priced from $1 million, The Canyon Residences from $2.9 million and its Desert Design Study Homes from $11.6 million. Ascaya closed 12 homes at an $8,500,000 median over the same 12 months.
The Ridges is Summerlin's best-known luxury address, with 55 closings at a $2,799,000 median and 42 active listings at a $3,999,000 median ask. Its golf course is changing: according to Summerlin's golf guide, Amara Golf Club in The Ridges, formerly a Jack Nicklaus-designed Bear's Best course, is being transformed into a private club. The Summit Club sits above everything: the same Summerlin guide describes a private, resident-only Tom Fazio-designed course set within a 555-acre neighborhood, and Discovery Land Company lists Summit Club, Las Vegas among its communities. The club does not publish its initiation or dues, so treat any quoted figure as unverified and ask the club directly.
Lone Mountain in the northwest valley is a different kind of option: a semi-rural area with larger lots than a typical subdivision and no master-plan gate. Check each parcel's zoning before assuming animals, a guest house or a detached shop are allowed. For a broader view of gated options, our luxury communities and guard-gated communities hubs map the valley's premier addresses.
What Is the "Vegas Factor" That Wrecks Custom-Build Budgets?
If you are relocating from the East Coast or Midwest, several local construction realities will sound like science fiction. Ignoring them is the fastest way to derail a project.
Caliche Soil
Caliche is a cement-like layer of mineral-hardened soil found in many parts of the valley. When excavators hit it, they cannot simply scoop it out, and breaking it takes heavier equipment and more time. Order a geotechnical soils report before you finalize the design, and read your excavation contract for a "hard dig" or rock clause that says who pays if the crew hits caliche. I do not quote an hourly figure for this because no public source I found publishes one for Las Vegas; get it priced in the bid.
Water Restrictions (SNWA)
According to the Southern Nevada Water Authority, its board approved a resolution in July 2022 supporting a 600-square-foot surface-area limit on new residential pools, and local jurisdictions adopted it through rule and code changes; the authority puts the average Southern Nevada pool at about 475 square feet. In December 2021 the board also approved a resolution prohibiting irrigated grass in new commercial and residential developments, and SNWA says the prohibition covers front and back yards of new residential developments, including individual custom homes built by property owners. So do not plan a grass lawn; plan desert landscaping from the start.
Heat Mitigation
Building for triple-digit summers is about far more than a big air conditioner. Good architects orient the home to limit solar gain on the west face and specify insulation and HVAC equipment for the climate. Ask your structural engineer whether your soils report calls for a post-tensioned slab, a common foundation choice on soils that expand and contract, and ask how the builder schedules concrete and stucco work in summer heat.
How Do Construction Loans Work for a Las Vegas Custom Home?
Unless you are paying cash, a custom build is financed differently than a normal purchase. Many buyers use a construction-to-permanent loan. According to Fannie Mae's Selling Guide, section B5-3.1-02, in a single-closing transaction the lender manages the disbursement of loan proceeds to the builder or contractor, and because the loan documents already set the permanent terms, the construction loan automatically converts to a long-term mortgage when construction is complete. The same section allows the interim construction financing to pay for the lot if you do not own it yet; section B5-3.1-03 covers two-closing transactions, where a separate permanent loan pays off the construction loan.
Here is how it typically works in practice: the lender releases money in stages as work is completed and inspected, and at completion you are left with a 15- or 30-year mortgage. Ask how interest is charged on the drawn balance during construction and what the conversion costs. According to Freddie Mac's Primary Mortgage Market Survey, the 30-year fixed rate averaged 7.40% and the 15-year 6.73% in the week of October 8, 2026. A construction loan is priced separately from those survey averages, so get the construction rate, the draw schedule and the conversion terms in writing.
A few realities to plan for:
- Down payment and reserves. Ask what the lender requires against the completed value, whether your lot equity counts toward it, and how much cash it wants held back for overruns.
- Contingency reserves. Plan for overages such as caliche excavation, material-price changes and change orders.
- Owner-builder friction. Ask early whether a lender will finance an owner-builder project at all; the licensing rules for owner-builders are covered below.
If you are financing, get pre-underwritten before you make offers on land; a lot contract with no financing certainty is a weak position. Our buyers and first-time buyer resources walk through the mortgage side, and you can pressure-test a purchase budget against a finished-home value with our home value estimator.
Which Path Fits Your Budget: Custom, Semi-Custom or Production?
Not every buyer needs a blank-sheet design process. There are three distinct paths, and the right one depends on how much control, time and risk you can absorb. The timeline row below uses published figures; no public source I found measures semi-custom builds separately.
| Dimension | True custom | Semi-custom | Production |
|---|---|---|---|
| Design control | Total; an architect designs from scratch | Structural options and a finish menu | Fixed floor plans, limited options |
| Published build time | Census, West 2025 contractor-built: 1.5 months permit to start, then 14.0 months start to completion | No separate public figure; ask the builder for the schedule in writing | KB Home: 30 to 50 days before groundbreaking, then four to five months; Toll Brothers: 6 to 12 months on average |
| What the price covers | Construction contract only; you buy the lot separately | Often a builder lot plus the house | House and lot in one base price, plus options |
| Who carries overruns | Depends on your contract type (fixed price or cost-plus) | Shared; set by the contract | Base price is set in the purchase contract; options and any price-escalation clause add to it |
| Main strength | Specific vision on a specific lot | Luxury finish with less design risk | Speed and a known price |
The build-time cells come from different measurements. Census starts its clock when excavation begins and stops when the finished flooring is installed, while KB's 30-to-50-day window covers loan, design-studio and permit steps before groundbreaking, so compare like with like. Our new-construction timeline guide explains each clock in detail, and the production side of this decision is covered in our design center budgeting guide.
For a deeper decision framework on this exact trade-off, see our spec vs. custom vs. production homes breakdown. If your heart is set on Summerlin specifically, our Summerlin custom-build guide drills into that master plan's villages and design-review process.
What Does the Build Process and Timeline Look Like Step by Step?
If you are ready to move forward, here is the roadmap from concept to keys, with a published figure wherever one exists. Where none exists, the honest answer is that the schedule is set by your contracts, so get each one in writing.
| Phase | Published figure | What happens |
|---|---|---|
| Financing and land | No public benchmark; set by your purchase contract and lender | Loan pre-underwriting, lot search, utility due diligence |
| Design and association review | No public benchmark; get the architect's and the association's schedules in writing | Schematic design, engineering, HOA design review |
| Plan review, unincorporated Clark County | 21-day goal for first review of a custom single-family residence; 10 days for each correction; September 2026 residential reviews averaged 19.00 days | Plan review before the permit issues |
| Permit to start | 1.5 months on average, West contractor-built homes started in 2025 (Census) | Mobilization, grading, excavation |
| Start to completion | 14.0 months on average, West contractor-built homes, 2025; 43% took 13 months or more (Census) | Foundation, framing, rough-ins, insulation, drywall, finishes |
| Clearances and building final | Agency clearances required before the final; no temporary certificate of occupancy for single-family homes (Clark County) | Final inspections and move-in |
The sourced pieces alone, about 1.5 months from permit to start plus 14.0 months of construction, add up to 15.5 months before you count the lot purchase, design or plan review, which is why I plan for 18 to 24 months overall. According to the Census Bureau's percent-distribution table, 43% of contractor-built homes completed in the West in 2025 took 13 months or more from start, 20% took 10 to 12 months and 23% took seven to nine months.
Design and architecture is the fun part, and the "Desert Modern" style of flat roofs, glass walls and indoor-outdoor flow is a common choice. Site prep and foundation is where the excavator meets the caliche. Framing to finish moves quickly once the frame is up. Finally, Clark County's inspections FAQ lists the clearances most new-construction permits need before the building final, including a drainage compliance report, a fire department clearance, sewer clearance from the Clark County Water Reclamation District and water clearance from the Las Vegas Valley Water District, and it says single-family residences are not authorized for a temporary certificate of occupancy.
How Do Permits and HOA Design Review Actually Work in Clark County?
There are two layers of approval, and both must clear before you break ground. First is the government permit: your architect submits stamped plans to the jurisdiction that covers the lot. Unincorporated Clark County is permitted by the county building department; the City of Las Vegas, Henderson and North Las Vegas run their own. According to Clark County's plan review timelines page, the first-review goal for a custom single-family residence is 21 days, with 10 days for revisions and for each correction or later review. Its September 2026 timeliness report shows 36 residential plan reviews (each discipline, such as architectural or structural, counts separately) averaging 19.00 days to first review, all within the goal. Corrections add review rounds, so a complete, coordinated plan set is the fastest path.
If a lower level is part of the design brief, review our explanation of basements in Las Vegas homes before assuming feasibility or cost.
Second, and often stricter, is the HOA Architectural Review Board (ARB) or design review committee if you build inside a master plan like Summerlin or a Henderson gated community. These boards govern ridge heights, exterior color palettes, massing and setbacks, and landscaping. The ARB is separate from the county permit; you need both, and work the board has not approved can put you in violation of the community's governing documents. Our Summerlin design and remodel approval guide shows how one master plan runs that process. Hire a builder and architect who have already cleared your community's board.
Do not underestimate the layered carrying cost either. According to the Clark County Treasurer, a special assessment from a Special Improvement District is a lien on the property until it is paid off, is different from real property taxes and is billed separately, typically semi-annually. Our SID and LID guide explains how to look one up. Verify all of it before you buy:
| Tier | What it covers | Where to find the amount |
|---|---|---|
| Master association | Trails, parks, community-wide standards | The association's budget; from a developer, the public offering statement must state the projected monthly assessment (NRS 116.4103) |
| Village or sub-association | Gate staffing, private streets, amenities | From an owner, the resale package must state the monthly assessment and current and expected fees (NRS 116.4109) |
| Golf or club membership | Golf, dining, clubhouse | Set by the club; whether membership is required and what it costs are often not published, so request both in writing |
| SID or LID assessment | Roads, sewer, infrastructure financing | Billed separately from the property tax bill, typically semi-annually; a lien until paid |
Should You Hire a General Contractor or Be Your Own Owner-Builder?
You have two paths for managing the build: hire a licensed general contractor, or act as your own owner-builder.
Hiring a licensed general contractor is the right move for most buyers. A seasoned local builder has subcontractors who know the work, knows the local inspection process, and offers warranty protection. Firms like Blue Heron, Merlin Custom Home Builders, and Sun West Custom Homes have reputations to protect. Before you sign, check the contractor's license with the Nevada State Contractors Board; according to the Board's owner-builder page, anyone who contracts for or bids on a project of $500 or more in labor and materials must be licensed.
The owner-builder route is an exemption from contractor licensing under NRS 624.031, for an owner building a residence on the property for his or her own occupancy and not for sale or lease. You apply to the Nevada State Contractors Board on its Owner-Builder Affidavit of Exemption and submit the signed original to the building department with your permit application. The affidavit's obligations are specific: you must directly supervise the construction, every subcontractor must be licensed, and anyone working for you who is not a licensed contractor must be your employee, which brings payroll withholding, industrial insurance and unemployment obligations. The statute adds that selling or leasing the new home, or offering it, within one year after completion creates a rebuttable presumption that you built it to sell or lease.
Clark County will not coach you through the work either: its inspections FAQ says the building division cannot tell you how to build or recommend construction methods, because the inspector's job is to check completed work against the approved plans and adopted codes. Add the financing question above, and for most buyers the savings are not worth the liability and the friction.
Is It Cheaper to Build From Scratch or Buy an Existing Home?
This is the honest question every custom buyer should ask. Building from scratch usually carries a premium over buying an existing estate: you pay for the dirt, the design team, the approval process and more than a year of construction. In exchange, you get a home tailored precisely to your life, with none of the compromises inherited from a previous owner.
The counterargument is inventory. In the same September 19, 2026 pull, MacDonald Highlands, The Ridges, Ascaya and The Summit Club together had 127 homes listed as of September 18, 2026 (68, 42, 16 and 1) and had closed 139 homes in the prior 12 months. For context, according to Las Vegas REALTORS figures reported by VEGAS INC, the valley's median single-family sale price was $475,000 in August 2026, far below these enclaves. In Henderson and across the valley, our luxury homes over $3 million page tracks finished estates if you would rather buy one and skip the construction risk.
In my experience, based on the 9,600+ transactions Nevada Real Estate Group has represented, build custom when you have a specific vision, a lot you love, and the patience for a multi-year project. Buy existing when speed, certainty, or a particular finished estate matters more. Either way, a buyer's agent who represents you, not the developer or seller, protects your interests. Sellers weighing a custom estate can also start with our sellers resources.
Where Else Can You Build Custom in a Mature Neighborhood?
Not every custom buyer wants a master plan. Two alternatives deliver freedom or character that gated enclaves cannot.
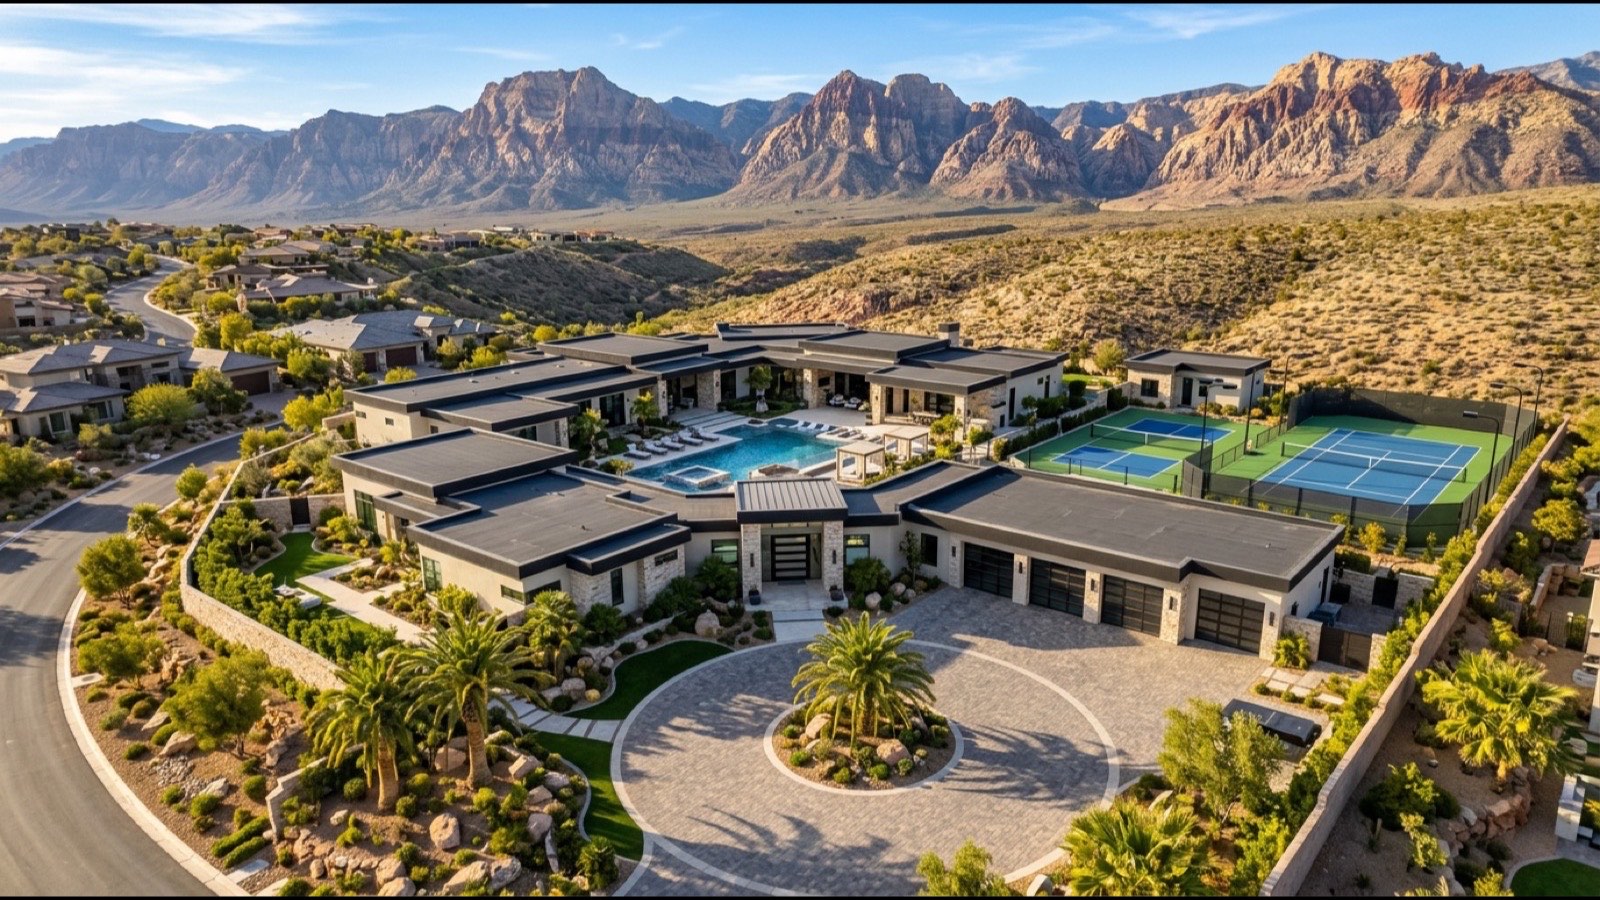
In-fill and tear-down lots in historic neighborhoods like the Scotch 80s or Rancho Bel Air let you build a modern custom home in a mature, centrally located area with large lots and established trees. The trade-off is demolition and potentially aging infrastructure, but you inherit a location and lot size no new subdivision can match. A tear-down still runs the same permit path as a vacant lot: Clark County's permit page says anyone who intends to construct, demolish or alter a building, or to install or replace electrical, gas, mechanical or plumbing systems, must first apply for the required permit, subject to the listed exemptions. Inside the City of Las Vegas, the city's building department handles it.
Rural parcels in unincorporated Clark County offer larger lots and fewer architectural rules, but you often take on your own utility planning, and you give up the gate and the shared amenities of a master plan. Before you buy, confirm the zoning, whether the parcel can connect to public water and sewer, and which agency clearances the building final will need; Clark County's inspections FAQ lists septic clearance from the county health district alongside the water and sewer clearances. SNWA says its grass prohibition covers individual custom homes built by property owners, and the pool limit took effect through local codes, so ask the building department how both apply to your parcel.
Where Should You Start If You Want to Build in Las Vegas?
Start with the lot, not the floor plan. The view corridor, ridge-height limits, SID or LID obligations, utility stubs and design-review requirements are set by which dirt you buy. Before you fall in love with a design:
- Confirm the jurisdiction, zoning, and any HOA or CC&R design-review requirements on the parcel.
- Verify utility stubs, or budget for well, septic, and power runs on rural lots.
- Pull the SID or LID and layered HOA obligations on the specific parcel.
- Get construction financing pre-underwritten and model the all-in budget: land, hard cost, soft cost, fees and carrying cost.
- Interview builders who have cleared your community's design-review board, and check each license with the Contractors Board.
Then engage a buyer's agent who represents you. Explore live inventory on our Las Vegas homes for sale and new construction pages, or reach out through our contact page to map your build from lot to move-in. Wondering how to choose the right representation? Our guide to the best real estate agent in Las Vegas is a good place to start. You can also call Chris Nevada and the Nevada Real Estate Group team directly at (702) 637-1759. We can pull the land listings in the area you want, request the association documents for a specific lot, and line up the plan review, construction and lender timelines so you can see the whole calendar before you buy.
Frequently Asked Questions
How much does it cost to build a 2,000 sq ft house in Las Vegas?
No public source publishes a Las Vegas figure, so start with the Census Bureau's regional one. Contractor-built houses started in the West in 2025 averaged $213.85 per square foot and had a $176.87 median, excluding the lot. At those figures a 2,000-square-foot house would cost about $427,700 at the average or $353,740 at the median, before land, design, permits and fees. Hillside homes with high-end finishes can run well above a regional average, so get bids. Land is separate: our October 4, 2026 MLS pull found a $450,000 median asking price.
How much does the land cost to build a custom home in Las Vegas?
In our own pull of Las Vegas MLS data through Repliers on October 4, 2026, 617 vacant-land listings with a Las Vegas, Henderson or North Las Vegas mailing city were available at a median asking price of $450,000. The 212 listings of one acre or more had a $1,397,000 median ask, and 46 more were under contract. A finished master-plan lot costs more but comes with utilities and grading; a raw rural parcel lists cheaper but can add well, septic and site-work costs.
What is the timeline for building a custom home in Las Vegas in 2026?
Plan for 18 to 24 months in total; that is planning guidance, not a published statistic. The sourced pieces are Clark County's 21-day goal for first plan review of a custom home (September 2026 residential reviews averaged 19.00 days), 10 days for each correction round, and Census averages for 2025 contractor-built homes in the West of 1.5 months from permit to start and 14.0 months from start to completion. Lot purchase and design add months that no public source measures.
Can I build my own house in Las Vegas without a contractor?
Yes, under the owner-builder exemption in NRS 624.031, if you build for your own occupancy and not for sale or lease. You apply to the Nevada State Contractors Board on its Owner-Builder Affidavit of Exemption and file it with your permit application. You must directly supervise the work, use licensed subcontractors and treat any unlicensed helpers as employees. Selling or leasing within one year after completion creates a presumption that you built to sell. Ask lenders early whether they finance owner-builder projects.
Where can you still build a true custom home in the Las Vegas Valley?
Custom lots cluster in a handful of enclaves: The Ridges and The Summit Club in Summerlin, MacDonald Highlands and Ascaya in Henderson, and semi-rural Lone Mountain in the northwest valley. Ascaya's website lists estate homesites from $1 million. For homes in the 12 months ending September 18, 2026, our MLS pull showed median sales of $21,000,000 at The Summit Club, $8,500,000 at Ascaya, $4,300,000 at MacDonald Highlands and $2,799,000 at The Ridges.
Is it cheaper to build custom or buy an existing luxury home in Las Vegas?
Buying is usually faster and often cheaper all-in, because you avoid land carrying, design fees and more than a year of construction risk. On September 18, 2026, the four best-known custom enclaves had 127 homes listed for sale between them. Build custom only when a specific vision and a particular lot justify the premium and the timeline, and compare the all-in budget with a finished home on the same street before you commit.
What size house can I build for $100,000 in Las Vegas?
Not much. According to the Census Bureau, 4% of contractor-built houses started in the West in 2025 had a contract price under $100,000, excluding the lot, but at the West's median of $176.87 per square foot, $100,000 buys about 565 square feet of construction before the lot, permits, fees and utility connections. For a small footprint, read our tiny-home guide first, because placement rules decide whether a small house is allowed on a given lot.
Which Sources Inform This Las Vegas Custom-Home Guide?
Government and builder pages were read October 8, 2026. MLS figures are our own pulls of Las Vegas MLS data through Repliers on September 19 and October 4, 2026, as reported in the linked NREG analyses; they are not official Las Vegas REALTORS statistics. Census figures are regional estimates for the West, which includes Nevada. Nothing here is legal or lending advice.
- Contract price per square foot and contract price of new contractor-built single-family houses started — U.S. Census Bureau, Characteristics of New Housing
- Average start to completion, percent distribution from start and average authorization to start — U.S. Census Bureau, Survey of Construction
- Plan review timelines, September 2026 plan review timeliness report, inspections FAQ, Do I need a permit? and building fees and calculator — Clark County Building Department
- Understanding special improvement districts — Clark County Treasurer
- Owner-builder information and affidavit — Nevada State Contractors Board
- NRS 624.031, exemptions from contractor licensing and NRS 116.4103 and 116.4109, public offering statements and resale packages — Nevada Legislature
- Laws and ordinances: pool size limit and grass prohibition — Southern Nevada Water Authority
- Cost of Constructing a Home in 2024 — National Association of Home Builders
- Primary Mortgage Market Survey: 7.40% (30-year) and 6.73% (15-year), week of October 8, 2026 — Freddie Mac
- Las Vegas home sales and prices ease from record high, September 9, 2026 — VEGAS INC, reporting Las Vegas REALTORS figures
- Ascaya community site — Ascaya
- Golf in Summerlin — Summerlin (Howard Hughes)
- Communities — Discovery Land Company
- B5-3.1-02, construction-to-permanent financing: single-closing transactions — Fannie Mae Selling Guide
- How long is the homebuilding process? — KB Home; Frequently asked questions — Toll Brothers
Questions about a specific Las Vegas lot, enclave, or builder? Call Chris Nevada and the Nevada Real Estate Group team at (702) 637-1759 or reach us through our contact page. We represent buyers across every corner of the valley, from production to true custom.