A red tag is the most interesting thing on a builder's lot and the least understood. It usually means a house that is finished, or nearly so, that the builder wants gone — and the discount can be real money. It also means the choices were already made by someone else.
For another Cadence model to compare, see our walkthrough of Woodside's Cedar Plan 2 at Ashwood.
That trade is the whole story of this walkthrough.
Shopping the area? Browse live Henderson homes for sale — every active MLS listing with prices, photos, and instant filters.
Plan 1802 at Symmetry Bay in Cadence starts around $468,000 for roughly 1,800 square feet, four bedrooms, two and a half baths and a two-car garage. The red-tag home in this walkthrough sat near $438,000 before additional incentives — about a $30,000 difference for accepting finishes someone else selected. Cadence also carries assessments beyond the HOA, so check the parcel before you compare payments.
- Plan 1802 base is near $468,000 for about 1,800 square feet — roughly $260 per foot.
- The red-tag home was near $438,000 before further incentives, a difference of about $30,000.
- A red tag buys price and speed; it costs you finish selections and often the lot.
- Cadence carries assessments on the tax bill in addition to HOA — verify by parcel.
- 302 Henderson homes are listed under $500,000 in 89011, so resale is a real comparison.
What Is Plan 1802 at Symmetry Bay?
Symmetry Bay is a D.R. Horton neighborhood inside Cadence, the large Henderson master plan east of the 95. Plan 1802 is one of its smaller two-storey homes: approximately 1,800 square feet, four bedrooms, two and a half baths and a two-car garage.
The layout is conventional in the way that works. Open kitchen, dining and living downstairs with a large island; four bedrooms upstairs split between a private primary wing and a secondary bedroom wing; laundry upstairs where the laundry is. Quartz counters, appliances included, and D.R. Horton's smart-home package come standard rather than as studio upgrades — which matters more at this price point than it does at a million dollars.
At roughly $260 per square foot it sits in the most competitive part of the Henderson market, where a buyer's real alternative is not a bigger new build but a resale of similar size with a finished yard.

What Does a Red Tag Actually Mean?
A red tag is builder shorthand for a home the builder wants to move — typically a completed or nearly completed house that was started on spec, or one whose buyer fell through.
The discount is genuine. In this walkthrough the red-tag number came in near $438,000 against a plan starting around $468,000, and the video notes that was before additional incentives. That is roughly $30,000, plus whatever a rate buydown or closing-cost credit adds on top.
What you give up is choice. The flooring, cabinets, counters, fixtures and often the lot were selected by the builder for broad appeal. If your taste is close to the middle, that costs you nothing. If you had a specific kitchen in mind, you are now paying to change something new.
| Dimension | Red tag | Build to order |
|---|---|---|
| Price | Near $438,000 in this case | From about $468,000 |
| Move-in | Weeks | Months |
| Finish selections | Already made | Yours at the design studio |
| Lot choice | Whatever it sits on | Choose from released homesites |
| Structural options | Locked | Available before the slab |
| Rate lock | Short — closing is near | Long horizon, more rate risk |
The rate point deserves weight. On a build-to-order home you are exposed to whatever rates do over a construction cycle. On a red tag you are closing soon, which makes a buydown easier to price and easier to actually capture. According to Freddie Mac, the Primary Mortgage Market Survey publishes the average 30-year fixed weekly — that is the benchmark to hold any builder offer against.
Why Does the Builder Discount a Finished House?
Because a finished house that nobody owns costs the builder money every day.
Standing inventory ties up capital, carries insurance and maintenance, and shows up on a quarterly report. According to the National Association of Home Builders, builder use of sales incentives moves with market conditions and inventory levels — which is exactly why a red tag in a quarter with standing homes is a better deal than the same home would be in a quarter without.
Practically, that means timing matters more than negotiation. The end of a quarter, a phase closing out, or a community with several completed homes are the conditions that produce discounts. Ask the sales office how many finished homes are currently unsold in the neighborhood; the answer tells you how much room there is.
What Are the Cadence Fees Buyers Should Check?
This is the part the amenity brochure does not cover, and it is where a $438,000 house and a $438,000 house can have very different monthly costs.
Cadence homes typically carry an HOA assessment, and homes in newer Henderson master plans frequently sit inside a special assessment district that funds the infrastructure — roads, sewer, utilities, flood control. That cost is levied against the benefiting parcels and paid alongside property taxes rather than appearing in the sales office.
According to the Clark County Treasurer, special assessment balances are looked up by parcel, which means two homes on the same street can carry different amounts and you can check the exact figure before committing to one. It is also frequently payable in full at any time, so you can carry it or clear it — a decision that changes your monthly materially.
We covered this in depth for Cadence and Inspirada specifically in our SID and LID fees guide, and it is the single most useful thing to read before signing anything in this master plan.
What Does Cadence Actually Give You for the Fees?
More than most master plans at this price, which is the honest counterweight.
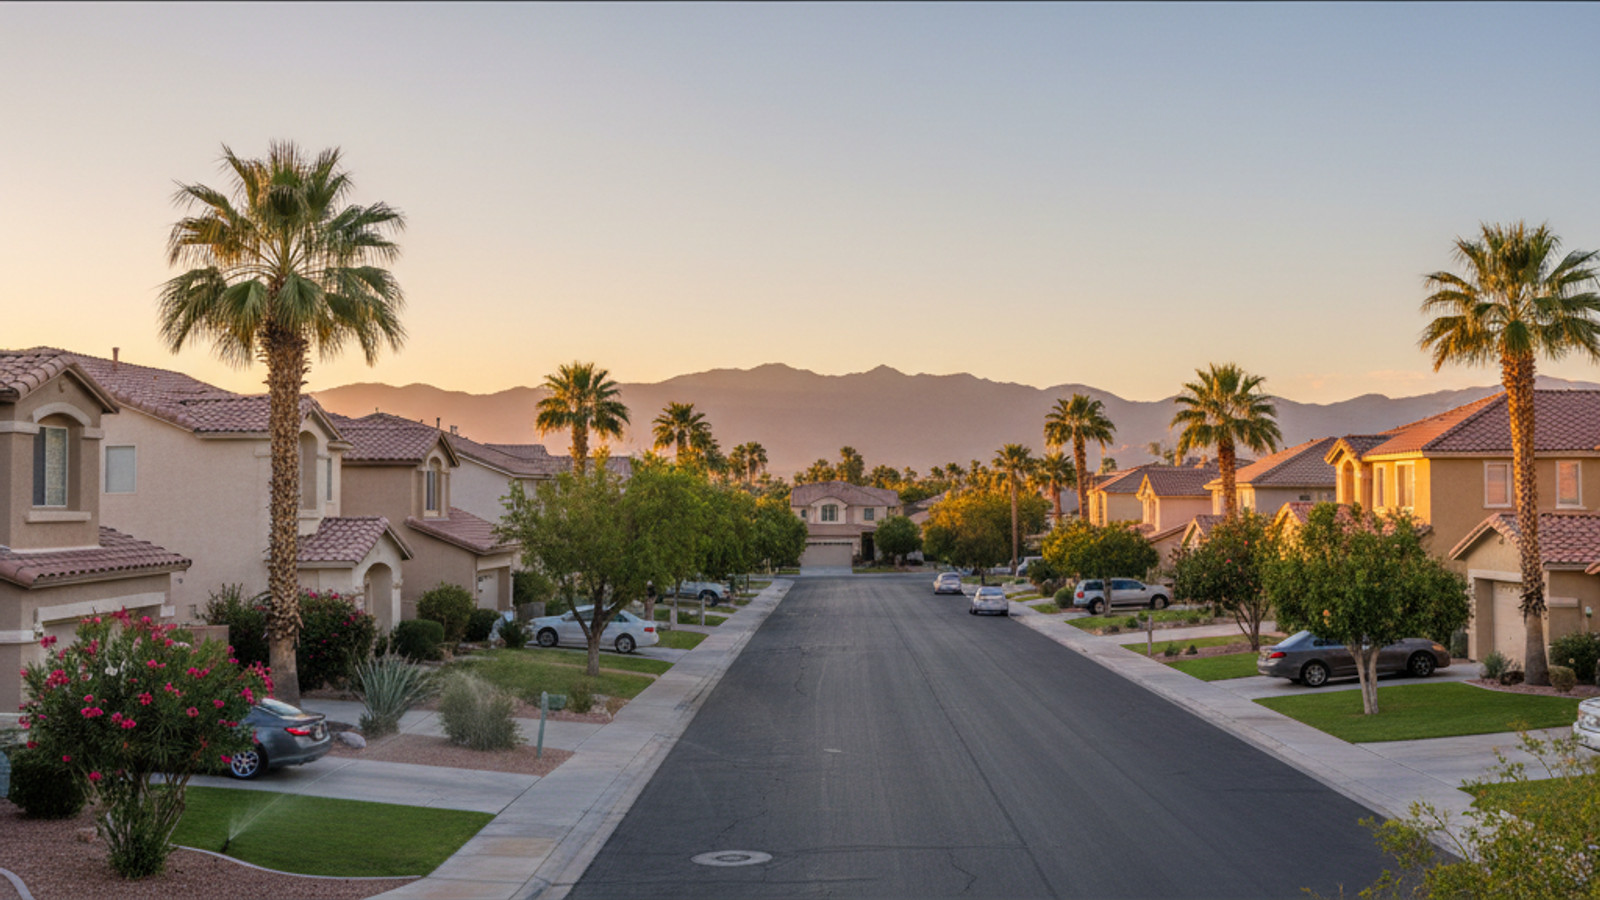
The community's amenity programme includes a private Olympic-size pool, a fitness court, a 50-acre park with Wi-Fi, a bike-share programme, walking trails and a 100-acre sports park. For a household with children or anyone who uses a gym daily, that is a real substitute for costs paid elsewhere.
Location adds to it. Cadence sits near Henderson Hospital, Costco and Cowabunga Bay, with Cadence Central Park inside the plan. According to the U.S. Census Bureau, Henderson is among Nevada's largest cities and has grown steadily, and the eastern corridor is where much of that growth has been absorbed.
Whether the assessments are worth it depends entirely on whether you will use the amenities. A household that swims three times a week is getting value. A household that never leaves the block is paying for someone else's.
What Does the Base Price Not Include?
Same trap as every production build in the valley, with one relief.
| Item | Usually included | Typical cost if not |
|---|---|---|
| Kitchen appliances | Yes — D.R. Horton includes them | — |
| Refrigerator | Sometimes at this builder — confirm | $1,500 to $3,000 |
| Washer and dryer | Usually not | $1,600 to $3,500 |
| Backyard landscaping | No — delivered as dirt | $15,000 to $35,000 |
| Window coverings | Rarely | $2,500 to $6,000 |
| Lot premium | No — priced separately | $5,000 to $40,000 |
The relief is that D.R. Horton includes appliances as standard, which removes a line most builders leave to you. The backyard does not go away — on a lot this size a finished desert yard commonly runs $15,000 to $35,000, and it is not financeable through the mortgage.
Across the NREG closings we've represented in Henderson new construction, the buyers who are happiest at twelve months are the ones who budgeted the yard before closing rather than discovering it in July.
How Does Plan 1802 Compare to Henderson Resale?
There are 683 active listings in 89011 right now, and 302 of them are priced under $500,000 — the band this home competes in. That is a deep alternative pool, not a token one.
| Consideration | Plan 1802 red tag | Resale under $500K |
|---|---|---|
| Backyard | Dirt — $15K to $35K after close | Usually finished |
| Age of systems | New, full warranty | Varies; may need roof or HVAC |
| Assessments | Often near full balance | Frequently partly paid down |
| Finishes | New, builder-selected | Someone else's taste, any age |
| Amenities | Full Cadence programme | Depends entirely on the community |
| Negotiation | Incentives, rarely price | Price, credits, repairs |
According to Las Vegas REALTORS, Southern Nevada inventory has risen steadily against roughly stable prices — which is the condition that gives a buyer at this price point genuine leverage on the resale side and makes builder incentives more generous on the new side. Both directions improve for you at once, which is unusual.
How Should You Compare Two Red Tags Against Each Other?
Builders rarely have one. When a community has several finished homes, you are choosing between discounts — and the headline number is the worst way to choose.
Price the finished cost of each. A home discounted $35,000 sitting on a lot with a $22,000 assessment balance is a worse buy than one discounted $28,000 with the assessment mostly paid, and neither sales sheet will tell you that. Look up both parcels with the Clark County Treasurer before you compare.
Then price the lot honestly. Red tags are often the homesites that did not sell first — backing a collector road, looking at the side of a neighbouring house, or with the afternoon sun on the main living glass. Some of that is fine. West-facing rear glass with no shade in Henderson is not: it is the difference between a patio you use in June and one you do not, and the fix is a cover you pay for.
Finally, ask what has actually closed in the neighborhood in the last two quarters and at what price. Standing inventory is a negotiating position for you only when the builder has more of it than they want. Across the 9,600+ transactions Nevada Real Estate Group has closed, the pattern is consistent — the discount tracks the builder's inventory, not the buyer's persuasiveness.
What Does 1,800 Square Feet Get You in Henderson?
Enough, if the plan is efficient — and this one is.
Four bedrooms in 1,800 square feet means the secondary rooms are modest, and anyone telling you otherwise is selling something. What the plan does well is spend its space where a household actually lives: an open main floor with a genuine island, and a primary wing separated from the secondary bedrooms rather than sharing a hallway with them. In a house this size that separation is worth more than another fifty square feet in a bedroom nobody sits in.
The upstairs laundry is the other quiet win. Laundry on the bedroom floor removes the single most tedious trip in a two-storey house, and it is a feature buyers who have lived without it will pay for at resale.
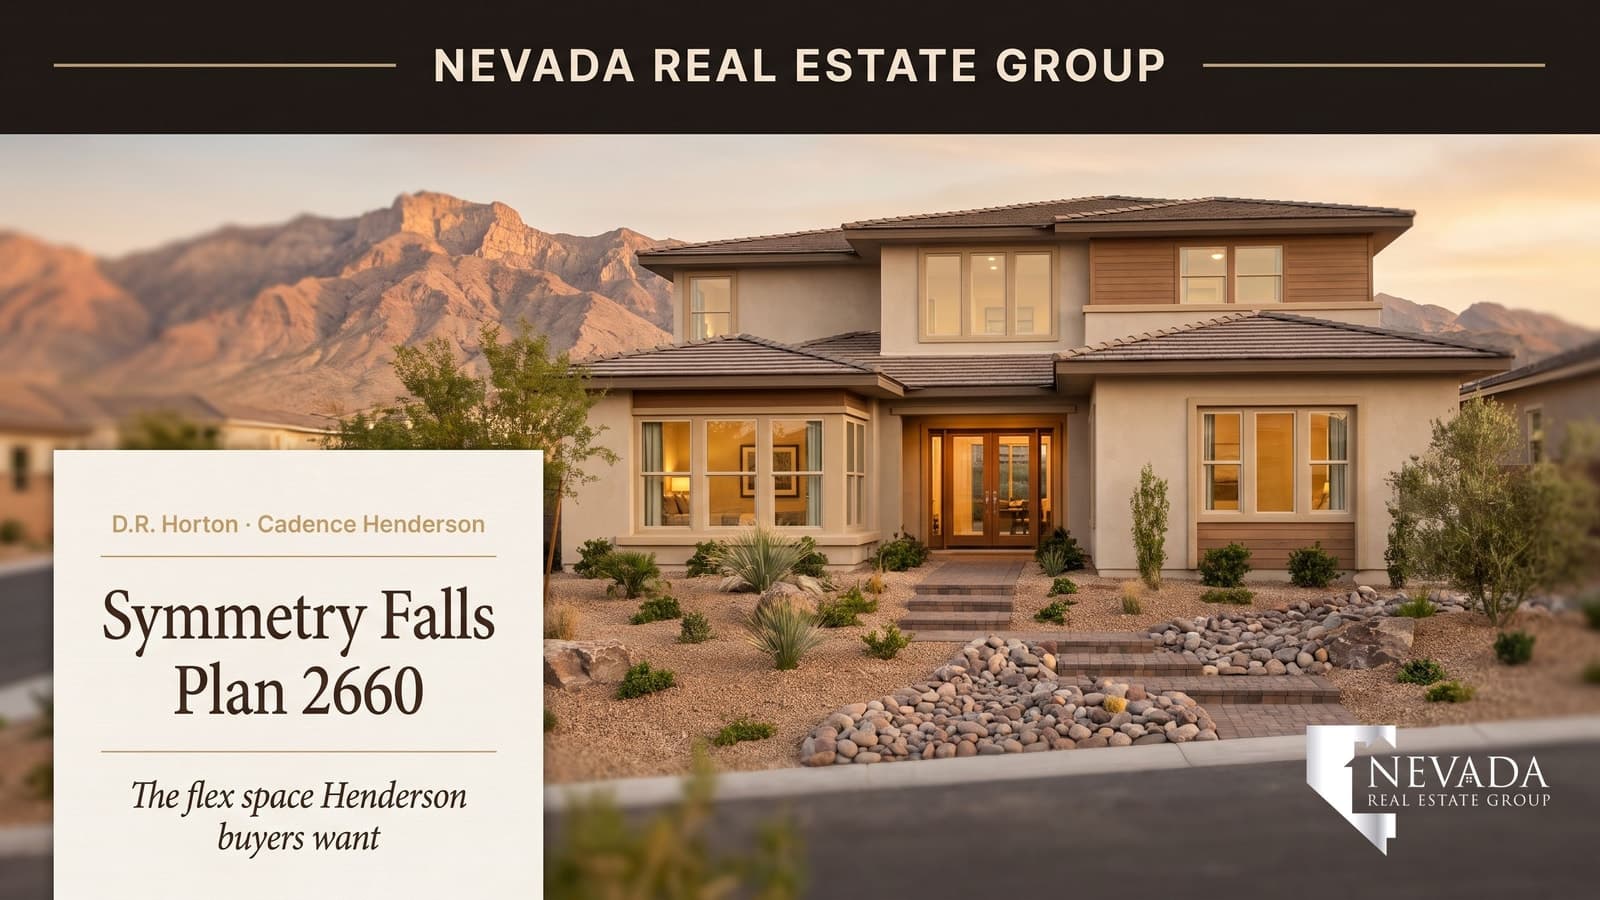
Against the Plan 2660 at Symmetry Falls at 2,660 square feet and around $537,990, the 1802 is a genuinely different proposition — roughly $100,000 less for about 860 fewer feet. If you need the space, the larger plan is the better buy per foot. If you need four bedrooms and a manageable payment, this one is.
Who Is Plan 1802 Built For?
Three households, plainly.
First-time buyers who need four bedrooms. Four bedrooms under $470,000 with appliances included is a genuinely competitive package in Henderson, and the first-time buyer path is smoother on a new build where there is no inspection negotiation over a twenty-year-old roof.
Families who want the amenities. If you will use the pool, the sports park and the trails, Cadence returns more of its assessment than most master plans do.
Buyers who need to move soon. This is where the red tag earns its discount. Weeks instead of months, with the price already reduced.
It fits poorly if you want a specific kitchen, a specific lot, or single-storey living. Plan 1802 is a two-storey with the bedrooms up, and a red tag by definition means the choices are made.
How Does the Payment Actually Pencil at This Price?
The reason Plan 1802 matters is that it lands where a Henderson household on one strong income or two moderate ones can genuinely operate.
| Line item | Monthly estimate | Note |
|---|---|---|
| Principal and interest | $2,450 to $2,750 | Rate-dependent — check the current PMMS |
| Mortgage insurance | $140 to $260 | Under 20% down; drops off later |
| Property taxes | $240 to $320 | Abatement-capped after year one |
| Special assessment | $50 to $180 | Parcel-specific; payable in full at any time |
| HOA | $60 to $150 | Confirm whether a sub-association applies |
| Insurance | $85 to $150 | Varies by carrier and coverage |
| Utilities, summer peak | $220 to $360 | New construction runs efficient |
Two things about that table are worth saying plainly. The assessment and HOA lines are the ones that differ most between two otherwise identical homes, and they are the two nobody quotes you up front. And a builder rate buydown moves the top line more than any other lever available — which is why the incentive conversation matters more than haggling over price at this price point.
According to the Clark County Assessor, Nevada's abatement caps the annual increase on an owner-occupied primary residence, so the tax line is unusually stable after the first year. That predictability is a genuine advantage for a household budgeting at the edge of comfortable.
What Happens to a Red Tag at Resale?
Nothing bad, and that surprises people.
A red-tag discount is a builder inventory decision, not a mark against the house. The home is the same Plan 1802 built to the same specification as one someone chose finishes for; the difference is who picked the flooring. Nothing about the discount follows the property, and no future buyer sees it.
What does follow the property is the lot and the assessment. If the red tag came with a homesite nobody wanted for a reason a future buyer will also notice — backing a busy road, west glass with no shade, a tight rear yard — that is the thing to weigh, because it is permanent in a way that a $30,000 discount is not.
Of the 789 homes we closed in 2025, the new-construction resales that performed best were the ones where the original buyer had chosen the lot carefully and spent the savings on the yard rather than banking them. That is roughly the strategy this house rewards: take the discount, put it in the ground out back, and you own a finished property for what an unfinished one costs.
Our Henderson buying guide covers how the eastern corridor has behaved relative to the Green Valley side, which is the comparison that matters when you eventually sell.
Where Exactly Is Symmetry Bay Inside Cadence?
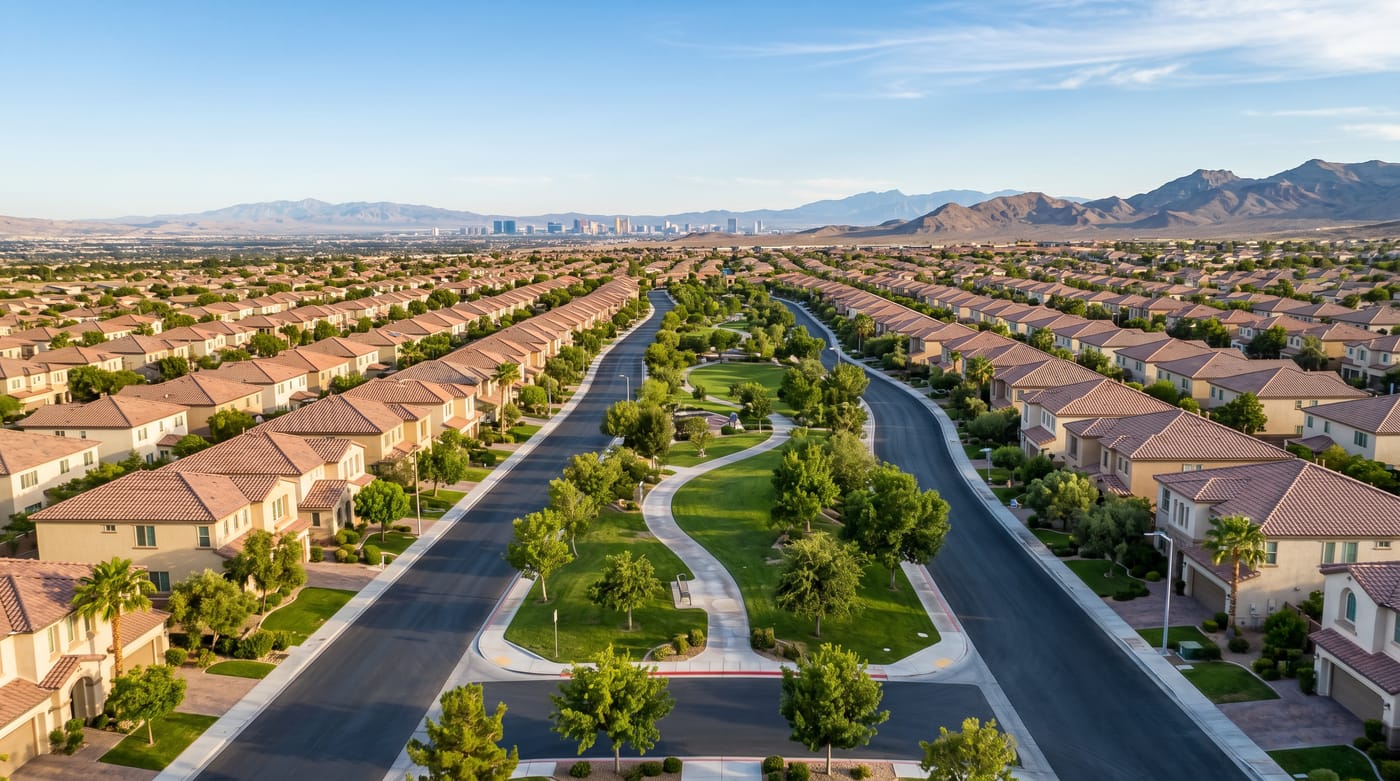
Cadence occupies a large area of eastern Henderson along the Boulder Highway corridor, and it is still filling in. Symmetry Bay is one of the D.R. Horton neighborhoods inside it.
The practical geography: you are close to Henderson Hospital, Costco and Cowabunga Bay, with Cadence Central Park inside the plan itself. You are further from the Strip corridor and the airport than the Green Valley side of Henderson, and closer to Lake Mead and the Boulder City direction. For a household working in Henderson or remotely that trade is easy. For someone commuting to the Strip daily it is fifteen to twenty minutes of real difference.
According to the Clark County School District, attendance is assigned by address and boundaries move as new phases open in growing master plans — confirm the current assignment for the exact home rather than the community, which is a routine source of late surprises in areas building this quickly.
What Do I Tell Buyers to Walk Through First?
When I take someone through a red-tag home, we do it in a deliberate order, because the order changes what you notice.
I start in the backyard, before the kitchen. In our experience that single reordering changes more decisions than anything else on the tour. Everyone falls for a kitchen and nobody falls for dirt, so I want the largest unbudgeted cost in front of you while you are still capable of arithmetic. Stand in it, look at which direction the afternoon sun comes from, and picture the fifteen to thirty-five thousand dollars it takes to make it usable. If that number does not work, nothing inside matters.
Then the garage entry and pantry. I've toured enough of these plans to know buyers regret a bad drop zone far more often than a bad backsplash. A house this size lives or dies on where the groceries, shoes and backpacks land, and if that path is awkward you will feel it twice a day for a decade.
Then upstairs, and I ask people to stand in the secondary bedrooms with the door shut. Four bedrooms in 1,800 square feet means the secondaries are modest. Seeing that with the door closed and the furniture imagined is more honest than seeing it staged and empty.
Last, the primary wing. I leave it for the end deliberately, because it is the room designed to sell the house, and I would rather you make the decision on the four rooms that do not.
We do the same walk on every model tour we film, which is why the fee and cost conversation always lands in the last two minutes rather than the first — it is the part buyers remember, and the part sales offices tend to reach only if you ask.
What Should You Ask Before You Sign?
What exactly is the red-tag discount, and what incentives stack on top? They are separate. Get both in writing.
What is the assessment balance on this parcel? Public, parcel-specific, and it changes the monthly.
What is the HOA, and is there a sub-association? Ask for both figures.
Which appliances convey? D.R. Horton includes more than most — confirm exactly which.
What does a finished backyard cost here? Get two local quotes before closing, not after.
How many finished homes are unsold in this neighborhood? The answer tells you how much room exists on the next one.
Is the incentive tied to the builder's lender? Usually. According to the Consumer Financial Protection Bureau, you are entitled to shop lenders and compare Loan Estimates side by side — do that before accepting.
Frequently Asked Questions
How much is D.R. Horton Plan 1802 at Symmetry Bay?
Pricing started around $468,000 for approximately 1,800 square feet at the time of our walkthrough — roughly $260 per square foot. The red-tag home in that visit sat near $438,000 before additional incentives. Builder pricing and incentives change frequently, so confirm the current figure with the sales office.
What is a red tag home?
Builder shorthand for standing inventory the builder wants to sell — usually a completed or nearly completed home. The discount is real, and so is the trade: finishes and often the lot were already chosen. It suits a buyer whose taste is near the middle and whose timeline is short.
Does Plan 1802 include appliances?
D.R. Horton includes kitchen appliances as standard, which is more than most production builders at this price. Whether the refrigerator, washer and dryer are included varies — ask the sales office to confirm in writing exactly what conveys.
What fees does Cadence carry?
An HOA assessment, plus in many cases a special assessment district on the tax bill funding community infrastructure. The assessment balance is public and parcel-specific through the Clark County Treasurer, and it is frequently payable in full at any time. Two homes on the same street can carry different balances.
Is the backyard included?
No. Like nearly all Las Vegas and Henderson production homes, the backyard is delivered as dirt. On a lot this size a finished desert yard generally runs $15,000 to $35,000, and it cannot be financed through the mortgage.
Is a red tag better than building to order?
It depends on which you value. A red tag saves roughly $30,000 in this case and months of waiting, with a shorter rate-lock horizon. Building to order gives you the finishes, the structural options and the lot. Neither is better in the abstract.
How does this compare to Henderson resale?
There are 302 active listings under $500,000 in 89011, so resale is a genuine alternative. Resale usually arrives with a finished yard and often a partly paid-down assessment; the new build gives you a full warranty, new systems and the Cadence amenity programme. Compare finished cost to finished cost.
Which Sources Inform This Guide?
Model specifications and pricing reference our own walkthrough of Plan 1802 at Symmetry Bay and published information from D.R. Horton. Figures were accurate at the time of filming and change frequently. Community amenity and location details reference Cadence.
Market context comes from active MLS inventory in ZIP 89011 and from Las Vegas REALTORS, which publishes Southern Nevada median price, closed units and inventory monthly. Rate benchmarks reference the Freddie Mac Primary Mortgage Market Survey and the policy backdrop published by the Federal Reserve.
Special assessment balances and property-tax mechanics reference the Clark County Treasurer, the Clark County Assessor and the Nevada Department of Taxation. Builder incentive practice references the National Association of Home Builders, lender-shopping rights the Consumer Financial Protection Bureau, permitting the Clark County Department of Building and Fire Prevention, school attendance the Clark County School District, and growth context the U.S. Census Bureau.
Transaction observations come from Nevada Real Estate Group's own closings across Henderson new construction. Pricing, incentives, assessments and rates move continuously — verify any figure here against its source before acting on it, and call (702) 637-1759 if you want the real finished number on a specific home.
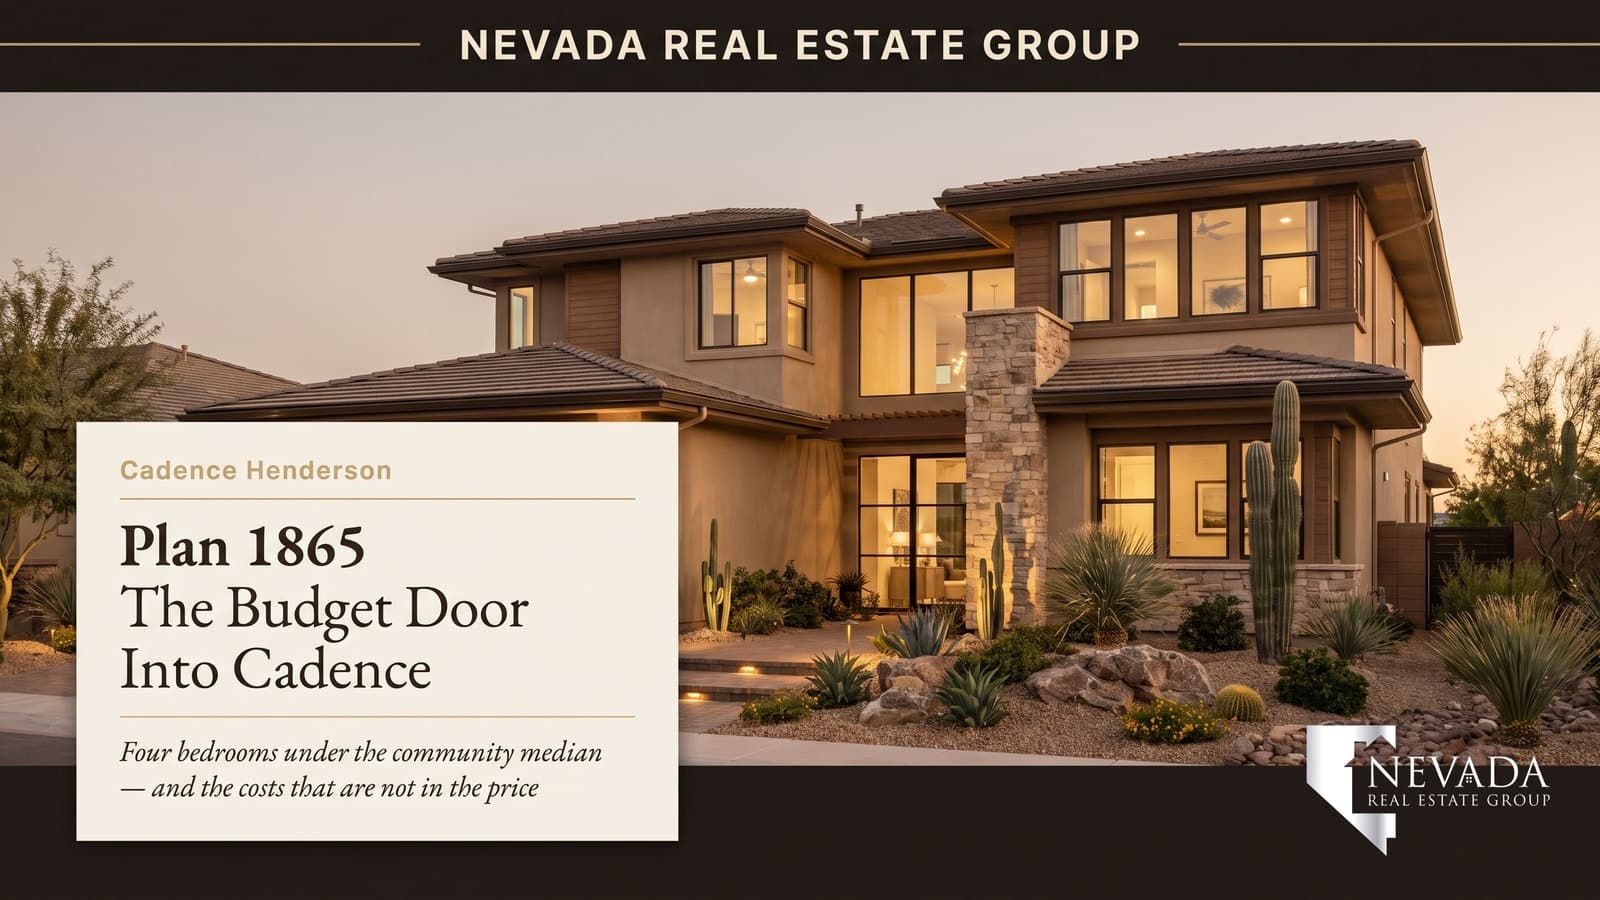
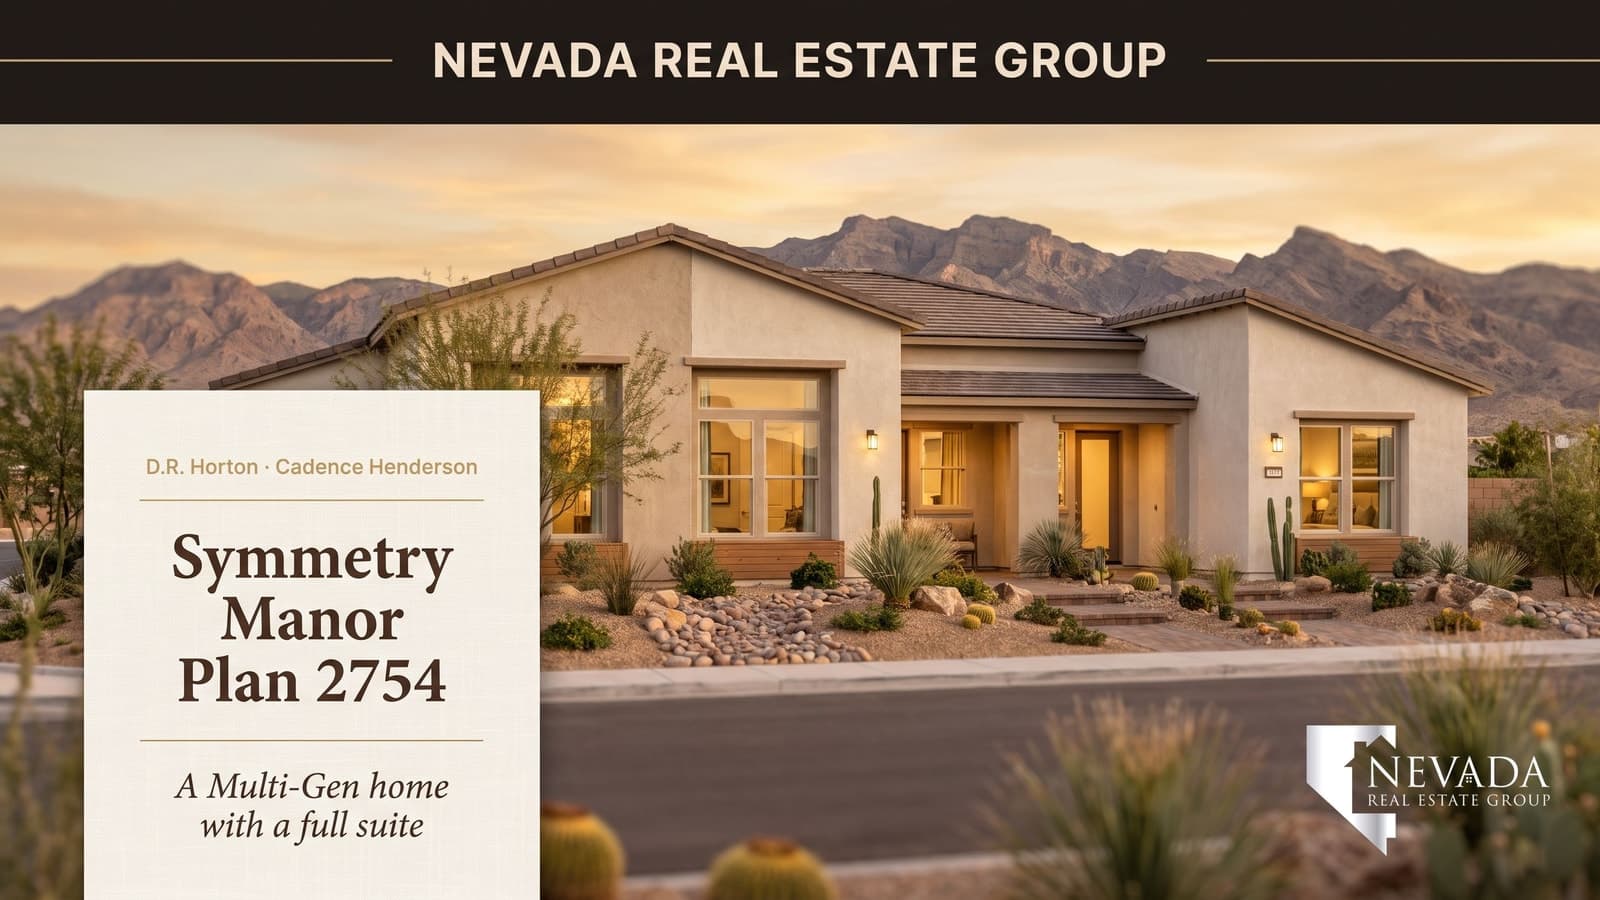
Comparing Cadence plans? We have walked the Plan 2660 at Symmetry Falls and the Plan 2754 Multi-Gen as well. Start with current listings, or contact us and we will pull the assessment balance and the real incentive before your first appointment.