
Most people find The Henry the same way: they are looking for a house that can hold aging parents, or an adult child who is not launching on schedule, or a sibling who moved out from California and needs a year to land. They search for a mother-in-law suite, they end up at a Lennar sales office in southwest Las Vegas, and they get shown a floor plan with a second front door.
What they usually do not get shown is how the three Next Gen plans at The Henry price against each other. Because when you line them up, the order runs backwards. The smallest home on the street is the most expensive one. The largest is not the priciest. And the plan we toured this month — the Paul, at $936,000 — is the least expensive of the three despite carrying a complete second residence inside it.
That is not a pricing error. It is what land costs in southwest Las Vegas, showing up in a place buyers do not think to look.
The Henry is Lennar's gated Next Gen community in southwest Las Vegas, ZIP 89148, HOA $103 monthly. Three multigenerational plans anchor it: the Paul near $936,000, the Justin at $976,990, and the single-story Eleanor at $1,030,990. The Eleanor is 705 square feet smaller than the Justin yet $54,000 more expensive, because one-story homes eat far more lot. Budget separately for backyard landscaping, appliances, lot premiums and improvement-district assessments.
- The Henry sits in 89148, where the median active list price is $450,000 — less than half these homes.
- Only 14 active listings in the entire ZIP fall between $900,000 and $1 million right now.
- The single-story Eleanor costs $289.20 per square foot; the two-story Justin costs $228.80.
- HOA runs $103 monthly, but SIDs and LIDs are assessed separately and are parcel-specific.
- Verify backyard landscaping, appliances and lot premium in writing before you sign anything.
What Is The Henry, and Why Does Lennar Build Next Gen There?
The Henry is a gated Lennar community in southwest Las Vegas built around the builder's Next Gen product — what Lennar markets as "the home within a home." Every Next Gen plan pairs a conventional main residence with a private attached suite that has its own entrance, its own living space, its own bedroom and bathroom, and in most configurations its own kitchenette and laundry.
That gated status is worth stating plainly, because it has been genuinely unclear in public materials. When we covered the Justin plan here in July, we told readers the gating was not confirmed in Lennar's own published information and that aggregator sites disagreed with each other. Standing at the community this month resolved it: The Henry is gated, and the HOA quoted at the time of filming was $103 per month. Those are two small facts, but they are the kind that a buyer cannot verify from a listing portal and that shape a monthly payment.
The reason Lennar concentrates Next Gen inventory in this corridor is demand, and the demand is demographic rather than local. According to Pew Research Center, the share of Americans living in multigenerational households has roughly doubled over the past five decades, and the growth is strongest among adults supporting both children and parents at once. According to AARP, a large majority of adults over fifty say they want to remain in a home and community as they age rather than move into institutional care. Those two findings collide in exactly one product: a house where a parent can live independently behind their own door without living alone in their own zip code.
Las Vegas amplifies it. This is an in-migration market. Families arrive together, or arrive in sequence and then consolidate, and our new construction desk sees the second pattern constantly — a household buys, then twelve months later needs a place for a parent who followed them out.
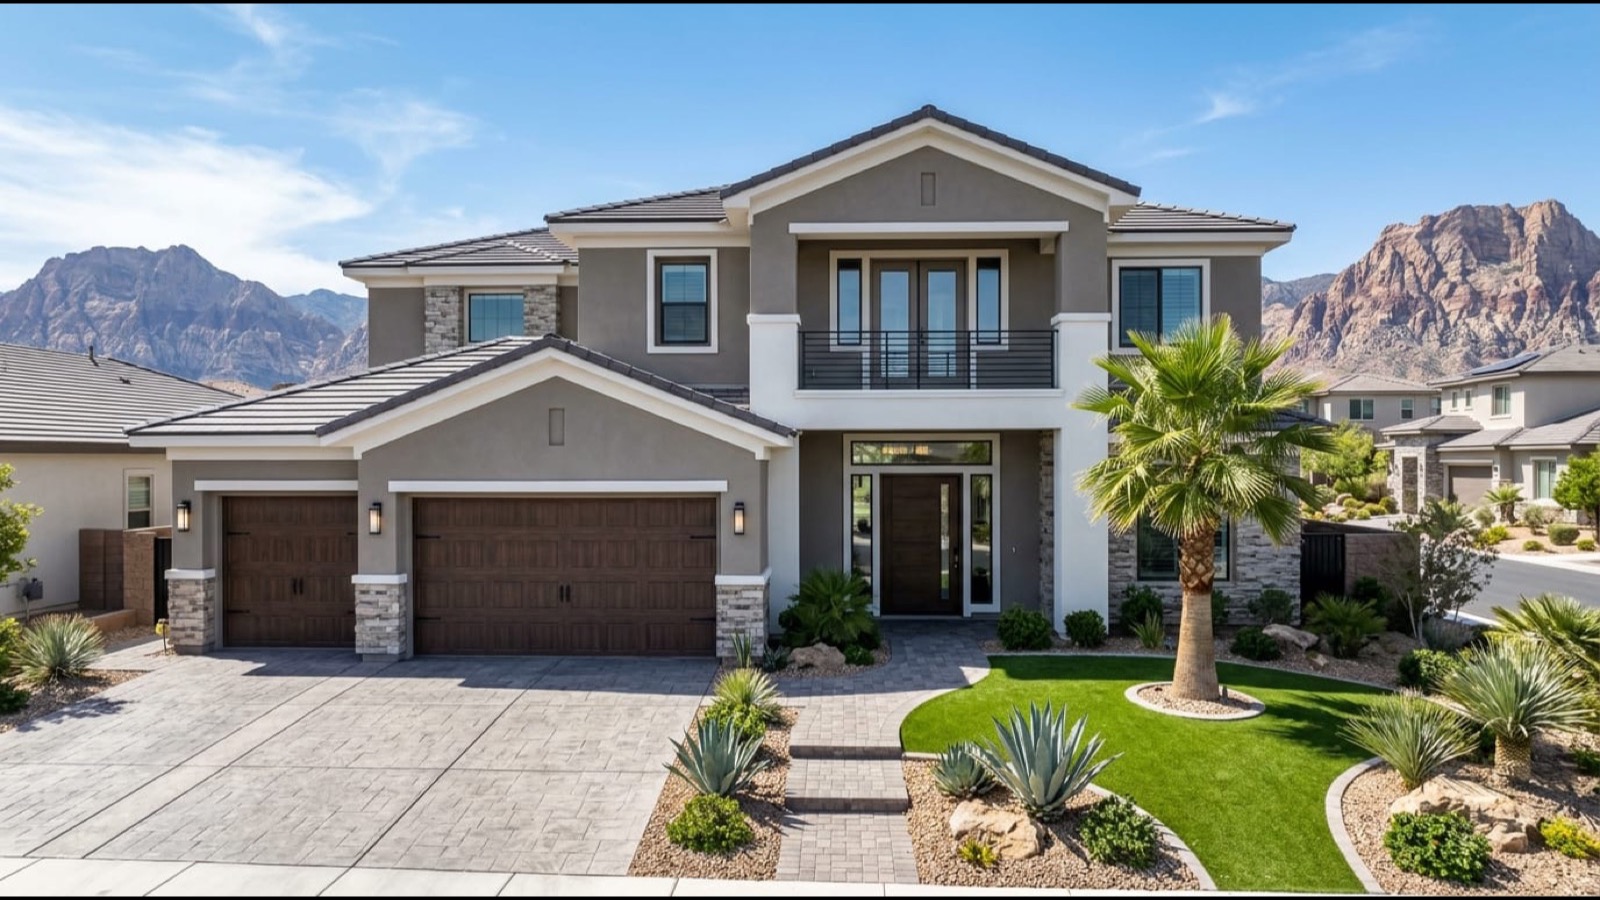
Where Exactly Is The Henry in Southwest Las Vegas?
The Henry sits in ZIP 89148, the southwest quadrant of the Las Vegas valley, west of the 215 Beltway and south of the Summerlin corridor. It is the same broad submarket that contains Spring Valley and Enterprise, and it is one of the more established parts of the valley's newer construction — meaning grocery, medical and school infrastructure is already there rather than promised.
One thing to confirm for your specific parcel: whether the address falls inside the City of Las Vegas or unincorporated Clark County. Southwest Las Vegas is a patchwork, and the boundary is not intuitive from a map or a mailing address. The distinction determines which body permits your improvements, which government levies any local improvement assessments, and in some cases which services you receive. Ask the sales office to put the jurisdiction in writing, then verify it against the Clark County Assessor parcel record before you rely on it. This takes ten minutes and it is the single most common thing buyers in this corridor assume rather than check.
For school assignment, the relevant authority is the Clark County School District zoning tool, not the community's marketing sheet. Attendance boundaries in fast-growing southwest neighborhoods get redrawn as schools open and fill, so a boundary that is accurate today is a boundary you should re-verify the year you enroll.
Which Next Gen Plans Does The Henry Offer in 2026?
Three Next Gen plans anchor the community, and they are genuinely different products rather than trim levels of the same house.
| Dimension | Paul Next Gen | Justin Next Gen | Eleanor Next Gen |
|---|---|---|---|
| Price as confirmed | About $936,000 | $976,990 | $1,030,990 |
| Stories | Two | Two | One |
| Square footage | Not published — confirm with builder | About 4,270 | 3,565 |
| Bedrooms / baths | Not published — confirm with builder | Five / four and a half | Four / four |
| Suite kitchenette | Yes | Yes | Yes |
| Suite laundry | Yes, dedicated | Yes | Yes |
| Stairs to reach suite | None — suite is downstairs | None — suite is downstairs | None — entire home is one level |
| Best fit | Budget-conscious multigen wanting maximum suite independence | Largest household, most total space per dollar | Mobility-limited parent, no stairs anywhere |
The two blank cells for the Paul deserve a word, because those numbers are missing on purpose and I am not going to invent them for you. Lennar's plan page for The Henry does not respond to automated requests, neither the square footage nor a bedroom and bathroom count is stated in our walkthrough, and the plan is builder inventory rather than MLS inventory, so it does not appear in the Las Vegas REALTORS feed either. Get both from the sales office in writing on the plan sheet. A confident wrong number in a blog post is worse than an honest gap, particularly the figure you will use to compute price per square foot.
Why Does the Smallest Plan at The Henry Cost the Most?
Here is the arithmetic that reorders everything a buyer assumes.
The Eleanor is 3,565 square feet on one level and lists at $1,030,990. The Justin is about 4,270 square feet across two levels and lists at $976,990. So the Eleanor is 705 square feet smaller and $54,000 more expensive.
Per square foot, that is $289.20 for the Eleanor against $228.80 for the Justin — a gap of $60.40 per foot, or roughly 26 percent more for every foot of the smaller home.
| Plan | Price | Square feet | Price per square foot |
|---|---|---|---|
| Eleanor (single-story) | $1,030,990 | 3,565 | $289.20 |
| Justin (two-story) | $976,990 | 4,270 | $228.80 |
| Difference | $54,000 more | 705 fewer | $60.40 more per foot |
The cause is land. A single-story home puts its entire floor area on the ground, so 3,565 square feet of one-story living needs a substantially larger and more expensive footprint than 4,270 square feet stacked across two levels. In a corridor where developable land is the scarce input, the lot drives the price more than the drywall does.
That is why the Eleanor is not overpriced and the Justin is not a bargain. They are two different answers to the question of what you are buying: the Eleanor buys the absence of stairs, and in a multigenerational house with an eighty-year-old parent in the suite, the absence of stairs can be the entire point. According to the Centers for Disease Control and Prevention, falls are the leading cause of injury among older adults, and stairs are a meaningful contributor. Paying $60 more per square foot to remove them is not a luxury decision. For some households it is a medical one.
For anyone weighing exactly this trade-off, we walked the single-story case in depth in our guide to single-story Next Gen homes across Las Vegas, which covers the plans outside The Henry as well.
What Does the Paul Next Gen Actually Give You for $936,000?
The Paul is the plan in our tour above, and it is the value position of the three — $40,990 below the Justin and $94,990 below the Eleanor.
The main home reads as a conventional two-story family house. Open living room flowing to a dining area, an upgraded kitchen with quartz countertops and a waterfall island, Monogram appliances, a walk-in pantry. Upstairs there is a loft, the secondary bedrooms with a Jack and Jill bathroom between them, a dedicated laundry room, and a primary suite with a soaking tub, a separate walk-in shower and an oversized closet.
Then you open the other door.
The Next Gen suite in the Paul is downstairs and it is a complete residence: its own living space, its own bedroom, its own bathroom, its own kitchenette and its own laundry setup. That last item is the one buyers underrate. A suite with a kitchenette but no laundry is a guest room with ambitions — every load of washing routes the occupant back through your kitchen. A suite with its own laundry is genuinely separable, and the difference shows up in whether the arrangement is still working in year three.
The other thing the downstairs placement buys you is future optionality. A suite on the ground floor with no stairs to reach it works for a parent at seventy and still works for that parent at eighty-five. A suite upstairs does not, and families discover the problem at exactly the moment they have the least flexibility to solve it.
How Does a Next Gen Suite Differ From a Casita or a Converted Bedroom?
Buyers use these three words interchangeably and they are not interchangeable. The distinction matters for privacy, for resale, and sometimes for what you are legally permitted to do with the space.
| Feature | Next Gen suite | Detached casita | Converted bedroom |
|---|---|---|---|
| Private exterior entrance | Yes | Yes | Rarely |
| Attached to main home | Yes, with interior connecting door | No — separate structure | Yes |
| Own kitchenette | Typically yes | Sometimes | No |
| Own laundry | In the Paul, yes | Sometimes | No |
| Weather-protected access to main home | Yes | No — you go outside | Yes |
| Counts in the home's square footage | Yes | Usually separate | Yes |
| Typical cost to add later | Not retrofittable | $150,000 and up | $25,000 and up |
The interior connecting door is the feature that makes Next Gen work where a casita does not. A parent recovering from surgery can be checked on without anyone stepping outside at 2 a.m. in July or January. That same door can be locked from either side, so the arrangement flexes as the relationship needs it to.
Before you plan on renting a Next Gen suite for income — and plenty of buyers ask — confirm the rules. Short-term and long-term rental regulations vary by HOA, by unincorporated Clark County ordinance, and by city, and they have been actively revised in this valley. Do not underwrite a purchase on rental income you have not confirmed in writing for that specific address.
What Does the Advertised Price at The Henry Leave Out?
This is the section I would read twice, because it is where new construction buyers in Las Vegas lose the most money to surprise.
The number on the sign is a base price for a house on a lot, and several substantial costs sit outside it.
| Cost category | Typically in base price? | Who sets it | When you find out |
|---|---|---|---|
| Backyard landscaping | No — often bare dirt at closing | You, after closing | Walkthrough, or later |
| Appliances | Varies by plan and incentive | Builder, negotiable | Contract stage |
| Lot premium | No — added to base | Builder | Lot selection |
| Design center upgrades | No | You | After contract signing |
| SID / LID assessments | No — separate obligation | Municipality | Title work, if you read it |
| HOA dues | No — monthly | Association | Disclosure packet |
| Window coverings | Usually no | You | Move-in week |
Backyard landscaping is the one that catches people hardest, because it is invisible in a model home where the yard is already finished and planted. A bare southwest-facing yard in this valley is not optional to address — it is a heat management problem as much as an aesthetic one. Get a real bid before you close, not after.
Appliances are the most negotiable item on that list, and the most commonly left on the table. So are closing cost credits and rate buydowns, which builders in this market have used aggressively. According to Freddie Mac, mortgage rates have moved enough over recent cycles that a builder buydown can be worth more than an equivalent price reduction — but only if you model both. Ask for the incentive in both forms and compare them against your actual holding period.
Across the 9,600-plus transactions Nevada Real Estate Group has closed, the single most consistent pattern in builder negotiations is this: the base price is the least flexible number in the deal, and buyers spend most of their effort there. The flexibility is in incentives, in appliances, in closing costs, and in what gets included at the design center.
How Do SIDs and LIDs Change Your Real Monthly Payment?
Special Improvement Districts and Local Improvement Districts are the most commonly misunderstood line in Las Vegas new construction, and they are not a builder invention.
They are creatures of statute. According to the Nevada Legislature, Chapter 271 of the Nevada Revised Statutes — titled "Local Improvements," and known as the Consolidated Local Improvements Law — authorizes counties and cities to form improvement districts, levy special assessments against the properties that benefit, and issue bonds against those assessments to fund infrastructure such as streets, sewers and water systems.
In practice: the infrastructure serving a newer subdivision was financed up front, and the properties that benefit repay it through an assessment attached to the parcel. It is not a tax on you personally. It is an obligation on the land, and it transfers with the property.
| Obligation | Levied by | Applies to | Can it be paid off early? |
|---|---|---|---|
| HOA dues | The homeowners association | Every home in the community equally | No — ongoing while you own |
| Property tax | Clark County | Assessed value of your parcel | No — ongoing |
| SID / LID assessment | County or city under NRS 271 | Only benefited parcels, amount varies by parcel | Often yes — ask for the payoff figure |
Two things follow from that table. First, the amount is parcel-specific, so a neighbor's figure tells you very little about yours. Second, an assessment can frequently be paid off in a lump sum, which changes the math entirely if you plan to hold the home long term.
Ask the sales office for the SID and LID status on your specific lot, in writing, with the remaining balance and the annual amount, and confirm it against the Clark County Treasurer record. Two identical homes on the same street can carry different assessments. If you are comparing The Henry against another community and only comparing base prices and HOA dues, you are comparing two of three numbers.
What Does The Henry's HOA Cover at $103 a Month?
The HOA quoted at the time of our filming was $103 per month, or $1,236 per year. By valley standards for a gated community, that is modest — gate maintenance and access control alone consume a meaningful share of a small association's budget, and community park access is included here.
Itemize what you are actually obligated to, because "the HOA" in a Las Vegas master-planned context is frequently more than one association:
- Sub-association or neighborhood dues — the $103 figure confirmed at The Henry. Covers the immediate community: gates, common area landscaping, park access, association administration.
- Master association dues, where one exists — some southwest communities sit under a broader master plan with its own separate assessment. Ask directly whether The Henry is subject to one, because it is billed separately and is easy to miss in a payment estimate.
- Special assessments — one-time levies an association can impose for capital repairs or shortfalls. These are not in the monthly figure by definition and should be assessed by reading the reserve study.
- Transfer and setup fees — charged at closing rather than monthly, but real money.
Request the full resale or disclosure package and read the reserve study inside it. An association with a modest monthly due and an underfunded reserve is not cheap; it is deferred. According to the Nevada Real Estate Division, Nevada common-interest communities operate under statutory disclosure requirements precisely so buyers can evaluate this before closing rather than after.
How Does The Henry Compare With Other Southwest Las Vegas Next Gen Options?
The Henry is not the only place to buy this product, and it is not the cheapest.
| Community | Area | What distinguishes it |
|---|---|---|
| The Henry | Southwest Las Vegas, 89148 | Gated, three Next Gen plans including a true single-story, $103 monthly HOA |
| Decano | Southwest Las Vegas | Next Gen at a lower entry point in the same broad corridor |
| Mockingbird | Summerlin | Master-plan amenities and Summerlin address premium |
| Lone Mountain | Northwest valley | Next Gen configurations with RV garage options |
| Lake Las Vegas | Henderson | Resort setting, distinct amenity and price structure |
The honest positioning is this: The Henry is a mid-to-upper Next Gen option that buys you a gate, an established southwest location, a low monthly HOA, and — uniquely among the communities on that list — a genuine single-story Next Gen plan. If the single-story is not what you need, you can buy the same concept for less elsewhere in the valley, and we would tell you so rather than let you overpay for a location premium you do not need.
If you want the plan-level detail on the two other Henry homes, our walkthroughs cover them individually: the Eleanor single-story Next Gen and the Justin two-story Next Gen.
Who Should Buy at The Henry — and Who Should Not?
Should buy. A household genuinely combining two generations under one roof with the means to be in the $900,000-plus range, who values a gated street, and who wants the suite on the ground floor with its own laundry. If a parent has any mobility limitation now or is likely to within a decade, the Eleanor's single level or the Paul's downstairs suite is worth real money to you.
Should look elsewhere. A buyer who wants the Next Gen concept at the lowest possible cost. The same product exists at lower price points elsewhere in the valley, and paying a southwest gated premium for a suite you could get for less is a preference, not a necessity. Also: an investor underwriting the suite as a rental unit before confirming the applicable short-term and long-term rental rules for that address.
Should think harder. Anyone buying the multigenerational layout for a hypothetical future need. A Next Gen suite is not free — you are paying for square footage and a second kitchen. If nobody is moving in within a couple of years, run the numbers against buying a conventional plan now and revisiting later.
Of the 789 homes we closed in 2025, the multigenerational purchases that worked best had one thing in common: the second household was identified, and had agreed, before the contract was signed. The ones that went sideways were bought on a maybe.
How Does The Henry Fit the 89148 Market in 2026?
Context matters, and here the live data is stark.
As of this writing, ZIP 89148 shows 436 active listings, with a median active list price of $450,000. Of those, 417 are priced under $1 million — meaning only 33 active listings, about 7.6 percent of the ZIP's inventory, sit at $900,000 or above. Narrow it to the band these homes occupy and there are just 14 active listings between $900,000 and $1 million.
| Segment | Active listings | Share of ZIP inventory |
|---|---|---|
| All active, 89148 | 436 | 100% |
| Under $1,000,000 | 417 | 95.6% |
| $900,000 and above | 33 | 7.6% |
| $900,000 to $1,000,000 | 14 | 3.2% |
Read that two ways, because it cuts both directions.
Thin supply at this price point means limited competition when you resell — a genuine advantage if the multigenerational buyer pool holds up. It also means limited comparable sales, which makes appraisal less predictable and makes pricing a resale harder. And a home at $936,000 against a ZIP median of $450,000 is priced at more than double the neighborhood's midpoint, which is a real consideration for how it will appreciate relative to the surrounding stock.
According to the Las Vegas REALTORS monthly reporting, valley-wide inventory and price dynamics have shifted repeatedly through recent cycles, so treat any snapshot — including this one — as a moment rather than a trend. According to the U.S. Census Bureau, Clark County has continued absorbing substantial in-migration, which is the underlying support for demand in this corridor.
If you want to see what is actually available near The Henry right now rather than a snapshot from the day this was written, run it live on our Las Vegas search or browse new construction across the valley.

What Should You Ask Before Signing a Lennar Contract Here?
Take this list to the sales office. Ask for written answers, not verbal ones.
- What is the exact square footage of this plan, and does that figure include the Next Gen suite?
- What is the lot premium on this specific homesite, and what is it premium for?
- Is backyard landscaping included, and if not, what is the builder's estimate for this lot size?
- Which appliances are included, and what is available as an incentive?
- What are the SID and LID balances on this parcel, what is the annual amount, and what is the payoff figure?
- Is there a master association in addition to the $103 monthly HOA?
- What is the current incentive, expressed both as a price reduction and as a rate buydown?
- What is the reserve funding level in the association's most recent study?
And bring your own representation. Builder sales agents work for the builder — that is their job and there is nothing wrong with it, but it means nobody in that room is obligated to your interests unless you brought them. Our team can represent you at no cost to you on a new-construction purchase, but you generally have to be registered with us on your first visit to the community. Call us at (702) 637-1759 before you walk into a sales office, not after. If you are early in the process, our buyers guide covers how builder registration works.
Frequently Asked Questions
Is The Henry a gated community?
Yes. Public materials have been inconsistent on this — Lennar's own published information did not confirm it and aggregator sites disagreed — but we confirmed the gates on site during our August 2026 tour, along with the $103 monthly HOA quoted at that time. Verify both figures with the sales office for your purchase, as HOA amounts change.
What ZIP code is The Henry in, and what else is nearby?
The Henry is in ZIP 89148 in southwest Las Vegas, west of the 215 Beltway. The broader submarket includes the Spring Valley and Enterprise areas, with Summerlin to the north. Confirm whether your specific parcel falls in the City of Las Vegas or unincorporated Clark County — the boundary in this corridor is not intuitive, and it determines permitting and which body levies improvement assessments.
How much is the Paul Next Gen at The Henry?
About $936,000 as toured in August 2026. That makes it the least expensive of the three Next Gen plans at the community — $40,990 below the Justin at $976,990 and $94,990 below the single-story Eleanor at $1,030,990. Base prices move with incentives and inventory, so confirm the current number directly.
How big is the Paul Next Gen floor plan?
We are not able to confirm it. The square footage is not stated in the walkthrough, Lennar's plan page does not serve automated requests, and because it is builder inventory the plan does not appear in the MLS feed. Ask for the plan sheet in writing at the sales office. Do not rely on aggregator figures for this — they disagree with each other on other details of this community.
Can I rent out the Next Gen suite?
Sometimes, but confirm it before you count on it. Short-term and long-term rental rules vary by HOA, by unincorporated Clark County ordinance, and by city, and they have been revised repeatedly in this valley. Never underwrite a purchase on suite rental income you have not verified in writing for that specific address.
Why is the single-story Eleanor more expensive than the larger two-story Justin?
Land. The Eleanor puts all 3,565 square feet on the ground, which requires a bigger and costlier lot than stacking 4,270 square feet across two floors. That is $289.20 per square foot against $228.80 — about 26 percent more per foot. You are paying for the absence of stairs, which for a household with a mobility-limited parent can be the deciding feature rather than a luxury.
What are SIDs and LIDs, and will I owe them at The Henry?
Special and Local Improvement District assessments repay the infrastructure financed for a subdivision, authorized under Chapter 271 of the Nevada Revised Statutes. They attach to the parcel rather than to you and transfer with the property. Amounts are parcel-specific, so ask for your lot's balance, annual amount and payoff figure in writing and verify with the Clark County Treasurer.
Should I bring my own agent to a new construction community?
Yes, and register on your first visit. Builder sales agents represent the builder. Buyer representation on a new-construction purchase generally costs you nothing, but most builders require you to be registered with your agent at first contact — walk in alone and you may forfeit representation for that community. Call us at (702) 637-1759 before your first visit.
Which Sources Inform This Guide?
Community details, pricing and the HOA figure come from our own August 2026 walkthrough of the Paul Next Gen at The Henry and from our earlier tours of the Eleanor and Justin plans at the same community. Active inventory figures for ZIP 89148 were pulled live from our MLS data feed on the date of publication and will move. Plan square footage for the Paul is deliberately not stated because we could not verify it — confirm it with the builder. Supporting authorities:
- Las Vegas REALTORS — valley market reporting and MLS statistics
- U.S. Census Bureau — Clark County population and household composition
- Nevada Legislature, NRS Chapter 271 — Consolidated Local Improvements Law governing SIDs and LIDs
- Clark County Assessor — parcel records and jurisdiction verification
- Clark County Treasurer — assessment and tax billing records
- Nevada Real Estate Division — common-interest community disclosure requirements
- Nevada Department of Taxation — property tax administration
- Clark County School District — attendance zone verification
- Pew Research Center — multigenerational household trends
- AARP — aging-in-place preferences among adults over fifty
- Centers for Disease Control and Prevention — fall risk among older adults
- Freddie Mac Primary Mortgage Market Survey — mortgage rate context for evaluating builder buydowns
- U.S. Department of Housing and Urban Development — housing programs and fair housing guidance
- Bureau of Labor Statistics — Las Vegas metro employment and wage context
Ready to walk The Henry with representation that works for you instead of the builder? Call Nevada Real Estate Group at (702) 637-1759, or reach out here. If you are weighing this against selling a current home first, start with our sellers resources. Browsing more broadly? See Las Vegas communities, guard-gated options, or luxury communities across the valley.