

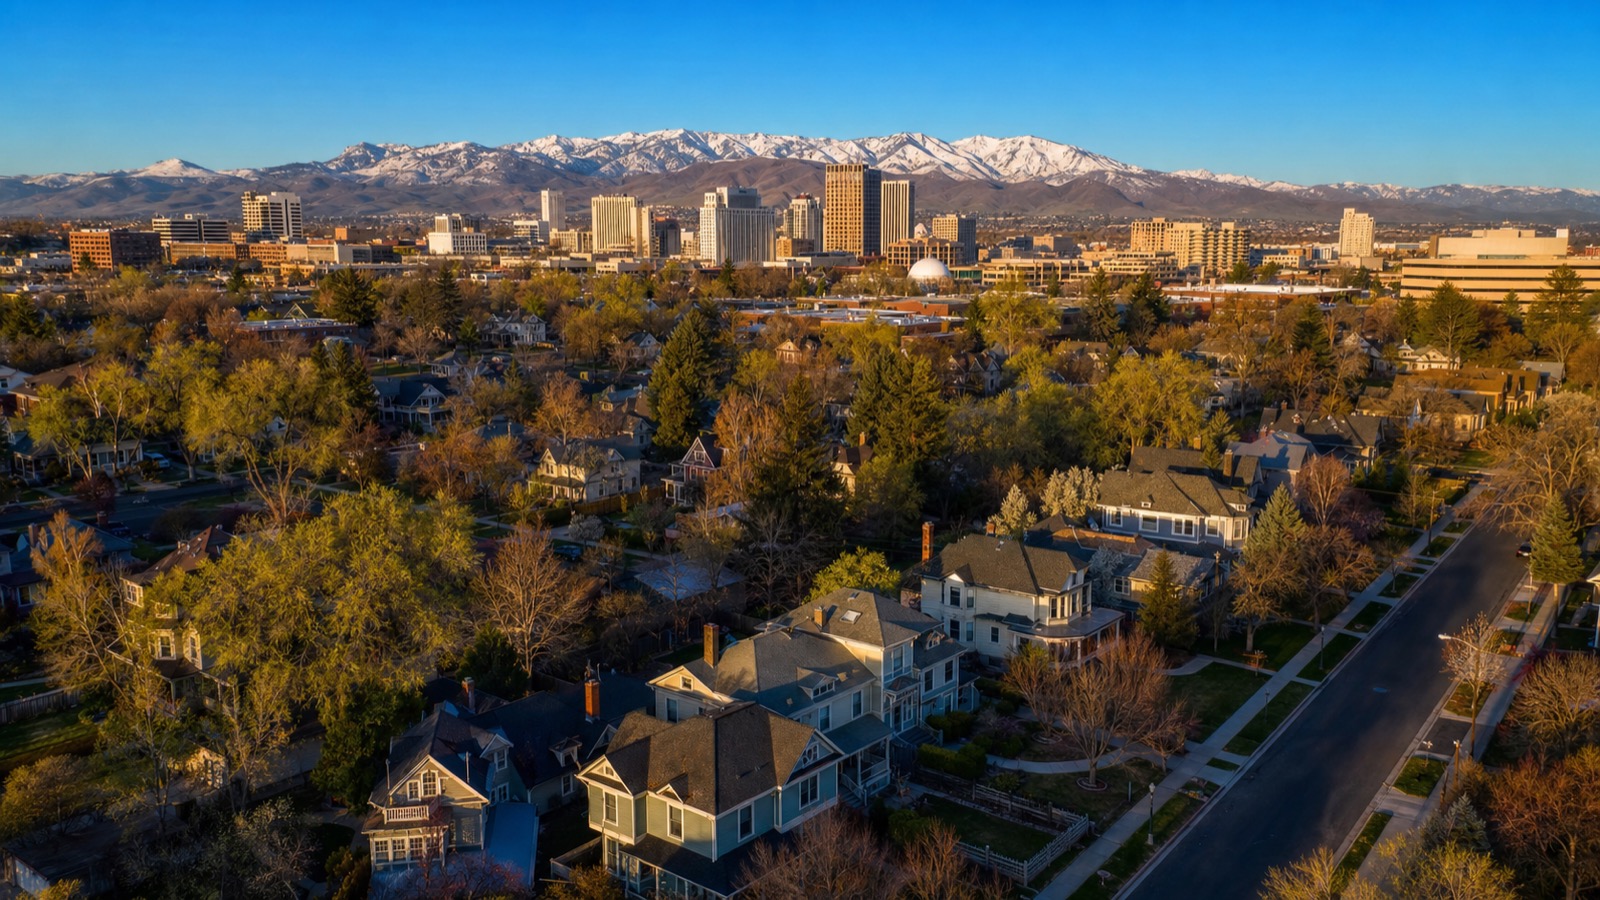
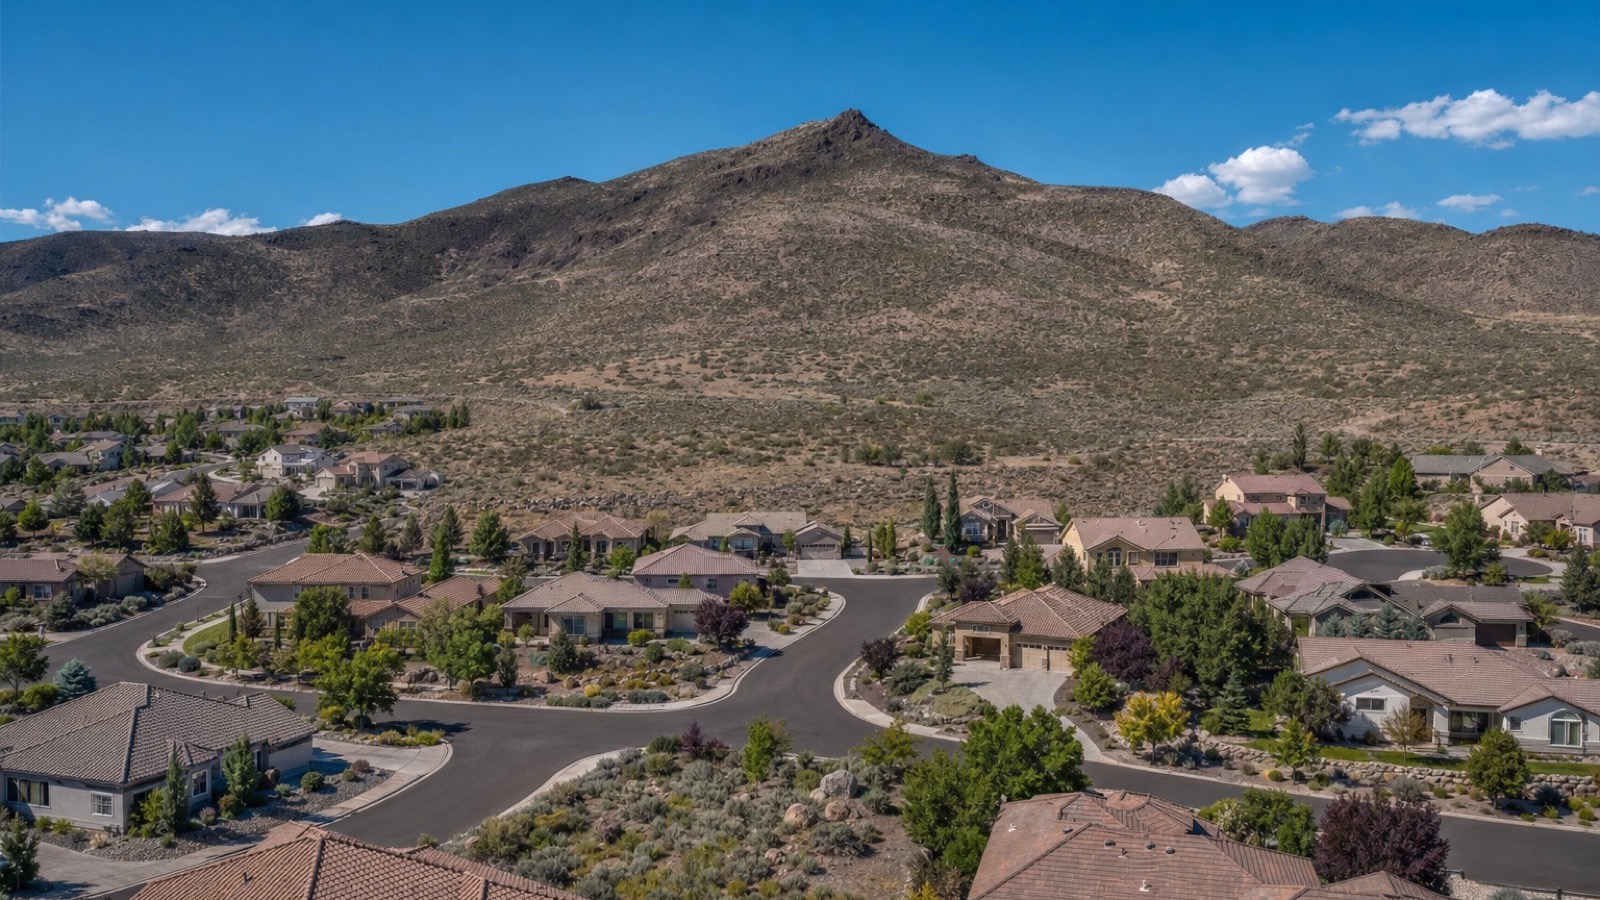
Wolf Ridge is the first new for-sale community to open within a mile of the University of Nevada in years, and that is the whole reason it exists. The university enrolled a record 24,061 students in fall 2025, the surrounding 89512 ZIP code's typical single-family home was built in 1987, and the only new housing going up near campus before Wolf Ridge was rental. D.R. Horton read that gap and put seven townhome plans on a hillside off North Virginia Street with views of Rancho San Rafael Regional Park and the downtown skyline, priced from $539,990 as of September 19, 2026.
The question I get from buyers is not whether Wolf Ridge is nice. It is whether $540,000 to $680,000 for an attached home in north Reno makes sense when the ZIP's median sale is $385,000 and a resale townhome across the city goes for $410,000. This guide answers that with the builder's own published plans and prices as of September 19, 2026, the 12 closings that have actually settled on Wolf Ridge's three streets according to Northern Nevada MLS data pulled through Repliers on September 19, 2026, the HOA line as the MLS records it, the Washoe County schools the builder lists, the commute, and the other new townhomes in Reno and Sparks that compete at the same price.
Wolf Ridge by D.R. Horton, at 2990 Winze Way in Reno's 89512 ZIP, sells seven townhome plans from $539,990 to about $680,000 as of September 19, 2026: four two-story attached duets of 1,555 to 1,973 square feet and three three-story detached plans of 1,889 to 2,501 square feet. Twelve closings on its streets settled at a $545,855 median in 61 days. It is worth it for a campus-tied buyer; a price-first buyer should compare the North Valleys first.
- Base pricing starts at $539,990 for the 1,555-square-foot duet and reaches $679,990 for a listed 1,973-square-foot five-bedroom.
- Twelve MLS closings on Arrastra Road, George Sullivan Parkway and Winze Way settled at $545,855 and $348 per square foot.
- D.R. Horton lists Peavine Elementary, Clayton Middle and McQueen High, at 1.1, 1.8 and 3.5 miles from the community.
- The MLS HOA field shows $380 a month on the 2026 duets; the builder's page publishes no figure, so verify.
- Legacy Village townhomes in the North Valleys closed 34 homes at $397,990, about $148,000 less than Wolf Ridge.
What Is Wolf Ridge, and Where Exactly Is It in Reno?
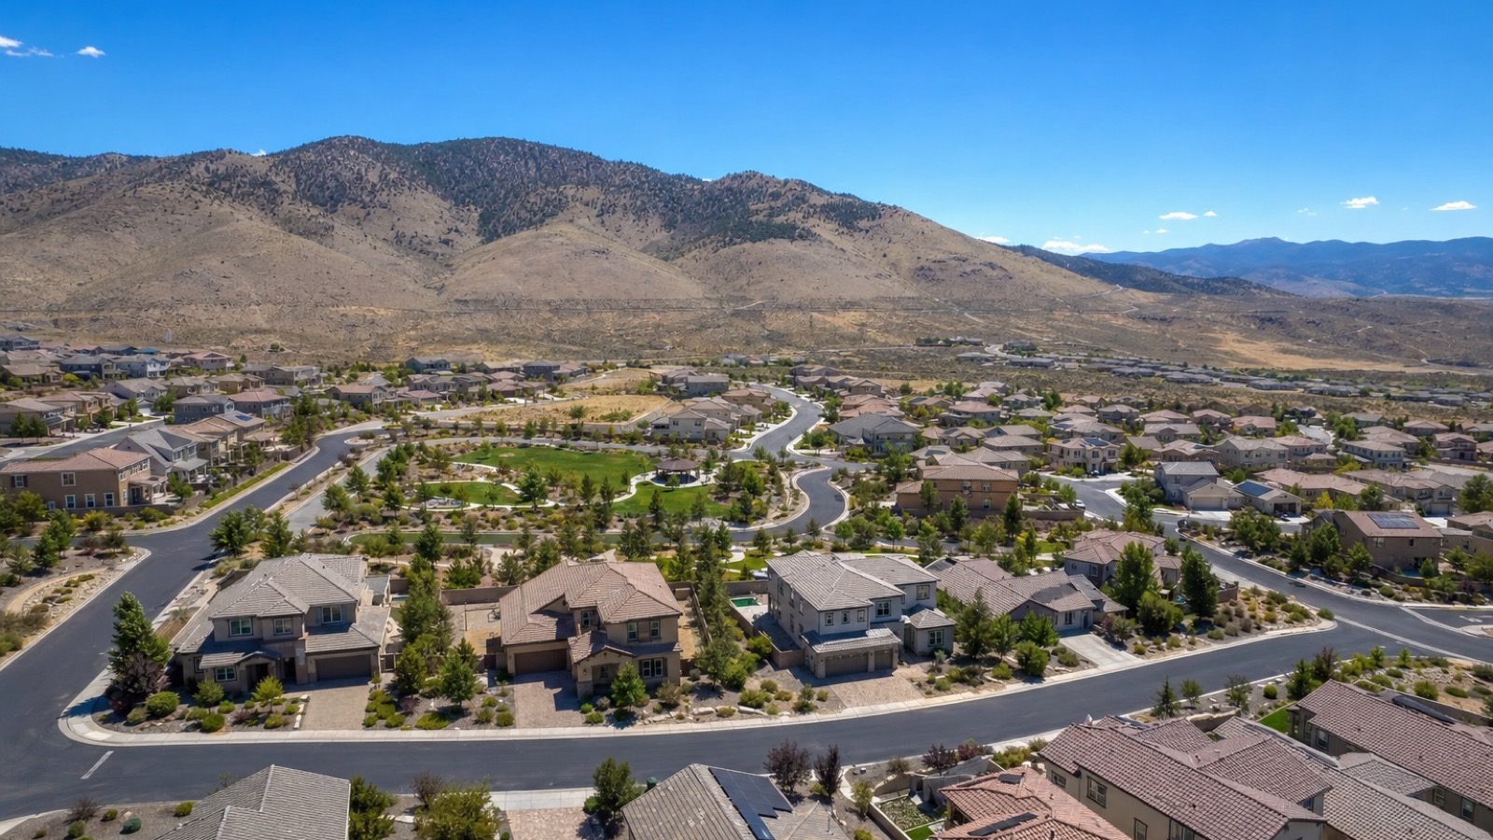
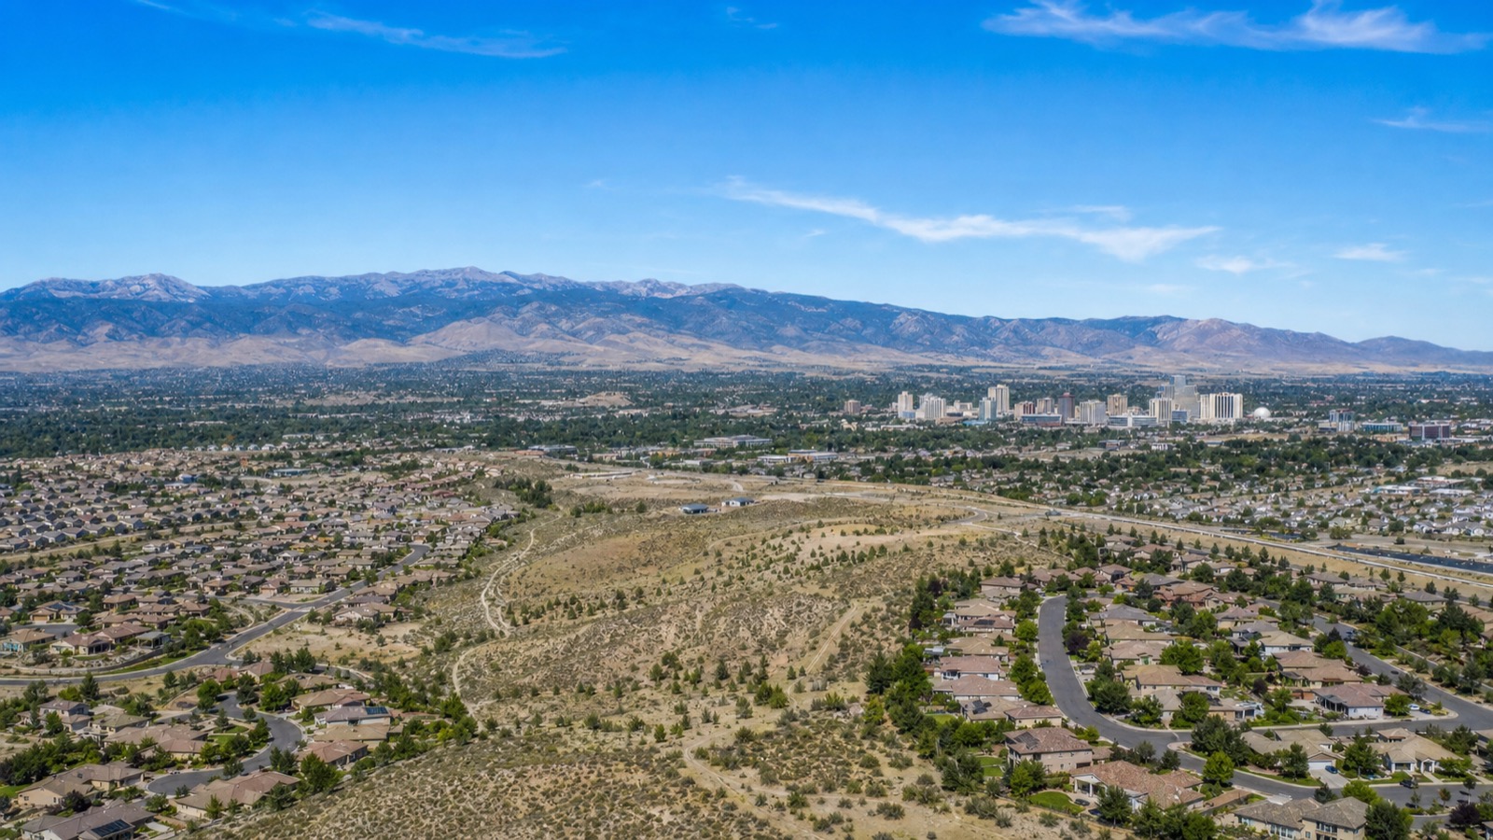
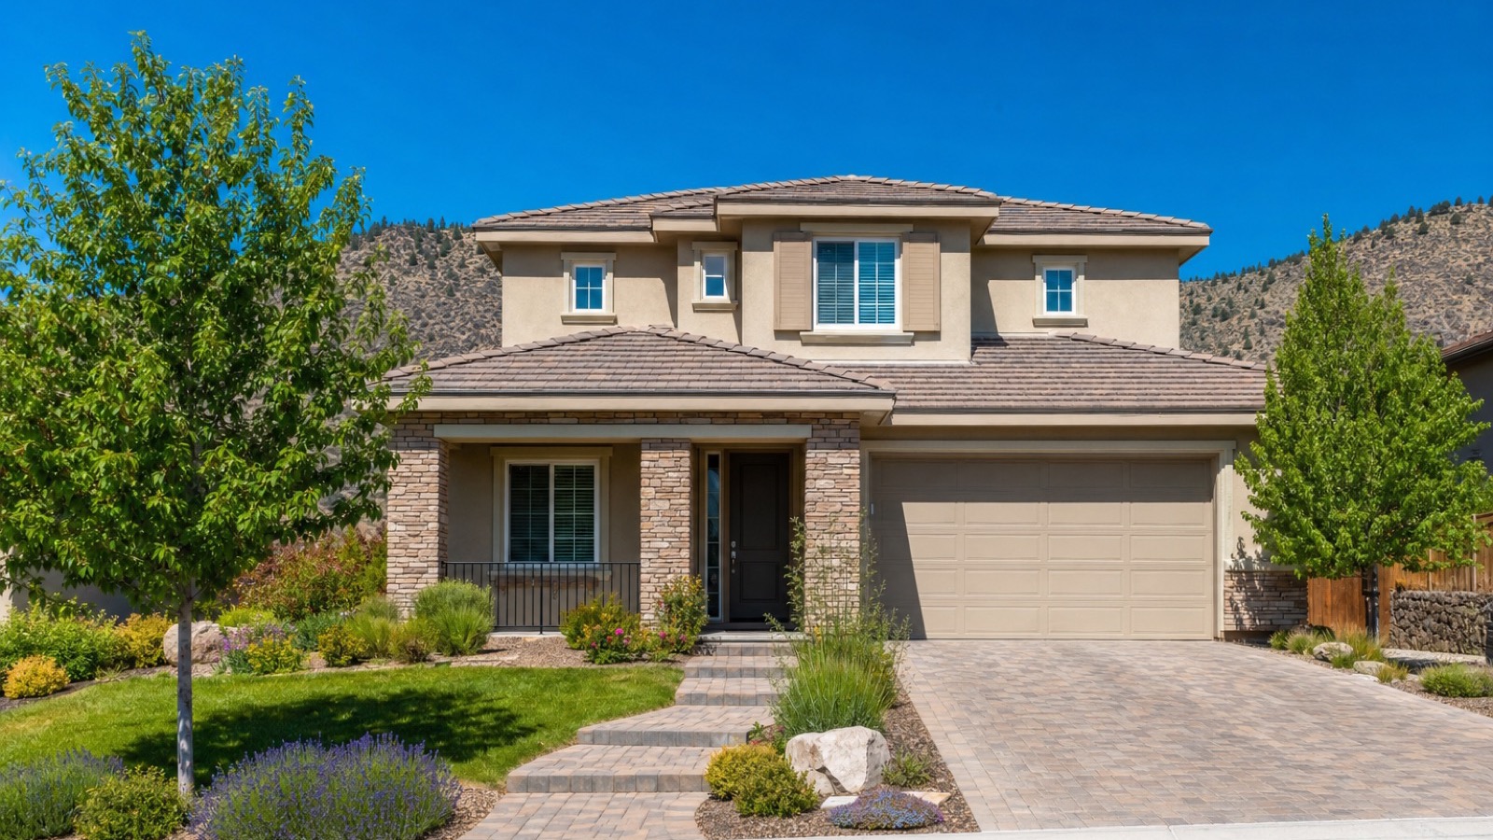
According to D.R. Horton's Wolf Ridge community page, viewed September 19, 2026, Wolf Ridge is a new community of attached and detached townhomes at 2990 Winze Way, Reno, NV 89512, marketed for its views of Rancho San Rafael Regional Park, the Sierra foothills and the downtown skyline. The builder's own distance list places it 1.1 miles from the University of Nevada, 1.4 miles from Rancho San Rafael, 0.7 miles from the Little Waldorf Saloon, 1.9 miles from Saint Mary's Regional Medical Center, 4 miles from Truckee Meadows Community College, 6.8 miles from the airport and 28 miles from the Mt. Rose ski area. Every home has a two-car garage, and the community amenity is a dog park. The sales office is open Thursday through Tuesday from 10 a.m. to 5 p.m. and Wednesday afternoons.
The streets tell you what the MLS calls it. Wolf Ridge's homes sit on Winze Way, George Sullivan Parkway and Arrastra Road, all in 89512, north of the campus and just off the North Virginia Street corridor that runs from the university toward the North Valleys. The MLS does not carry a subdivision name for these lots yet, which matters for anyone pulling comps: a keyword search for "Wolf Ridge" returns listings across Reno whose remarks merely mention the name, including Sky Vista, Double Diamond and Silver Dollar Estates homes on Lone Wolf, Wild Wolf and Wolf Moon streets. For this guide I kept only the 17 records on the three Wolf Ridge streets in 89512 built in 2025 or 2026, 12 closed and five active or pending, and dropped everything else.
The location is the product. The University district south of campus is a hundred-year-old grid of bungalows and converted rentals; Northwest Reno to the west is 1960s through 1990s ranch homes; the North Valleys beyond McCarran are where the entry-priced new construction has gone for a decade. Wolf Ridge is the only place a buyer can get a new, warrantied home with a garage on the campus side of McCarran Boulevard, and D.R. Horton priced it accordingly. Whether that premium holds is what the rest of this guide tests against the 89512 homes for sale data.
What Do Wolf Ridge Townhomes Cost as of September 19, 2026?
According to D.R. Horton's Wolf Ridge page on September 19, 2026, the community starts at $539,990, and the seven plans are named for their square footage. The four duets, which share one wall with a neighbor, run two stories: the 1555 at three bedrooms and 2.5 baths from the $540,000s, the 1793 at three bedrooms from the $560,000s, the 1899 at four bedrooms and 2.5 baths from the $570,000s and the 1973 at five bedrooms and three baths from the $580,000s. The three detached plans run three stories with 3.5 baths: the 1889 at four bedrooms from about $592,000, the 2253 at four bedrooms from the $640,000s and the 2501 at five bedrooms from the $660,000s.
| Plan | Type | Stories | Beds / baths | Square feet | Starting price | Price per square foot at base |
|---|---|---|---|---|---|---|
| 1555 | Duet (attached) | 2 | 3 / 2.5 | 1,555 | $539,990 | $347 |
| 1793 | Duet (attached) | 2 | 3 / 2.5 | 1,793 | From the $560,000s | About $312 |
| 1899 | Duet (attached) | 2 | 4 / 2.5 | 1,899 | From the $570,000s | About $300 |
| 1973 | Duet (attached) | 2 | 5 / 3 | 1,973 | From the $580,000s | About $294 |
| 1889 | Detached | 3 | 4 / 3.5 | 1,889 | About $592,000 | About $313 |
| 2253 | Detached | 3 | 4 / 3.5 | 2,253 | From the $640,000s | About $284 |
| 2501 | Detached | 3 | 5 / 3.5 | 2,501 | From the $660,000s | About $264 |
Four homes were listed for sale on the builder's page on September 19, 2026: 1146 Arrastra Road, a three-story 1889 plan at $649,990, marked down from $655,220; 2997 Winze Way, a two-story 1973 plan at $679,990; 3006 Winze Way, an 1889 plan at $579,990; and 3612 George Sullivan Parkway, an 1899 duet at $559,990. Two things stand out. The same 1889 plan is listed at $579,990 on Winze Way and $649,990 on Arrastra Road, a $70,000 spread on identical square footage, which is lot premium, view and included upgrades doing the work. And the smallest plan carries the highest price per square foot, $347, while the largest detached plan carries the lowest at about $264, which is normal for a builder's pricing ladder and is the reason a buyer who can stretch to the 2253 gets more house per dollar. If you want to see what else that budget buys new in the city, Reno new condos and townhomes for sale has the live list.
Which Wolf Ridge Plans Are Attached, Which Are Detached, and How Many Stories Do They Have?
This distinction drives everything from the HOA to the resale pool, so it is worth being precise. The four duets, plans 1555, 1793, 1899 and 1973, are two-story attached homes that share one common wall with a single neighbor. D.R. Horton calls them townhomes; the MLS records them as Townhouse. The three larger plans, 1889, 2253 and 2501, are detached three-story homes on their own small lots; the MLS records those as Single Family Residence even though the builder markets the whole community as townhomes. A buyer searching only townhome listings will miss the detached homes, and a buyer searching only single-family listings will miss the duets. Search both, or search the street names.
Three stories changes how you live. According to the builder's plan data, the detached 1889 stacks four bedrooms and 3.5 baths on three levels, which in practice means a garage and a bedroom or flex room at grade, the kitchen and living space on the second floor and the bedrooms on the third. That layout captures the views the builder advertises, since the main living level sits a full story above the street and the Rancho San Rafael and skyline views open up on the upper floors. It also means every grocery trip climbs a flight of stairs, and a buyer over 60 or a family with a stroller should walk a completed three-story home before falling for the rendering. The two-story duets put the living space at grade and the bedrooms above it, the layout most Reno buyers already know.
For resale, the split matters in a different way. The duets compete with every attached home in Reno, a market where 336 townhomes closed in the 12 months ending September 18, 2026 at a $410,000 median and a 63-day median clock, according to Northern Nevada MLS data pulled through Repliers on September 19, 2026, while 94 townhomes sat active at a $429,745 median ask. The detached three-story plans compete with small-lot single-family homes, a thinner pool in north Reno. When you eventually sell, the duet will draw more buyers at a lower price point and the detached plan fewer buyers at a higher one; the Reno condos and townhomes page shows how the attached side of that market prices today.
What Do the MLS Closings at Wolf Ridge Show About Prices, Days on Market and Concessions?
According to Northern Nevada MLS data pulled through Repliers on September 19, 2026, 12 homes on Wolf Ridge's three streets, all built in 2025 or 2026, closed between October 13, 2025 and July 19, 2026. The median sale was $545,855 at $348 per square foot, the median time from listing to contract was 61 days, and the range ran from $530,450 for a 1,515-square-foot detached home on Arrastra Road to $655,990 for the 2,501-square-foot five-bedroom at 3606 George Sullivan Parkway. On average the homes sold at 99.6% of their original list price and 100.8% of their final list price, which means D.R. Horton trimmed asking prices on some homes and then closed slightly above the trimmed number, the signature of builder incentives being applied as upgrades or closing credits rather than as price cuts.
| Address | Type | Beds | Square feet | Original list | Sold price | Closed | Days on market |
|---|---|---|---|---|---|---|---|
| 1172 Arrastra Rd | Detached | 4 | 1,568 | $579,900 | $564,900 | Oct 13, 2025 | 135 |
| 1175 Arrastra Rd | Detached | 4 | 1,568 | $544,900 | $540,750 | Mar 19, 2026 | 15 |
| 1160 Arrastra Rd | Detached | 3 | 1,515 | $534,900 | $530,450 | Apr 9, 2026 | 8 |
| 3602 George Sullivan Pkwy | Detached | 4 | 2,253 | $644,990 | $650,795 | May 10, 2026 | 83 |
| 1155 Arrastra Rd | Duet | 3 | 1,566 | $541,990 | $546,855 | May 11, 2026 | 0 |
| 1159 Arrastra Rd | Duet | 3 | 1,566 | $541,990 | $541,990 | May 12, 2026 | 0 |
| 1167 Arrastra Rd | Duet | 3 | 1,555 | $539,990 | $544,855 | May 22, 2026 | 47 |
| 1171 Arrastra Rd | Duet | 3 | 1,555 | $539,990 | $544,715 | Jun 22, 2026 | 73 |
| 1163 Arrastra Rd | Duet | 3 | 1,555 | $541,990 | $543,990 | Jun 28, 2026 | 75 |
| 3609 George Sullivan Pkwy | Duet | 5 | 1,973 | $595,990 | $591,250 | Jul 16, 2026 | 57 |
| 3606 George Sullivan Pkwy | Detached | 5 | 2,501 | $675,990 | $655,990 | Jul 16, 2026 | 64 |
| 3615 George Sullivan Pkwy | Duet | 3 | 1,793 | $574,990 | $569,715 | Jul 19, 2026 | 102 |
Read the table by phase. The three 2025-built detached homes on Arrastra Road, at 1,515 to 1,568 square feet, closed at $530,450 to $564,900, and the two that sold in spring 2026 went under contract in 8 and 15 days. The five 1555 duets closed inside a $5,000 band, $541,990 to $546,855, which is as tight as builder pricing gets and tells you the base plan is selling at its list. The two largest homes carry the only meaningful discounts: the 2,501-square-foot detached at 3606 George Sullivan was listed at $675,990, cut to $639,990 and closed at $655,990, a $20,000 concession from the original ask, and the 1,973-square-foot five-bedroom duet at 3609 George Sullivan went from $595,990 to a $549,990 list before closing at $591,250. On September 18, 2026, five homes were active or pending: 3612 George Sullivan at $559,990 after 56 days, reduced from $575,990; 3608 George Sullivan at $589,990 and under contract after 47 days; 3006 Winze at $579,990 after 79 days, reduced from $591,990; 1146 Arrastra at $649,990 after 133 days; and 2997 Winze at $679,990 after 89 days, reduced from $719,990. The homes that sit are the ones priced above $600,000. The Reno market report for September 2026 puts that in citywide context: Reno's settled July closings ran a 51-day median clock, so Wolf Ridge's 61 days is slightly slow for the city and normal for new construction.
How Much Is the Wolf Ridge HOA, and What Does It Cover?
The honest answer is that the published sources disagree, and I am not going to smooth that over. D.R. Horton's Wolf Ridge page does not list an HOA fee as of September 19, 2026. According to Northern Nevada MLS data pulled through Repliers on September 19, 2026, the HOA field on the 2026-built duets reads $380 a month, the field on the 2026-built detached homes reads $250, the 2025-built detached homes on Arrastra Road carry $280, and one duet closed in May 2026 with $125 in the field. Those are what listing agents typed into the MLS, and a $255 spread across one community built by one builder in one year means at least some of those entries are wrong, cover different things or reflect a fee that changed as phases opened.
What an HOA at an attached community normally covers in Reno is exterior maintenance, common-area landscaping, the master insurance policy on shared structures and, in a duet product, sometimes the roof. What it normally does not cover is the interior, the homeowner's own contents policy, utilities or the reserve for a private yard. At $380 a month the annual cost is $4,560, at $250 it is $3,000, and the difference between the two over a seven-year hold is more than $10,000, so this is not a detail to accept from a sales sheet. Ask the sales office for the current budget, the reserve study and the CC&Rs, and read what the fee actually funds before you sign. Under Nevada's common-interest community law, NRS Chapter 116, a buyer of a new home in a planned community is entitled to the public offering statement and the association documents, and a resale buyer is entitled to the resale package; the fee, the reserves and any pending special assessment are all in there.
The comparison to other new attached product is useful context. According to the same MLS pull, the HOA field on Legacy Village townhomes in the North Valleys reads $130 a month, Grand Point Townhomes North in Somersett reads $142, Truckee River Green in northwest Reno reads $195 and Stonebrook's attached village in Sparks reads $200. Wolf Ridge's $380 would be the highest of the group by a wide margin if it is accurate, and it is one of the reasons I tell buyers to compare the total monthly carry rather than the price. The Reno hub covers the questions to ask about any association, and the answer at Wolf Ridge should come from the association's own documents, not from any listing.
How Close Is Wolf Ridge to UNR, Rancho San Rafael and Downtown?
The university is the anchor. According to President Sandoval's October 2025 State of the University address, the University of Nevada, Reno enrolled a record 24,061 students in fall 2025 with first-year enrollment up 8.7% over the prior year, research funding reached $229 million in fiscal 2025, and the campus is adding a 600 University Way affordable housing project targeted for construction in 2026 and occupancy in 2028. According to the university's construction page, a 73,700-square-foot indoor fieldhouse and a $75 million state public health laboratory are both due to open on the north end of campus in fall 2026, which is the end closest to Wolf Ridge. D.R. Horton's own distance figure is 1.1 miles to campus, which is a bike ride or a short drive down North Virginia Street.
Rancho San Rafael is the amenity. According to Washoe County Regional Parks, the park is the county's largest at 580 acres, with the Wilbur D. May Museum and arboretum, miles of trails, an off-leash dog area, a disc golf course, five reservable pavilions and the annual Great Reno Balloon Race, at 1595 North Sierra Street, 1.4 miles from Wolf Ridge by the builder's count. For a buyer who wants a park the size of a small town instead of a private yard, that is the trade the three-story plans are making, and it is a good one.
Downtown is close enough to matter for value. The Neon Line District's festival grounds and new apartments, the ballpark and the river are roughly three miles south; the downtown Reno hub covers the neighborhoods in between, and my Reno-Sparks development pipeline guide walks through the projects that are changing that corridor, including the $400 million Neon Line phase one completed in May 2026 and the 20-year Reno Aces agreement approved in January. The practical effect for Wolf Ridge is that the North Virginia corridor between campus and downtown is getting more investment than at any time in decades, which supports the builder's location premium as long as the rental supply downtown does not outrun the demand.
Which Washoe County Schools Serve Wolf Ridge?
According to D.R. Horton's Wolf Ridge page, the builder lists three Washoe County School District schools for the community: Peavine Elementary School for grades PK-5 at 1.1 miles, Clayton Middle School for grades 6-8 at 1.8 miles and Robert McQueen High School for grades 9-12 at 3.5 miles. According to GreatSchools' profile of Peavine Elementary, the school at 1601 Grandview Avenue serves about 345 students in pre-kindergarten through fifth grade and carries a 7 out of 10 rating on the site's summary scale. I did not find enrollment or rating figures I could verify for Clayton or McQueen at the time of writing, so I have not printed any.
Two cautions that apply to every new community in the district. First, a builder's school list is a distance list, not a zoning guarantee; the Washoe County School District sets attendance zones, and zones near growing areas are redrawn. Confirm the current zone for the specific address with the district before you write an offer, especially if a particular school is the reason you are buying. Second, the district's Peavine and McQueen zones reach across a large part of north and northwest Reno, so a Wolf Ridge home and a 1970s ranch home in Northwest Reno can feed the same high school at very different prices, which is worth knowing if the school is the priority and the new construction is not.
For a household without school-age children, the university itself is the education anchor, and the same 1.1 miles that puts a Wolf Ridge owner near campus also puts a graduate student, a resident physician at Saint Mary's 1.9 miles away or a Renown clinician within a short commute. That is why I expect a meaningful share of Wolf Ridge's eventual resale buyers to be faculty, hospital staff and parents buying for a student, and it is why the community's resale value is tied more tightly to the university's enrollment than to the district's ratings. The University Ridge and 89503 pages show the older alternatives in the same school zones.
What Does the Commute From Wolf Ridge Look Like to TRIC, the Airport and Downtown?
Wolf Ridge's commute profile is the mirror image of the South Reno master plans. To the university and Saint Mary's it is a few minutes. To downtown it is about three miles down North Virginia or Sierra Street, with the Interstate 80 on-ramps at the bottom of the hill. To the airport, D.R. Horton's figure is 6.8 miles, which is I-80 east to US 395 south in normal traffic. To Truckee Meadows Community College it is four miles north. The hard commute is to the Tahoe-Reno Industrial Center: from Wolf Ridge it is I-80 through the Spaghetti Bowl and east past Sparks, roughly 25 miles to the USA Parkway exit, and the interchange will be in some phase of reconstruction for years. According to California Builder and Engineer's profile of the Spaghetti Bowl Xpress, the $182 million first phase finished at the end of 2022 and the remaining phases of a program above $2 billion run through 2039.
According to KOLO's January 2026 report on the proposed Reno-to-Gigafactory tunnel study, about 22,000 people work at the industrial center each day, nearly 8,000 of them at Tesla and more than 4,000 at Panasonic, and roughly 70% of that workforce lives in Reno and Sparks. Those households mostly buy in Spanish Springs, the Sparks core and the North Valleys, because the drive is shorter and the entry price lower. A TRIC worker choosing Wolf Ridge is choosing the university side of town for reasons other than the commute, which is fine, but the commute should be driven at 6:45 a.m. before the contract is signed.
Where Wolf Ridge wins is the in-town commute. A nurse at Saint Mary's, a professor, a downtown lawyer, an airport employee or a Renown clinician at the Mill Street campus is 5 to 20 minutes from work without touching the Spaghetti Bowl at rush hour. The moving to Reno guide has the commute map for each employer cluster, and the honest summary for Wolf Ridge is that it is a north-central Reno location that suits people who work in north-central Reno.
How Does Wolf Ridge Compare With Other New Reno Townhomes at Similar Prices?
The right comparison set is new attached product that closed in the last year, not resale. According to Northern Nevada MLS data pulled through Repliers on September 19, 2026, four other new townhome projects in Reno and Sparks closed more than five homes in the 12 months ending September 18, 2026, and two builders publish attached pricing near Wolf Ridge's band. The table below puts them side by side. Toll Brothers' Rivercrest figures come from Toll Brothers' Rivercrest page on September 19, 2026, and Regency at Stonebrook from Toll Brothers' Nevada listings the same day.
| Community | Area | Closings or pricing | Median price | Median square feet | Price per square foot | MLS HOA field | Median days |
|---|---|---|---|---|---|---|---|
| Wolf Ridge (D.R. Horton) | North Reno, 89512 | 12 closings; from $539,990 | $545,855 | 1,566 | $348 | $250 to $380 | 61 |
| Legacy Village Townhomes | North Valleys, 89506 | 34 closings | $397,990 | 1,263 | $308 | $130 | 63 |
| Grand Point Townhomes North | Somersett, 89523 | 20 closings | $449,990 | 1,347 | $329 | $142 | 75 |
| Truckee River Green | Northwest Reno, 89503 | 9 closings | $529,990 | 1,766 | $287 | $195 | 42 |
| Stonebrook Village G2-B | Sparks, 89436 | 5 closings | $500,000 | 1,477 | $344 | $200 | 140 |
| Rivercrest (Toll Brothers) | Old Southwest, 89509 | From $572,995; quick move-ins $615,000 to $635,000 | — | 1,712 to 1,882 | About $335 at base | Not published | — |
| Regency at Stonebrook duets (Toll Brothers, 55-plus) | Sparks, 89436 | From $495,000 | — | 1,454 to 2,661 | About $340 at base | Not published | — |
| Reno resale townhomes built before 2020 | Citywide | 219 closings | $385,000 | — | $283 | Varies | 61 |
The table answers the price-first question directly. Legacy Village in the North Valleys delivered 34 new townhomes at a $397,990 median, about $148,000 under Wolf Ridge's median, on the same 63-day clock, with an HOA field a third as high. Grand Point in Somersett came in about $96,000 under. Truckee River Green in northwest Reno is the closest match on size and price, 1,766 square feet at $529,990, and it sold fastest of the group at 42 days. Wolf Ridge's $348 per square foot is the highest in the set, above Stonebrook's attached village at $344 and Toll's Rivercrest at roughly $335 at base. What the buyer gets for the premium is the location: campus-side of McCarran, park and skyline views, and a detached three-story option nobody else in the group offers.
The other builders the Reno builders guide covers are worth a look for a buyer who does not need to be near campus. Lennar's Talus Valley East in South Reno sells detached single-family homes from $599,950 as of September 19, 2026 according to Lennar's community page, which is a full house on a lot for about the price of Wolf Ridge's 1899 duet, at the cost of a 20-minute longer drive to the university. Tri Pointe and Ryder build in Somersett and South Meadows, and Toll's Regency at Stonebrook is the 55-plus duet answer from $495,000. Wolf Ridge is not the cheapest new attached home in the metro, and it is not trying to be.
What Does a Wolf Ridge Payment Look Like at Today's Rates?
According to Freddie Mac's Primary Mortgage Market Survey, the average 30-year fixed rate was 6.95% for the week of September 17, 2026, up from 6.76% the week before, with the 15-year at 6.26%. At 6.95% on the $539,990 base price of the 1555 duet, principal and interest works out to about $3,217 a month with 10% down, $2,860 with 20% down and $3,449 with 3.5% down before mortgage insurance. At the $545,855 median of the 12 closings, 10% down runs about $3,252. At a $660,000 2501 plan, 10% down is about $3,932. Taxes, insurance and the HOA are on top: if the $380 MLS figure is right, add $4,560 a year, and if the $250 figure is right, add $3,000. These are illustrations, not quotes, and the builder's affiliated lender will price differently from an outside lender, which is exactly why you should get both quotes.
The base price sits in an interesting spot for a first-time buyer. According to HUD's 2026 loan limit notice, the 2026 FHA floor for a one-unit home is $541,287, and Wolf Ridge's $539,990 base duet sits $1,297 under it, which means the smallest plan is FHA-financeable at the floor while every other plan and every closed home above the median is not, unless Washoe County's limit sits above the floor. According to the Federal Housing Finance Agency's 2026 conforming limit announcement, the baseline conforming limit is $832,750, so every Wolf Ridge plan stays conventional. Under NRS 361.225, Nevada assesses property at 35% of taxable value, and under NRS 361.4723 the tax on an owner-occupied primary residence cannot rise more than 3% a year, which is a real advantage of a new build: your first-year bill sets a low base that the cap protects.
Compare the carry, not the price. Legacy Village's $397,990 median at 10% down is about $2,371 a month in principal and interest plus a $130 HOA, against Wolf Ridge's $3,252 plus $250 to $380. The gap is roughly $1,000 to $1,130 a month, or $12,000 to $13,500 a year, for the campus-side location and the extra 300 square feet. Toll's Rivercrest at $572,995 is about $3,414 at 10% down, $162 more than Wolf Ridge's median, for a Truckee River location near Midtown. Whether the Wolf Ridge premium is worth it depends entirely on whether you use the location every day, and the Reno homes for sale search sorted by monthly payment is the fastest way to see the alternatives at the same carry.
Who Is Wolf Ridge Right For, and Who Should Keep Looking?
Wolf Ridge is right for four buyers. The first is the university household: faculty, staff, a graduate student's family or a resident at Saint Mary's who wants a new home with a garage and no yard work within a few minutes of work, and who values the 580-acre park next door more than a private lot. The second is the parent buying for a student, where a duet with three or four bedrooms can house a child and two rent-paying roommates for four years and then sell into a resale pool that will always include the next parent; 89512's median sale was $385,000 in the 12 months ending September 18, 2026, so a Wolf Ridge home will be the newest and most expensive thing in the ZIP when it sells, which cuts both ways. The third is the lock-and-leave buyer who works downtown or at the airport and wants views without a South Reno commute. The fourth is the buyer who has been outbid on older homes in Midtown and the Old Southwest and wants new construction inside the city rather than in a master plan on the edge.
Three buyers should keep looking. The price-first buyer should go to the North Valleys, where Legacy Village closed 34 new townhomes at $397,990 and the homes under $400,000 page shows the resale alternatives; the location premium at Wolf Ridge is real, and it is not worth $148,000 to someone who never goes to campus. The buyer who wants a yard should look at Talus Valley, Stonebrook or Spanish Springs, where a detached single-family home on a lot starts near $600,000 and the closings in the Reno market report show a deeper resale pool. And the buyer over 60 who wants single-level living should not buy a three-story plan; Regency at Stonebrook's duets start at $495,000 for exactly that reason, and the duets at Wolf Ridge are two-story with bedrooms up. In my experience the buyers who regret a townhome purchase are the ones who bought the plan for the price and discovered the stairs, the shared wall or the HOA later. Walk a finished home, read the association documents and drive the commute before you decide.
What Should You Negotiate With D.R. Horton at Wolf Ridge?
The closings already tell you what is negotiable. The 1555 duets closed inside a $5,000 band at or just above list, so do not expect a price cut on the base plan; expect incentives instead. The homes above $600,000 are where the room is: 3606 George Sullivan went from $675,990 to $655,990 and 2997 Winze had been reduced from $719,990 to $679,990 after 89 days as of September 18, 2026, and 1146 Arrastra had sat 133 days at $649,990. On a completed spec home that has passed 60 days, ask for a rate buydown through the builder's lender, closing-cost credits and the items production builders commonly leave out of the base price, the refrigerator, washer and dryer, window coverings and a water softener, before you ask for a price reduction; a builder protects its base prices to protect the neighbors' appraisals, and it will usually give more in credits than it will in price. The MLS record of 3609 George Sullivan, listed at $549,990 and closed at $591,250, is a sign that upgrades and credits were flowing through the sale price rather than the list.
Bring your own agent, and bring an inspector. D.R. Horton's contract is the builder's form, the warranty is the builder's warranty, and the sales counselor works for the builder; none of that is sinister, but it means nobody in the room is paid to work for you unless you bring someone. A buyer's agent registered on the first visit costs you nothing, can read the HOA budget and the purchase agreement, and knows which of the five active homes has been sitting and why. An independent inspection at the pre-drywall and final walk stages is standard on every new build our team represents, because a new home has never been lived in, which means nobody has yet found what the trades missed. And get a second lender quote against the affiliated lender's buydown; the incentive is often tied to using that lender, and the way to know if it is worth it is to price the same loan elsewhere. The Reno new homes for sale page carries the rest of the active new-construction inventory in the city, which is your leverage: the builder knows you can walk to Truckee River Green or Rivercrest.
How Will the University-District Pipeline Affect Wolf Ridge Resale Values?
The case for Wolf Ridge holding its value rests on three things happening at once north of the river, and all three are dated. The university's enrollment reached 24,061 in fall 2025 and its fall 2026 buildings are on the north end of campus, closest to the community. The Neon Line District's $400 million phase one finished in May 2026 with the first new apartments downtown in a generation, and the Reno Aces agreement approved in January 2026 commits $40 million of private investment around the ballpark over ten years. And the airport's $650 million concourses open in 2028 and 2029, 6.8 miles away. Those are demand projects, not supply projects: they add people who need to live near campus and downtown, and Wolf Ridge is the only new for-sale housing on that side of McCarran.
The case against it is supply, and it is also dated. The university's 600 University Way affordable housing project targets 2028 occupancy, Jacobs Entertainment has 80 more market-rate units and 60 senior affordable units planned downtown, and the city reported more than 1,000 new housing units opening downtown in a single year. All of that is rental, and rental supply is what caps the rent growth that underwrites a parent's decision to buy a duet for a student instead of leasing an apartment. According to Northern Nevada MLS data pulled through Repliers on September 19, 2026, the downtown and university ZIPs together carried 5.8 months of supply on September 18, the highest in Reno, with 48% of closings being condos or townhomes; that is the pool a Wolf Ridge resale enters.
My expectation, for what it is worth, is that Wolf Ridge resells at a premium to the ZIP for as long as it is the newest product on the campus side, which is likely to be years, and that the premium compresses if a second builder opens nearby or the downtown rental pipeline pushes vacancy up. The Reno-Sparks development pipeline guide tracks every one of those projects with dates, and the monthly Reno market report tracks 89512's closings, so a Wolf Ridge owner can watch both sides of the ledger. Buy it as a home in a location you use, not as a bet on the pipeline, and the pipeline becomes upside rather than the thesis.
Frequently Asked Questions
How much do Wolf Ridge townhomes cost in 2026?
As of September 19, 2026, D.R. Horton's Wolf Ridge page lists the community from $539,990. The four two-story duets run from $539,990 for the 1,555-square-foot 1555 plan to the $580,000s for the 1,973-square-foot 1973, and the three three-story detached plans run from about $592,000 for the 1889 to the $660,000s for the 2,501-square-foot 2501. Four homes were listed that day between $559,990 and $679,990. Twelve closings on the community's streets settled between $530,450 and $655,990 at a $545,855 median, according to Northern Nevada MLS data pulled through Repliers on September 19, 2026.
Is Wolf Ridge close to UNR?
Yes. D.R. Horton's page places the community 1.1 miles from the University of Nevada, Reno, 1.4 miles from Rancho San Rafael Regional Park and 1.9 miles from Saint Mary's Regional Medical Center, at 2990 Winze Way in the 89512 ZIP north of campus off North Virginia Street. The university enrolled a record 24,061 students in fall 2025, and its two fall 2026 buildings, the indoor fieldhouse and the $75 million public health laboratory, sit on the north end of campus, the end closest to Wolf Ridge.
What is the HOA fee at Wolf Ridge?
The builder's page does not publish one as of September 19, 2026, and the MLS records disagree: $380 a month on the 2026-built duets, $250 on the 2026 detached homes, $280 on the 2025 detached homes and $125 on one duet. Treat all of those as unverified and request the association's current budget, reserve study and CC&Rs from the sales office before signing; under NRS Chapter 116 a buyer is entitled to those documents. For comparison, the MLS HOA field reads $130 at Legacy Village, $142 at Grand Point and $195 at Truckee River Green.
Are Wolf Ridge homes attached or detached?
Both. Plans 1555, 1793, 1899 and 1973 are two-story duets that share one wall with a neighbor and are recorded in the MLS as townhouses. Plans 1889, 2253 and 2501 are three-story detached homes on their own small lots and are recorded as single-family residences, even though the builder markets the whole community as townhomes. Of the 12 closings through July 19, 2026, seven were duets at a $544,855 median and five were detached at a $564,900 median. Search both property types, or search the street names, or you will miss half the community.
How long do Wolf Ridge homes take to sell?
The 12 closings between October 2025 and July 2026 had a 61-day median from listing to contract, ranging from same-day contracts on two duets in May 2026 to 135 days on the first detached home in October 2025. The base 1555 duets closed inside a $5,000 band at or just above list. The homes priced above $600,000 took longer and carried the only meaningful reductions; as of September 18, 2026, the five active or pending homes had been on the market 47 to 133 days, and three had been reduced from their original list prices.
Which schools are zoned for Wolf Ridge?
D.R. Horton lists Peavine Elementary at 1.1 miles, Clayton Middle at 1.8 miles and Robert McQueen High at 3.5 miles, all in the Washoe County School District. GreatSchools shows Peavine at about 345 students with a 7 out of 10 summary rating. A builder's list is a distance list rather than a zoning guarantee, and the district redraws attendance zones in growing areas, so confirm the zone for the exact address with the Washoe County School District before you rely on it.
Is Wolf Ridge a good investment for a student rental?
It can work for a parent buying a three- or four-bedroom duet to house a student plus roommates, because the community is 1.1 miles from a campus that enrolled 24,061 students in fall 2025 and the resale pool will always include the next parent. The risks are the HOA carry, the downtown rental pipeline, including the university's own 600 University Way project targeted for 2028 and Jacobs Entertainment's planned 140 additional units, and the fact that 89512's median sale was $385,000, so a Wolf Ridge home is the most expensive product in its ZIP. Run the numbers on rent against a $3,252 payment plus HOA before you decide.
Ready to Tour Wolf Ridge With Nevada Real Estate Group?
Wolf Ridge is a specific product for a specific buyer, and the way to find out whether you are that buyer is to walk a finished three-story plan and a finished duet on the same afternoon, read the association's documents, and price the monthly carry against Truckee River Green, Rivercrest and Legacy Village before you fall in love with the view. Our Reno team does that with clients every week at every new community in the metro, and we register as your agent on the first visit so the builder's incentives and the buyer's representation both stay on the table. Across the 9,600+ closings we've represented as a team, the new-construction buyers who did best were the ones who brought their own agent, their own inspector and a second lender quote, and who negotiated credits instead of price on a spec home that had sat.
If Wolf Ridge is the right location and the wrong plan, we will show you the resale homes in the same Peavine and McQueen zones in Northwest Reno and the University district, where the 89503 ZIP closed 320 sales at a $485,000 median in the 12 months ending September 18, 2026. If it is the right plan and the wrong price, we will drive you to the North Valleys and Somersett, where new duets closed $96,000 to $148,000 lower. And if you already own at Wolf Ridge or nearby and want to know what the builder's current release pricing means for your resale value, we will pull the closings on your street and the builder's active inventory side by side.
Call the Reno office of Nevada Real Estate Group at (775) 277-2120, or visit us at 1755 E Plumb Ln, Reno, NV 89502. Chris Nevada, LPT Realty, license S.181401. Start with Reno new construction for every builder's current communities, Reno new condos and townhomes for the attached inventory, and the Reno hub for the neighborhoods around the university, then let us set up the tour.
Which Sources Inform This Wolf Ridge Guide?
- D.R. Horton, Wolf Ridge community page — address, starting price, seven floor plans, listed homes, garage, amenities, distances and schools, as viewed September 19, 2026.
- Northern Nevada MLS data pulled through Repliers on September 19, 2026 — 12 closings and five active or pending listings on Arrastra Road, George Sullivan Parkway and Winze Way in 89512 built in 2025 or 2026, plus 12-month closings for Legacy Village Townhomes, Grand Point Townhomes North, Truckee River Green, Stonebrook Village G2-B, Reno townhomes and the 89512 and 89503 ZIPs. Nevada Real Estate Group counts, not official Reno-Sparks Association of REALTORS statistics; of the 100 keyword-matched records reviewed, 83 were on Lone Wolf, Wild Wolf, Wolf Moon and Silver Wolf streets in other subdivisions and were excluded.
- University of Nevada, Reno, President Sandoval's 2025 State of the University — fall 2025 enrollment, research funding and the 600 University Way housing project.
- University of Nevada, Reno, campus projects under construction — indoor fieldhouse and public health laboratory.
- Washoe County Regional Parks, Rancho San Rafael Regional Park — 580 acres and amenities.
- GreatSchools, Peavine Elementary School — enrollment and summary rating.
- Toll Brothers, Rivercrest and Toll Brothers, Nevada community listings — Rivercrest and Regency at Stonebrook pricing as of September 19, 2026.
- Lennar, Talus Valley East — South Reno single-family pricing as of September 19, 2026.
- KOLO, January 17, 2026: Musk's firm studies 9-mile tunnel project from Reno to Gigafactory — Tahoe-Reno Industrial Center employment and commute share.
- California Builder and Engineer, June 2022: Reno Spaghetti Bowl Xpress — phase one completion and program timeline.
- KOLO, May 19, 2026: Jacobs Entertainment completes phase one and News 4 on 245 North Arlington — downtown housing pipeline.
- KOLO, January 28, 2026: City of Reno, Aces agree to 20-year extension — ballpark investment commitment.
- Reno-Tahoe Airport Authority, MoreRNO — concourse budget and opening years.
- Freddie Mac Primary Mortgage Market Survey — 6.95% average 30-year rate for the week of September 17, 2026.
- HUD, 2026 FHA loan limits and FHFA, 2026 conforming loan limits — $541,287 FHA floor and $832,750 conforming baseline.
- Nevada Revised Statutes Chapter 116 and NRS Chapter 361 — common-interest community disclosures, the 35% assessment ratio and the 3% owner-occupied abatement cap.